Sell Your Home
Get a free home valuation
Contact
Tell us about your needs
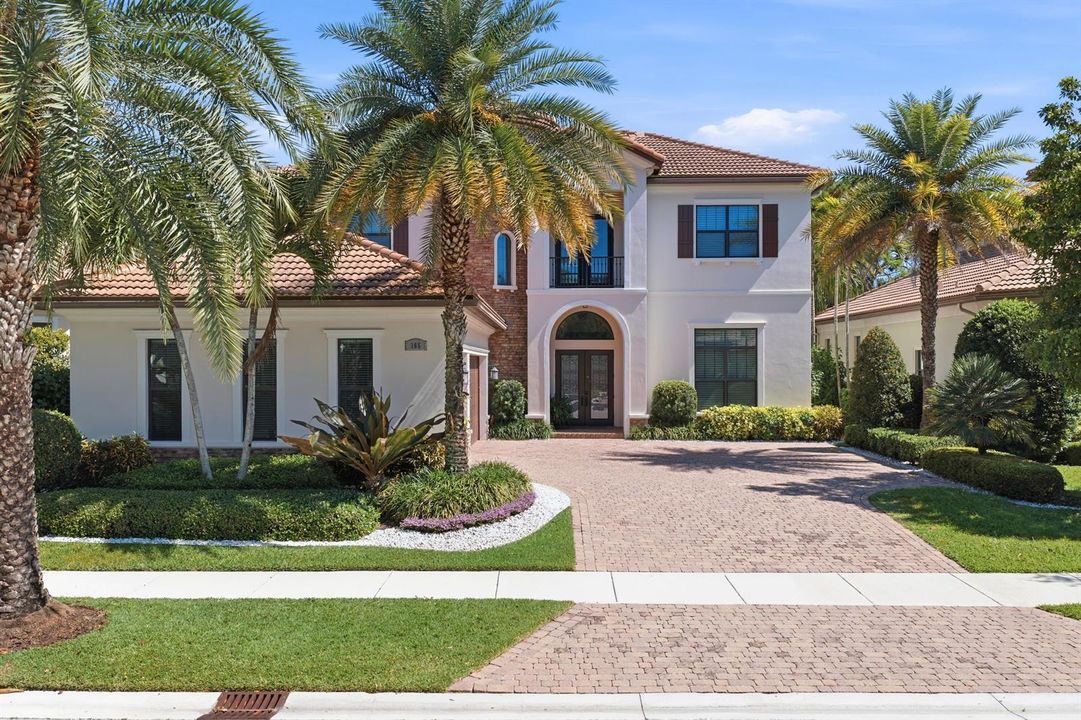
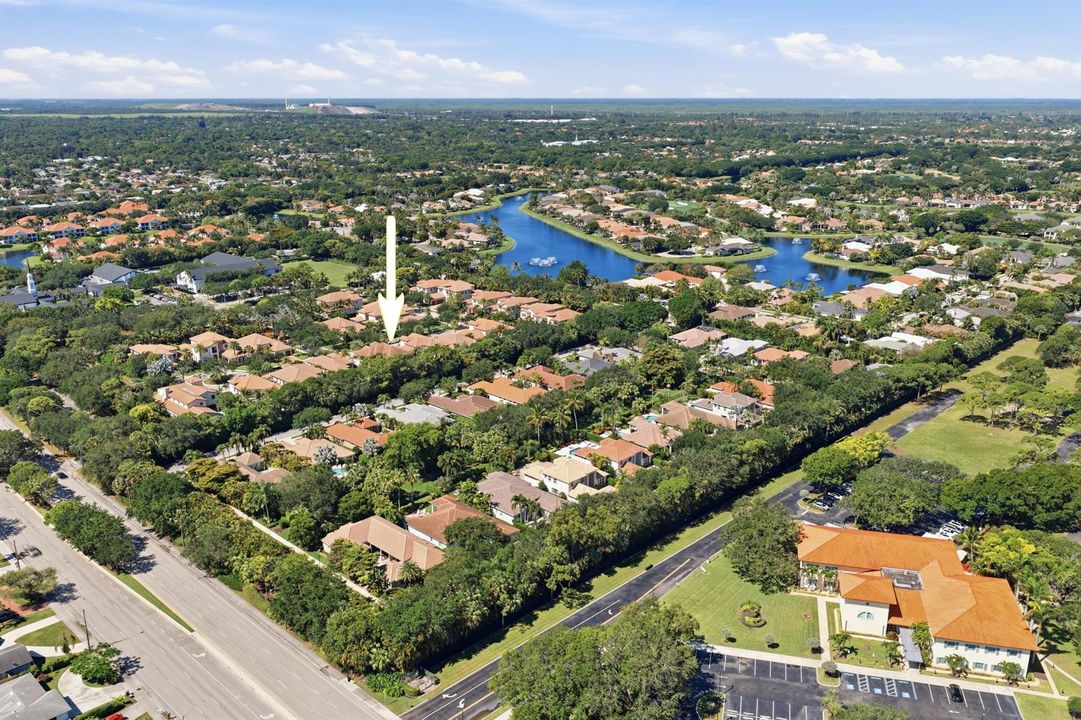
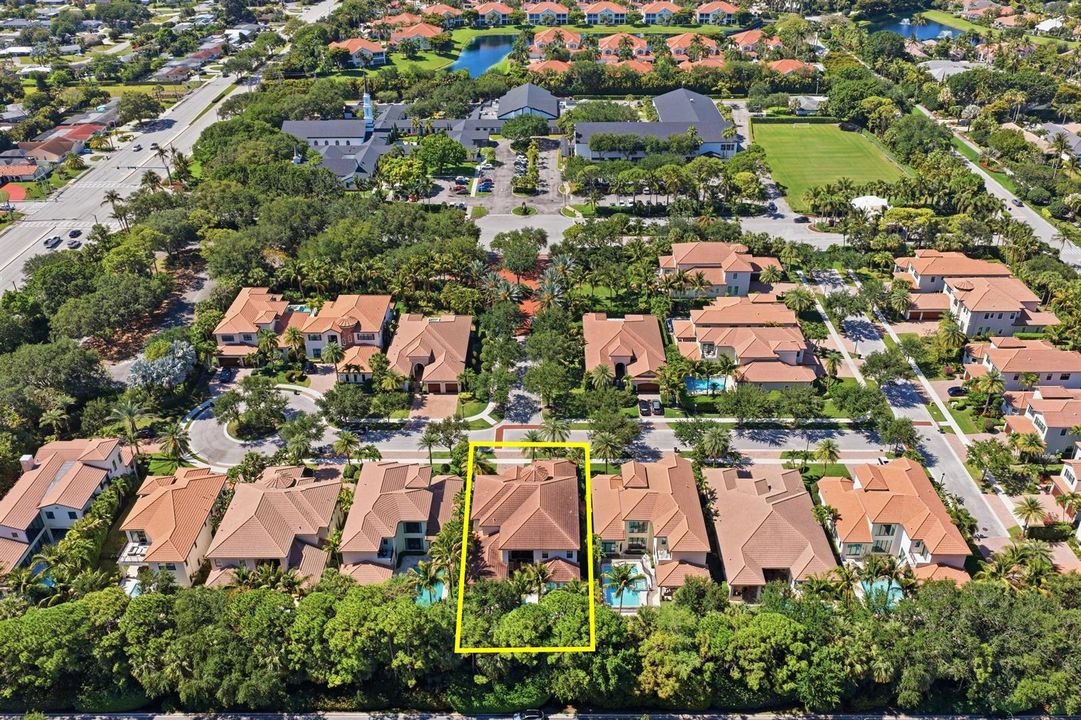
165 Gardenia Isle Drive, Palm Beach Gardens FL 33418

House For Sale
$2,999,999

BTC: 47.84687400

ETH: 1,881.24274937

61 days
5 bds
5 ba
5,075 sqft

Overview

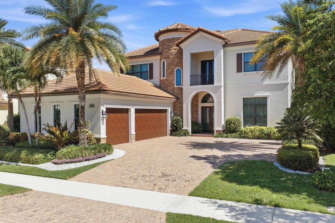
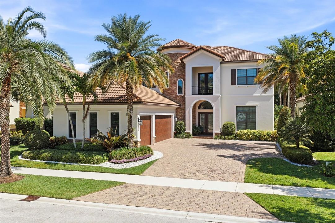
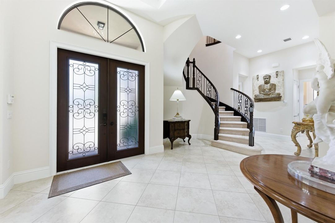
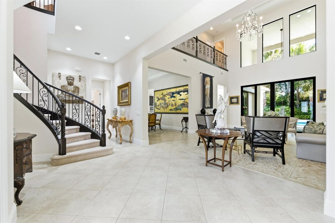
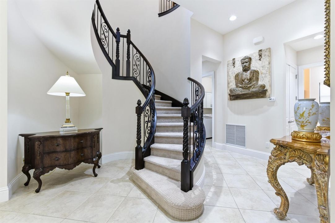
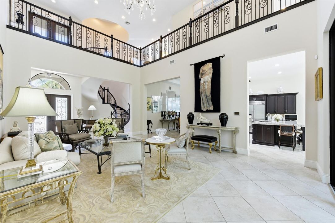
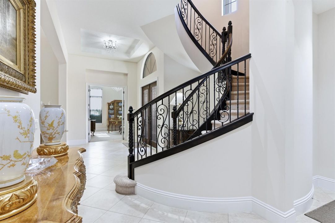
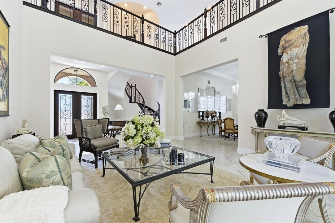
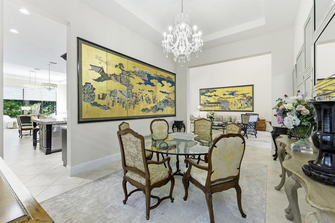
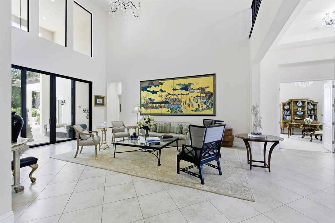
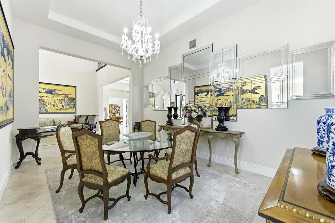
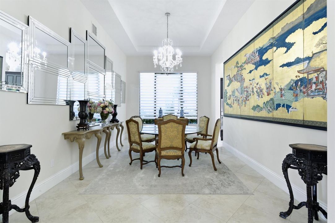
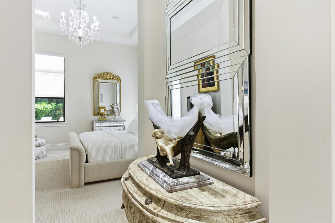
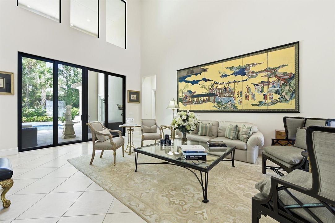
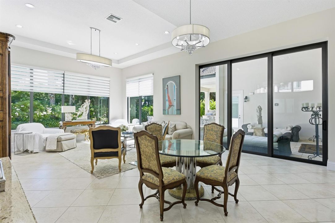
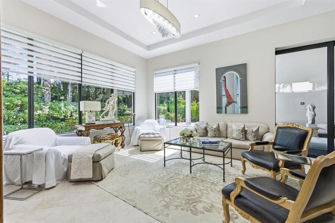
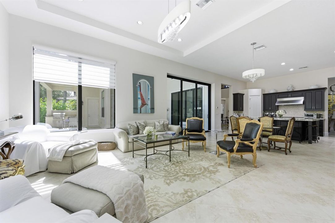
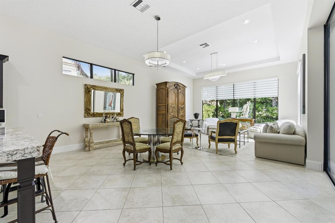
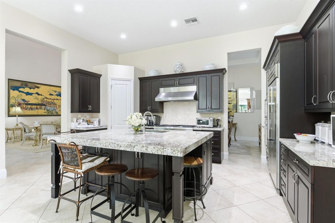
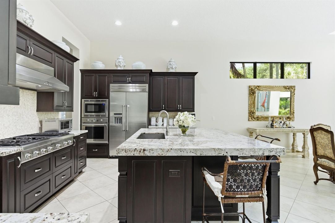
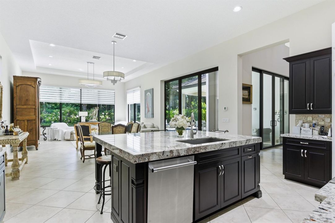
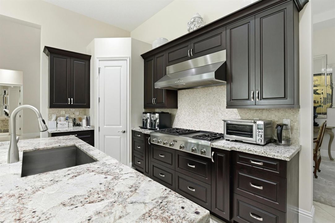
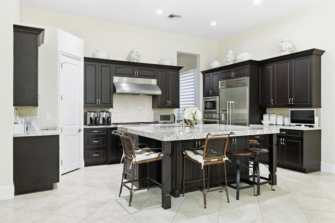
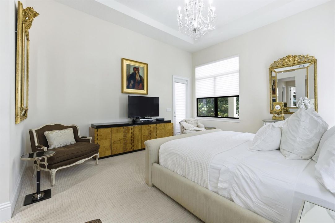
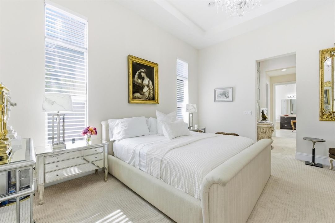
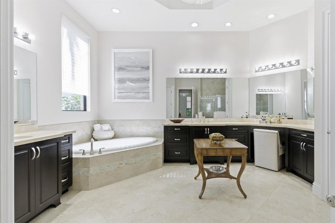
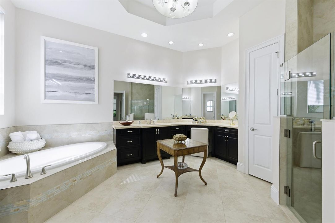
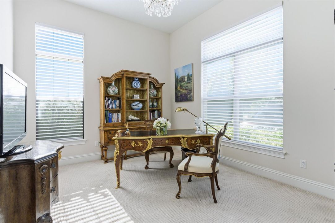
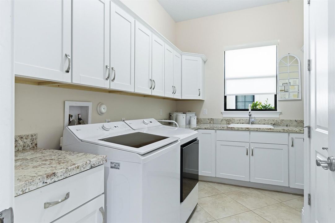
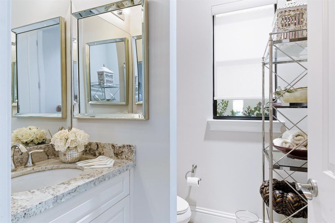
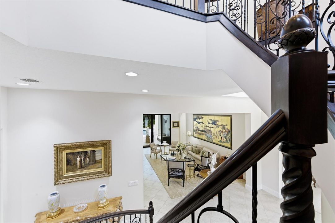
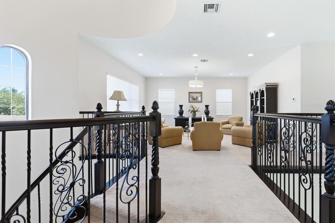
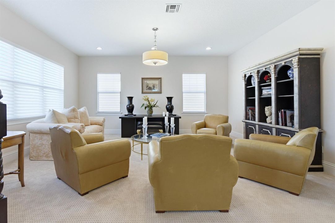
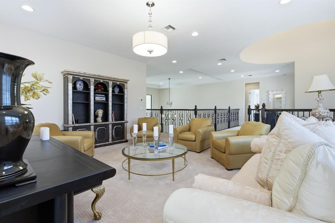
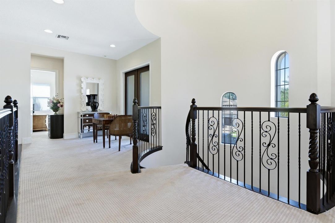
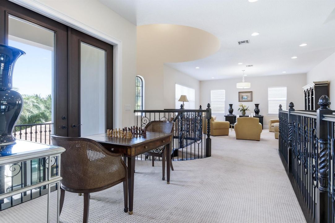
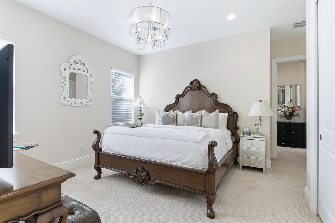
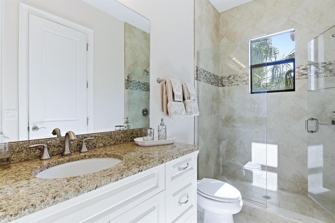
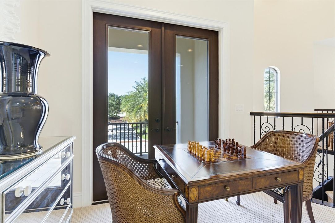
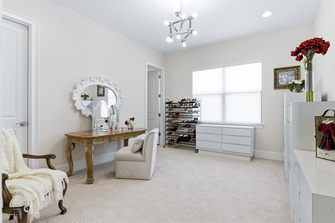
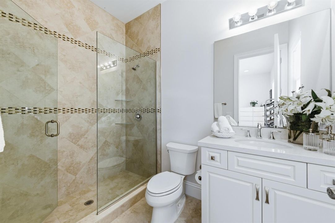
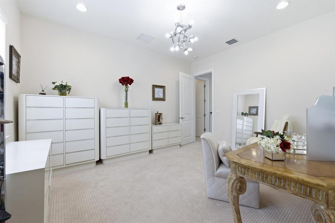
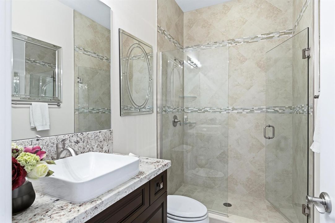
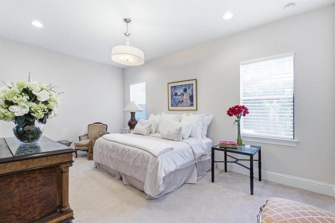
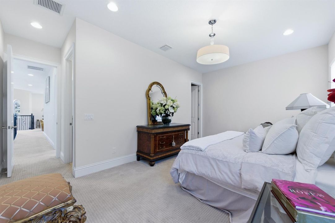
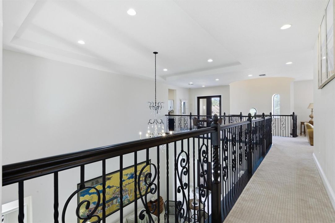
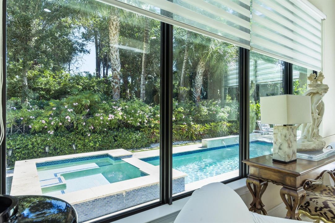
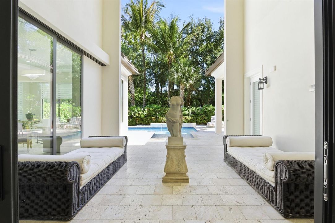
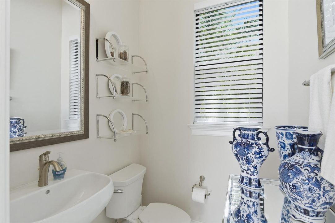
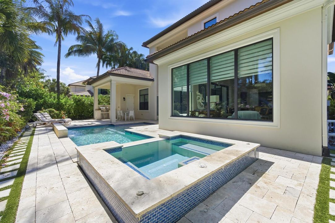
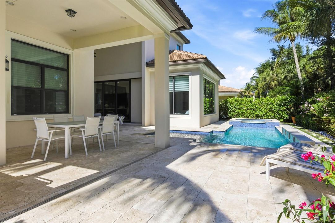
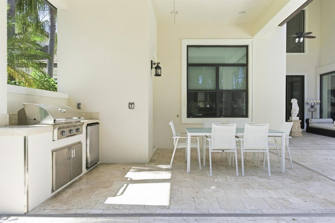
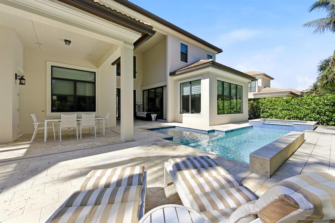
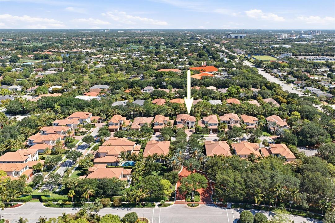
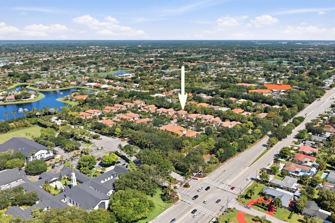
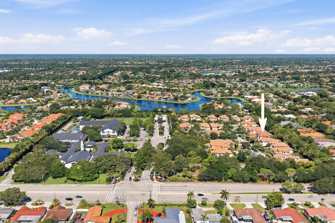
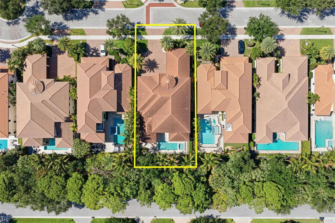
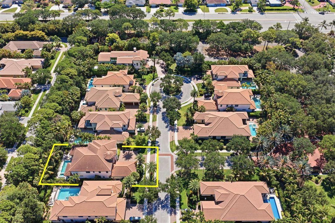
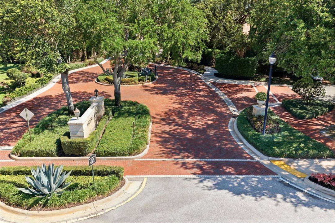
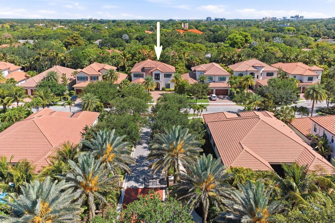
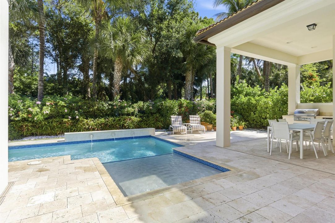
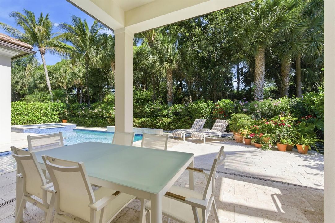
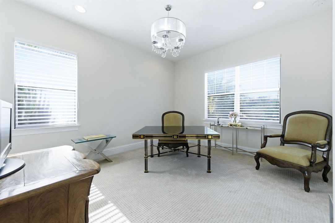
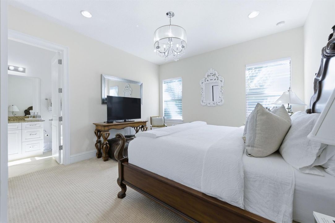
Come enjoy this large open floor plan with 5 bedrooms en-suite and an office/den/ plus a loft and card room with balcony . Beautiful backyard with summer kitchen and private pool and spa with an outside cabana bath. This home has a 3 car garage , lots of space inside with high ceilings, big open spaces, rooms are all generous. beautiful staircase exposing a loft and room upstairs with balcony. Every bedroom is en-suite and the living room, dining room and family room are all open to the kitchen and entertaining area. the location is fantastic , close to all amenities and the highways. Do not miss this home for all the space you will need to enjoy your own tropical paradise, immaculately maintained and close to all palm beach gardens has to offer!
Location

Details

Type:
Residential
Parking:
2 Or More Spaces / Driveway / Parking Garage
Year Built:
2016
Lot:
0.22 Acres
Heating:
Central
Price/sqft:
$591
Cooling:
Ceiling Fan(s) / Central Air
HOA:
$390

Valuation

Our model vs. what's actually selling nearby.
Estimate
$2,400,000
$1.8M – $2.8M
Confidence Low
List vs. estimate
$599K above estimate
List $2,999,999 · +25.0%
Our model says this listing is priced above recent comparable activity. Room to negotiate.
Price per sq ft
$591
+24.0% vs. city median $476
Based on
5 MLS comparables
+ 30 public-records sales within 0.5 mi
Median actual sale: $930K
Median of recent comparable listings. Sold comps use closing price, active listings use list price.

Highlights

Annual tax
$16,370
2025
HOA
$390/mo
Pool
Heated
View
Garden, Other
Garage
3 car garage
Furnished
Furniture For Sale,Furniture Negotiable
Pets
Allowed
All facts and features
  • Flooring

    • Carpet

    • Marble

    • Tile

    Heating

    • Central

    Cooling

    • Ceiling Fan(s)

    • Central Air

    Appliances

    • Dishwasher

    • Disposal

    • Dryer

    • Ice Maker

    • Microwave

    • Refrigerator

    • Self Cleaning Oven

    • Wall Oven

    • Washer

    Other interior features

    • Cooking Island

    • Entrance Foyer

    • French Doors

    • Laundry Tub

    • Pantry

    • Roman Tub

    • Vaulted Ceiling(s)

    • Volume Ceilings

    • Walk-In Closet(s)

    • Den/Library/Office

    • Family Room

    • Loft

    • Utility Room/Laundry

    Bedrooms and bathrooms

    • Bedrooms: 5

    • Bathrooms: 2

    • Full bathrooms: 5

  • Parking

    • 2 Or More Spaces

    • Driveway

    • Parking Garage

    Property

    • Levels: 2

    • Pool Private: Yes

    • Exterior Features: Barbeque / Built-In Grill / Open Balcony

    Lot

    • Lot: 0.22 Acres

    Other Property Information

    • Parcel Number: 52424213320000140

    • Zoning: RL3 (city)

  • Type and style

    • Property Type: Residential

    • Property Sub Type: Single Family Residence

  • Utility

    • Cable Connected

    • Electricity Connected

    • Water Connected

    • Cable Available

    • Electricity Available

    • Water Available

  • Other financial information

    • HOA: $390

    • HOA Frequency: Monthly

    • Annual tax amount: $16,370

  • Source details

    • MLS ID: B26026476

    Other facts

    • Construction Materials: CBS Construction / Stucco

    • Laundry Features: Laundry Tub / Laundry Room / Utility Room/Laundry / Washer Hookup

    • Lot Features: Less Than 1/4 Acre Lot / Less Than 1 Acre

    • Patio And Porch Features: Open Balcony / Patio

    • Pool Features: Heated / Hot Tub / Private / Pool/Spa Combo

    • Window Features: Complete Impact Glass

    • Direction Faces: South

    • Other Structures: Livable

    • Architectural Style: Two Story / Mediterranean

    • Garage Spaces: 3

    • Attached Garage: Yes

    • Garage: Yes

    • Living Area: 5075

    • Water Source: Public

    • Subdivision Name: GARDENIA ISLES,Gardenia Isles

Private inquiry
Talk to the advisor on this listing.
Floor plans, HOA docs, off-market comparables, scheduling a private showing — one message, direct to the local specialist.

More like this

New
For Sale
$2,900,000
Townhouse
3 bds · 3 ba · 2,569 sqft
Harbour Point Townhomes,Harbour Point Townho, North Palm Beach
2245 Monet Road, North Palm Beach FL 33410
For Sale
$2,325,000
House
3 bds · 4 ba · 2,645 sqft
BALLENISLES POD 24,BALLENISLES, Palm Beach Gardens
105 Island Cove Way, Palm Beach Gardens FL 33418
For Sale
$3,395,000
House
4 bds · 4 ba · 4,235 sqft
BallenIsles, Palm Beach Gardens
61 St George Place, Palm Beach Gardens FL 33418
For Sale
$2,999,000
House
5 bds · 6 ba · 4,753 sqft
Ballenisles - San Marita,Ballenisles, Palm Beach Gardens
119 San Marita Way, Palm Beach Gardens FL 33418
For Sale
$2,995,000
House
5 bds · 5 ba · 4,060 sqft
MIRASOL PARS H AND I,Mirasol, Palm Beach Gardens
357 Vizcaya Drive, Palm Beach Gardens FL 33418
For Sale
$2,850,000
House
3 bds · 3 ba · 2,920 sqft
MIRASOL PAR 23, Palm Beach Gardens
114 Tranquilla Drive, Palm Beach Gardens FL 33418
-$551K
For Sale
$2,699,000
House
3 bds · 3 ba · 3,924 sqft
BALLENISLES POD 14,BALLENISLES, Palm Beach Gardens
127 Vintageisle Lane, Palm Beach Gardens FL 33418
For Sale
$2,499,000
House
4 bds · 4 ba · 4,234 sqft
Gardenia Isles, Palm Beach Gardens
130 Gardenia Isles Drive, Palm Beach Gardens FL 33418

Market around this address

Live counts in the same area.
View all

The multiple listing information is provided by the Miami Association of REALTORS® from a copyrighted compilation of listings. The compilation of listings and each individual listing are ©2026-present Miami Association of REALTORS®. All Rights Reserved. The information provided is for consumers' personal, noncommercial use and may not be used for any purpose other than to identify prospective properties consumers may be interested in purchasing. All properties are subject to prior sale or withdrawal. All information provided is deemed reliable but is not guaranteed accurate, and should be independently verified. Listing courtesy of: Mirasol Realty