Sell Your Home
Get a free home valuation
Contact
Tell us about your needs

16515 NW 144TH STREET

House For Sale
$314,999

BTC: 3.69717136

ETH: 118.86754717

15 days
4 bds
2 ba
1,815 sqft

Overview

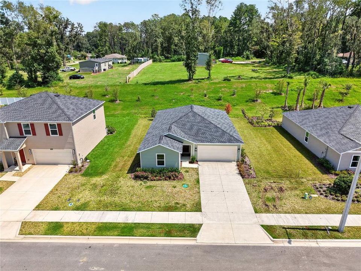
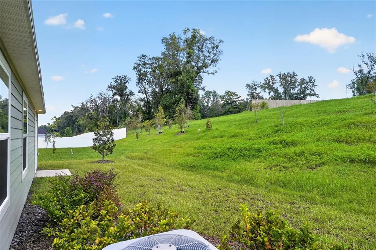
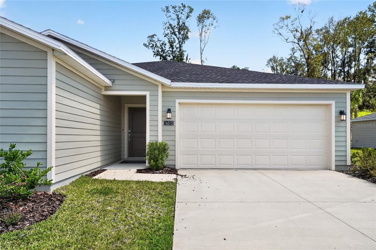
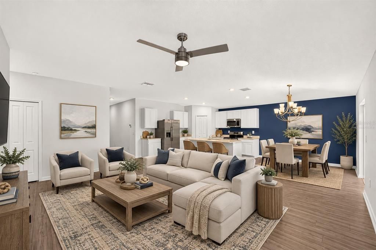
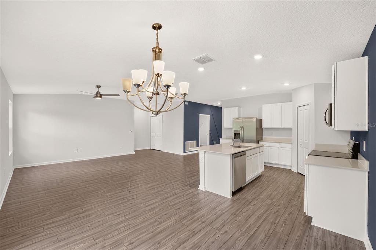
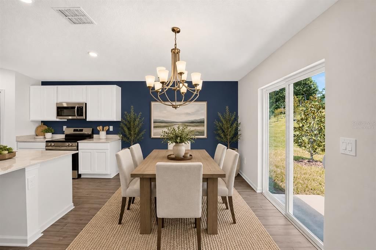
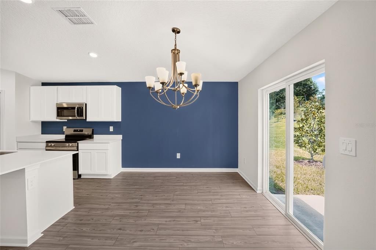
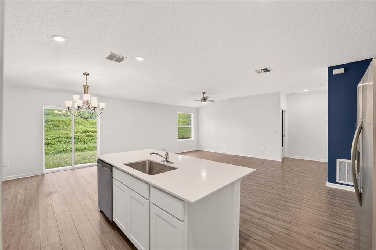
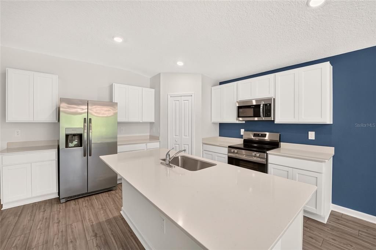
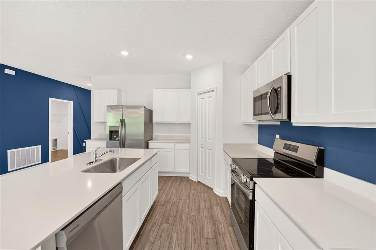
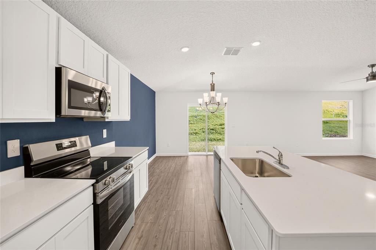
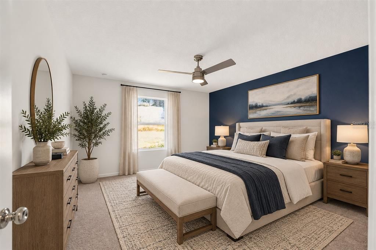
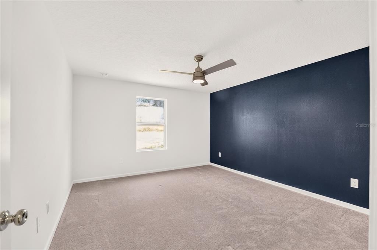
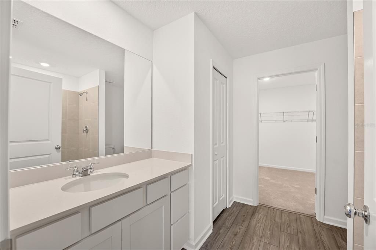
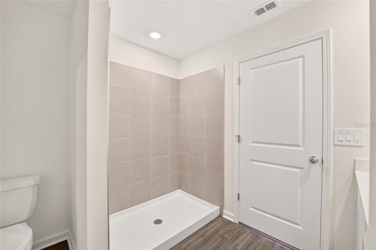
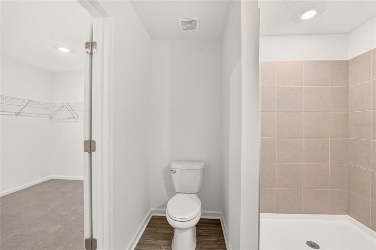
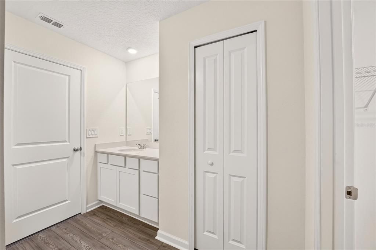
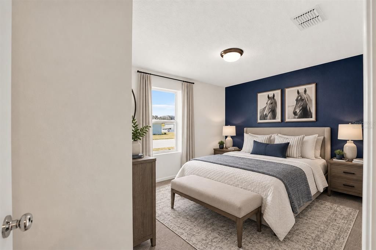
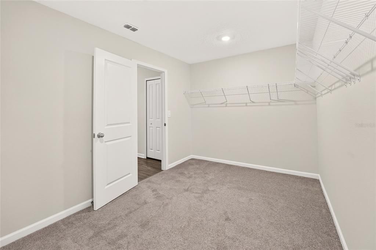
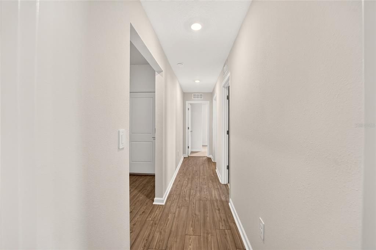
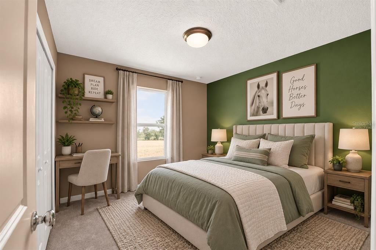
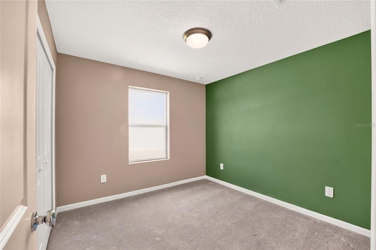
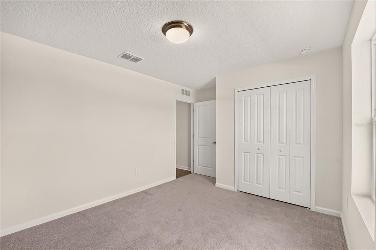
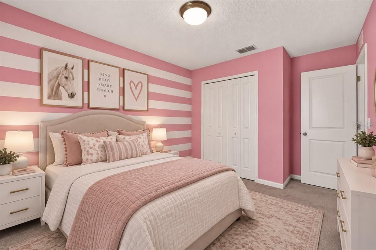
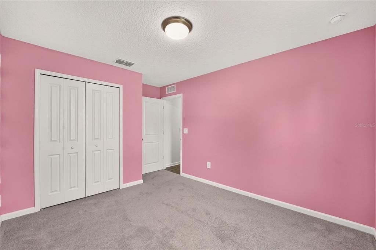
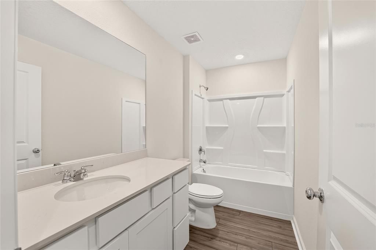
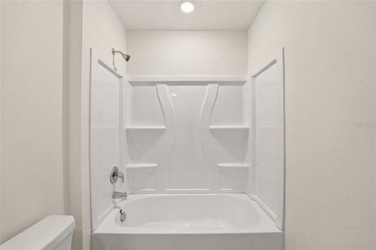
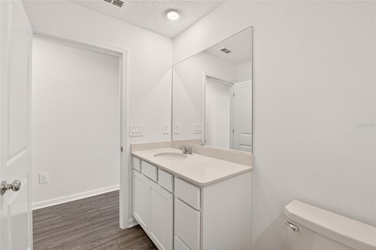
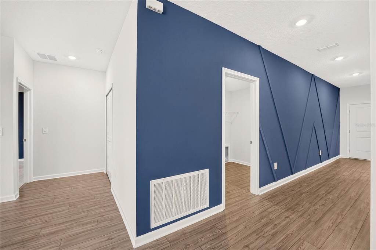
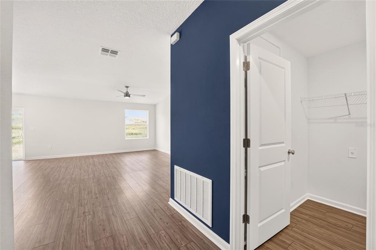
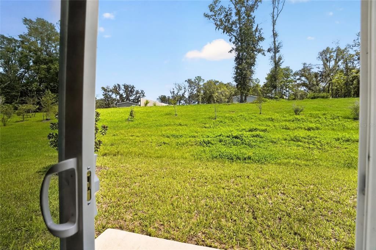
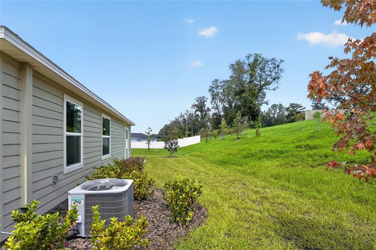
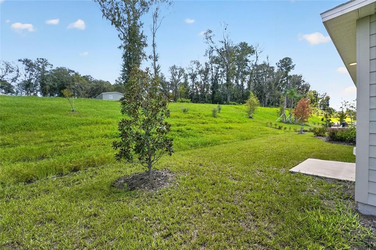
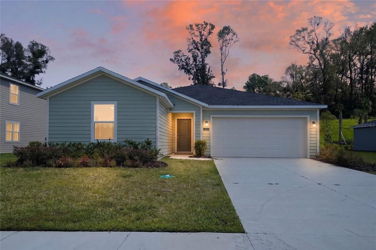
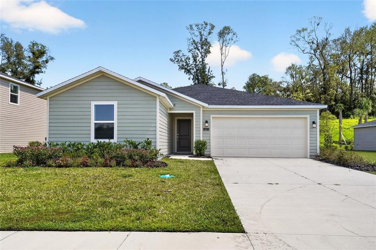
Welcome home to this beautifully appointed 2025 Lennar Celeste model in Tara Forest East, offering nearly new construction, a desirable corner lot, and the privacy of no rear neighbors in growing Alachua, Florida. With 4 bedrooms, 2 full baths, 1,815 sq. ft. of living space, and a 2-car garage, this move-in-ready home combines a thoughtful layout with the ease and efficiency of newer construction. At the heart of the home, an open-concept kitchen, dining, and family room creates an inviting space designed for both everyday living and entertaining. The kitchen features an oversized center island with seating, abundant cabinetry, stainless-steel appliances, and plenty of workspace, while ceramic tile flows throughout the main living areas for easy Florida living. The split-bedroom floor plan provides comfortable separation and privacy. The spacious primary suite is tucked away from the secondary bedrooms and features a walk-in closet and private en-suite bath. Three additional bedrooms provides flexibility for family, overnight guests, a home office, fitness space, or hobbies. Step outside to the covered rear patio and enjoy the added privacy of having no home directly behind you. Situated on approximately 0.23 acres, the corner homesite provides additional outdoor space, while the HardiePlank-style exterior and newer construction make this an appealing low-maintenance option. Living in Tara Forest East in Alachua means having neighborhood amenities close to home, including a community pool, clubhouse, dog park, playground, tennis courts, and sidewalks. Convenient access to I-75 and US-441 also makes commuting to Gainesville, the University of Florida, UF Health, shopping, dining, and surrounding North Central Florida communities easy. If you have been searching for a 4-bedroom home in Alachua, FL with newer construction, community amenities, a corner lot, and added backyard privacy, this one deserves a closer look. Schedule your private showing and come experience the home and community for yourself.

Location

Details

Type:
Residential
Parking:
Driveway / Garage Door Opener
Year Built:
2025
Lot:
0.23 Acres
Heating:
Central
Price/sqft:
$174
Cooling:
Central Air
HOA:
$593

Valuation

Our model vs. what's actually selling nearby.
Estimate
$369,900
$307K – $418K
Confidence Low
List vs. estimate
$54K below estimate
List $314,999 · -14.8%
Our model says this listing is priced below recent comparable activity. Expect competition.
Price per sq ft
$173
-9.8% vs. city median $192
Based on
7 MLS comparables
Median of recent comparable listings. Sold comps use closing price, active listings use list price.

Highlights

Annual tax
$1,003
2025
HOA
$592/yr
Community Pool, Private Road, Recreational Facilities
View
Park/Greenbelt
Garage
2 car garage
Pets
Allowed
All facts and features
  • Flooring

    • Carpet

    • Ceramic Tile

    Heating

    • Central

    Cooling

    • Central Air

    Appliances

    • Dishwasher

    • Microwave

    • Range

    • Refrigerator

    Other interior features

    • Ceiling Fan(s)

    • Eating Space In Kitchen

    • Open Floorplan

    • Solid Wood Cabinets

    • Split Bedroom

    • Stone Counters

    • Walk-In Closet(s)

    Bedrooms and bathrooms

    • Bedrooms: 4

    • Full bathrooms: 2

  • Parking

    • Driveway

    • Garage Door Opener

    Property

    • Levels: One

    • Exterior Features: Garden / Irrigation System / Sidewalk / Sliding Doors

    Lot

    • Lot: 0.23 Acres

    Other Property Information

    • Parcel Number: 03067010027

    • Zoning: RESI

  • Type and style

    • Property Type: Residential

    • Property Sub Type: Single Family Residence

  • Utility

    • BB/HS Internet Available

    • Electricity Connected

  • Other financial information

    • HOA: $593

    • HOA Frequency: Annually

    • Annual tax amount: $1,003

  • Source details

    • MLS ID: OM731139

    Other facts

    • Construction Materials: HardiPlank Type

    • Foundation Details: Slab

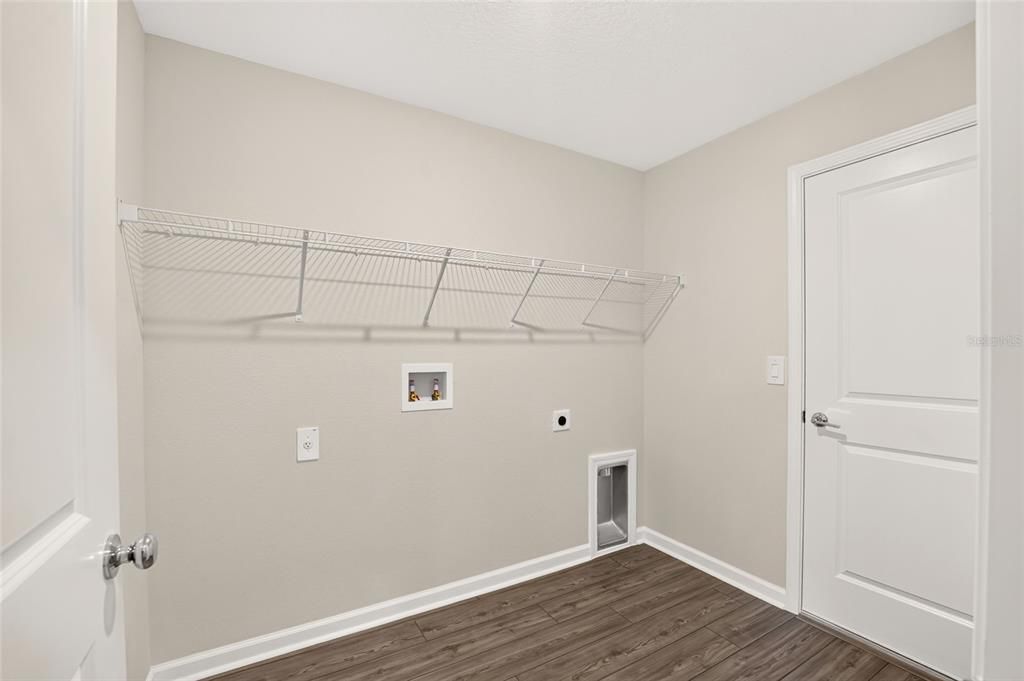
    • Laundry Features: Inside

    • Lot Features: Cleared / Landscaped / Level / Sidewalk

    • Patio And Porch Features: Patio

    • Direction Faces: Northwest

    • Architectural Style: Craftsman / Ranch

    • Garage Spaces: 2

    • Attached Garage: Yes

    • Garage: Yes

    • Living Area: 1815

    • Water Source: Public

    • Subdivision Name: TARA FOREST EAST

Private inquiry
Talk to the advisor on this listing.
Floor plans, HOA docs, off-market comparables, scheduling a private showing — one message, direct to the local specialist.

More like this

For Sale
$365,000
House
3 bds · 2 ba · 1,644 sqft
COLONIAL HEIGHTS ALACHUA, ALACHUA
14405 NW 153RD TERRACE
New
For Sale
$310,000
House
3 bds · 2 ba · 1,615 sqft
BRIARWOOD PH 2 & 3 PB 38 PG 94, ALACHUA
16953 NW 176TH WAY
-$12K
For Sale
$309,990
House
4 bds · 3 ba · 2,205 sqft
TARA FOREST EAST, ALACHUA
14221 NW 170TH AVENUE
-$12K
For Sale
$297,990
House
4 bds · 2 ba · 1,821 sqft
TARA FOREST EAST, ALACHUA
14287 NW 170TH AVENUE
-$20K
For Sale
$279,900
House
3 bds · 2 ba · 1,602 sqft
BRIARWOOD, ALACHUA
16679 NW 176TH TERRACE
For Sale
$295,000
House
3 bds · 2 ba · 1,620 sqft
SAVANNAH STATION PH 1, ALACHUA
12104 NW 162ND DRIVE
For Sale
$375,000
House
3 bds · 3 ba · 1,565 sqft
SAVANNAH STATION PH 2A UNIT 2 PB 37 PG 56, ALACHUA
12635 NW 162ND DRIVE
For Sale
$329,900
House
3 bds · 2 ba · 1,850 sqft
SAVANNAH STATION, ALACHUA
15855 NW 123RD AVENUE

Market around this address

Live counts in the same area.
View all

The multiple listing information is provided by the Stellar MLS from a copyrighted compilation of listings. The compilation of listings and each individual listing are ©2026-present Stellar MLS. All Rights Reserved. The information provided is for consumers' personal, noncommercial use and may not be used for any purpose other than to identify prospective properties consumers may be interested in purchasing. All properties are subject to prior sale or withdrawal. All information provided is deemed reliable but is not guaranteed accurate, and should be independently verified. Listing courtesy of: GOLDEN OCALA REAL ESTATE INC