Sell Your Home
Get a free home valuation
Contact
Tell us about your needs
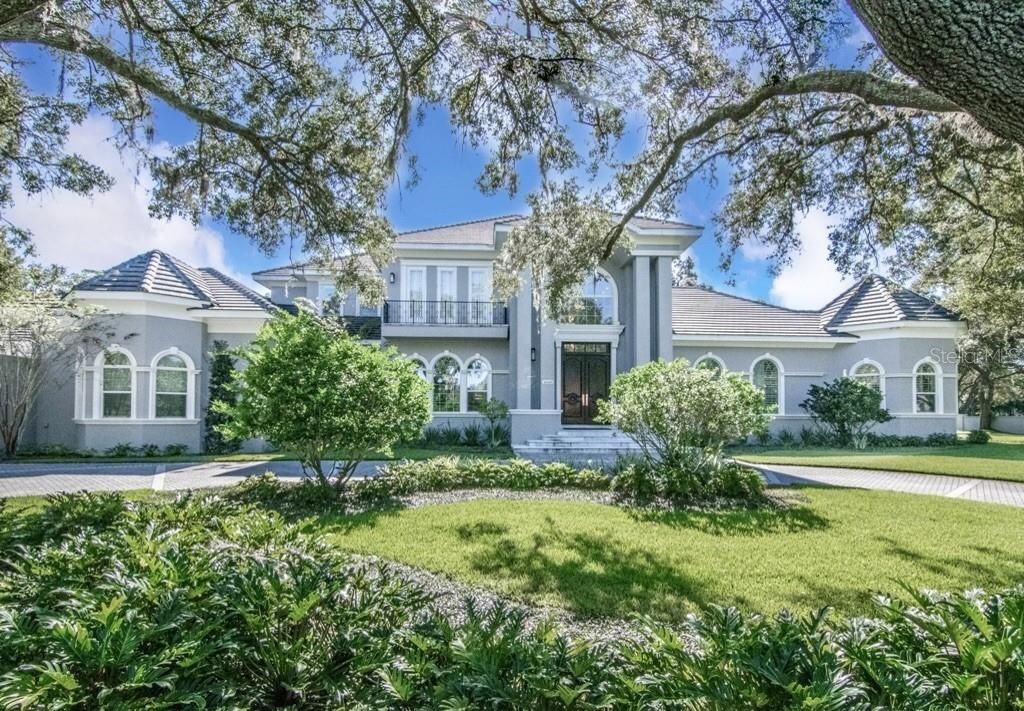
16605 AVILA BOULEVARD

House Recently Sold
$3,200,000

BTC: 38.26835685

ETH: 1,315.78947368

Sold on: 2021-03-12
179 days
5 bds
6 ba
7,000 sqft

Overview

Located on the 16th hole of Avila Golf and Country Club, Tampa's premier guard-gated community, this 7,000 square foot stunning home has it all! This estate features five bedrooms, six full baths, two half baths, and a spacious four-car garage. The expansive first floor master suite boasts a large sitting room, oversized his and her closets, and a luxurious bathroom featuring a steam shower, stand-alone tub and Kohler® Numi smart toilet. This beautiful home features deluxe amenities & fine finishes throughout including double crown moldings, an elevator, laundry rooms on both levels, and a state-of-the-art in-home theater. The gourmet kitchen includes custom cabinetry, Caesarstone countertops, Sub Zero refrigerator, and 60-inch Wolf range with griddle, indoor grill and convenient pot filler. The Wolf steam and convection oven is a baker’s dream. The island features a microwave, warming drawer, ASKO dishwasher, and two Sub Zero in-island refrigerator drawers. Coffee lovers will enjoy the separate coffee bar area with built-in Miele coffee maker. Retreat to the expansive outdoor living area featuring a fireplace, full bath, retractable screens, salt water pool with grotto and slide, and an outdoor kitchen. Find yourself living the ultimate Avila lifestyle in this incredible, state-of-art home.

Location

Details

Type:
Residential
Parking:
Circular Driveway / Driveway / Garage Door Opener / Garage Faces Side / Oversized / Parking Pad
Year Built:
2016
Lot:
1.29 Acres
Heating:
Central
Price/sqft:
$536
Cooling:
Central Air / Zoned
HOA:
$4,555

Highlights

Annual tax
$39,041
2020
HOA
$4,555/yr
Community Pool
Pool
Auto Cleaner
View
Garden, Golf Course
Garage
4 car garage
Pets
Allowed
All facts and features
  • Flooring

    • Carpet

    • Tile

    • Hardwood

    Heating

    • Central

    Cooling

    • Central Air

    • Zoned

    Appliances

    • Convection Oven

    • Dishwasher

    • Disposal

    • Dryer

    • Gas Water Heater

    • Microwave

    • Range

    • Range Hood

    • Refrigerator

    • Tankless Water Heater

    • Washer

    • Water Filtration System

    Other interior features

    • Built-in Features

    • Ceiling Fan(s)

    • Central Vacuum

    • Crown Molding

    • Eating Space In Kitchen

    • Elevator

    • High Ceilings

    • Kitchen/Family Room Combo

    • Primary Bedroom Main Floor

    • Open Floorplan

    • Solid Wood Cabinets

    • Stone Counters

    • Walk-In Closet(s)

    • Window Treatments

    Bedrooms and bathrooms

    • Bedrooms: 5

    • Bathrooms: 2

    • Full bathrooms: 6

  • Parking

    • Circular Driveway

    • Driveway

    • Garage Door Opener

    • Garage Faces Side

    • Oversized

    • Parking Pad

    Property

    • Levels: Two

    • Pool Private: Yes

    • Exterior Features: Balcony / French Doors / Irrigation System / Lighting / Outdoor Grill / Outdoor Kitchen / Sliding Doors

    Lot

    • Lot: 1.29 Acres

    Other Property Information

    • Parcel Number: U2627180N700000500082.0

    • Zoning: PD

  • Type and style

    • Property Type: Residential

    • Property Sub Type: Single Family Residence

  • Utility

    • BB/HS Internet Available

    • Natural Gas Available

    • Underground Utilities

  • Other financial information

    • HOA: $4,555

    • HOA Frequency: Annually

    • Annual tax amount: $39,042

  • Source details

    • MLS ID: T3255333

    Other facts

    • Construction Materials: Stucco

    • Foundation Details: Slab

    • Fireplace Features: Gas / Family Room / Living Room

    • Lot Features: City Lot / Near Public Transit / On Golf Course / Oversized Lot

    • Patio And Porch Features: Covered / Deck / Patio / Porch / Rear Porch

    • Pool Features: Auto Cleaner / Child Safety Fence / Gunite / In Ground / Lighting / Outside Bath Access / Salt Water

    • Direction Faces: West

    • Other Structures: Outdoor Kitchen

    • Fireplace: Yes

    • Garage Spaces: 4

    • Attached Garage: Yes

    • Garage: Yes

    • Living Area: 7000

    • Water Source: Public

    • Subdivision Name: AVILA UNIT 1

Private inquiry
Talk to the advisor on this listing.
Floor plans, HOA docs, off-market comparables, scheduling a private showing — one message, direct to the local specialist.

More like this

Recently Sold
$4,250,000
Lots/Land
1.52 acres
AVILA UNIT 7, TAMPA
16310 MILLAN DE AVILA
Recently Sold
$3,470,000
House
4 bds · 5 ba · 5,088 sqft
AVILA GOLF AND COUNTRY CLUB, TAMPA
16210 ORBITA DE AVILA
Recently Sold
$3,168,320
House
4 bds · 4 ba · 5,243 sqft
AVILA UNIT 1, TAMPA
923 GUISANDO DE AVILA
Recently Sold
$2,900,000
House
4 bds · 4 ba · 5,519 sqft
AVILA UNIT 13M, TAMPA
16205 SIERRA DE AVILA
Recently Sold
$3,000,000
House
5 bds · 5 ba · 5,151 sqft
AVILA UNIT 12, LUTZ
16927 COMUNIDAD DE AVILA
New
Recently Sold
$2,500,000
House
5 bds · 7 ba · 7,124 sqft
AVILA UNIT 10 PH 1, TAMPA
16606 VILLALENDA DE AVILA
New
Recently Sold
$2,975,000
House
5 bds · 6 ba · 7,584 sqft
AVILA, TAMPA
16306 MILLAN DE AVILA
New
Recently Sold
$3,000,000
House
5 bds · 7 ba · 6,345 sqft
AVILA UNIT 13 K, TAMPA
16203 SIERRA DE AVILA

Market around this address

Live counts in the same area.
View all

The multiple listing information is provided by the Stellar MLS from a copyrighted compilation of listings. The compilation of listings and each individual listing are ©2026-present Stellar MLS. All Rights Reserved. The information provided is for consumers' personal, noncommercial use and may not be used for any purpose other than to identify prospective properties consumers may be interested in purchasing. All properties are subject to prior sale or withdrawal. All information provided is deemed reliable but is not guaranteed accurate, and should be independently verified. Listing courtesy of: COLDWELL BANKER RESIDENTIAL