Sell Your Home
Get a free home valuation
Contact
Tell us about your needs

16625 POINT ROCK DRIVE

House For Sale
$569,900

BTC: 9.08931419

ETH: 357.37353341

1 days
3 bds
2 ba
2,216 sqft

Overview

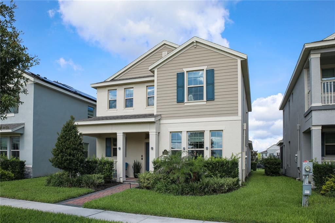
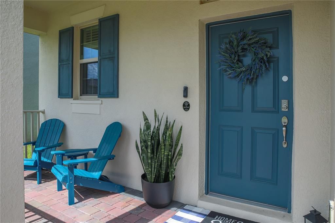
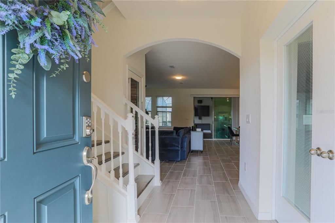
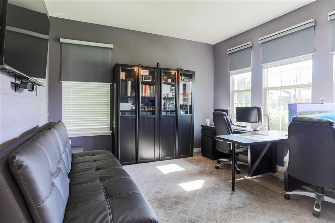
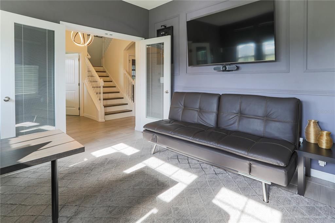
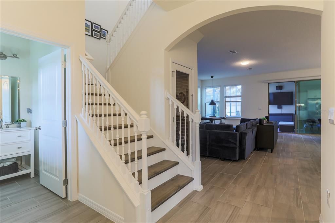
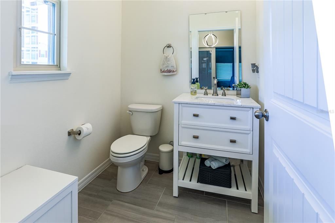
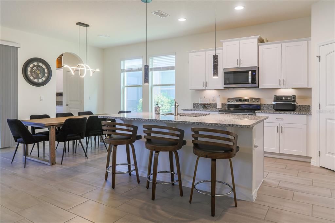
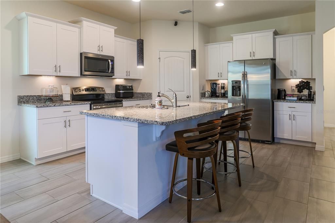
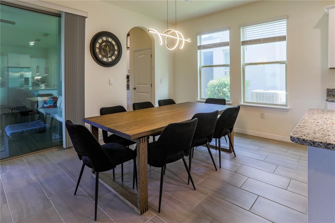
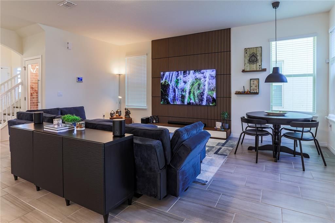
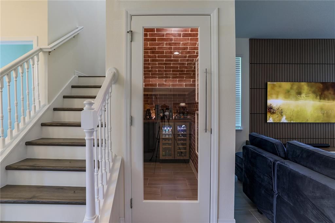
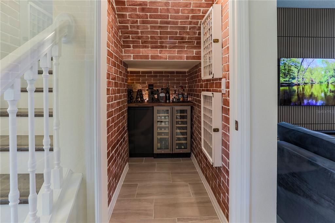
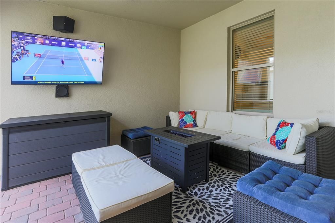
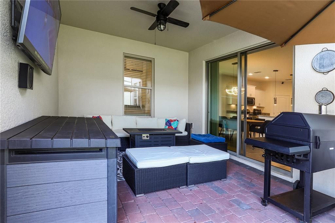
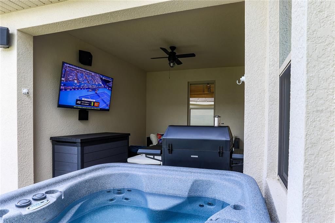
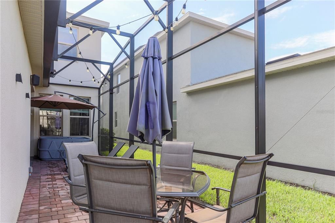
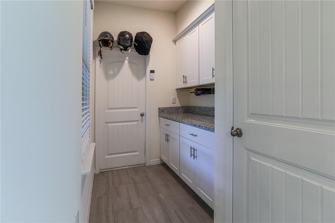
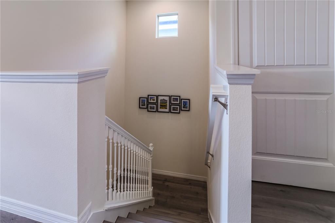
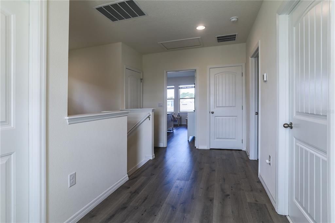
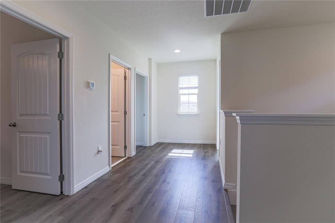
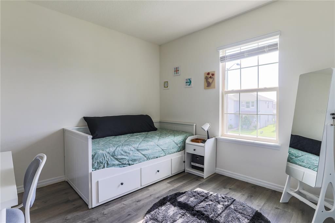
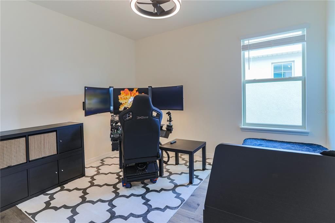
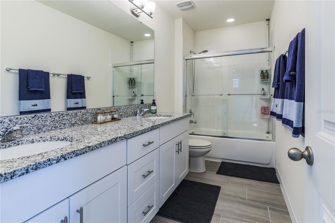
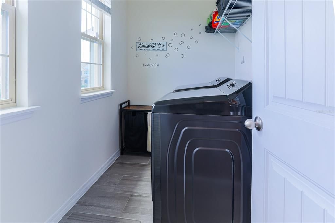
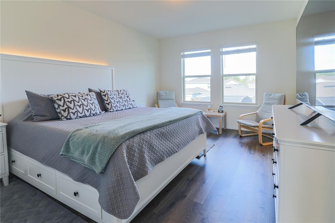
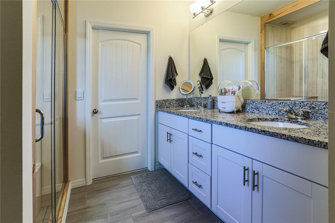
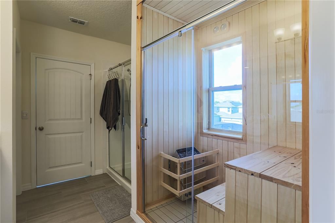
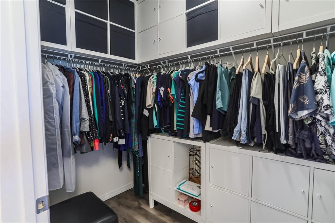
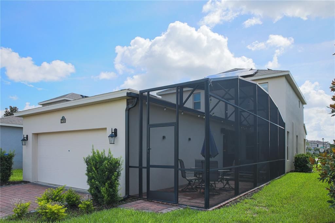
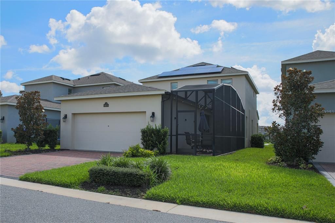
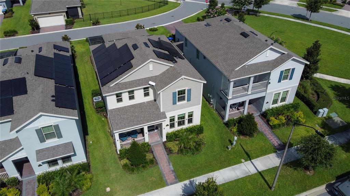
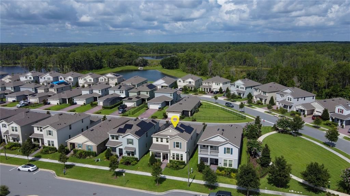
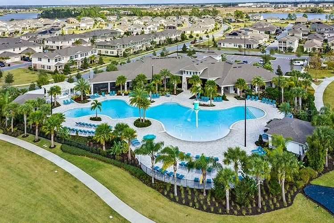
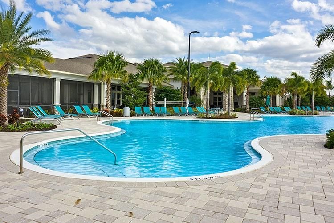
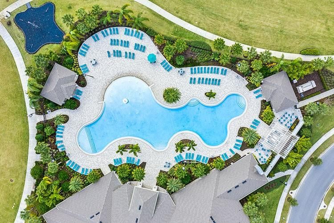
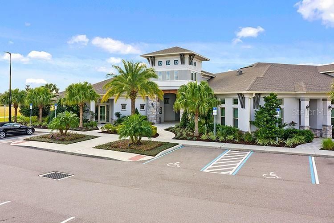
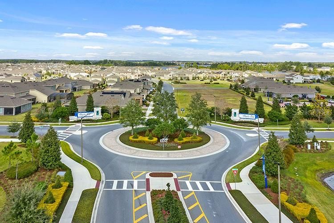
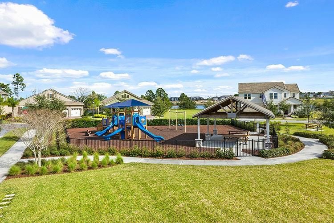
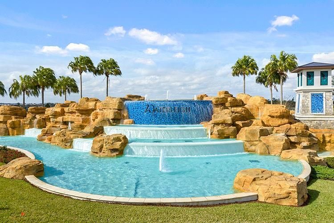
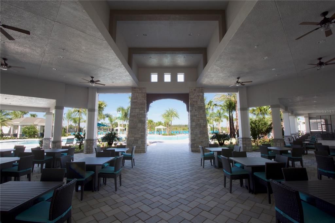
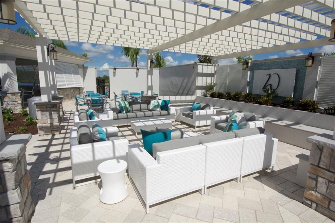
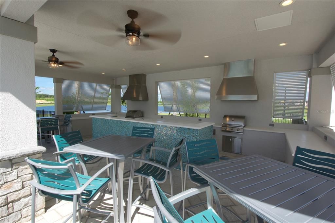
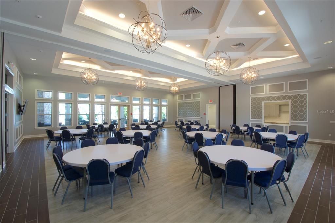
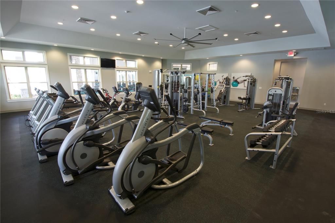
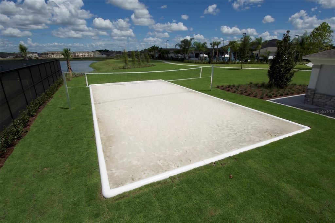
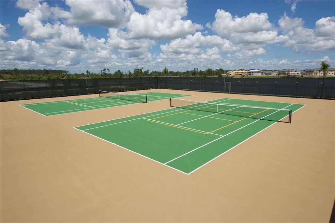
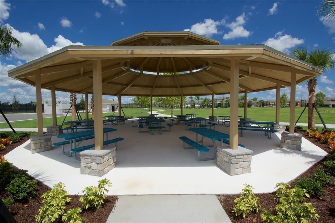
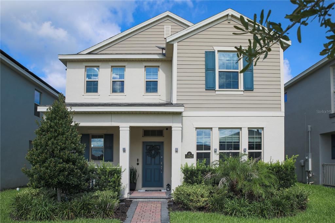
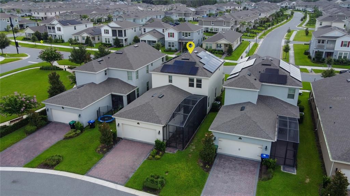
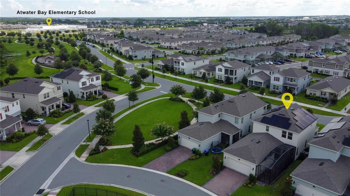
Better than new! Move-in ready with premium upgrades and resort-style living in the highly sought-after Waterleigh community! This beautiful all-concrete block construction home offers 3 bedrooms, 2.5 bathrooms, and a thoughtfully designed open-concept floor plan that perfectly blends comfort, style, and functionality. The spacious kitchen overlooks the dining and great room while offering views of the covered lanai, creating the perfect setting for everyday living and entertaining. Featuring a large center island with bar seating, abundant cabinetry, generous counter space, and stainless steel appliances, the kitchen is truly the heart of the home. The first floor also includes a versatile FLEX ROOM, ideal for a home office, playroom, or fitness space, along with a convenient half bath. A custom WINE CELLAR built beneath the staircase adds a unique touch for wine enthusiasts. Upstairs, the spacious primary suite features a large walk-in closet and an ensuite bathroom with dual vanities. Two additional bedrooms share a full bathroom, while the upstairs laundry room adds everyday convenience. A rear-entry TWO-CAR GARAGE with a practical drop zone completes the home. This property has been thoughtfully upgraded with premium features that truly set it apart, including LAMINATE FLOORING throughout the entire second floor, a built-in SAUNA in the primary bathroom, a SCREEN-ENCLOSED LANAI with an above-ground HOT TUB, and ENERGY-SAVING SOLAR PANELS. Located in the award-winning Waterleigh community, residents enjoy resort-style amenities including multiple pools, clubhouses, fitness centers, tennis and pickleball courts, playgrounds, scenic walking trails, dog parks, community gardens, and beautiful lakes throughout the neighborhood. Waterleigh is also known for its outstanding educational opportunities, with TWO A-RATED SCHOOLS inside the community, including an A-rated middle school ranked among the top-performing schools in Orange County. Conveniently located just minutes from Walt Disney World, Hamlin Town Center, Horizon West, shopping, dining, medical facilities, and major highways, this home offers the perfect combination of luxury, convenience, energy efficiency, and one of Central Florida's most desirable communities.

Location

Details

Type:
Residential
Parking:
No Data
Year Built:
2022
Lot:
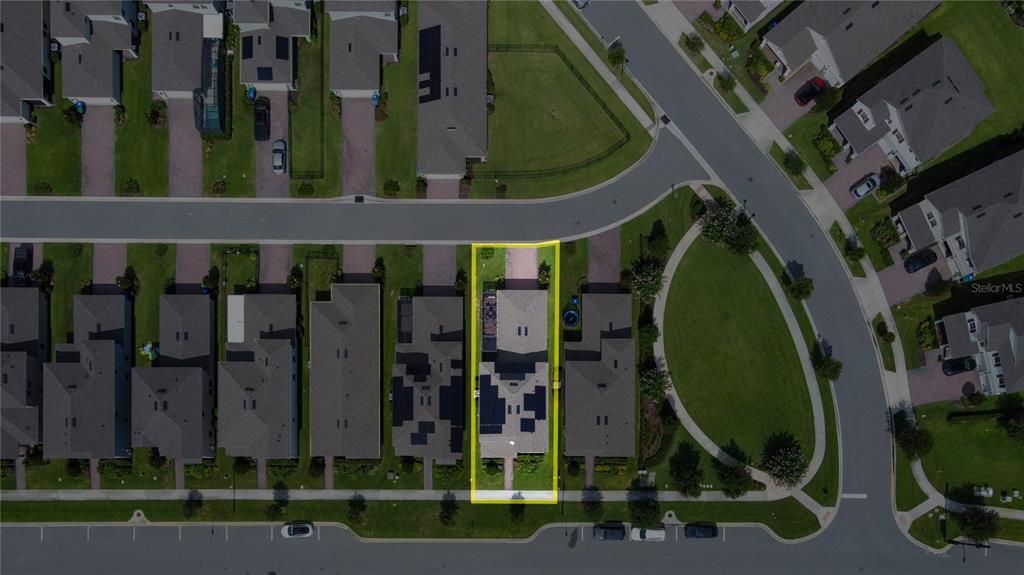
0.12 Acres
Heating:
Central / Electric
Price/sqft:
$257
Cooling:
Central Air
HOA:
$291

Valuation

Our model vs. what's actually selling nearby.
Estimate
$534,950
$450K – $571K
Confidence Medium
List vs. estimate
$34K above estimate
List $569,900 · +6.5%
Our model says this listing is priced above recent comparable activity. Room to negotiate.
Price per sq ft
$257
-4.0% vs. city median $267
Based on
8 MLS comparables
Median of recent comparable listings. Sold comps use closing price, active listings use list price.

Highlights

Annual tax
$7,740
2025
HOA
$291/mo
Community Pool, Pool Maintenance
Garage
2 car garage
Pets
Allowed
All facts and features
  • Flooring

    • Ceramic Tile

    • Laminate

    Heating

    • Central

    • Electric

    Cooling

    • Central Air

    Appliances

    • Built-In Oven

    • Cooktop

    • Dishwasher

    • Disposal

    • Electric Water Heater

    • Microwave

    • Range Hood

    • Refrigerator

    Other interior features

    • Eating Space In Kitchen

    • Open Floorplan

    • PrimaryBedroom Upstairs

    • Sauna

    • Solid Surface Counters

    • Stone Counters

    • Thermostat

    • Walk-In Closet(s)

    Bedrooms and bathrooms

    • Bedrooms: 3

    • Bathrooms: 1

    • Full bathrooms: 2

  • Property

    • Levels: Two

    • Exterior Features: Irrigation System / Sidewalk / Sliding Doors

    Lot

    • Lot: 0.12 Acres

    Other Property Information

    • Parcel Number: 072427750901500

    • Zoning: RES

  • Type and style

    • Property Type: Residential

    • Property Sub Type: Single Family Residence

  • Utility

    • Cable Available

    • Electricity Available

    • Phone Available

    • Sewer Available

    • Street Lights

    • Underground Utilities

    • Water Available

  • Other financial information

    • HOA: $291

    • HOA Frequency: Monthly

    • Annual tax amount: $7,740

  • Source details

    • MLS ID: O6423042

    Other facts

    • Construction Materials: Block

    • Foundation Details: Slab

    • Laundry Features: Laundry Room

    • Direction Faces: East

    • Garage Spaces: 2

    • Attached Garage: Yes

    • Garage: Yes

    • Living Area: 2216

    • Water Source: Public

    • Subdivision Name: WATERLEIGH

Private inquiry
Talk to the advisor on this listing.
Floor plans, HOA docs, off-market comparables, scheduling a private showing — one message, direct to the local specialist.

More like this

For Sale
$435,000
Townhouse
3 bds · 2 ba · 1,717 sqft
STOREY GROVE PH 1B-3, WINTER GARDEN
15006 CHAPTER WAY
For Sale
$554,990
House
3 bds · 2 ba · 2,027 sqft
WATERLEIGH, WINTER GARDEN
12014 SHINE VIEW LANE
For Sale
$549,990
House
3 bds · 2 ba · 2,027 sqft
WATERLEIGH, WINTER GARDEN
16816 HOBE SOUND COURT
For Sale
$414,990
Townhouse
3 bds · 2 ba · 1,567 sqft
WATERLEIGH, WINTER GARDEN
16588 BARBOURS CREEK WAY
For Sale
$703,945
House
4 bds · 3 ba · 2,489 sqft
WATERLEIGH, WINTER GARDEN
12032 SHINE VIEW LANE
For Sale
$599,990
House
4 bds · 3 ba · 2,489 sqft
WATERLEIGH, WINTER GARDEN
16822 HOBE SOUND COURT
For Sale
$414,990
Townhouse
3 bds · 2 ba · 1,567 sqft
WATERLEIGH, WINTER GARDEN
16576 BARBOURS CREEK WAY
For Sale
$599,990
House
4 bds · 4 ba · 2,718 sqft
STOREY GROVE PH 4, WINTER GARDEN
8180 SAYINGS DRIVE

Market around this address

Live counts in the same area.
View all

The multiple listing information is provided by the Stellar MLS from a copyrighted compilation of listings. The compilation of listings and each individual listing are ©2026-present Stellar MLS. All Rights Reserved. The information provided is for consumers' personal, noncommercial use and may not be used for any purpose other than to identify prospective properties consumers may be interested in purchasing. All properties are subject to prior sale or withdrawal. All information provided is deemed reliable but is not guaranteed accurate, and should be independently verified. Listing courtesy of: DTB FLORIDA REALTY, INC.