Sell Your Home
Get a free home valuation
Contact
Tell us about your needs

16625 POINT ROCK DRIVE

House For Rent
$3,900

BTC: 0.05011887

ETH: 1.62500000

/mo
1 days
3 bds
2 ba
2,216 sqft

Overview

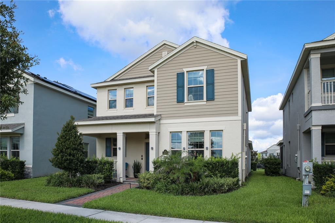
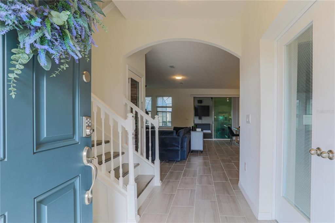
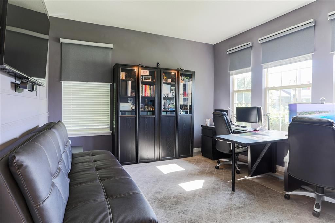
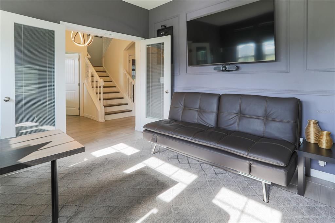
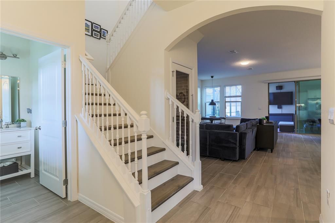
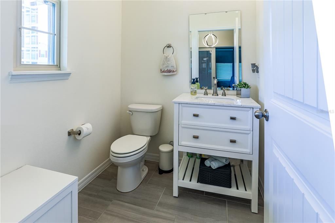
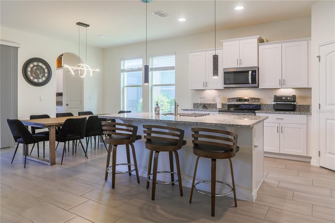
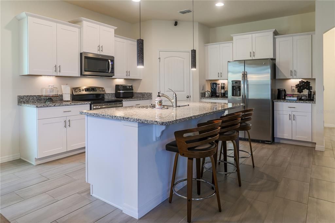
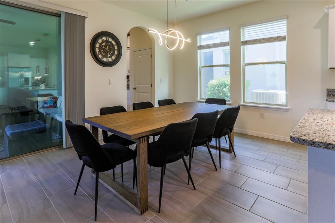
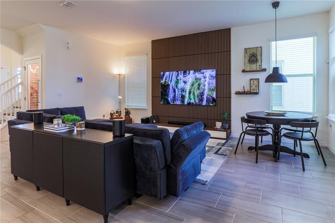
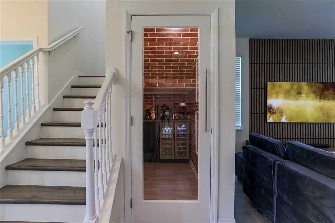
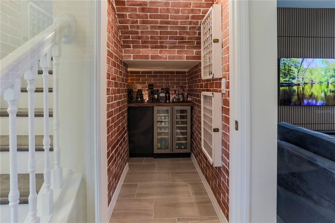
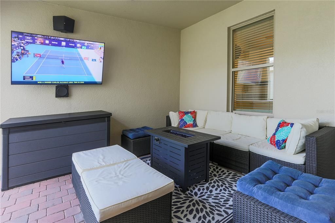
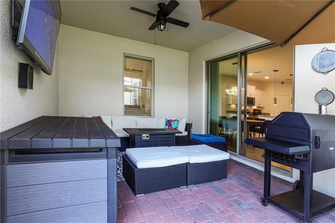
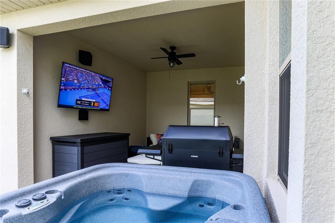
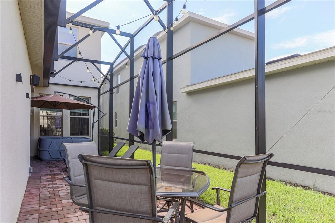
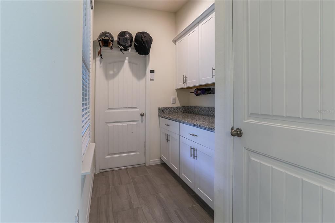
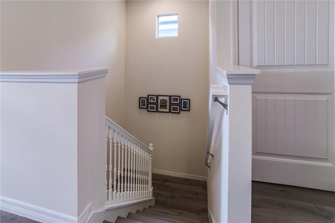
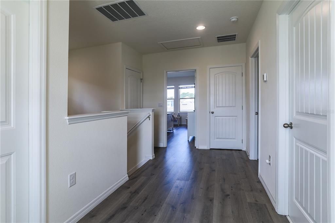
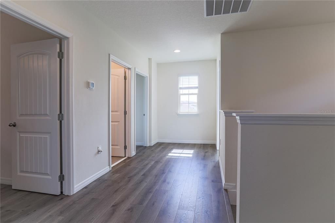
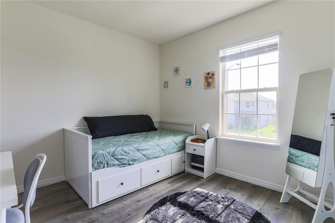
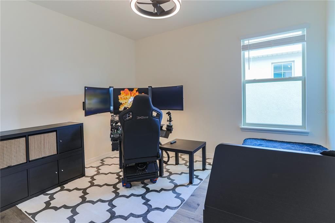
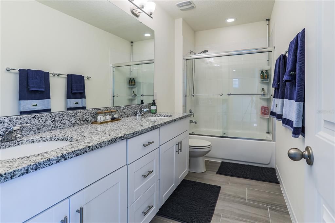
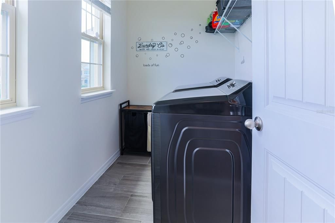
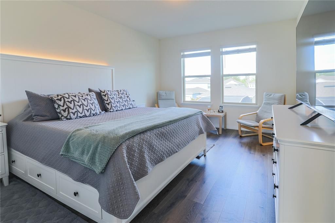
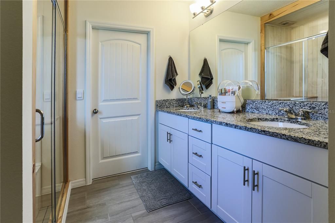
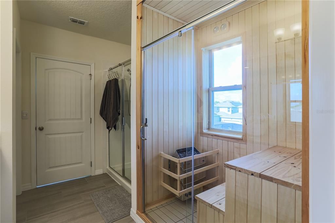
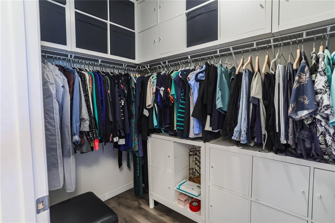
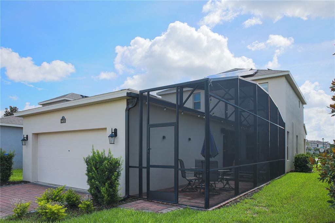
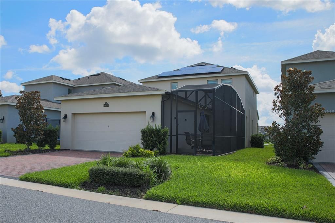
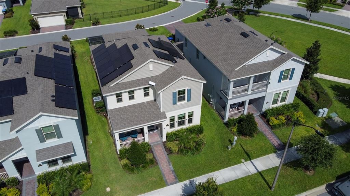
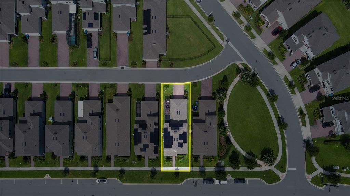
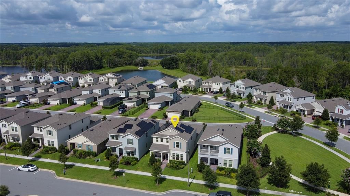
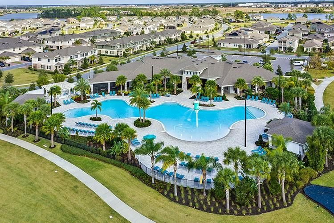
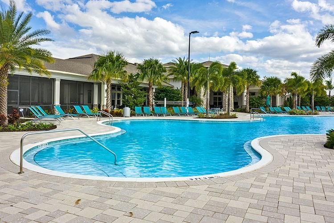
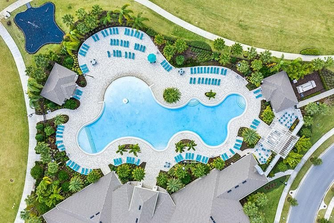
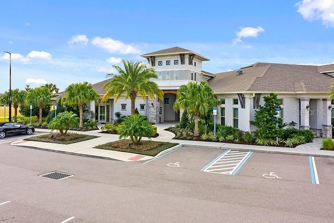
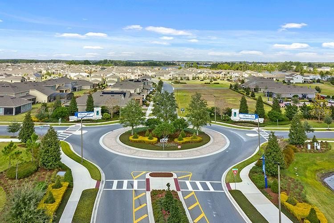
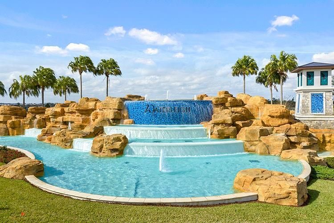
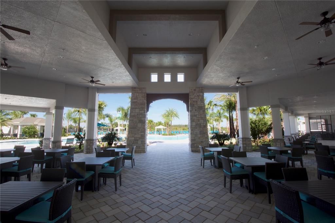
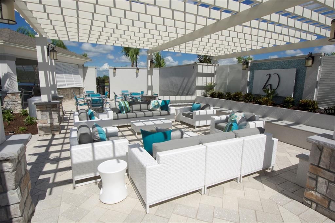
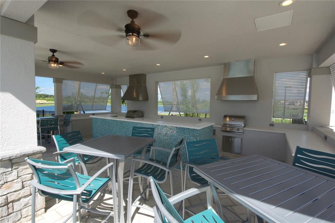
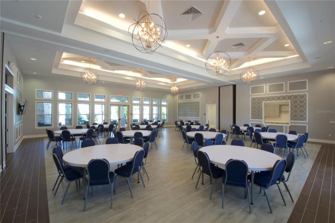
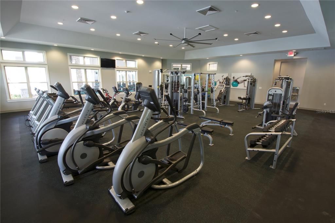
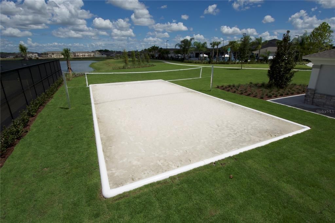
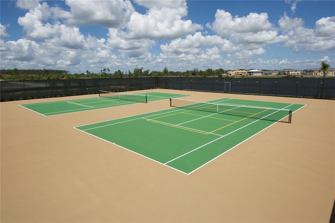
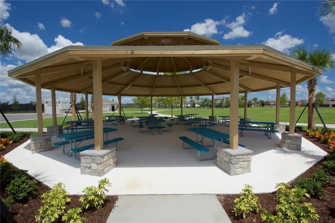
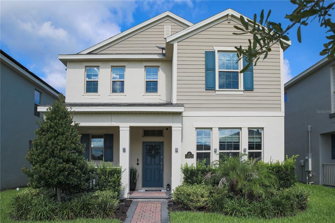
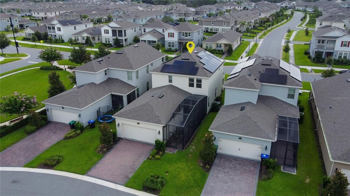
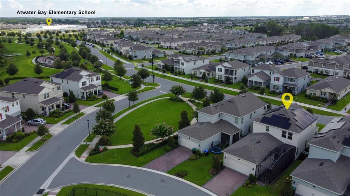
MOVE-IN READY with PREMIUM UPGRADES and resort-style living in the highly sought-after WATERLEIGH community! This beautiful 3-bedroom, 2.5-bath home offers over 2,200 sq. ft. of thoughtfully designed living space, plus exceptional features rarely found in a rental home. One of the biggest advantages is the ENERGY-SAVING SOLAR PANEL SYSTEM, which can provide savings of UP TO $200/MONTH on electricity costs, offering tenants significant potential savings throughout the year. The open-concept first floor features a spacious kitchen overlooking the dining and great room, with a large center island with bar seating, abundant cabinetry, generous counter space, and stainless steel appliances. A versatile FLEX ROOM provides the perfect space for a home office, playroom, or fitness area, while a custom WINE CELLAR beneath the staircase adds a unique touch. Upstairs, the spacious primary suite includes a large walk-in closet, dual vanities, and a BUILT-IN PRIVATE SAUNA for the ultimate at-home relaxation experience. Two additional bedrooms share a full bathroom, and the conveniently located upstairs laundry room makes everyday living easier. Enjoy Florida living year-round from the SCREEN-ENCLOSED LANAI, complete with an ABOVE-GROUND HOT TUB—perfect for relaxing or entertaining. Additional features include LAMINATE FLOORING throughout the entire second floor and a rear-entry TWO-CAR GARAGE with a convenient drop zone. Living in WATERLEIGH means access to outstanding resort-style amenities, including multiple pools, clubhouses, fitness centers, tennis and pickleball courts, playgrounds, scenic walking trails, dog parks, community gardens, and beautiful lakes throughout the neighborhood. The community also features TWO A-RATED SCHOOLS conveniently located within Waterleigh. Ideally located just minutes from Walt Disney World, Hamlin Town Center, Horizon West shopping and dining, medical facilities, and major highways. This is more than just a rental home—it offers a unique combination of comfort, premium upgrades, resort-style amenities, and ENERGY SAVINGS in one of Horizon West's most desirable communities.

Location

Details

Type:
Residential Lease
Parking:
No Data
Year Built:
2022
Lot:
0.12 Acres
Heating:
Central / Electric
Price/sqft:
$2
Cooling:
Central Air
HOA:
No Data

Valuation

Our model vs. what's actually selling nearby.
Estimate
$2,900
$2K – $3K
Confidence Low
List vs. estimate
$1K above estimate
List $3,900 · +34.5%
Our model says this listing is priced above recent comparable activity. Room to negotiate.
Price per sq ft
$1
-99.3% vs. city median $270
Based on
5 MLS comparables
Median of recent comparable listings. Sold comps use closing price, active listings use list price.

Highlights

Garage
2 car garage
Pets
Allowed
All facts and features
  • Flooring

    • Ceramic Tile

    • Laminate

    Heating

    • Central

    • Electric

    Cooling

    • Central Air

    Appliances

    • Built-In Oven

    • Cooktop

    • Dishwasher

    • Disposal

    • Electric Water Heater

    • Microwave

    • Range Hood

    • Refrigerator

    Other interior features

    • Eating Space In Kitchen

    • Open Floorplan

    • PrimaryBedroom Upstairs

    • Sauna

    • Solid Surface Counters

    • Stone Counters

    • Thermostat

    • Walk-In Closet(s)

    Bedrooms and bathrooms

    • Bedrooms: 3

    • Bathrooms: 1

    • Full bathrooms: 2

  • Property

    • Levels: Two

    • Exterior Features: Irrigation System / Sidewalk / Sliding Doors

    Lot

    • Lot: 0.12 Acres

    Other Property Information

    • Parcel Number: 072427750901500

  • Type and style

    • Property Type: Residential Lease

    • Property Sub Type: Single Family Residence

  • Utility

    • Cable Available

    • Electricity Available

    • Phone Available

    • Sewer Available

    • Street Lights

    • Underground Utilities

    • Water Available

  • Source details

    • MLS ID: O6435558

    Other facts

    • Laundry Features: Laundry Room

    • Direction Faces: East

    • Garage Spaces: 2

    • Attached Garage: Yes

    • Garage: Yes

    • Living Area: 2216

    • Water Source: Public

    • Subdivision Name: WATERLEIGH

Private inquiry
Talk to the advisor on this listing.
Floor plans, HOA docs, off-market comparables, scheduling a private showing — one message, direct to the local specialist.

More like this

New
For Rent
$3,600 /mo
House
4 bds · 3 ba · 2,686 sqft
OSPREY RANCH PH 1, WINTER GARDEN
15174 FIELD DAISY DRIVE
New
For Rent
$2,800 /mo
House
3 bds · 2 ba · 1,685 sqft
WATERLEIGH, WINTER GARDEN
9321 JAYWOOD ROAD
New
For Rent
$3,700 /mo
House
5 bds · 3 ba · 2,282 sqft
SILVER CREEK SUB, CLERMONT
17833 WOODCREST WAY
New
For Rent
$2,900 /mo
House
4 bds · 3 ba · 2,208 sqft
SERENOA LAKES PH 2, CLERMONT
17431 SAW PALMETTO AVENUE
New
For Rent
$3,700 /mo
House
5 bds · 3 ba
Clermont
17833 WOODCREST WAY # 1, Clermont FL 34714
New
For Rent
$3,100 /mo
House
3 bds · 2 ba · 1,916 sqft
WATERMARK PH 1B, WINTER GARDEN
14610 SETON CREEK BOULEVARD
New
For Rent
$2,900 /mo
House
3 bds · 2 ba · 2,014 sqft
WATERLEIGH PH 2D, WINTER GARDEN
10071 TAWNY MEADOW ALLEY
New
For Rent
$3,000 /mo
Townhouse
4 bds · 2 ba · 1,948 sqft
WATERMARK PH 3, WINTER GARDEN
9652 AMBER CHESTNUT WAY

Market around this address

Live counts in the same area.
View all

The multiple listing information is provided by the Stellar MLS from a copyrighted compilation of listings. The compilation of listings and each individual listing are ©2026-present Stellar MLS. All Rights Reserved. The information provided is for consumers' personal, noncommercial use and may not be used for any purpose other than to identify prospective properties consumers may be interested in purchasing. All properties are subject to prior sale or withdrawal. All information provided is deemed reliable but is not guaranteed accurate, and should be independently verified. Listing courtesy of: DTB FLORIDA REALTY, INC.