Sell Your Home
Get a free home valuation
Contact
Tell us about your needs

16634 NW 193RD TERRACE

House For Sale
$320,000

BTC: 3.97614314

ETH: 131.57894737

-$9K (2026/10/09)
84 days
4 bds
2 ba
1,787 sqft

Overview

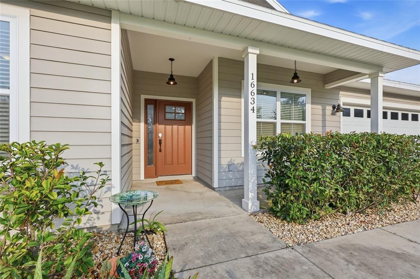
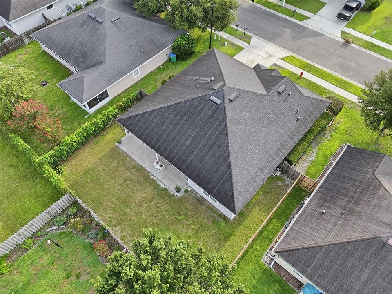
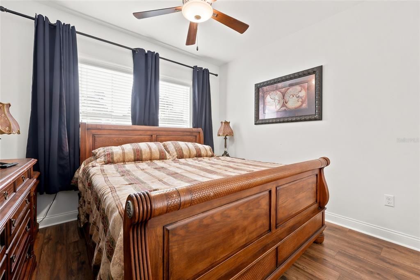
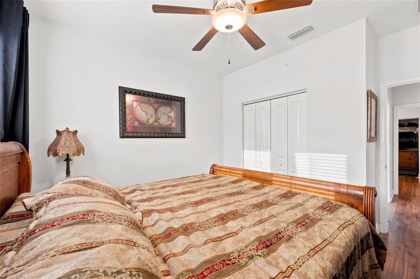
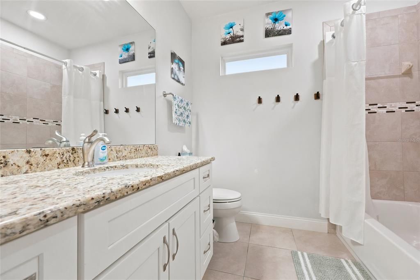
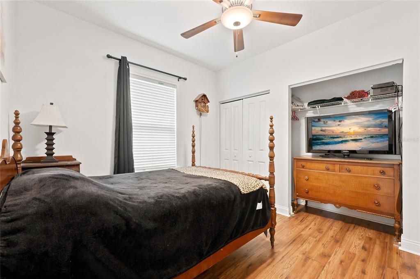
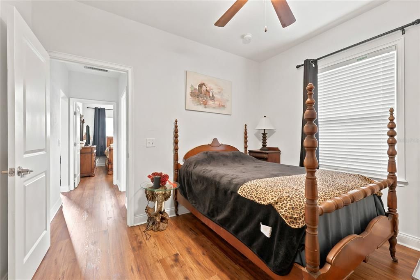
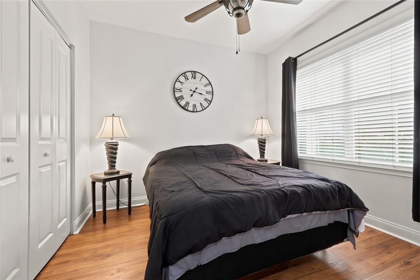
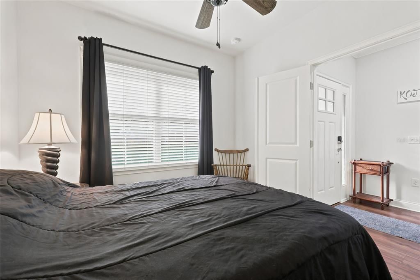
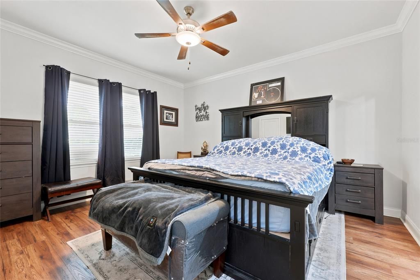
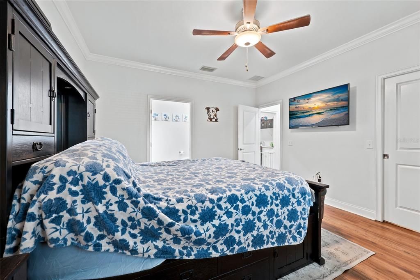
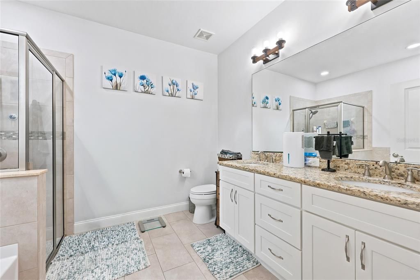
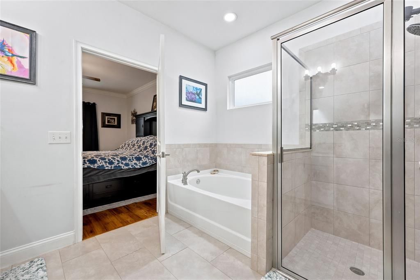
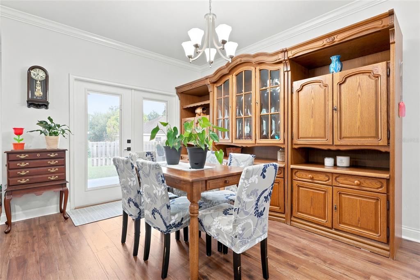
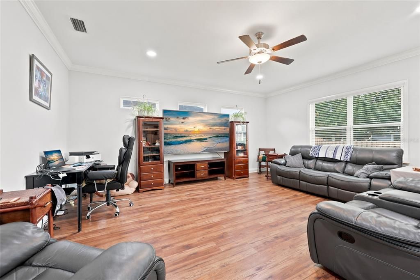
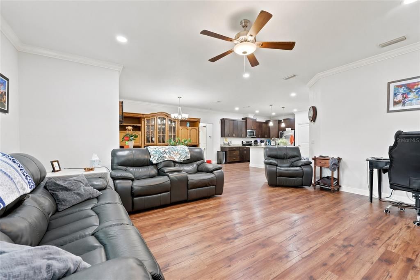
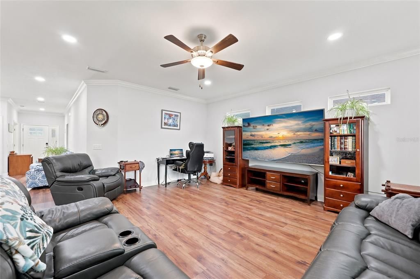
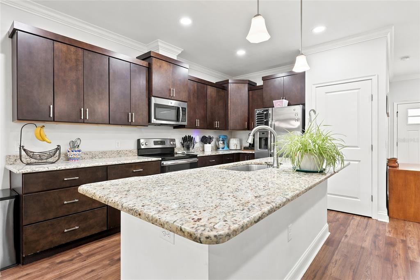
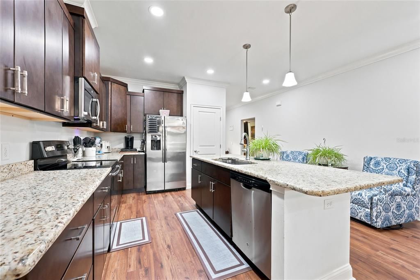
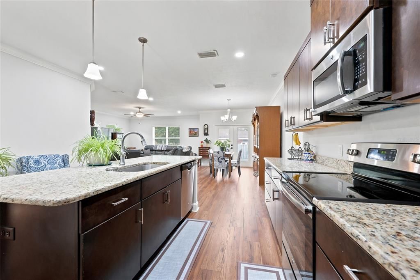
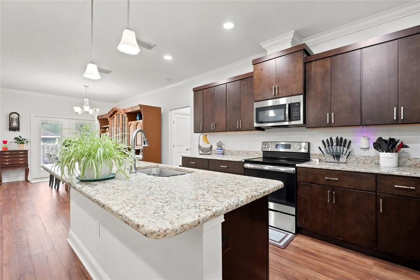
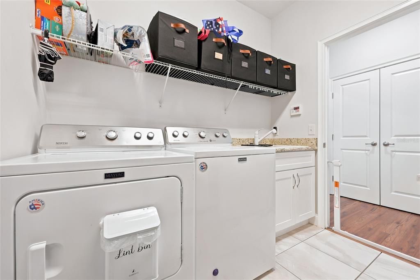
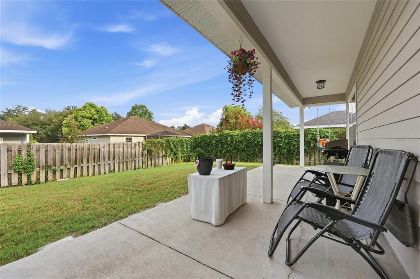
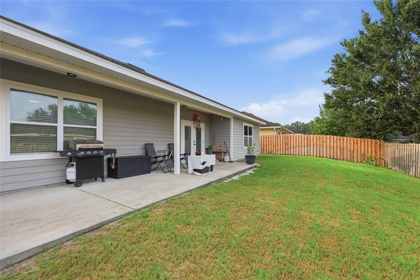
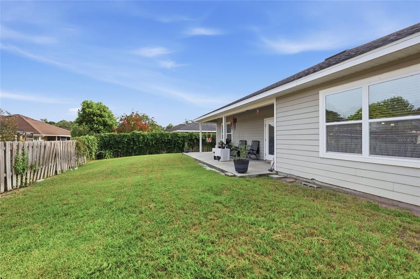
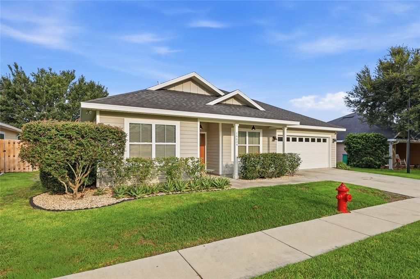
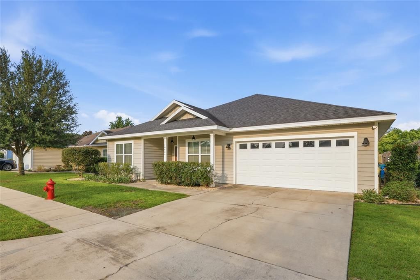
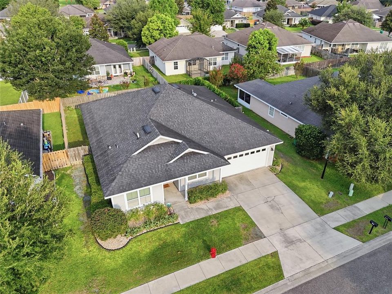
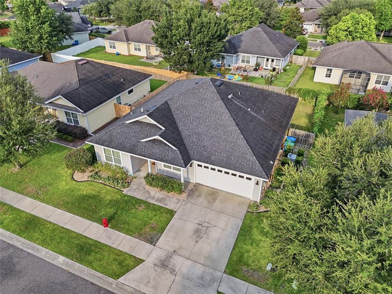
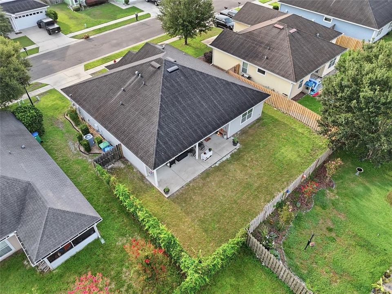
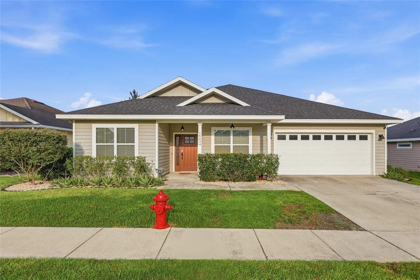
MOTIVATED SELLER! PRICE DROP. Welcome home to this beautifully maintained 4-bedroom, 2-bath home with OVER 1,700 square feet of living space in the desirable Oak Ridge community of High Springs! From the moment you arrive, you'll appreciate the inviting curb appeal and welcoming entrance. Step inside to a thoughtfully designed split-bedroom floor plan with a guest bedroom just off the foyer, while two additional guest bedrooms and a full bath are tucked away down a separate hallway, providing privacy for family and visitors. The heart of the home is the spacious OPEN-CONCEPT kitchen and living area featuring SOARING CEILINGS, CROWN MOLDING, WATERPROOF LAMINATE FLOORING THROUGHOUT (NO CARPET!), a LARGE GRANITE ISLAND, STAINLESS STEEL APPLIANCES, and an OVERSIZED LIVING ROOM that's perfect for entertaining. The private owner's suite offers a relaxing retreat with DUAL VANITIES, GRANITE COUNTERTOPS, a GARDEN TUB, WALK-IN SHOWER, and a WALK-IN CLOSET, while the guest bathroom also features a GRANITE VANITY. French doors lead to a PARTIALLY COVERED PATIO overlooking the FULLY FENCED BACKYARD, creating the perfect space for grilling, relaxing, or enjoying the outdoors. The interior LAUNDRY ROOM conveniently leads to the ATTACHED TWO-CAR GARAGE. Since 2023, the home has been thoughtfully updated with FRESH INTERIOR PAINT throughout, WATERPROOF LAMINATE FLOORING, a NEW GARAGE DOOR OPENER, UPDATED RECESSED LIGHTING, SEALED GRANITE COUNTERTOPS, WEATHER-SEALED FRENCH DOORS, refreshed landscaping, irrigation system improvements, and more. Conveniently located in the growing community of High Springs, you'll enjoy the charm of a historic downtown filled with local restaurants, breweries, boutique shopping, and year-round events, while being just a short drive to Gainesville, the University of Florida, UF Health Hospital, and the VA. Outdoor enthusiasts will love being close to the area's renowned natural springs, rivers, state parks, hiking trails, and endless opportunities for adventure. This MOVE-IN READY home offers the perfect combination of modern updates, functional living space, and an outstanding location.

Location

Details

Type:
Residential
Parking:
No Data
Year Built:
2017
Lot:
0.14 Acres
Heating:
Central / Electric
Price/sqft:
$179
Cooling:
Central Air
HOA:
$40

Valuation

Our model vs. what's actually selling nearby.
Estimate
$329,450
$296K – $360K
Confidence Medium
List vs. estimate
$9K below estimate
List $320,000 · -2.9%
Our model says this listing is priced below recent comparable activity. Expect competition.
Price per sq ft
$179
-17.4% vs. city median $216
Based on
18 MLS comparables
Median of recent comparable listings. Sold comps use closing price, active listings use list price.

Highlights

Annual tax
$5,829
2025
HOA
$40/mo
Garage
2 car garage
Pets
Allowed
All facts and features
  • Flooring

    • Luxury Vinyl

    Heating

    • Central

    • Electric

    Cooling

    • Central Air

    Appliances

    • Convection Oven

    • Dishwasher

    • Microwave

    • Refrigerator

    Other interior features

    • Ceiling Fan(s)

    • Crown Molding

    • High Ceilings

    • Open Floorplan

    • Walk-In Closet(s)

    • Window Treatments

    Bedrooms and bathrooms

    • Bedrooms: 4

    • Full bathrooms: 2

  • Property

    • Levels: One

    • Exterior Features: Irrigation System / Lighting / Sidewalk

    Lot

    • Lot: 0.14 Acres

    Other Property Information

    • Parcel Number: 03034010039

    • Zoning: R2

  • Type and style

    • Property Type: Residential

    • Property Sub Type: Single Family Residence

  • Utility

    • BB/HS Internet Available

    • Cable Available

    • Electricity Connected

    • Sewer Connected

    • Water Connected

  • Other financial information

    • HOA: $40

    • HOA Frequency: Monthly

    • Annual tax amount: $5,830

  • Source details

    • MLS ID: G5115690

    Other facts

    • Construction Materials: HardiPlank Type

    • Foundation Details: Slab

    • Laundry Features: Laundry Room

    • Direction Faces: East

    • Garage Spaces: 2

    • Attached Garage: Yes

    • Garage: Yes

    • Living Area: 1787

    • Water Source: Public

    • Subdivision Name: OAK RIDGE AT HIGH SPGS PH 1

Private inquiry
Talk to the advisor on this listing.
Floor plans, HOA docs, off-market comparables, scheduling a private showing — one message, direct to the local specialist.

More like this

New
For Sale
$399,000
House
5 bds · 3 ba · 2,563 sqft
BRIARWOOD PH 1 PB 37 PG 33, ALACHUA
17526 NW 173RD ROAD
New
For Sale
$324,070
House
4 bds · 2 ba · 1,774 sqft
BRIARWOOD, ALACHUA
17305 NW 172ND AVENUE
New
For Sale
$356,070
House
5 bds · 3 ba · 2,516 sqft
BRIARWOOD, ALACHUA
17359 NW 172ND AVENUE
New
For Sale
$259,000
House
2 bds · 2 ba · 1,178 sqft
SAVANNAH STATION PH 1, ALACHUA
16010 NW 122ND LANE
For Sale
$384,900
House
4 bds · 3 ba · 2,277 sqft
BRIARWOOD PH 1 PB 37 PG 33, ALACHUA
17574 NW 173RD ROAD
For Sale
$367,450
House
4 bds · 3 ba · 2,288 sqft
BRIARWOOD, ALACHUA
17123 NW 177TH TERRACE
For Sale
$310,000
House
3 bds · 2 ba · 1,615 sqft
BRIARWOOD PH 2 & 3 PB 38 PG 94, ALACHUA
16953 NW 176TH WAY
-$20K
For Sale
$279,900
House
3 bds · 2 ba · 1,602 sqft
BRIARWOOD, ALACHUA
16679 NW 176TH TERRACE

Market around this address

Live counts in the same area.
View all

The multiple listing information is provided by the Stellar MLS from a copyrighted compilation of listings. The compilation of listings and each individual listing are ©2026-present Stellar MLS. All Rights Reserved. The information provided is for consumers' personal, noncommercial use and may not be used for any purpose other than to identify prospective properties consumers may be interested in purchasing. All properties are subject to prior sale or withdrawal. All information provided is deemed reliable but is not guaranteed accurate, and should be independently verified. Listing courtesy of: JACOBS PREMIER PROPERTIES