Sell Your Home
Get a free home valuation
Contact
Tell us about your needs
1664 STONECLIFF DRIVE

House For Sale
$749,000

BTC: 9.24691358

ETH: 305.83911801

2 days
4 bds
3 ba
2,510 sqft

Overview

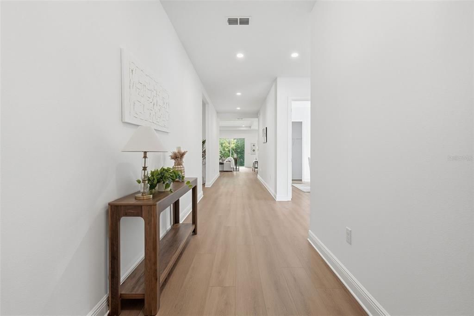
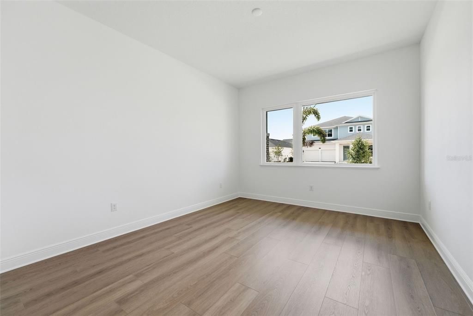
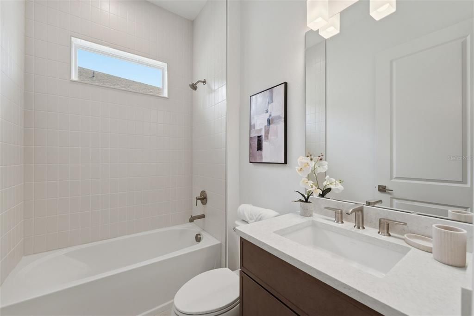
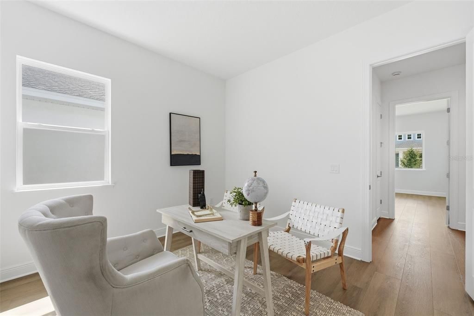
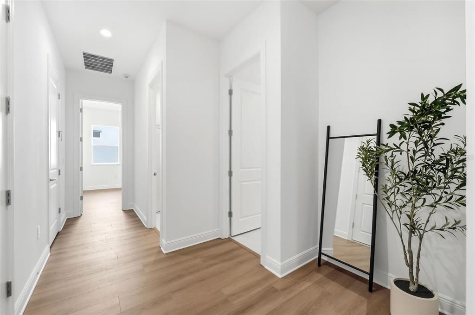
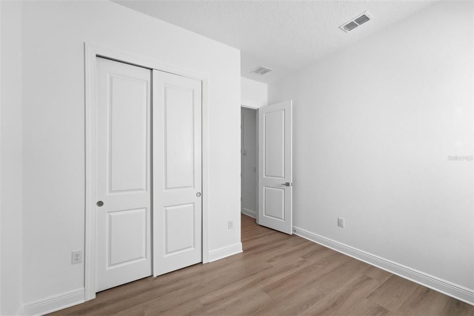
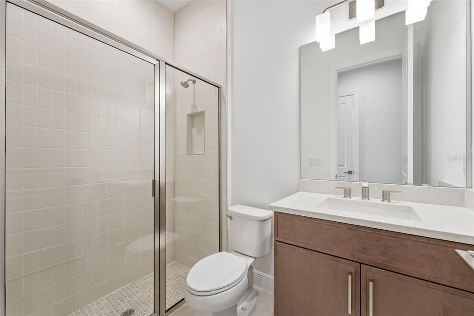
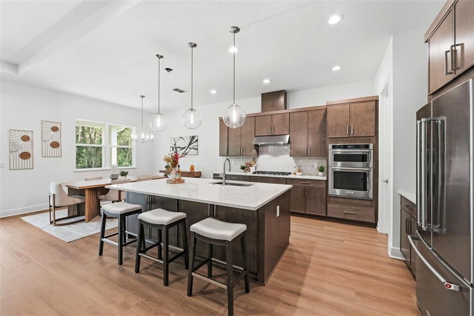
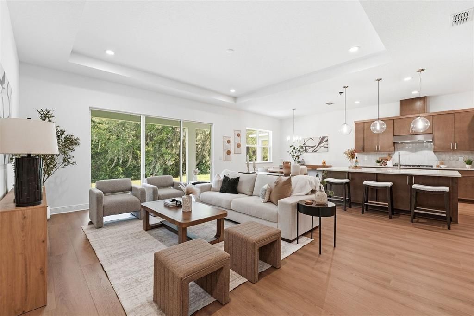
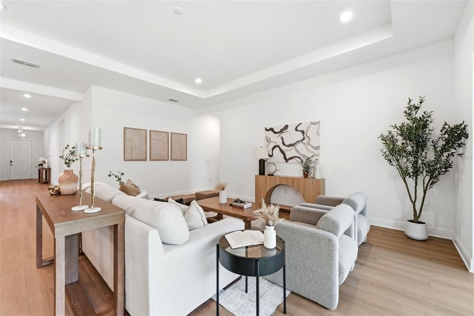
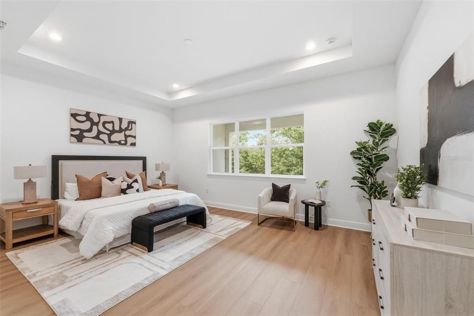
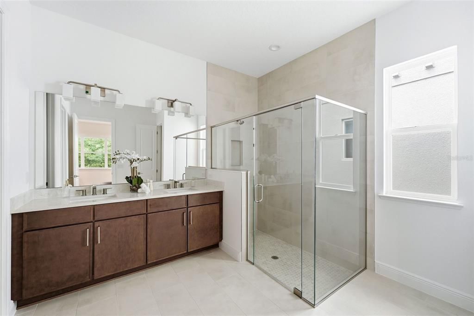
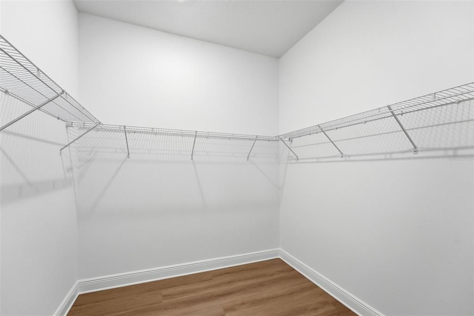
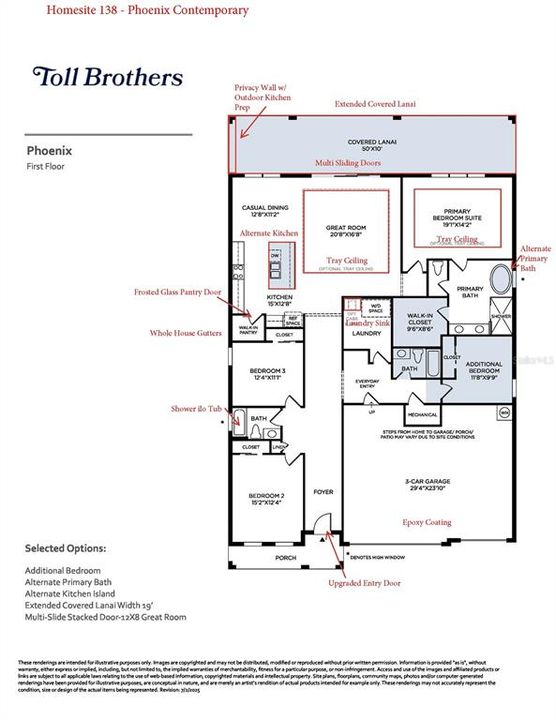
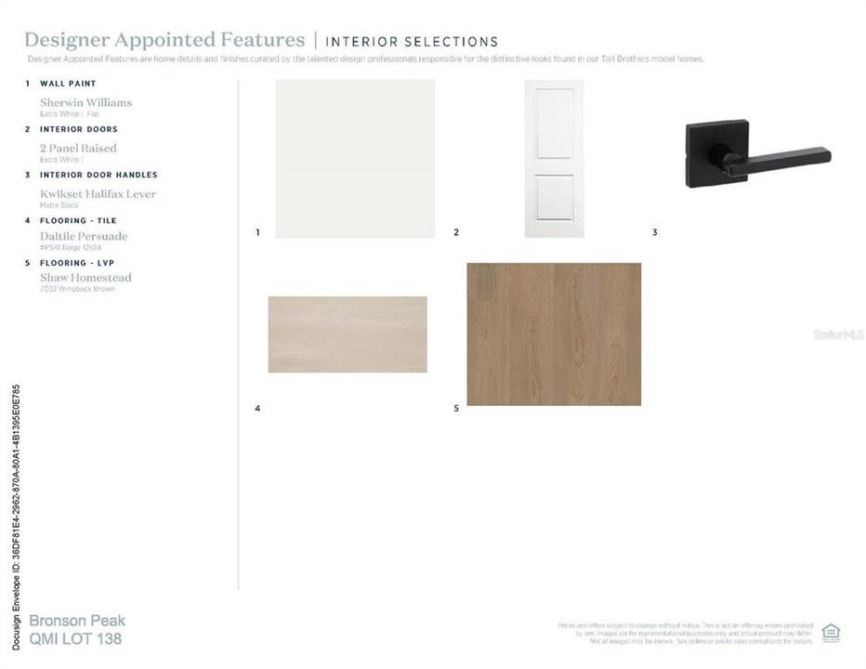
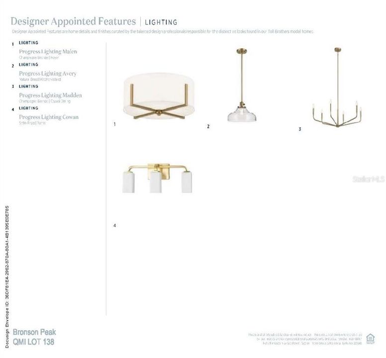
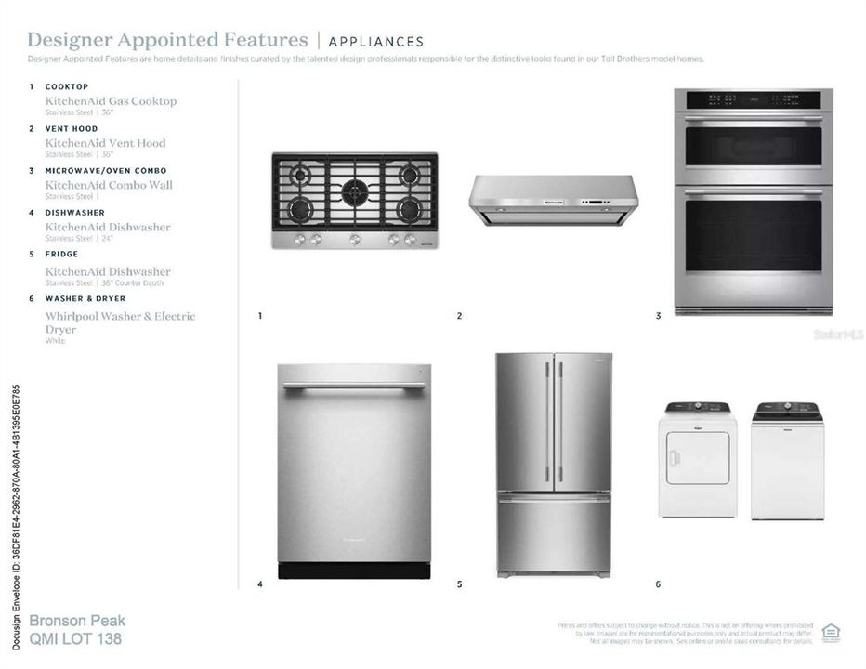
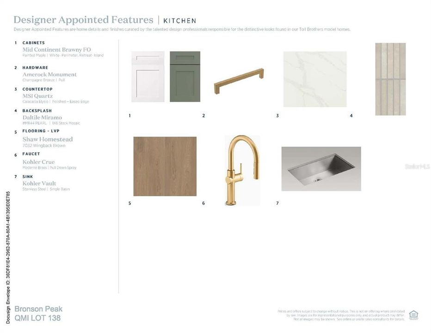
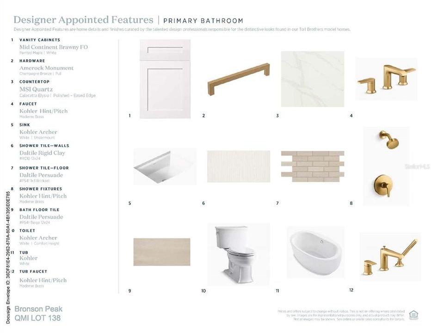
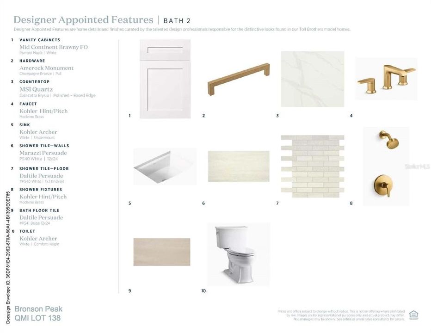
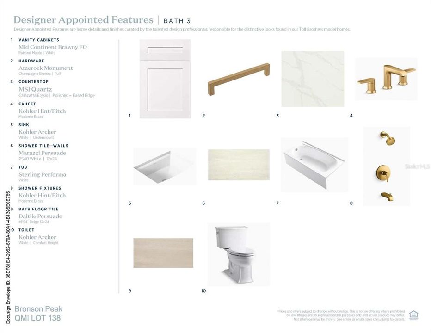
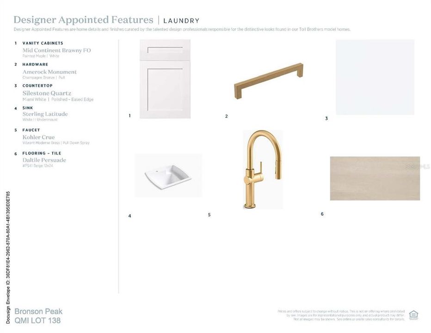
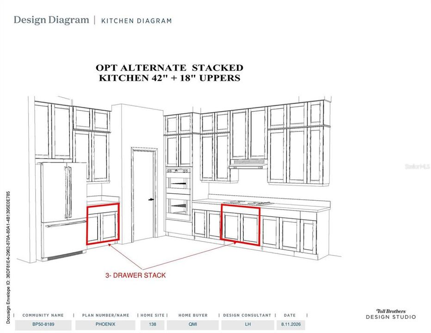
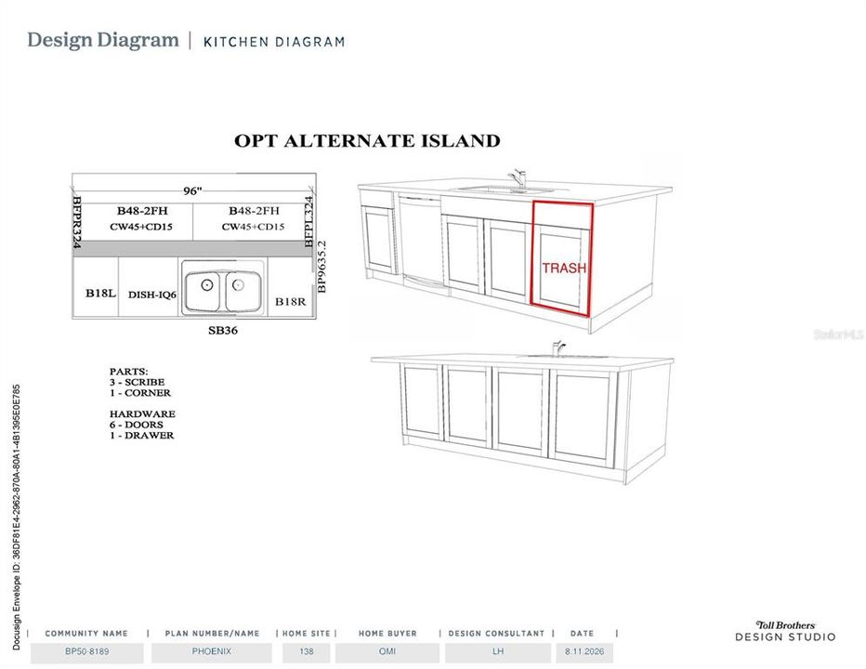
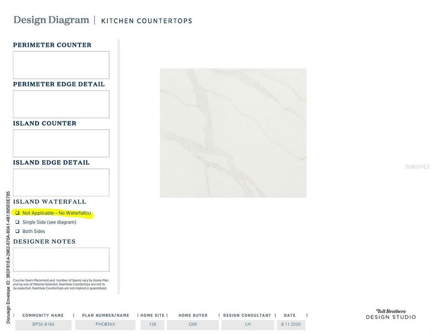
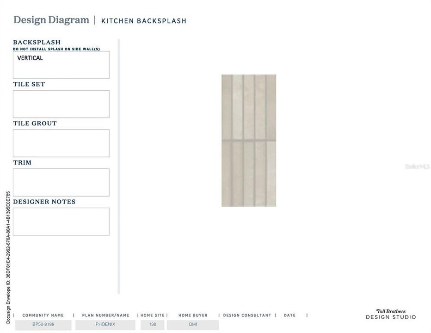
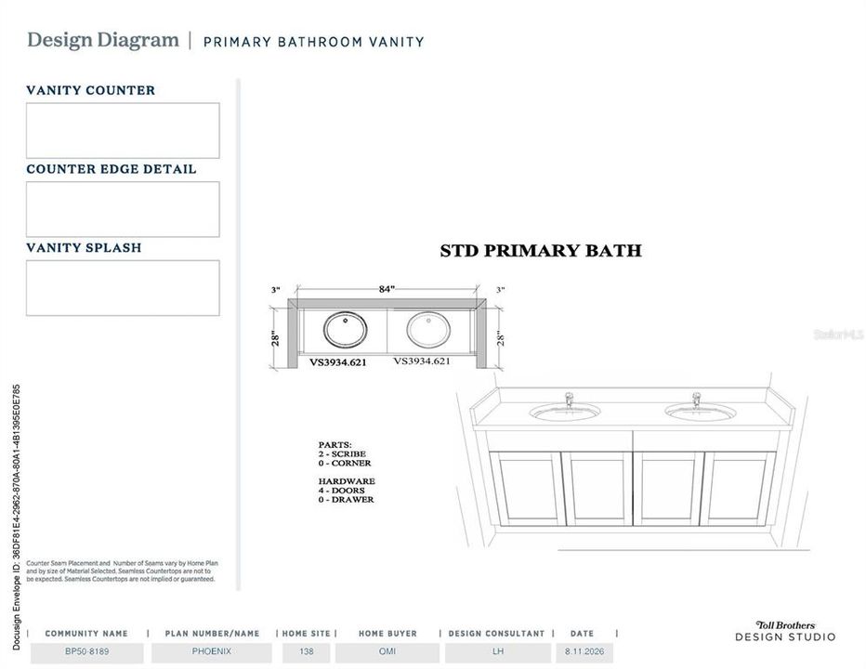
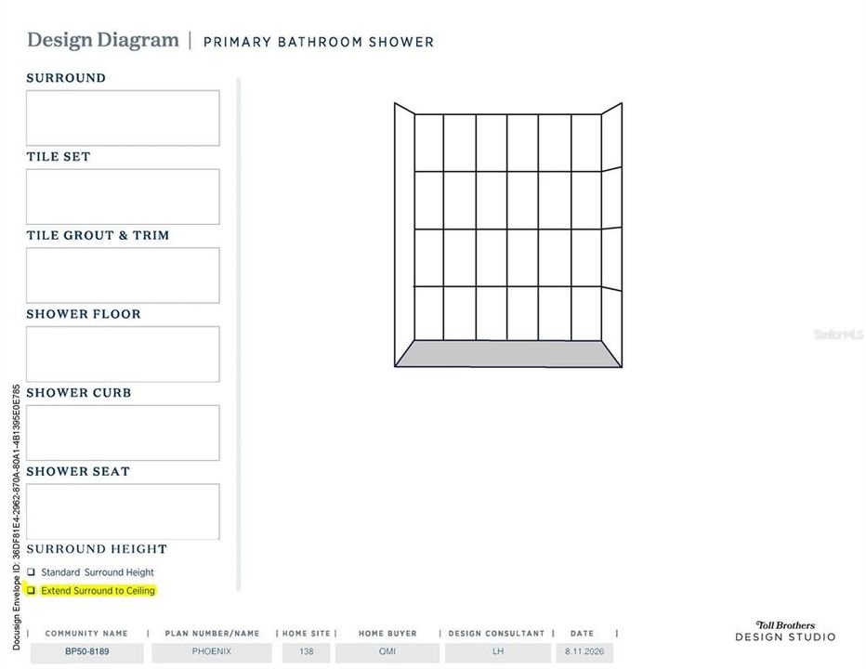
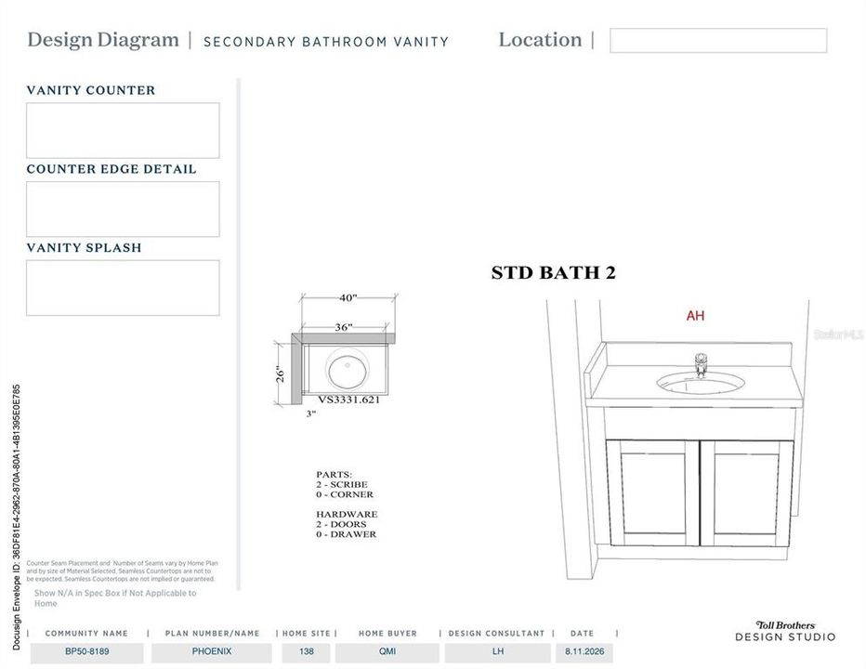
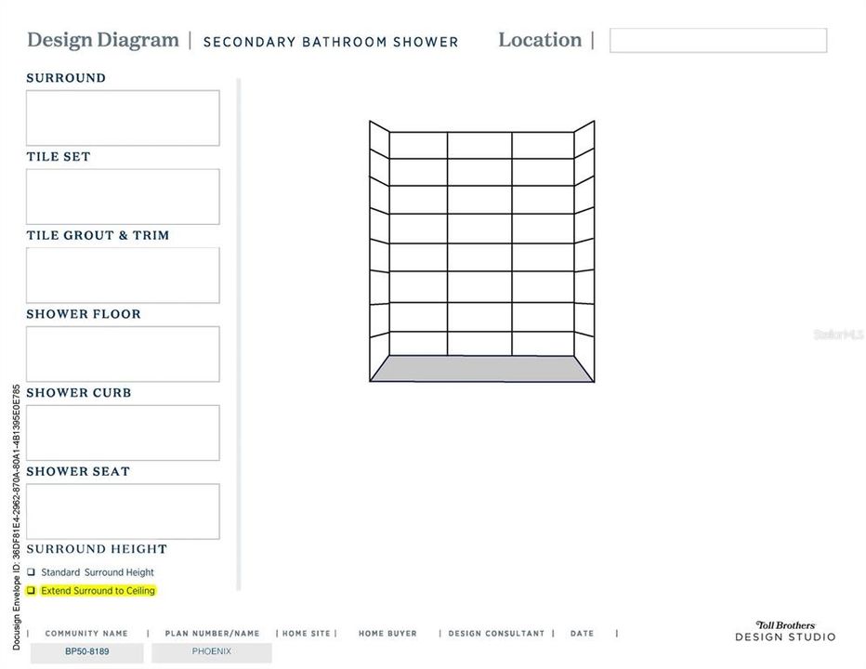
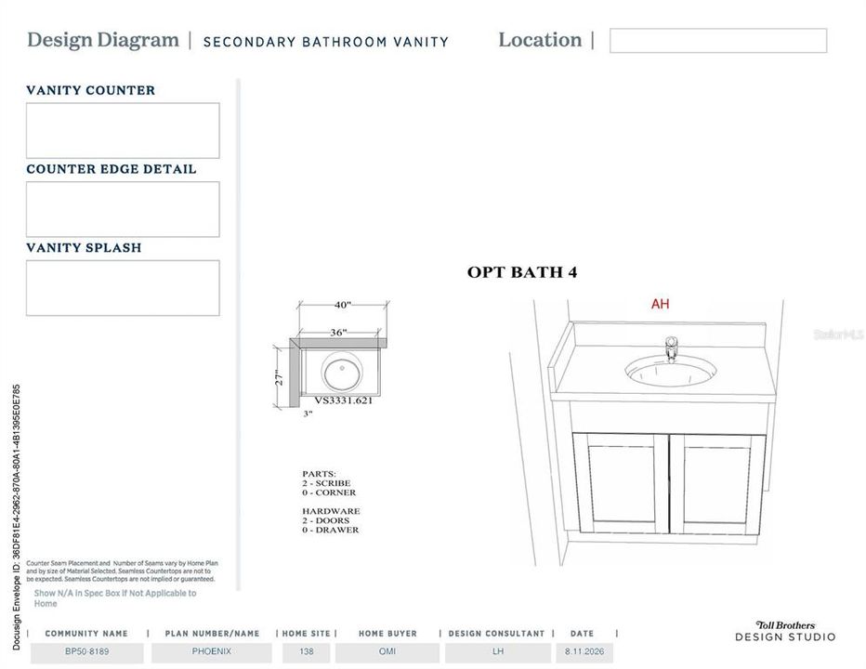
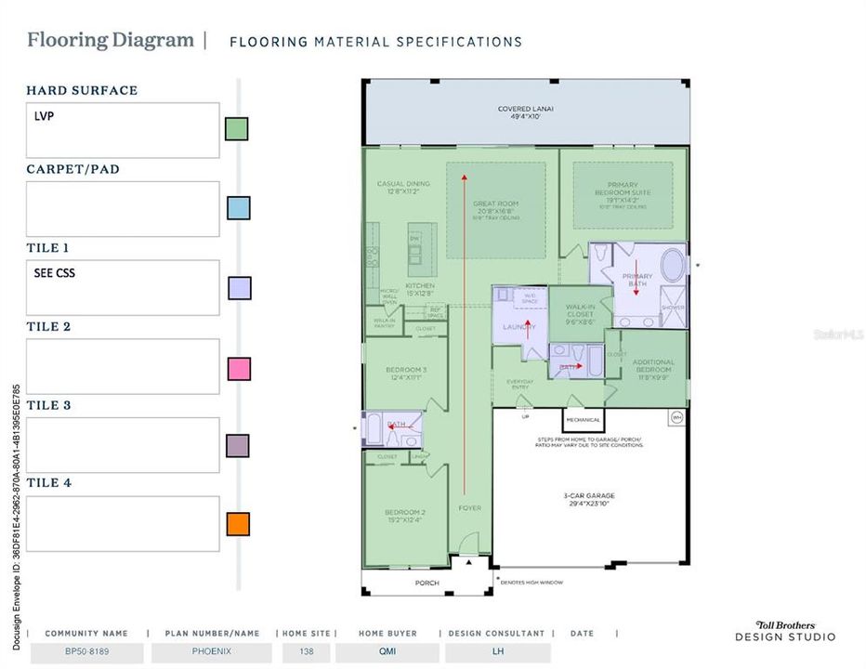
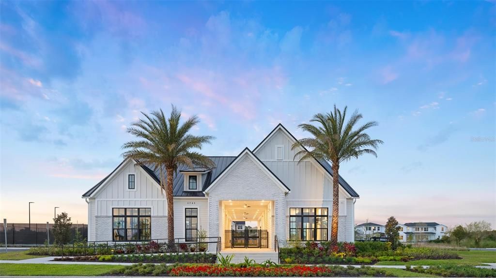
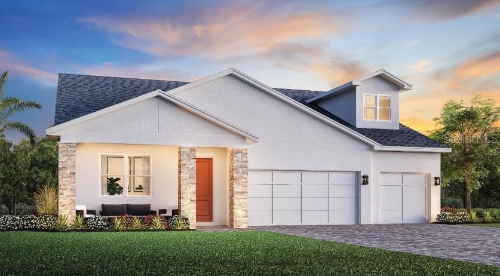
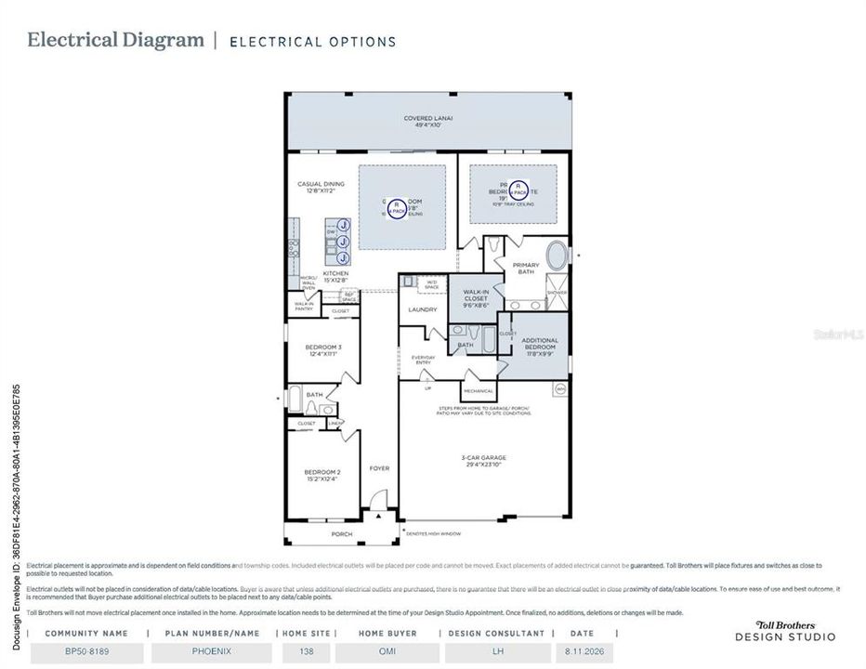
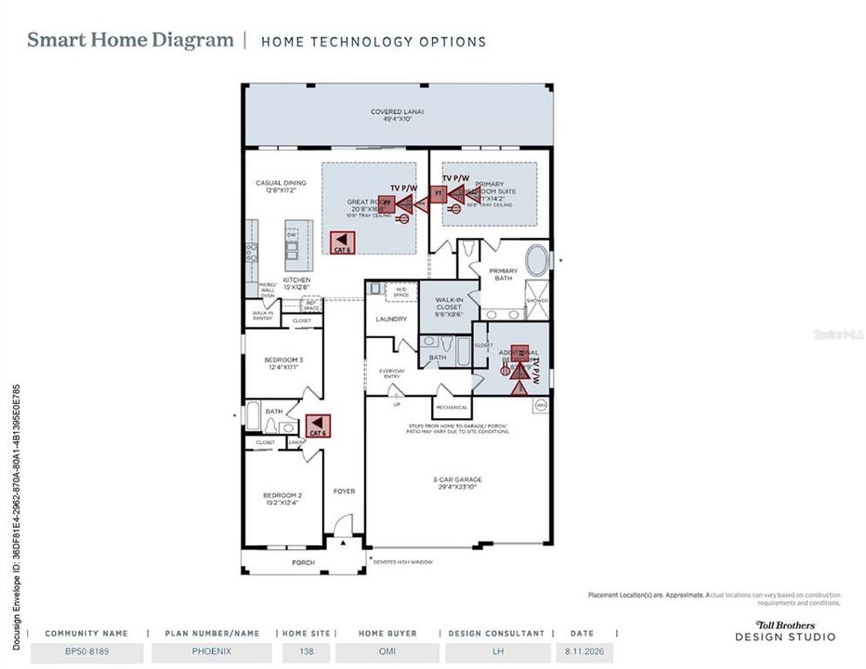
Under Construction. Welcome to the Phoenix Contemporary floor plan by Toll Brothers, a beautifully designed single-story home offering 4 bedrooms, 3 full bathrooms, and over 2,500 square feet of open-concept living in the vibrant Toll Brothers Bronson Peak community. Step inside to discover a bright and spacious foyer that opens to an expansive living area filled with natural light and thoughtfully curated designer finishes. Luxury vinyl plank flooring flows throughout the entire home, creating a seamless and elevated feel. The gourmet kitchen is truly a chef’s dream, featuring white perimeter cabinetry extending all the way to the ceiling, an elegant green island, upgraded white quartz countertops with beautiful veining, gold fixtures, a gas cooktop, and premium KitchenAid appliances. As part of a natural gas community, this home offers both style and functionality throughout. The open-concept layout includes a spacious dining area, expansive great room, and triple sliding glass doors that lead to the extended covered lanai, creating the perfect indoor-outdoor living experience. The home backs up to a large dry pond with conservation beyond, offering a peaceful and private backdrop. The outdoor space is enhanced by an extended lanai, privacy wall, and pre-plumbing and gas connections for a future summer kitchen. The luxurious primary suite features a large walk-in closet and spa-inspired bathroom with dual vanities, beautiful white cabinetry and quartz countertops, a freestanding soaking tub, separate shower, and private water closet. Don’t miss the opportunity to own this professionally curated Toll Brothers home, thoughtfully designed with quality, functionality, and style in mind. Call today to schedule your private appointment!
Location

Details

Type:
Residential
Parking:
Driveway
Year Built:
2026
Lot:
0.20 Acres
Heating:
Central / Electric
Price/sqft:
$298
Cooling:
Central Air
HOA:
$126

Valuation

Our model vs. what's actually selling nearby.
Estimate
$511,490
$484K – $613K
Confidence Low
List vs. estimate
$237K above estimate
List $749,000 · +46.4%
Our model says this listing is priced above recent comparable activity. Room to negotiate.
Price per sq ft
$298
+34.9% vs. city median $221
Based on
30 MLS comparables
Median of recent comparable listings. Sold comps use closing price, active listings use list price.

Highlights

Annual tax
$3,803
2026
HOA
$126/mo
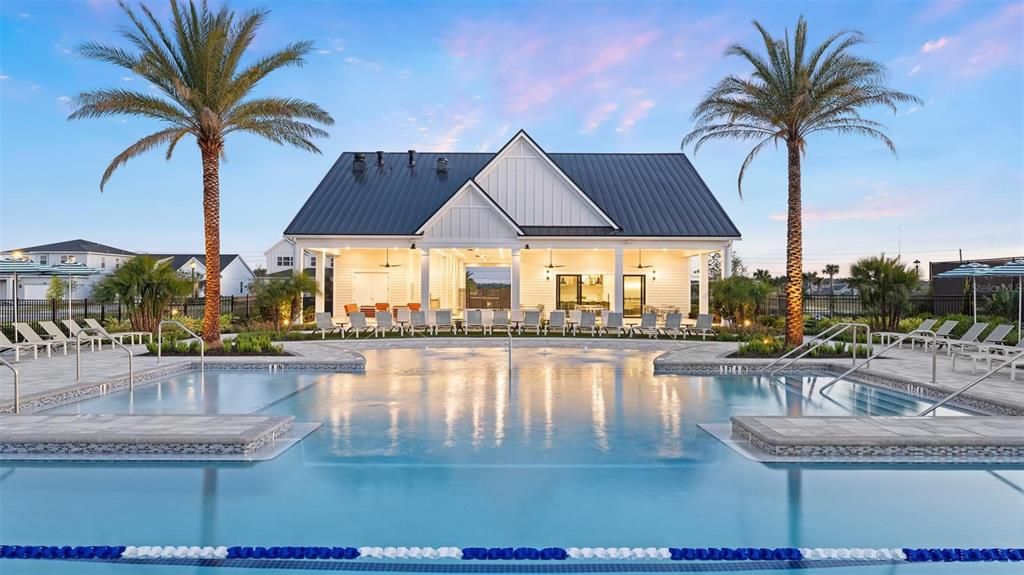
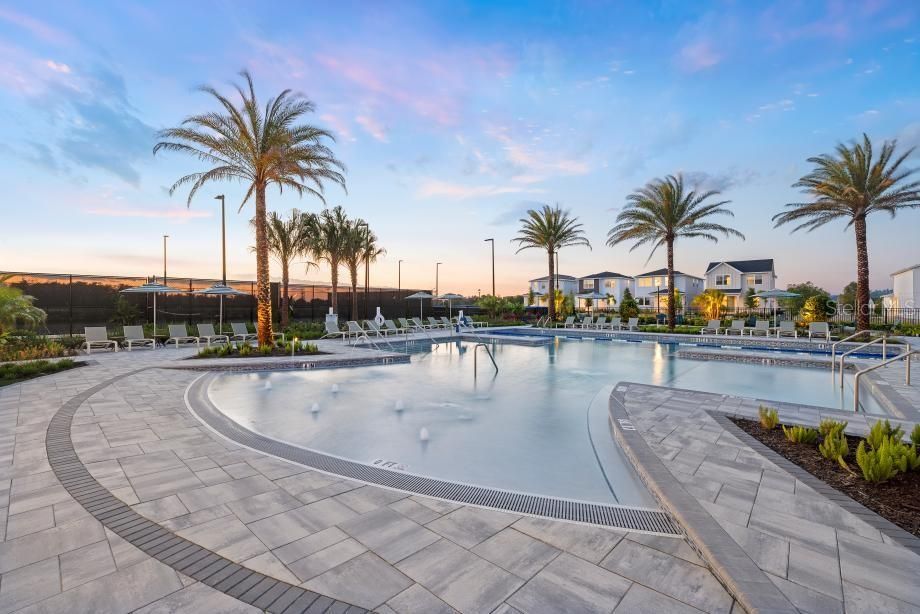
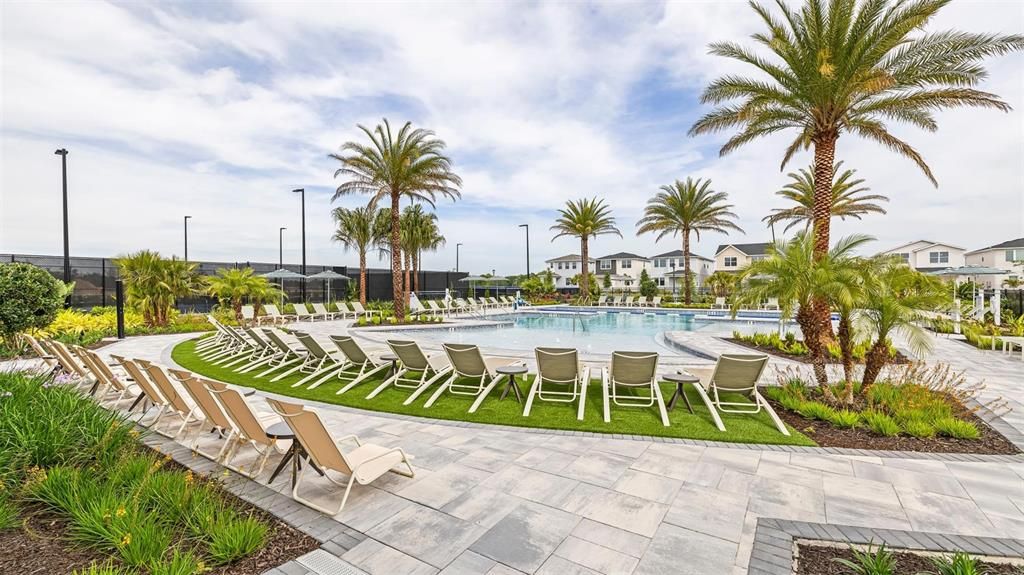
Common Area Taxes, Community Pool, Escrow Reserves Fund
View
Trees/Woods, Water
Garage
3 car garage
Pets
Allowed
All facts and features
  • Flooring

    • Luxury Vinyl

    • Tile

    Heating

    • Central

    • Electric

    Cooling

    • Central Air

    Appliances

    • Cooktop

    • Dishwasher

    • Disposal

    • Dryer

    • Gas Water Heater

    • Microwave

    • Range Hood

    • Tankless Water Heater

    • Washer

    Other interior features

    • Eating Space In Kitchen

    • High Ceilings

    • In Wall Pest System

    • Kitchen/Family Room Combo

    • Living Room/Dining Room Combo

    • Open Floorplan

    • Primary Bedroom Main Floor

    • Solid Surface Counters

    • Thermostat

    • Tray Ceiling(s)

    • Walk-In Closet(s)

    Bedrooms and bathrooms

    • Bedrooms: 4

    • Full bathrooms: 3

  • Parking

    • Driveway

    Property

    • Levels: One

    • Exterior Features: Irrigation System / Sidewalk / Sliding Doors

    Lot

    • Lot: 0.20 Acres

    Other Property Information

    • Parcel Number: 172128094101380

    • Zoning: PD

  • Type and style

    • Property Type: Residential

    • Property Sub Type: Single Family Residence

  • Utility

    • Cable Available

    • Cable Connected

    • Electricity Connected

    • Natural Gas Connected

    • Phone Available

    • Sewer Connected

    • Sprinkler Recycled

    • Street Lights

    • Underground Utilities

    • Water Connected

  • Other financial information

    • HOA: $126

    • HOA Frequency: Monthly

    • Annual tax amount: $3,803

  • Source details

    • MLS ID: O6438369

    Other facts

    • Construction Materials: Block / Stucco

    • Foundation Details: Slab

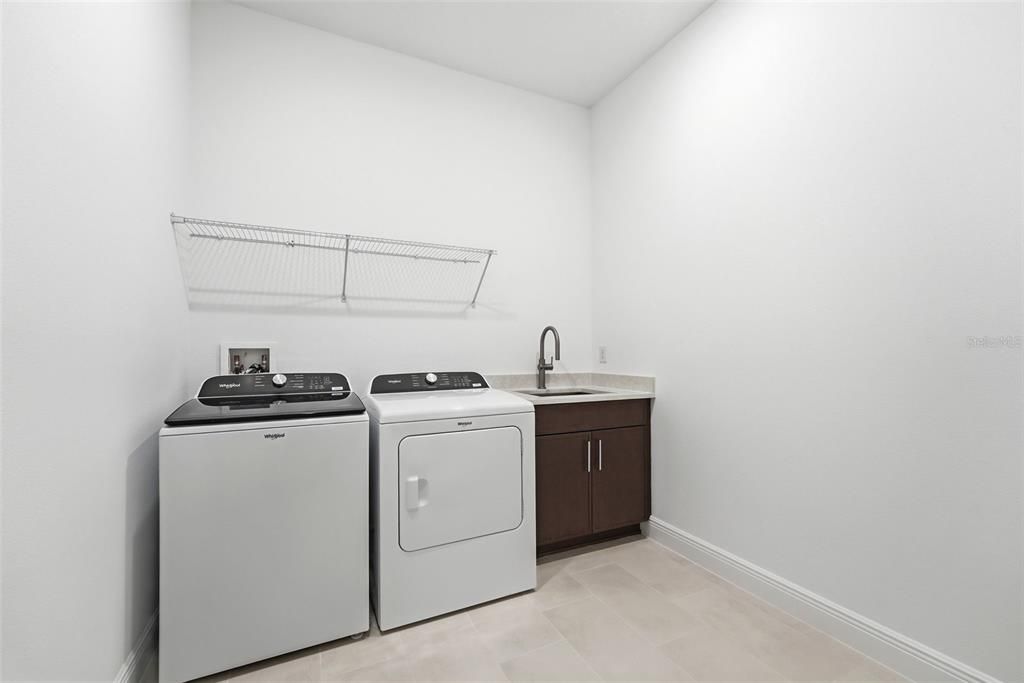
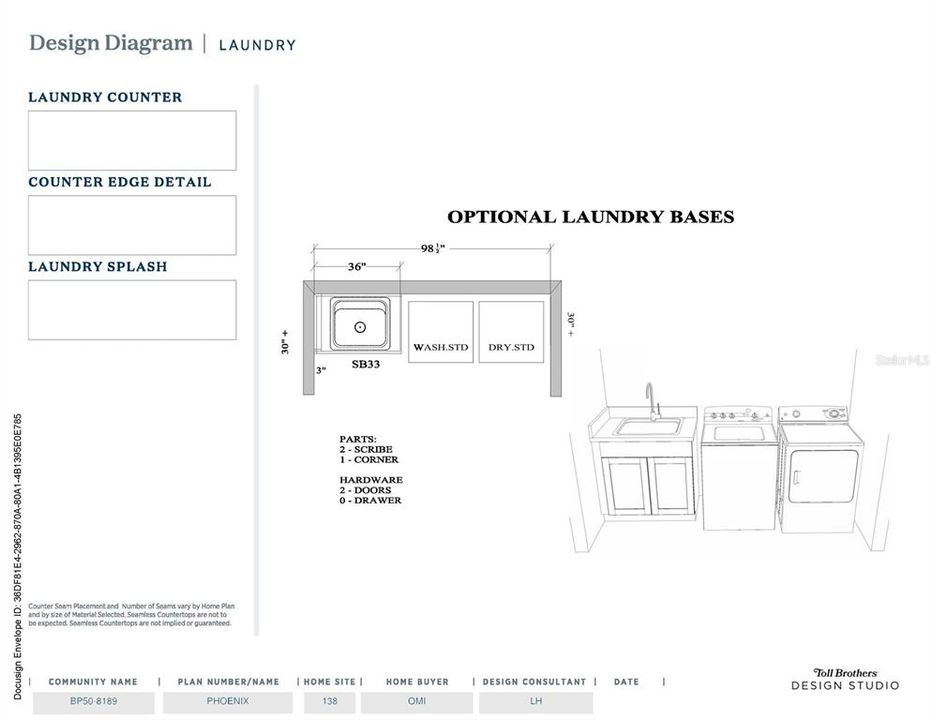
    • Laundry Features: Inside / Laundry Room

    • Lot Features: City Lot / Sidewalk

    • Patio And Porch Features: Covered / Front Porch / Patio / Rear Porch

    • Window Features: Insulated Windows / Low-Emissivity Windows

    • Direction Faces: Southeast

    • Architectural Style: Contemporary / Florida / Patio

    • Garage Spaces: 3

    • Attached Garage: Yes

    • Garage: Yes

    • Living Area: 2510

    • Water Source: Public

    • Subdivision Name: BRONSON PEAK

Private inquiry
Talk to the advisor on this listing.
Floor plans, HOA docs, off-market comparables, scheduling a private showing — one message, direct to the local specialist.

More like this

New
For Sale
$559,990
House
4 bds · 3 ba · 2,776 sqft
EDEN CREST, APOPKA
526 EMERALD GROVE DRIVE
New
For Sale
$539,900
House
5 bds · 4 ba · 3,214 sqft
CLEAR LAKE LNDG, APOPKA
860 BAY BRIDGE CIRCLE
New
For Sale
$950,000
House
5 bds · 4 ba · 3,987 sqft
BRONSON PEAK, APOPKA
1424 STONECLIFF DRIVE
New
For Sale
$795,000
House
4 bds · 3 ba · 2,642 sqft
SANCTUARY GOLF ESTATES, APOPKA
555 SANCTUARY GOLF PLACE
New
For Sale
$949,000
House
5 bds · 5 ba · 4,061 sqft
EMERSON POINTE-APOPKA, APOPKA
806 CREEPING FIG STREET
New
For Sale
$599,994
House
4 bds · 4 ba · 3,216 sqft
BRONSONS RIDGE 60S, APOPKA
1831 RIDER RAIN LANE
New
For Sale
$795,000
House
5 bds · 4 ba · 4,850 sqft
VISTAS/WATERS EDGE PH 1, APOPKA
2468 VERDE VIEW DRIVE
New
For Sale
$525,000
House
3 bds · 3 ba · 2,209 sqft
LEXINGTON CLUB, APOPKA
2024 SAWGRASS DRIVE

Market around this address

Live counts in the same area.
View all

The multiple listing information is provided by the Stellar MLS from a copyrighted compilation of listings. The compilation of listings and each individual listing are ©2026-present Stellar MLS. All Rights Reserved. The information provided is for consumers' personal, noncommercial use and may not be used for any purpose other than to identify prospective properties consumers may be interested in purchasing. All properties are subject to prior sale or withdrawal. All information provided is deemed reliable but is not guaranteed accurate, and should be independently verified. Listing courtesy of: ORLANDO TBI REALTY LLC