Sell Your Home
Get a free home valuation
Contact
Tell us about your needs
1664 VIRGINIA WILLOW DRIVE

House For Sale
$630,000

BTC: 8.09612543

ETH: 262.50000000

1 days
4 bds
3 ba
2,358 sqft

Overview

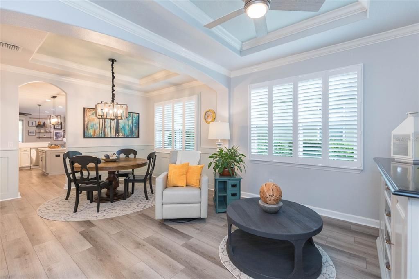
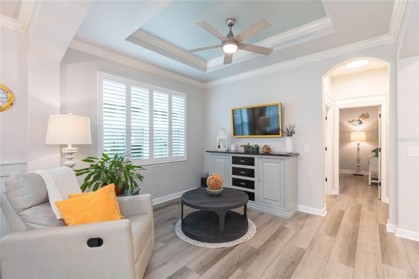
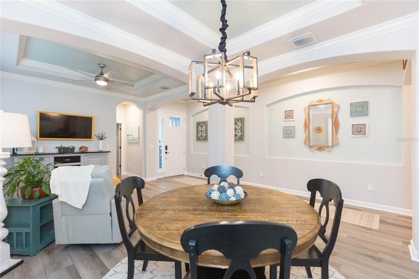
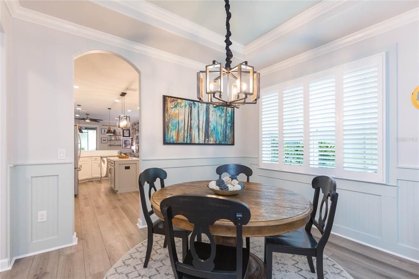
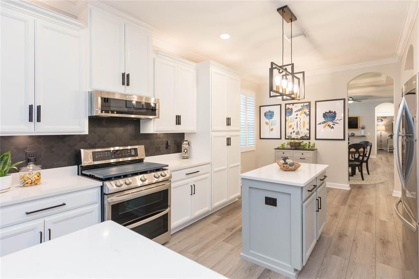
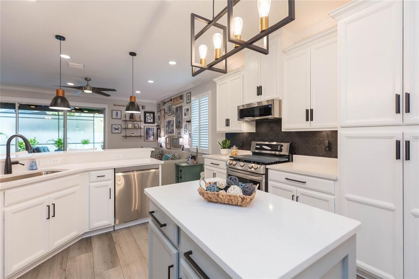
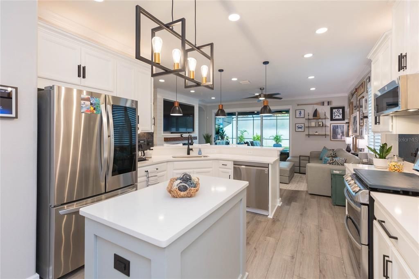
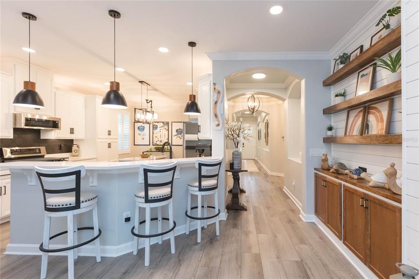
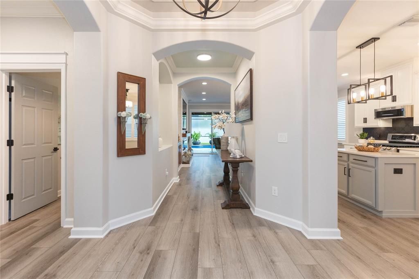
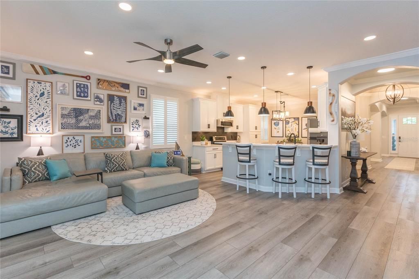
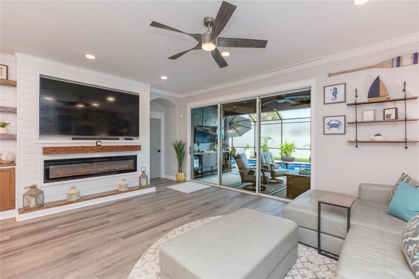
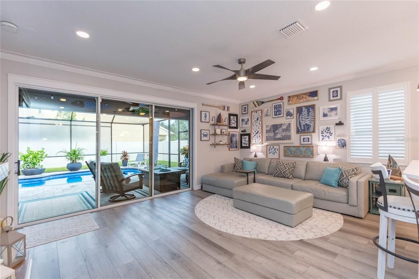
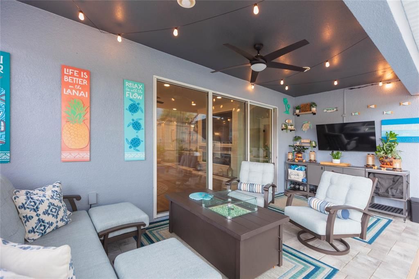
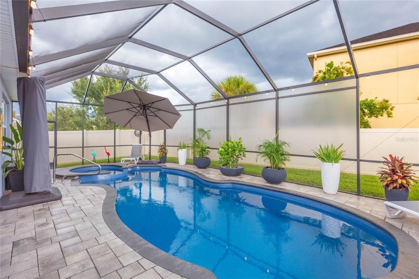
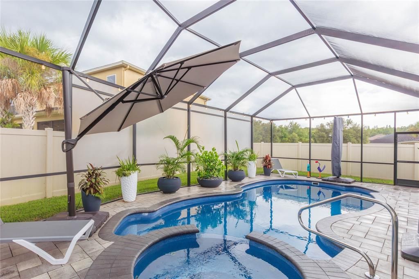
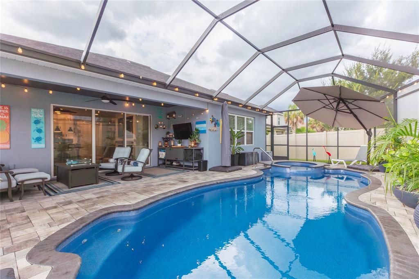
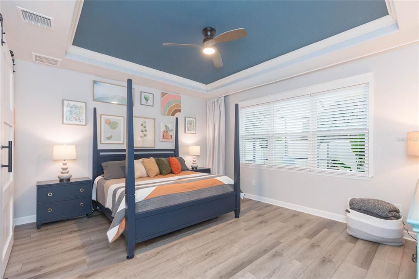
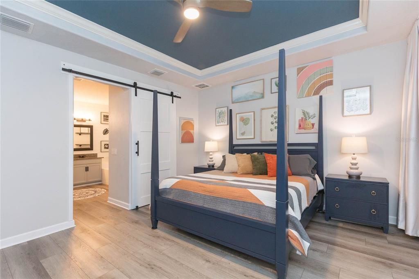
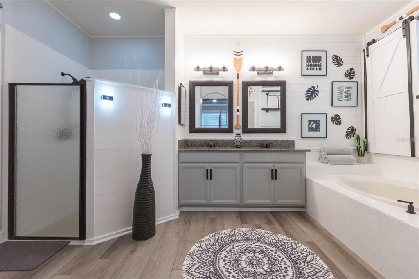
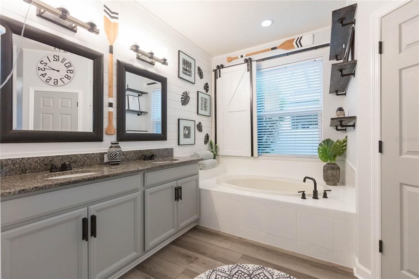
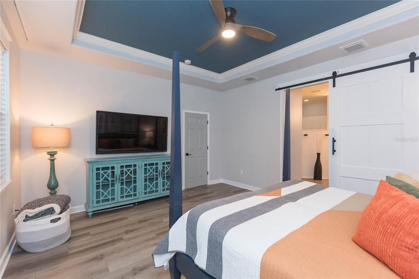
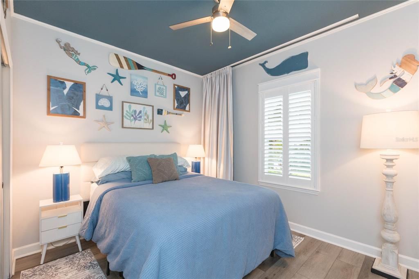
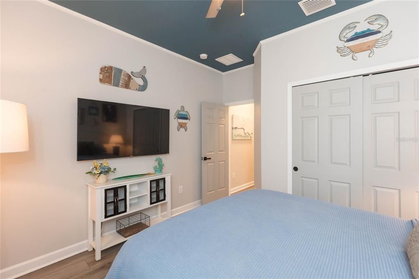
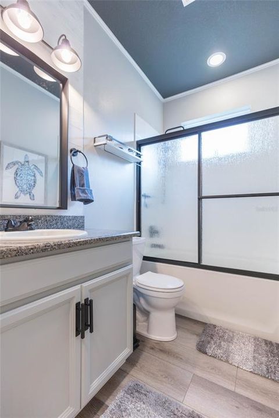
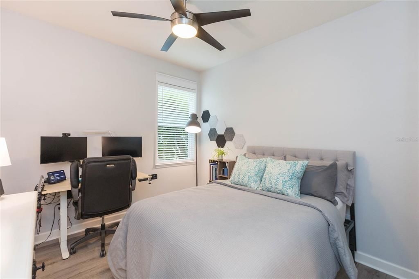
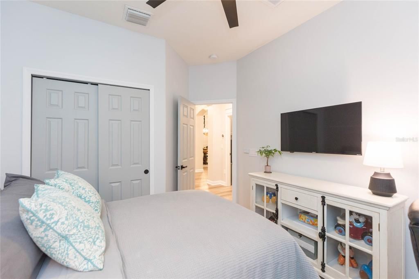
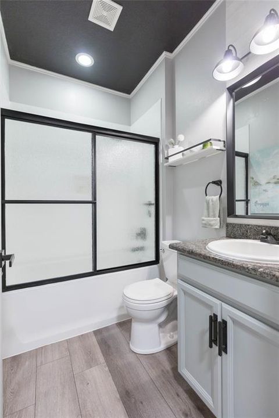
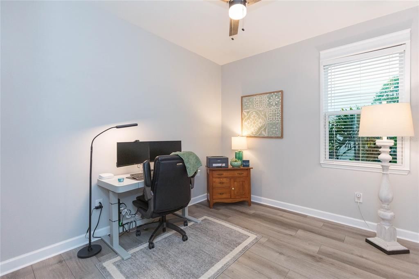
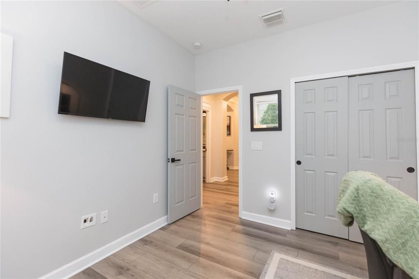
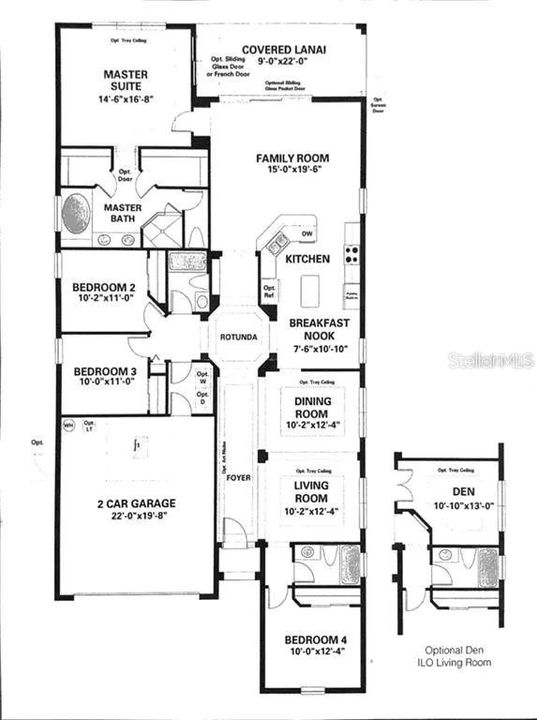
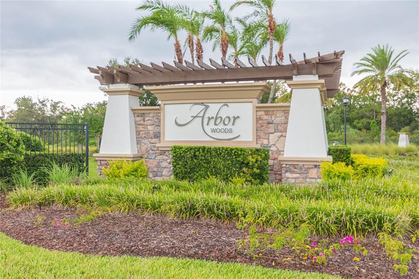
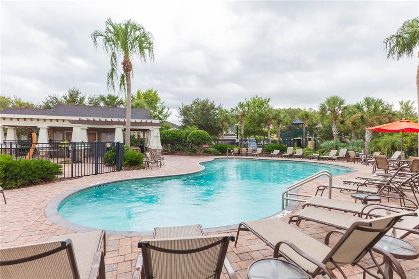
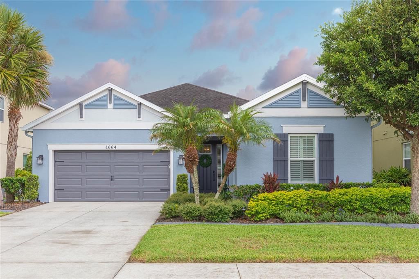
Picture perfect! This 4 bedroom, 3 bath pool home is nestled within the intimate gated community of Arbor Woods. A freshly painted exterior and foyer welcome you into formal dining and living areas – which can also easily serve as an office, den or flex space. Beyond the central rotunda is a most gorgeous kitchen with 42” cabinetry, quartz counters, a double convection oven and 5-burner gas range, LED accent lighting, dinette nook and additional breakfast bar overlooking the family room. Its electric fireplace with surrounding custom woodwork serves as a luxurious yet comfortable focal point. Adjoining sliders to the lanai introduce an outdoor space designed for entertaining… the Florida lifestyle from sunrise to sunset, with coffee or cocktails. The heated saltwater pool and spa added in 2022 are a highlight with swim-up seating and surrounding flagstone pavers. Yard is fully fenced with plenty of established landscaping. The primary suite enjoys its own back wing with dual walk-in closets, a garden tub and oversized separate shower enclosure. Two middle guestrooms share the hallway bath, and then there’s a private front bedroom with its own bathroom as well – this split floorplan is ideal for families and/or hosting guests offering versatility no matter what your home life desires. Well-appointed throughout with luxury vinyl plank flooring, high ceilings, loads of natural light, crown molding, wainscotting, plantation shutters and custom carpentry that ties the whole interior together seamlessly. Located in Flood Zone X, no CDD, A-rated schools and just minutes to I-75, the Shops at Wiregrass, Tampa Premium Outlets, restaurants plus amenities galore, Costco / Sam’s Club, multiple major hospitals, along with pretty much anything you’d want close by. This property is the complete package… come see!

Location

Details

Type:
Residential
Parking:
Driveway / Garage Door Opener
Year Built:
2014
Lot:
0.17 Acres
Heating:
Central
Price/sqft:
$267
Cooling:
Central Air
HOA:
$399

Valuation

Our model vs. what's actually selling nearby.
Estimate
$564,500
$404K – $669K
Confidence Low
List vs. estimate
$65K above estimate
List $630,000 · +11.6%
Our model says this listing is priced above recent comparable activity. Room to negotiate.
Price per sq ft
$267
+25.8% vs. city median $212
Based on
29 MLS comparables
Median of recent comparable listings. Sold comps use closing price, active listings use list price.

Highlights

Annual tax
$6,656
2025
HOA
$399/qtr
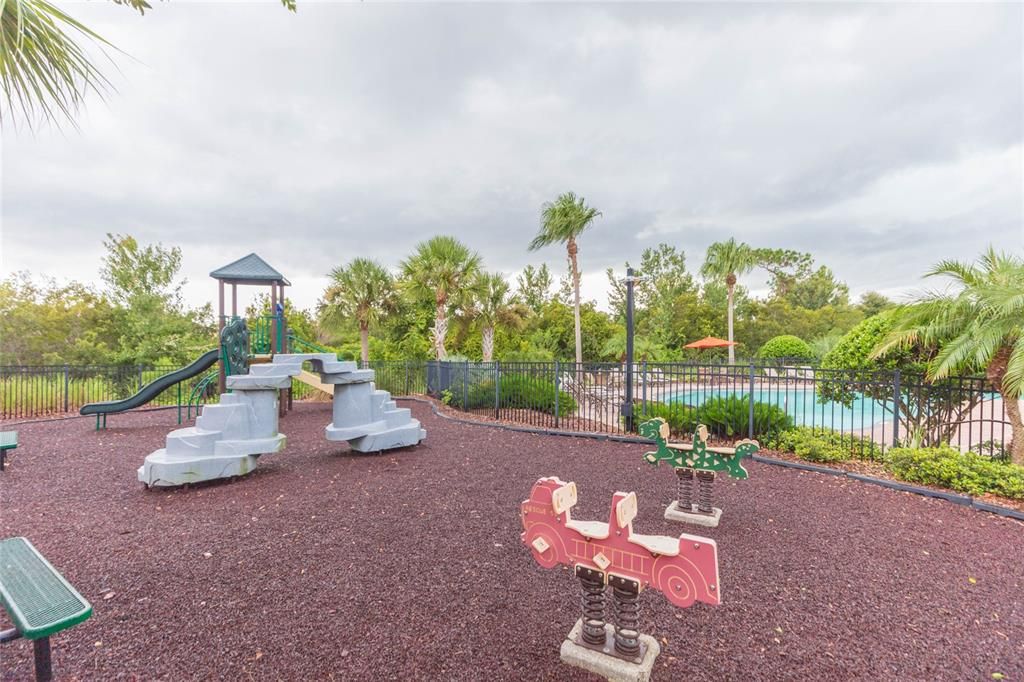
Community Pool, Escrow Reserves Fund, Private Road
Pool
Gunite
View
Pool
Garage
2 car garage
Pets
Allowed
All facts and features
  • Flooring

    • Luxury Vinyl

    Heating

    • Central

    Cooling

    • Central Air

    Appliances

    • Convection Oven

    • Dishwasher

    • Disposal

    • Range

    • Refrigerator

    • Tankless Water Heater

    • Water Softener

    Other interior features

    • Ceiling Fan(s)

    • Coffered Ceiling(s)

    • Crown Molding

    • Eating Space In Kitchen

    • High Ceilings

    • Kitchen/Family Room Combo

    • Living Room/Dining Room Combo

    • Primary Bedroom Main Floor

    • Solid Wood Cabinets

    • Split Bedroom

    • Tray Ceiling(s)

    Bedrooms and bathrooms

    • Bedrooms: 4

    • Full bathrooms: 3

  • Parking

    • Driveway

    • Garage Door Opener

    Property

    • Levels: One

    • Pool Private: Yes

    • Exterior Features: Irrigation System / Private Mailbox / Private Yard / Sidewalk / Sliding Doors

    Lot

    • Lot: 0.17 Acres

    Other Property Information

    • Parcel Number: 192635020.0000.00111.0

    • Zoning: MPUD

  • Type and style

    • Property Type: Residential

    • Property Sub Type: Single Family Residence

  • Utility

    • BB/HS Internet Available

    • Cable Available

    • Electricity Connected

    • Natural Gas Connected

    • Phone Available

    • Sewer Connected

    • Sprinkler Recycled

    • Street Lights

    • Water Connected

  • Other financial information

    • HOA: $399

    • HOA Frequency: Quarterly

    • Annual tax amount: $6,656

  • Source details

    • MLS ID: TB8541153

    Other facts

    • Construction Materials: Block / Stucco

    • Foundation Details: Slab

    • Fireplace Features: Electric / Family Room

    • Laundry Features: Gas Dryer Hookup / Inside / Laundry Room

    • Lot Features: In County / Sidewalk

    • Patio And Porch Features: Covered / Enclosed / Screened

    • Pool Features: Gunite / Heated / In Ground / Lighting / Salt Water / Screen Enclosure

    • Window Features: Window Treatments

    • Direction Faces: West

    • Architectural Style: Florida / Traditional

    • Fireplace: Yes

    • Garage Spaces: 2

    • Attached Garage: Yes

    • Garage: Yes

    • Living Area: 2358

    • Water Source: Public

    • Subdivision Name: ARBOR WOODS/NORTHWOOD PH 1

Private inquiry
Talk to the advisor on this listing.
Floor plans, HOA docs, off-market comparables, scheduling a private showing — one message, direct to the local specialist.

More like this

New
For Sale
$524,900
House
3 bds · 2 ba · 2,271 sqft
ESTANCIA, WESLEY CHAPEL
4623 BARLETTA COURT
New
For Sale
$469,900
House
2 bds · 2 ba · 1,689 sqft
ESPLANADE AT WIREGRASS RANCH, WESLEY CHAPEL
4344 CAIROLI COURT
New
For Sale
$465,000
House
4 bds · 2 ba · 2,278 sqft
SEVEN OAKS, WESLEY CHAPEL
2340 SPRING HOLLOW LOOP
For Sale
$500,000
House
3 bds · 2 ba · 1,934 sqft
ESPLANADE AT WIREGRASS RANCH, WESLEY CHAPEL
4333 CAIROLI COURT
For Sale
$470,000
House
4 bds · 3 ba · 2,046 sqft
LIVE OAK PRESERVE PH 2A-VILLAG, TAMPA
20233 MERRY OAK AVENUE
-$20K
For Sale
$675,000
House
4 bds · 3 ba · 2,643 sqft
SEVEN OAKS PRCL S-4A/S-4B/S-5B, WESLEY CHAPEL
27417 SILVER THATCH DRIVE
For Sale
$750,000
House
4 bds · 3 ba
ESTANCIA PH 1B, Other City - In The State Of Florida
4289 Ortona Lane, Other City - In The State Of Florida FL 33543
For Sale
$474,250
House
5 bds · 3 ba · 2,374 sqft
MEADOW POINTE, WESLEY CHAPEL
28331 OPENFIELD LOOP

Market around this address

Live counts in the same area.
View all

The multiple listing information is provided by the Stellar MLS from a copyrighted compilation of listings. The compilation of listings and each individual listing are ©2026-present Stellar MLS. All Rights Reserved. The information provided is for consumers' personal, noncommercial use and may not be used for any purpose other than to identify prospective properties consumers may be interested in purchasing. All properties are subject to prior sale or withdrawal. All information provided is deemed reliable but is not guaranteed accurate, and should be independently verified. Listing courtesy of: KELLER WILLIAMS TAMPA CENTRAL