Sell Your Home
Get a free home valuation
Contact
Tell us about your needs
1665 ROSEWOOD STREET

House For Sale
$335,000

BTC: 4.37565308

ETH: 148.88888889

1 days
3 bds
2 ba
1,487 sqft

Overview

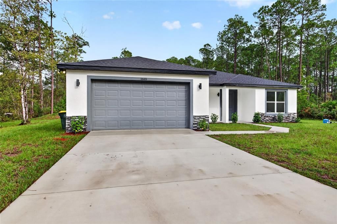
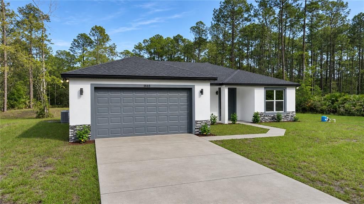
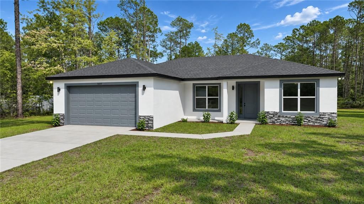
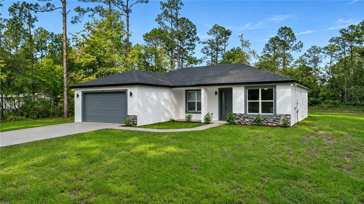
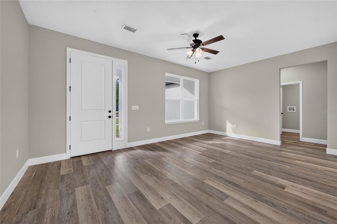
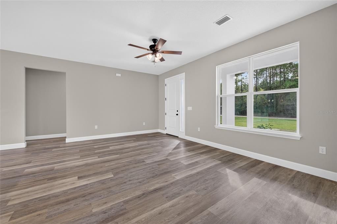
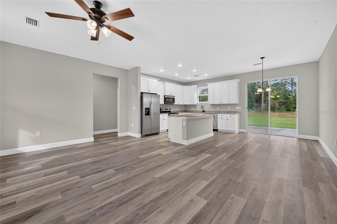
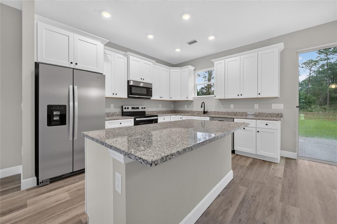
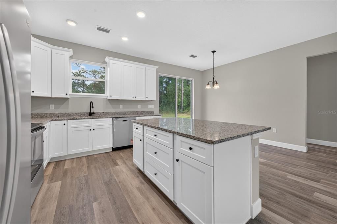
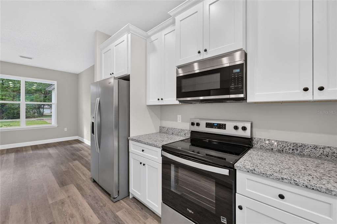
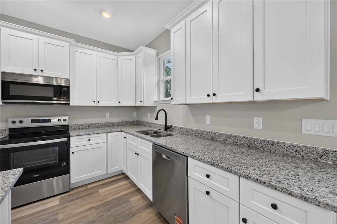
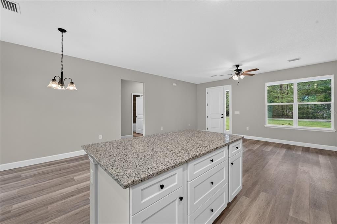
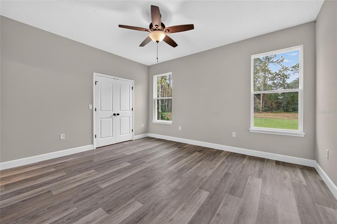
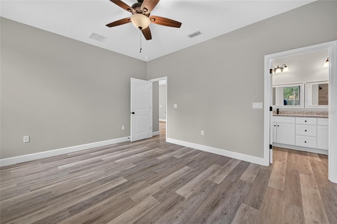
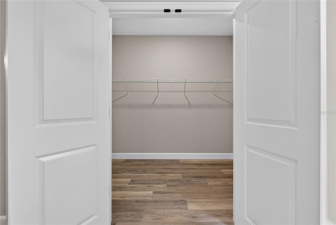
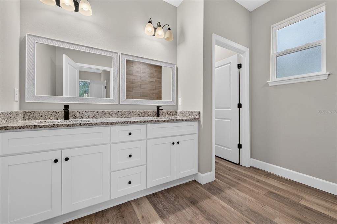
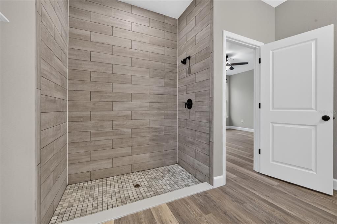
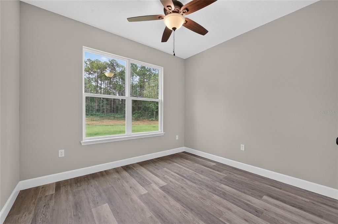
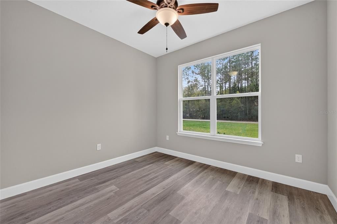
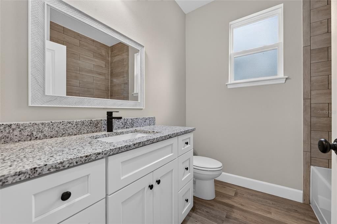
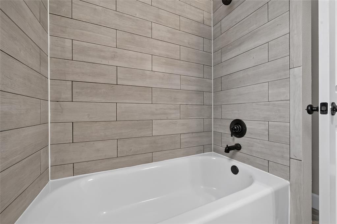
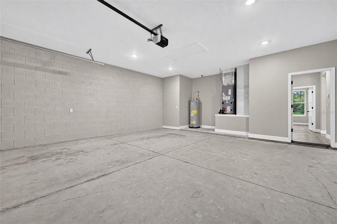
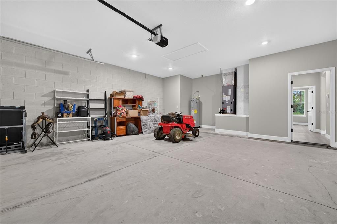
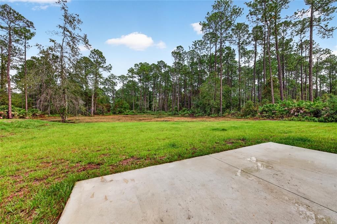
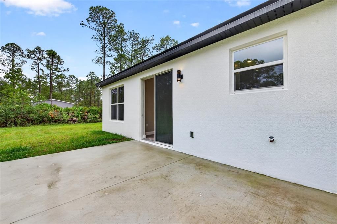
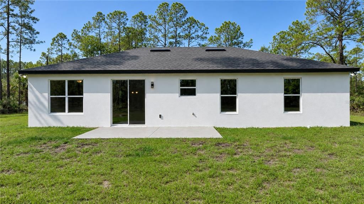
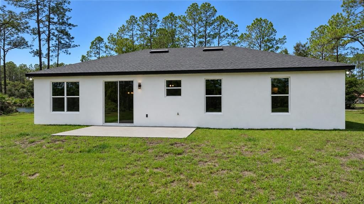
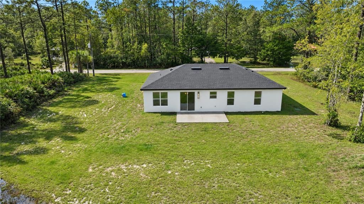
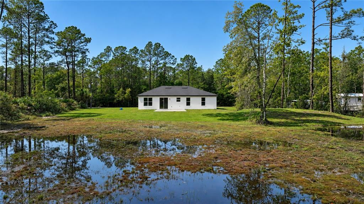
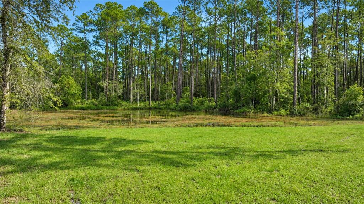
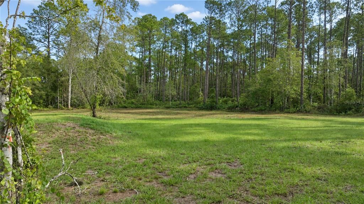
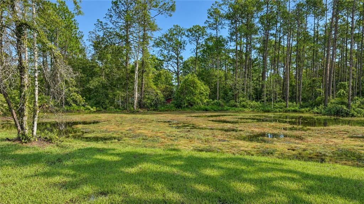
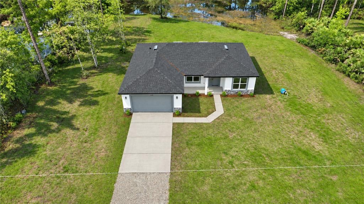
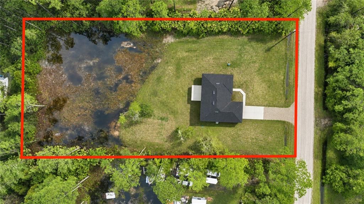
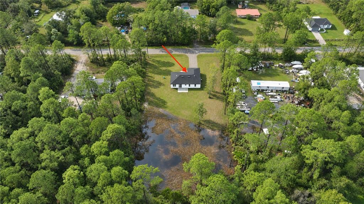
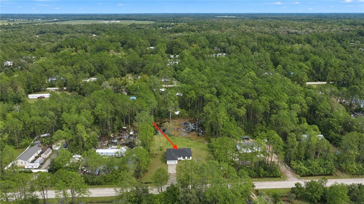
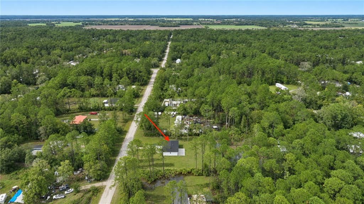
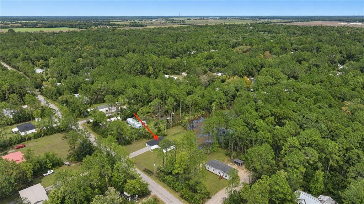
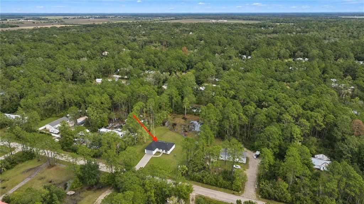
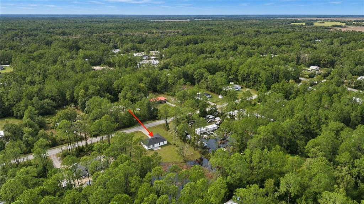
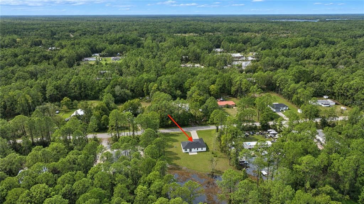
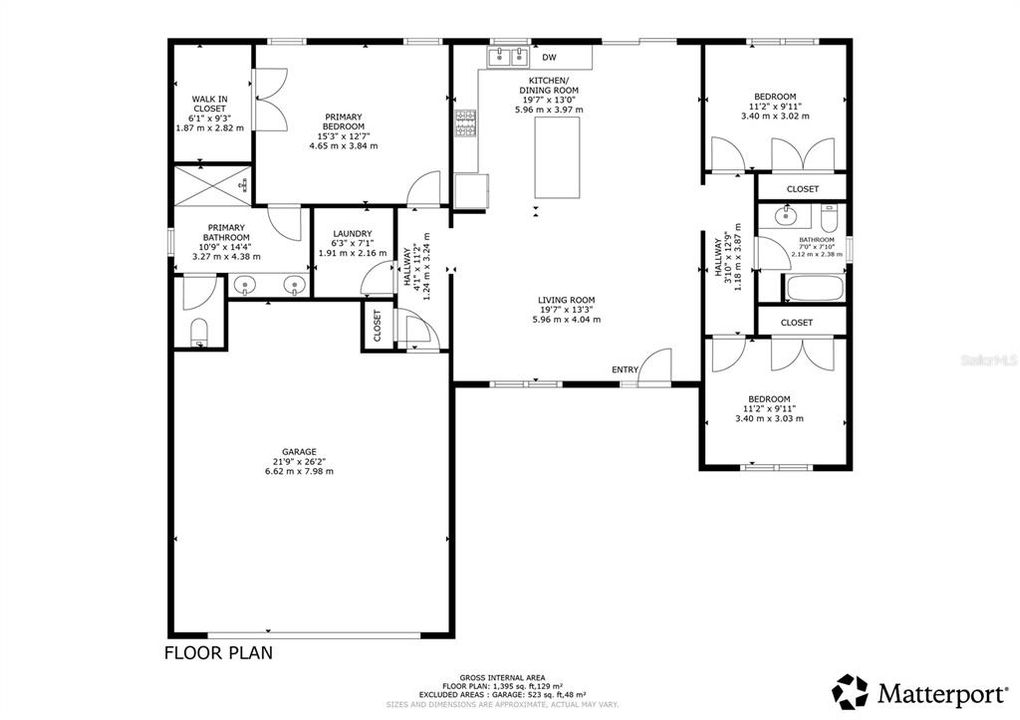
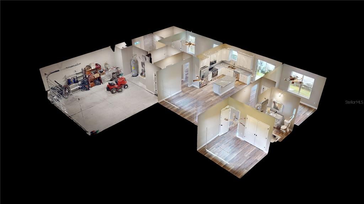
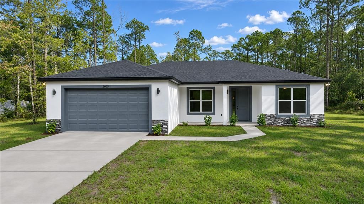
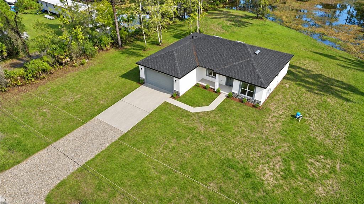
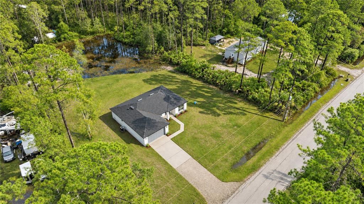
Virtually Staged. **YOUR OWN PRIVATE PIECE OF FLORIDA PARADISE—1.14 ACRES, LIKE-NEW CONSTRUCTION, AND NO HOA OR CDD!** Welcome to 1665 Rosewood Street, nestled in the peaceful Daytona North community of Bunnell, Florida, where privacy, space, and modern comfort come together beautifully! Situated on 1.14 acres of partially cleared land, this concrete block home offers the perfect blend of country living and contemporary style, with plenty of room to spread out and enjoy the outdoors. Step inside and discover a thoughtfully designed split-bedroom floor plan featuring beautiful luxury vinyl plank flooring, stylish matte finishes, granite countertops, and ceiling fans in the living room and bedrooms. The kitchen shines with brand-new appliances, beautiful finishes, and a welcoming layout perfect for everyday living and entertaining. The spacious primary suite offers a generous walk-in closet and a beautifully finished ensuite bathroom featuring a tiled walk-in shower. Outside, enjoy the convenience of a private well and septic system, along with exterior electrical outlets and water spigots on both sides of the home. The partially cleared acreage offers endless possibilities for creating your own outdoor retreat, adding gardens, or simply enjoying the privacy and peaceful surroundings. **NO HOA, NO CDD, AND ROOM TO BREATHE!** Even better, this like-new home comes with the remainder of the builder's warranty for added peace of mind. Located in Daytona North, you'll enjoy the tranquility of a more rural setting while still having convenient access to Palm Coast's shopping, dining, beaches, and everyday essentials. **WHY SETTLE FOR A SMALL LOT AND NEIGHBORS RIGHT NEXT DOOR WHEN YOU CAN HAVE SPACE, PRIVACY, AND A BEAUTIFUL LIKE-NEW HOME?** Come experience the possibilities at 1665 Rosewood Street!
Location

Details

Type:
Residential
Parking:
No Data
Year Built:
2026
Lot:
1.14 Acres
Heating:
Electric
Price/sqft:
$225
Cooling:
Central Air
HOA:
No Data

Valuation

Our model vs. what's actually selling nearby.
Estimate
$341,500
$329K – $370K
Confidence Medium
List vs. estimate
At estimate
List $335,000 · -1.9%
List is in line with recent comparable activity.
Price per sq ft
$225
+15.8% vs. city median $194
Based on
8 MLS comparables
Median of recent comparable listings. Sold comps use closing price, active listings use list price.

Highlights

Annual tax
$343
2025
Garage
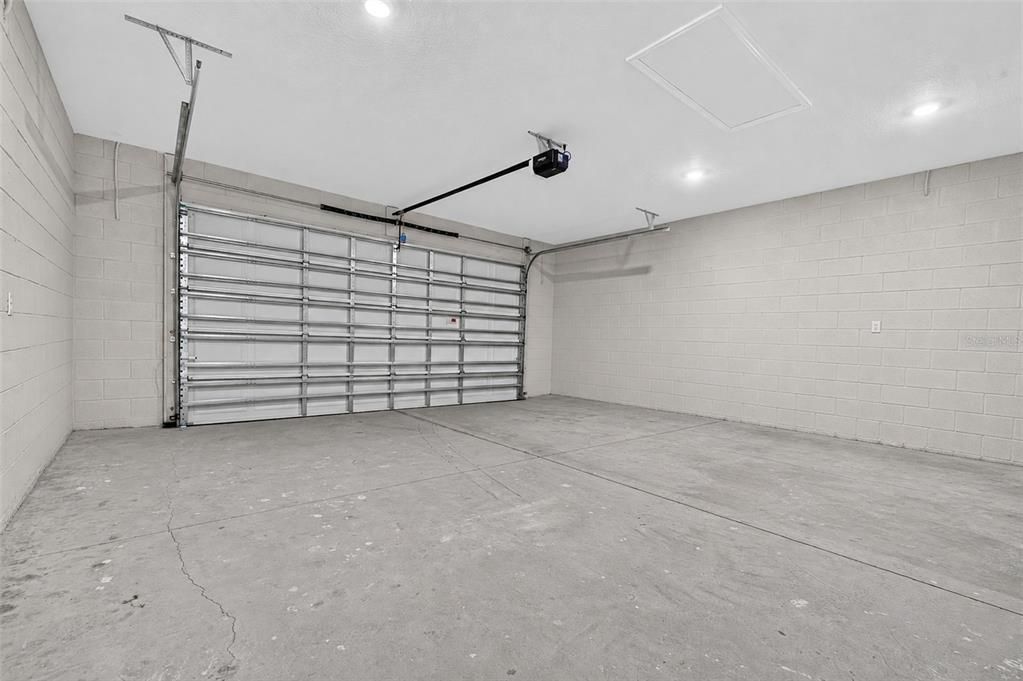
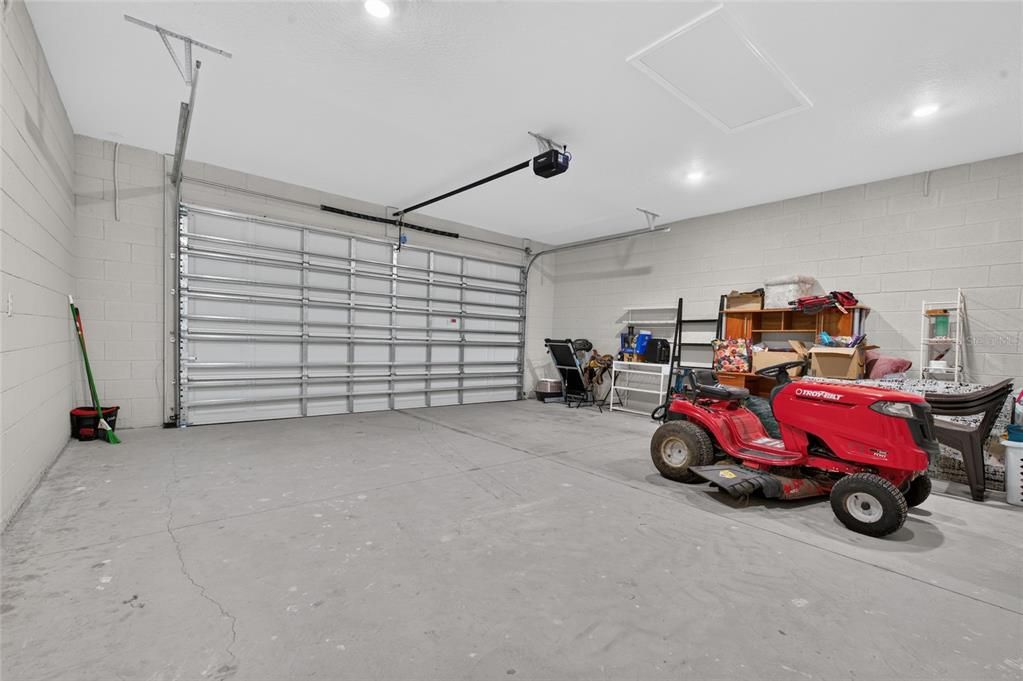
2 car garage
All facts and features
  • Flooring

    • Ceramic Tile

    • Luxury Vinyl

    Heating

    • Electric

    Cooling

    • Central Air

    Appliances

    • Dishwasher

    • Disposal

    • Microwave

    • Range

    • Refrigerator

    Other interior features

    • Ceiling Fan(s)

    • Eating Space In Kitchen

    • High Ceilings

    • Kitchen/Family Room Combo

    • Living Room/Dining Room Combo

    • Open Floorplan

    • Solid Wood Cabinets

    • Split Bedroom

    • Stone Counters

    • Thermostat

    • Walk-In Closet(s)

    Bedrooms and bathrooms

    • Bedrooms: 3

    • Full bathrooms: 2

  • Property

    • Levels: One

    • Exterior Features: Private Yard

    Lot

    • Lot: 1.14 Acres

    Other Property Information

    • Parcel Number: 1312281800008900080

    • Zoning: MH-1

  • Type and style

    • Property Type: Residential

    • Property Sub Type: Single Family Residence

  • Utility

    • Cable Connected

    • Electricity Connected

    • Water Available

  • Other financial information

    • Annual tax amount: $343

  • Source details

    • MLS ID: FC322491

    Other facts

    • Construction Materials: Block / Stucco

    • Foundation Details: Slab

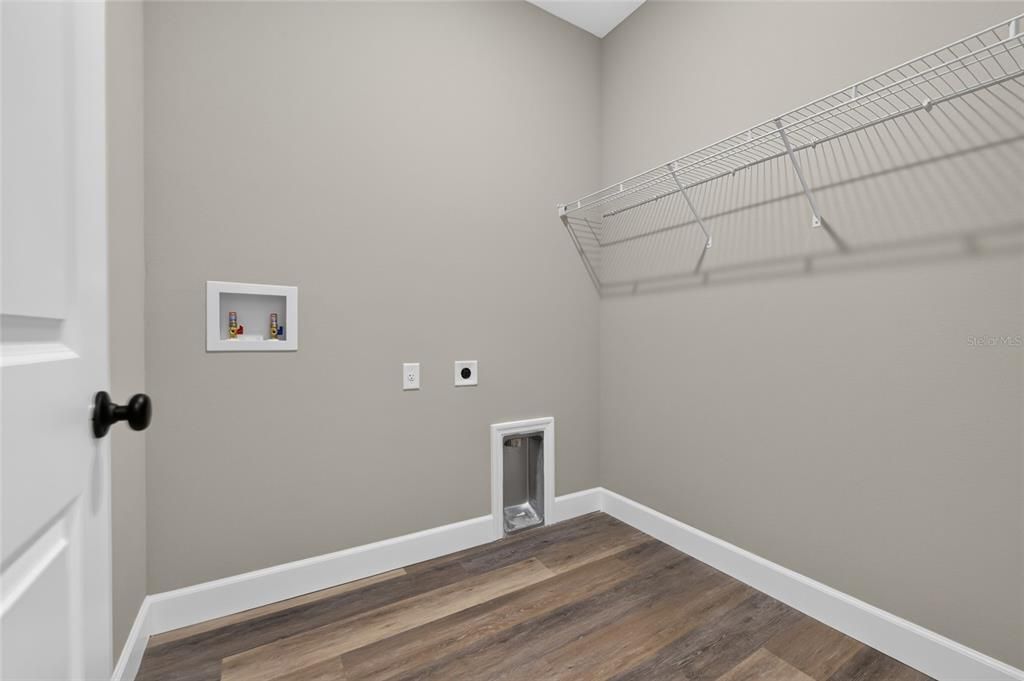
    • Laundry Features: Electric Dryer Hookup / Inside / Laundry Room / Washer Hookup

    • Lot Features: Cleared / In County / Private

    • Patio And Porch Features: Front Porch

    • Direction Faces: West

    • Architectural Style: Florida

    • Garage Spaces: 2

    • Attached Garage: Yes

    • Garage: Yes

    • Living Area: 1487

    • Water Source: Well

    • Subdivision Name: DAYTONA NORTH SUB

Private inquiry
Talk to the advisor on this listing.
Floor plans, HOA docs, off-market comparables, scheduling a private showing — one message, direct to the local specialist.

More like this

New
For Sale
$374,990
House
2 bds · 2 ba · 1,552 sqft
DAYTONA NORTH SUB, BUNNELL
1541 BERRYBUSH STREET
For Sale
$319,000
3 bds · 2 ba · 1,215 sqft
DAYTONA NORTH SUB, BUNNELL
5607 CHERRY LANE
For Sale
$319,900
3 bds · 2 ba · 1,840 sqft
DAYTONA NORTH, BUNNELL
1225 HAZELNUT STREET
For Sale
$290,000
3 bds · 2 ba · 1,264 sqft
DAYTONA NORTH, BUNNELL
1666 MISTLETOE STREET
-$3K
For Sale
$237,000
3 bds · 2 ba · 1,064 sqft
DAYTONA NORTH SUB, BUNNELL
4055 MAHOGANY BOULEVARD
-$5K
For Sale
$294,000
3 bds · 2 ba · 1,661 sqft
DAYTONA NORTH SUB, BUNNELL
2873 BEECH BOULEVARD
-$10K
For Sale
$265,000
3 bds · 2 ba · 1,456 sqft
ST JOHNS PARK SUB, BUNNELL
159 CHERYL ELAINE DRIVE
For Sale
$325,000
3 bds · 3 ba · 2,088 sqft
BIMINI GARDENS, BUNNELL
369 GARDEN LANE

Market around this address

Live counts in the same area.
View all

The multiple listing information is provided by the Stellar MLS from a copyrighted compilation of listings. The compilation of listings and each individual listing are ©2026-present Stellar MLS. All Rights Reserved. The information provided is for consumers' personal, noncommercial use and may not be used for any purpose other than to identify prospective properties consumers may be interested in purchasing. All properties are subject to prior sale or withdrawal. All information provided is deemed reliable but is not guaranteed accurate, and should be independently verified. Listing courtesy of: BERKSHIRE HATHAWAY HOMESERVICE (OCEANSHORE)