Sell Your Home
Get a free home valuation
Contact
Tell us about your needs
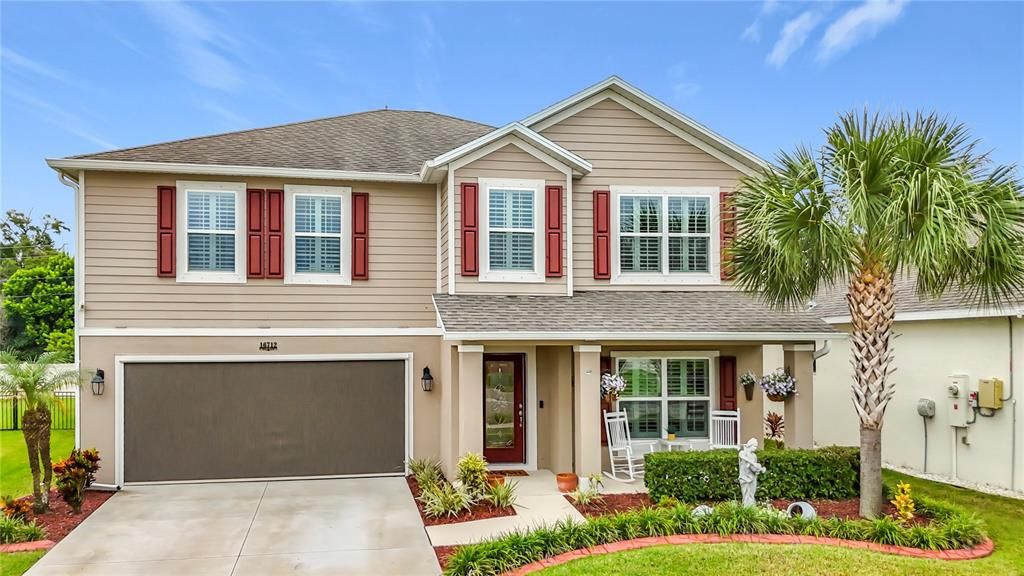
16712 MOONER PLANK CIRCLE

House For Sale
$424,900

BTC: 5.05833333

ETH: 160.33962264

1 days
4 bds
2 ba
2,554 sqft

Overview

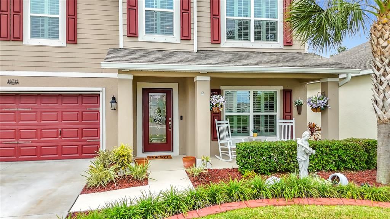
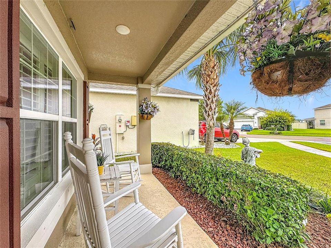
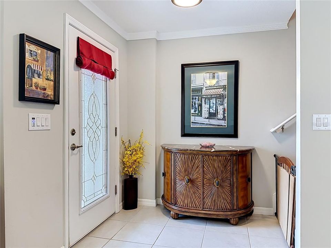
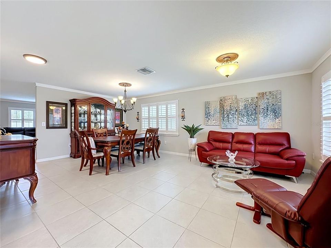
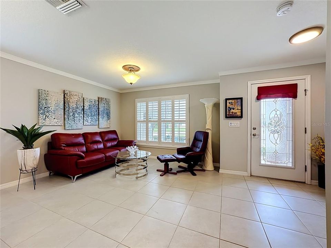
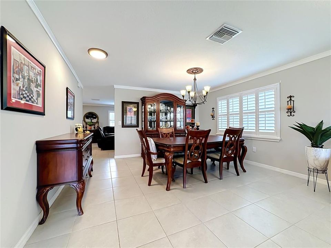
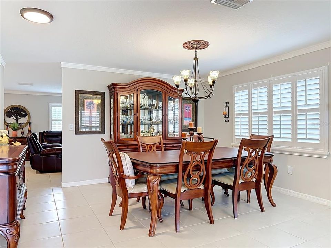
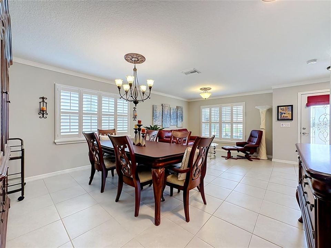
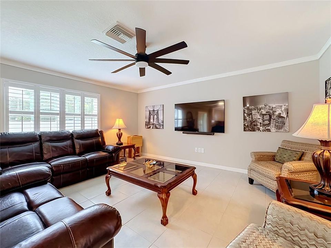
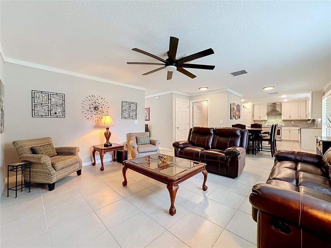
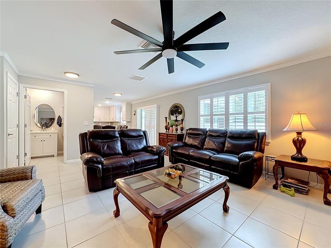
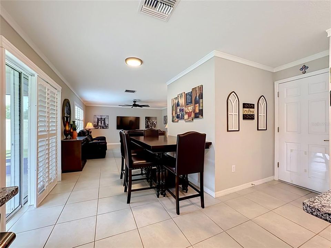
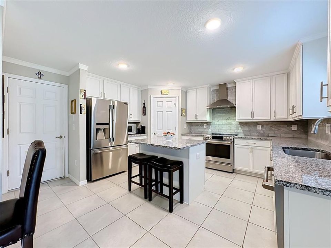
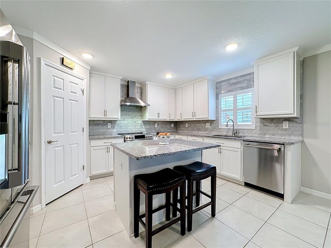
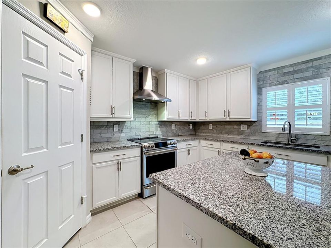
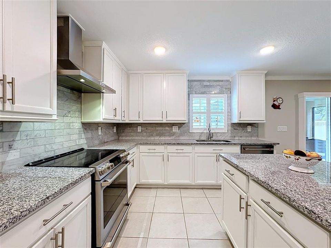
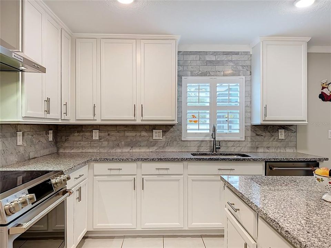
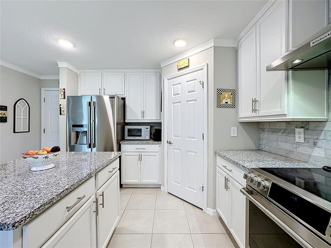
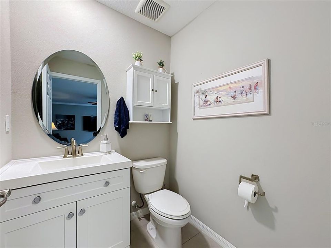
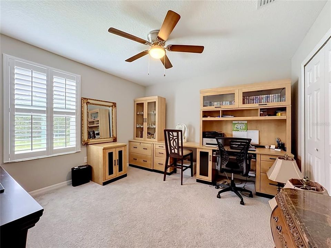
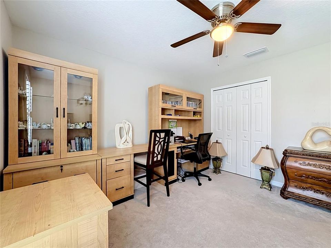
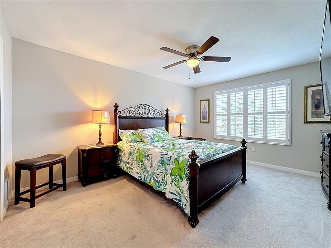
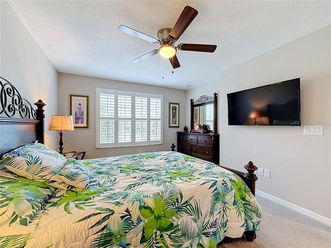
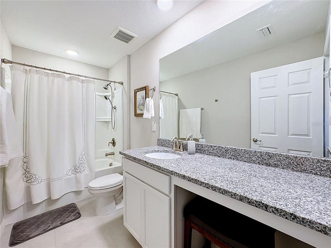
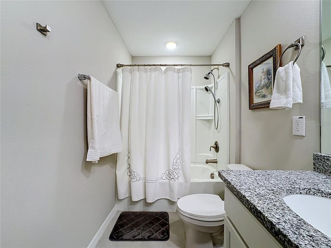
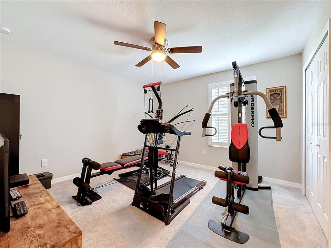
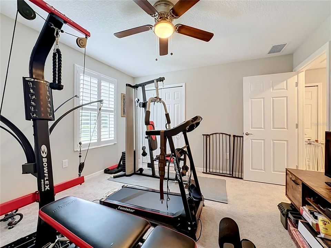
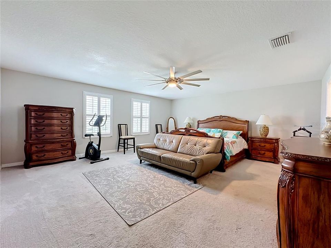
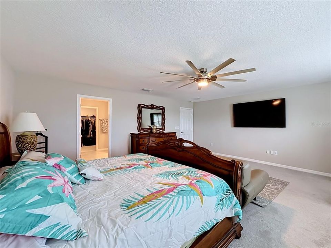
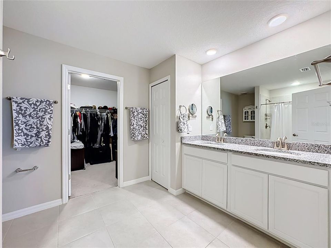
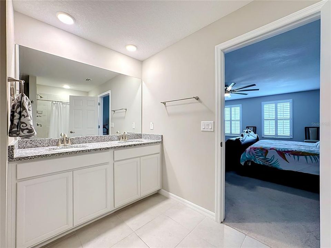
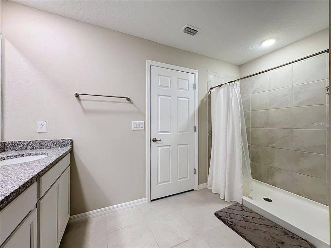
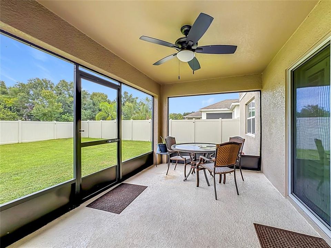
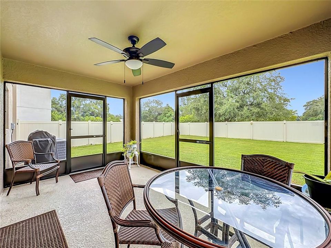
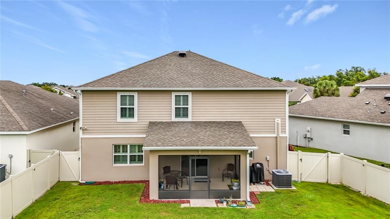
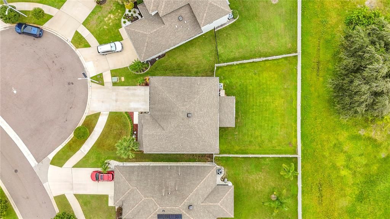
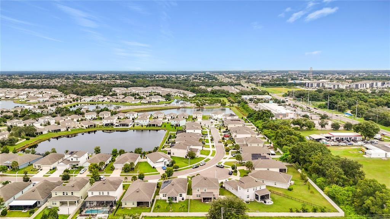
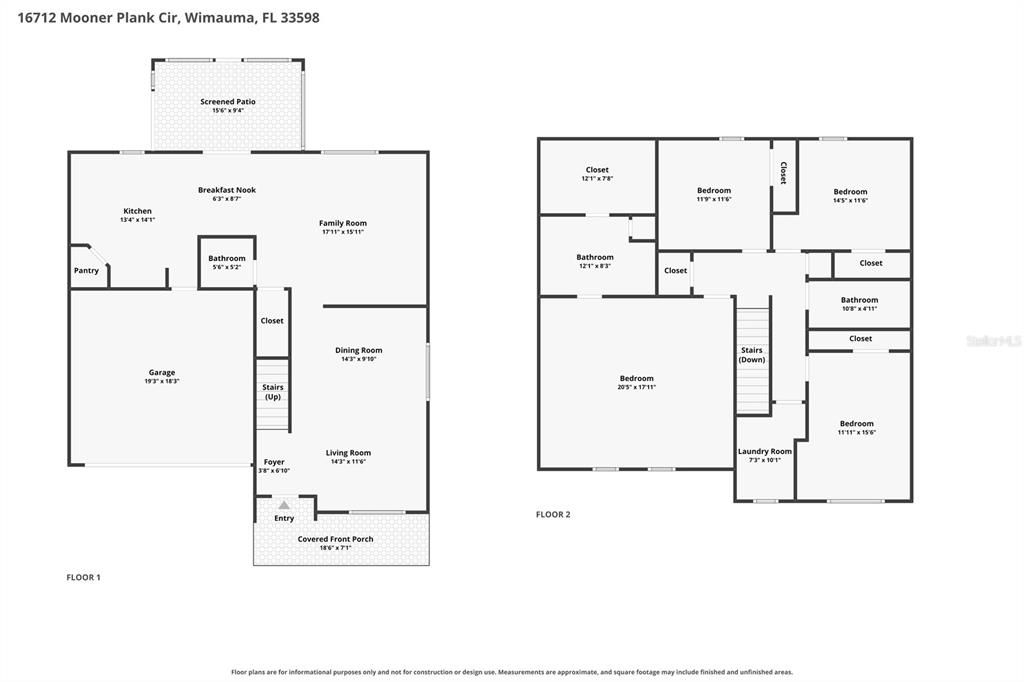
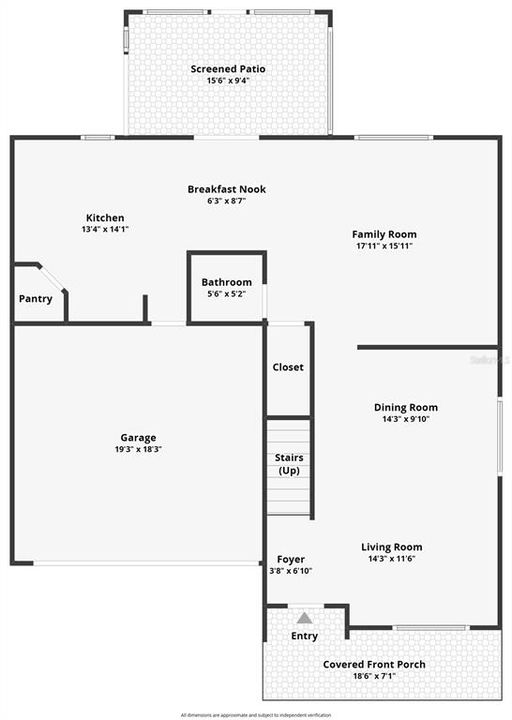
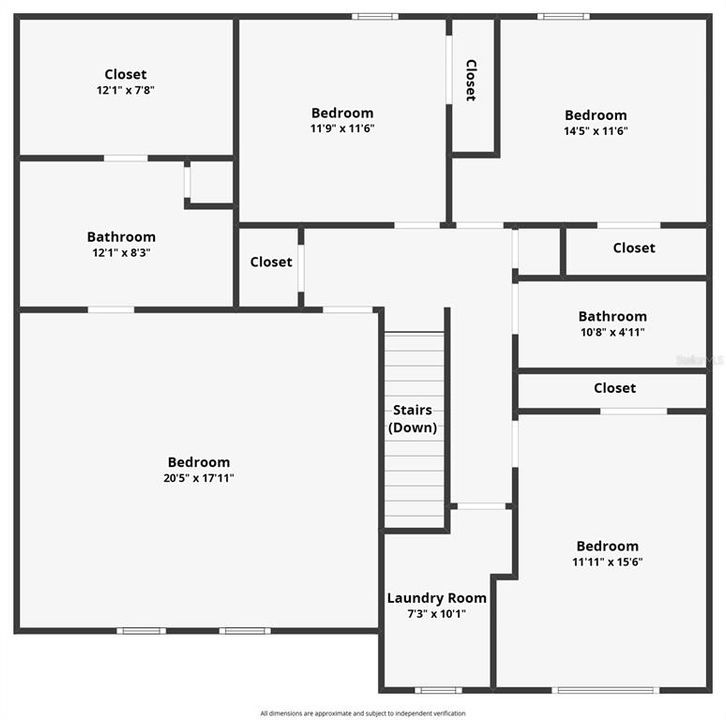
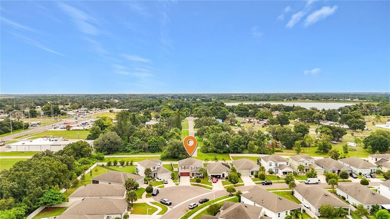
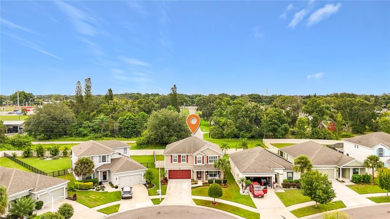
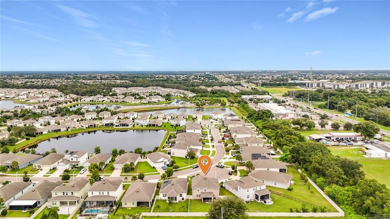
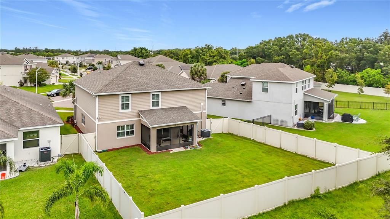
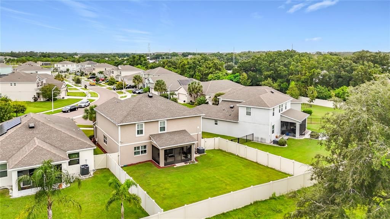
Welcome to paradise in Southshore Bay, home to Florida’s premier 5+ acre crystal-clear Lagoon! Experience resort-style living every day in this exquisite home designed for luxury, comfort, and effortless entertainment. Step inside to find a light-filled open floor plan featuring 4 bedrooms, 2.5 bathrooms, a living and formal dining room, a chef-inspired kitchen with granite countertops, custom backsplash, stainless steel appliances, and a spacious center island. The great room is located just off the kitchen and is perfect for gatherings. Enjoy relaxing or dining alfresco on your private outdoor patio with tranquil views leading to the private fenced in yard with room for the future pool! The primary suite serves as your private retreat, complete with a dual-sink vanity, walk-in shower, and expansive closet space. Recent updates include plantation shutters on all the windows and sliding doors, crown molding throughout, an automatic garage screen door system that allows for air and light to come in, while keeping you private inside while you enjoy your hobbies. Outside lighting and Gutters were also added as well as upgraded landscaping and a water softener. Living in Southshore Bay offers an unmatched lifestyle—enjoy exclusive access to sandy beaches, swim-up bars, kayaking, paddleboarding, walking trails, dog parks, and ULTRAFi high-speed internet. Conveniently located near top shopping, dining, and major highways for easy commuting throughout the Tampa Bay area. Schedule your private tour today and start living the Lagoon life! * NEW ELEMENTARY, MIDDLE, AND HIGH SCHOOLS OPEN AND OPENING SOON FOR 2026 AND 2027*
Location

Details

Type:
Residential
Parking:
No Data
Year Built:
2021
Lot:
0.15 Acres
Heating:
Central
Price/sqft:
$166
Cooling:
Central Air
HOA:
$272

Valuation

Our model vs. what's actually selling nearby.
Estimate
$341,499
$244K – $423K
Confidence Low
List vs. estimate
$83K above estimate
List $424,900 · +24.4%
Our model says this listing is priced above recent comparable activity. Room to negotiate.
Price per sq ft
$166
-9.1% vs. city median $183
Based on
24 MLS comparables
Median of recent comparable listings. Sold comps use closing price, active listings use list price.

Highlights

Annual tax
$9,245
2025
HOA
$271/qtr
Cable TV, Community Pool, Insurance
Garage
2 car garage
Pets
Allowed
All facts and features
  • Flooring

    • Carpet

    • Ceramic Tile

    Heating

    • Central

    Cooling

    • Central Air

    Appliances

    • Dishwasher

    • Disposal

    • Range

    • Range Hood

    • Water Softener

    Other interior features

    • Ceiling Fan(s)

    • Crown Molding

    • Eating Space In Kitchen

    • High Ceilings

    • Kitchen/Family Room Combo

    • Open Floorplan

    • Solid Surface Counters

    • Stone Counters

    • Walk-In Closet(s)

    • Window Treatments

    Bedrooms and bathrooms

    • Bedrooms: 4

    • Bathrooms: 1

    • Full bathrooms: 2

  • Property

    • Levels: Two

    • Exterior Features: Irrigation System / Lighting / Private Yard

    Lot

    • Lot: 0.15 Acres

    Other Property Information

    • Parcel Number: U083220A9200000100035.0

    • Zoning: PD

  • Type and style

    • Property Type: Residential

    • Property Sub Type: Single Family Residence

  • Utility

    • Public

    • Sewer Connected

    • Water Connected

  • Other financial information

    • HOA: $272

    • HOA Frequency: Quarterly

    • Annual tax amount: $9,245

  • Source details

    • MLS ID: TB8553761

    Other facts

    • Construction Materials: Block

    • Foundation Details: Block / Slab

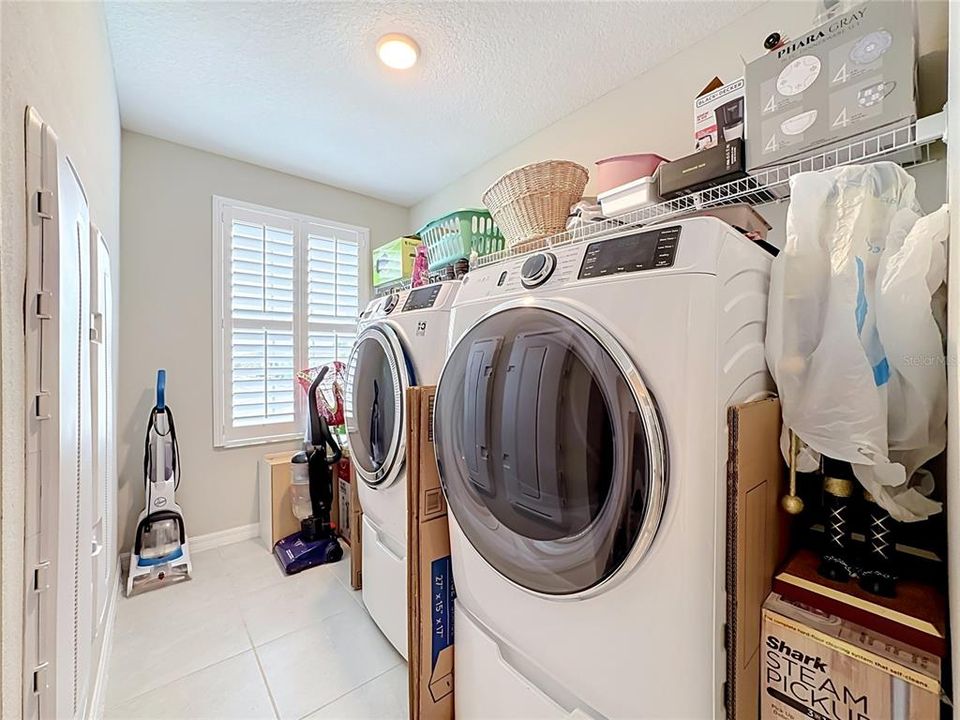
    • Laundry Features: Inside / Laundry Room

    • Direction Faces: West

    • Garage Spaces: 2

    • Attached Garage: Yes

    • Garage: Yes

    • Living Area: 2554

    • Water Source: Public

    • Subdivision Name: FOREST BROOKE PH 1A

Private inquiry
Talk to the advisor on this listing.
Floor plans, HOA docs, off-market comparables, scheduling a private showing — one message, direct to the local specialist.

More like this

For Sale
$330,000
House
2 bds · 2 ba · 1,896 sqft
SUN CITY CENTER UNIT 32, SUN CITY CENTER
1801 ORCHID COURT
For Sale
$390,000
House
2 bds · 2 ba · 2,073 sqft
9WH | VALENCIA LAKES TRACT J PHASE 2, WIMAUMA
16144 COQUINA BAY LANE
For Sale
$369,000
House
5 bds · 3 ba · 2,552 sqft
CYPRESS CREEK PH 5A, SUN CITY CENTER
10149 GEESE TRAIL CIRCLE
For Sale
$375,000
House
3 bds · 2 ba · 2,207 sqft
BERRY BAY SUB, WIMAUMA
3010 MARINE GRASS DRIVE
For Sale
$389,900
House
2 bds · 2 ba · 1,861 sqft
SUN CITY CENTER UNIT 274 & 2, SUN CITY CENTER
1823 PACIFIC DUNES DRIVE
New
For Sale
$359,900
House
3 bds · 2 ba · 1,666 sqft
SUN CITY CENTER / SOUTH LAKE, SUN CITY CENTER
1003 ANDOVER CIRCLE
New
For Sale
$325,000
House
2 bds · 2 ba · 1,800 sqft
VALENCIA LAKES TR MM PH, WIMAUMA
15717 AURORA LAKE CIRCLE
New
For Sale
$365,000
House
3 bds · 2 ba · 1,929 sqft
SUN CITY CENTER UNIT 270, SUN CITY CENTER
818 KING LEON WAY

Market around this address

Live counts in the same area.
View all

The multiple listing information is provided by the Stellar MLS from a copyrighted compilation of listings. The compilation of listings and each individual listing are ©2026-present Stellar MLS. All Rights Reserved. The information provided is for consumers' personal, noncommercial use and may not be used for any purpose other than to identify prospective properties consumers may be interested in purchasing. All properties are subject to prior sale or withdrawal. All information provided is deemed reliable but is not guaranteed accurate, and should be independently verified. Listing courtesy of: HOMESTEAD ROAD