Sell Your Home
Get a free home valuation
Contact
Tell us about your needs
16716 MAGNOLIA TERRACE BOULEVARD

House Active With Contract
$739,000

BTC: 11.33783369

ETH: 388.40768616

15 days
4 bds
3 ba
2,684 sqft

Overview

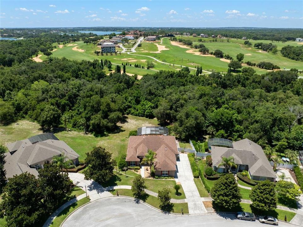
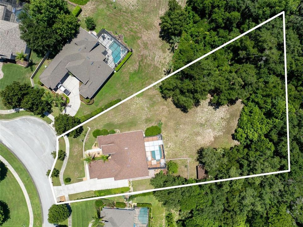
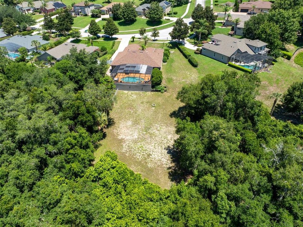
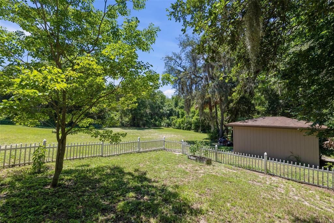
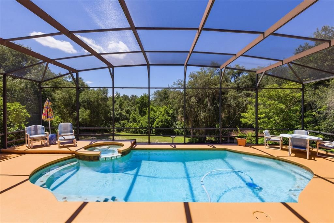
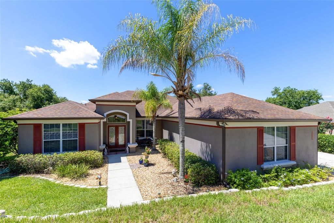
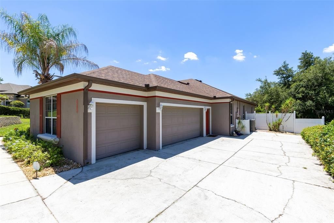
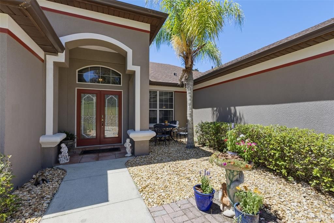
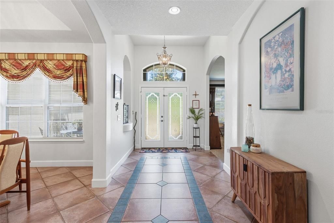
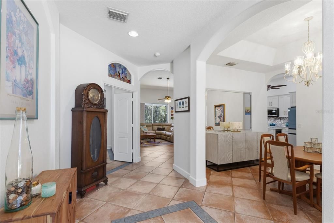
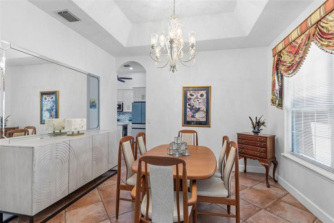
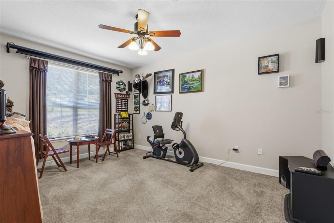
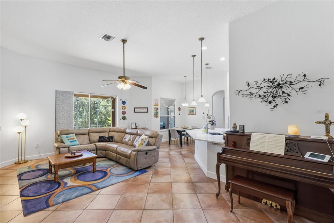
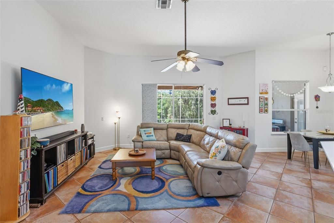
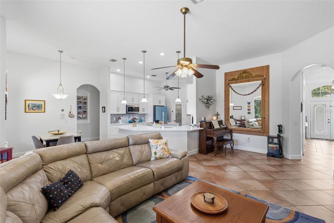
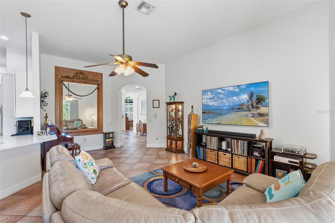
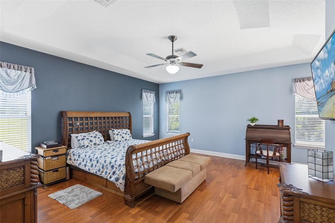
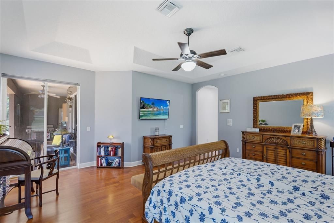
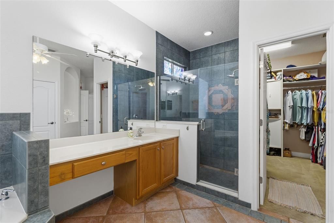
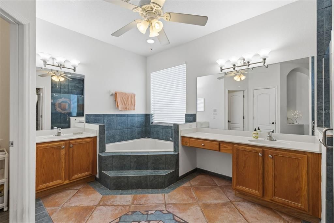
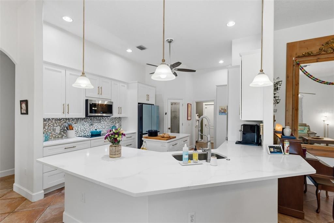
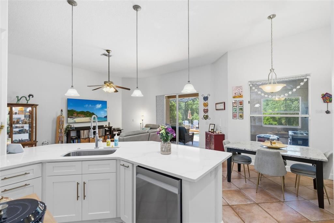
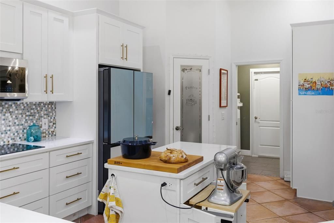
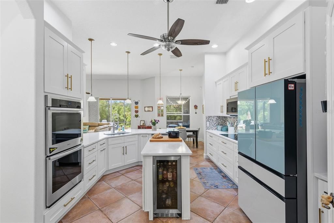
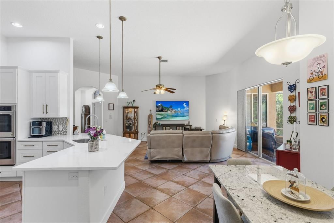
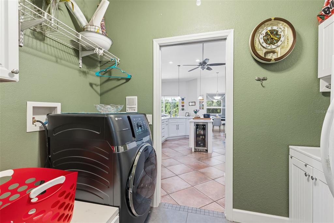
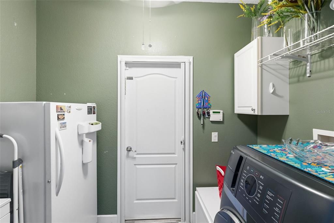
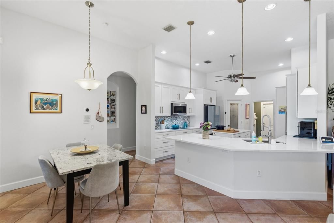
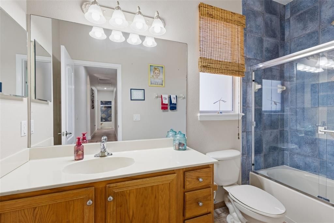
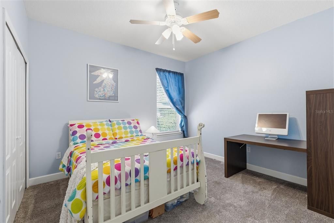
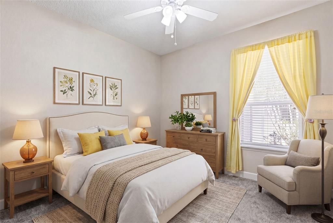
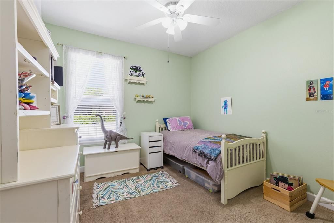
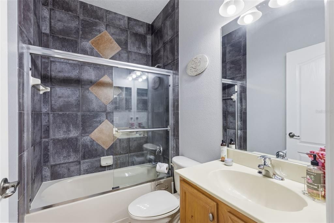
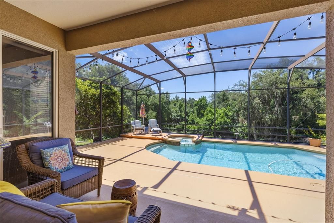
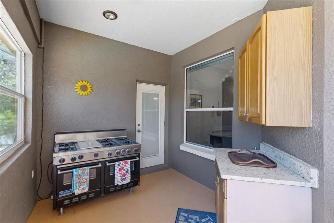
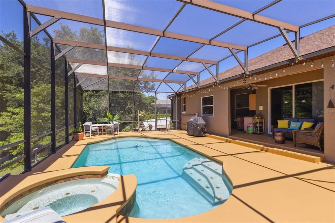
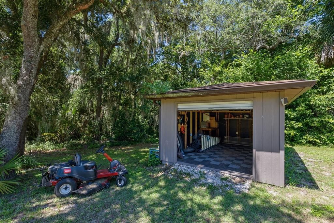
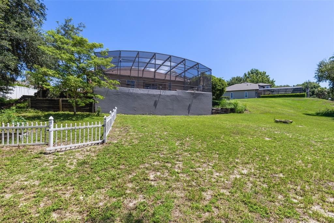
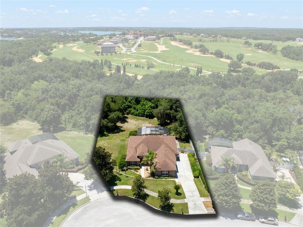
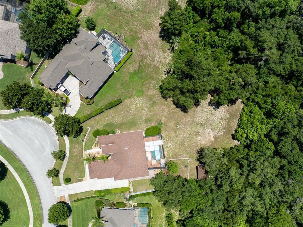
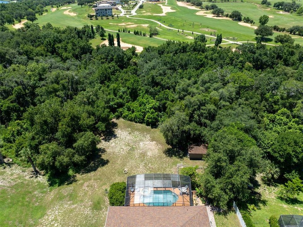
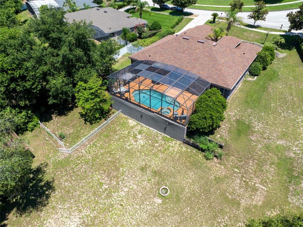
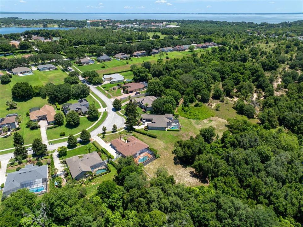
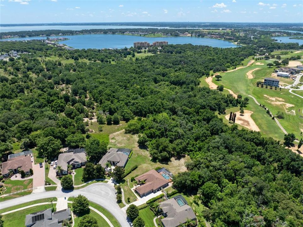
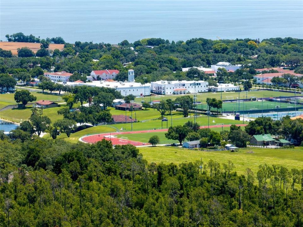
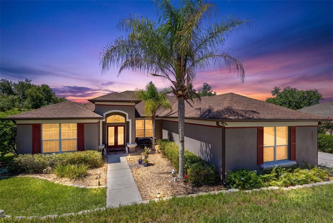
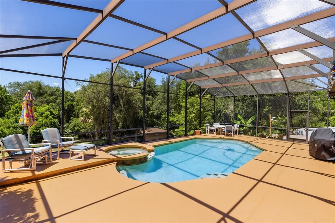
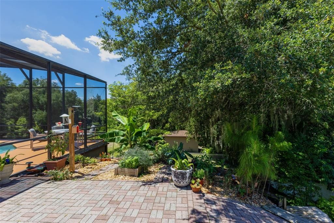
Under contract-accepting backup offers. On nearly one acre in an established neighborhood of custom homes amid the rolling hills of Montverde, this beautifully maintained four-bedroom, three-bath home offers the ideal balance of privacy, comfort and convenience. A light-filled interior hallway flows from the formal living room (can also be an office or a den) and dining room to the spacious family room and stunning remodeled kitchen featuring white shaker cabinetry, quartz countertops, a built-in double wall oven, Samsung Smart French door refrigerator with beverage center, built-in beverage refrigerator and thoughtful custom storage solutions. Double doors open to the private primary retreat with a walk-in closet and en-suite bath, while the split-bedroom design places three additional bedrooms and two full baths in a separate wing, providing an ideal layout for family members or guests. Go outside to enjoy peaceful elevated views from the south-facing screened pool, surrounded by mature trees, lush landscaping, and plenty of space to relax, entertain or create your dream backyard gathering area with the ideal spot for a future fire pit. Additional highlights include a three-car garage with a workbench and utility sink, an indoor laundry room with smart washer/dryer combination and laundry sink, an outdoor Viking range, a herb garden, and a separate powered workshop/studio ideal for hobbies, crafting, projects or storage. Complete with a riding lawn mower and lawn equipment, this exceptional property offers a move-in-ready lifestyle. Enjoy the tranquility of country living just minutes from Montverde Academy, the Turnpike, SR 429, lake and boating access, shopping, dining and convenient access to Orlando.
Location

Details

Type:
Residential
Parking:
Driveway / Garage Door Opener / Garage Faces Side / Golf Cart Garage / Oversized
Year Built:
2004
Lot:
0.99 Acres
Heating:
Central
Price/sqft:
$275
Cooling:
Central Air
HOA:
$600

Valuation

Our model vs. what's actually selling nearby.
Estimate
$539,900
$486K – $679K
Confidence Low
List vs. estimate
$199K above estimate
List $739,000 · +36.9%
Our model says this listing is priced above recent comparable activity. Room to negotiate.
Price per sq ft
$275
-22.8% vs. city median $356
Based on
7 MLS comparables
Median of recent comparable listings. Sold comps use closing price, active listings use list price.

Highlights

Annual tax
$6,177
2025
HOA
$600/yr
Pool
Gunite
View
Trees/Woods
Garage
3 car garage
Pets
Allowed
All facts and features
  • Flooring

    • Carpet

    • Ceramic Tile

    Heating

    • Central

    Cooling

    • Central Air

    Appliances

    • Bar Fridge

    • Built-In Oven

    • Cooktop

    • Dishwasher

    • Disposal

    • Dryer

    • Electric Water Heater

    • Microwave

    • Refrigerator

    • Washer

    Other interior features

    • Cathedral Ceiling(s)

    • Ceiling Fan(s)

    • Eating Space In Kitchen

    • High Ceilings

    • Kitchen/Family Room Combo

    • Primary Bedroom Main Floor

    • Solid Surface Counters

    • Solid Wood Cabinets

    • Split Bedroom

    • Thermostat

    • Walk-In Closet(s)

    • Window Treatments

    Bedrooms and bathrooms

    • Bedrooms: 4

    • Full bathrooms: 3

  • Parking

    • Driveway

    • Garage Door Opener

    • Garage Faces Side

    • Golf Cart Garage

    • Oversized

    Property

    • Levels: One

    • Pool Private: Yes

    • Exterior Features: Garden / Irrigation System / Lighting / Rain Barrel/Cistern(s) / Rain Gutters / Sidewalk / Sliding Doors / Storage

    Lot

    • Lot: 0.99 Acres

    Other Property Information

    • Parcel Number: 112226130000001700

    • Zoning: R-1

  • Type and style

    • Property Type: Residential

    • Property Sub Type: Single Family Residence

  • Utility

    • BB/HS Internet Available

    • Cable Connected

    • Electricity Connected

    • Natural Gas Connected

    • Street Lights

    • Water Connected

  • Other financial information

    • HOA: $600

    • HOA Frequency: Annually

    • Annual tax amount: $6,177

  • Source details

    • MLS ID: O6419053

    Other facts

    • Construction Materials: Block / Stucco

    • Foundation Details: Slab

    • Laundry Features: Electric Dryer Hookup / Laundry Room

    • Lot Features: Near Golf Course

    • Patio And Porch Features: Screened

    • Pool Features: Gunite / Heated / In Ground / Screen Enclosure

    • Direction Faces: North

    • Other Structures: Workshop

    • Garage Spaces: 3

    • Attached Garage: Yes

    • Garage: Yes

    • Living Area: 2684

    • Water Source: Public

    • Subdivision Name: MAGNOLIA TERRACE

Private inquiry
Talk to the advisor on this listing.
Floor plans, HOA docs, off-market comparables, scheduling a private showing — one message, direct to the local specialist.

More like this

Active With Contract
$834,266
House
6 bds · 4 ba · 3,991 sqft
HILLS OF MINNEOLA, MINNEOLA
2263 AXEL STREET
Active With Contract
$779,332
House
6 bds · 4 ba · 3,991 sqft
HILLS OF MINNEOLA, MINNEOLA
2295 AXEL STREET
Active With Contract
$574,990
House
4 bds · 2 ba · 2,235 sqft
HILLS OF MINNEOLA, MINNEOLA
1860 SUNSHINE PEAK DRIVE
Active With Contract
$779,992
House
6 bds · 5 ba · 3,247 sqft
HILLS OF MINNEOLA, MINNEOLA
Active With Contract
$549,426
House
4 bds · 2 ba · 2,100 sqft
HILLS OF MINNEOLA, MINNEOLA
1539 CADENCE STREET
Active With Contract
$902,382
House
4 bds · 4 ba · 2,945 sqft
HILLS OF MINNEOLA, MINNEOLA
1596 CADENCE STREET
Active With Contract
$809,177
House
6 bds · 4 ba · 3,991 sqft
HILLS OF MINNEOLA, MINNEOLA
2275 AXEL STREET
Active With Contract
$905,457
House
6 bds · 4 ba · 3,991 sqft
HILLS OF MINNEOLA, MINNEOLA

Market around this address

Live counts in the same area.
View all

The multiple listing information is provided by the Stellar MLS from a copyrighted compilation of listings. The compilation of listings and each individual listing are ©2026-present Stellar MLS. All Rights Reserved. The information provided is for consumers' personal, noncommercial use and may not be used for any purpose other than to identify prospective properties consumers may be interested in purchasing. All properties are subject to prior sale or withdrawal. All information provided is deemed reliable but is not guaranteed accurate, and should be independently verified. Listing courtesy of: PREMIER SOTHEBYS INT'L REALTY