Sell Your Home
Get a free home valuation
Contact
Tell us about your needs
1672 LAIRD AVENUE

House For Sale
$640,000

BTC: 8.13731723

ETH: 252.91444379

1 days
3 bds
2 ba
1,841 sqft

Overview

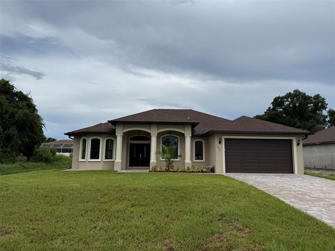
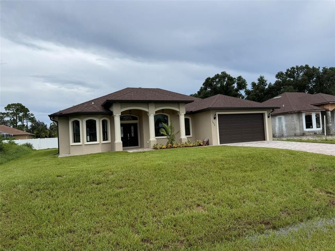
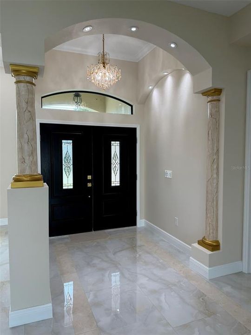
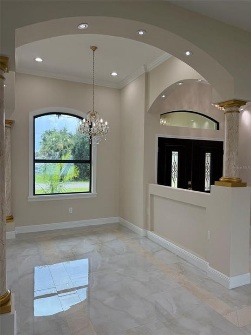
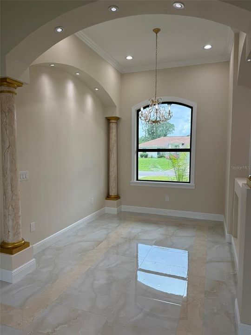
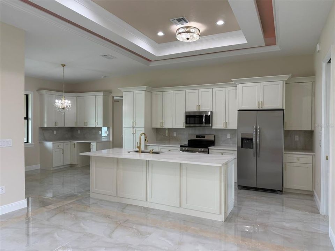
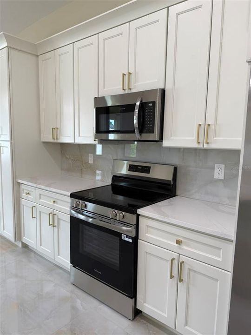
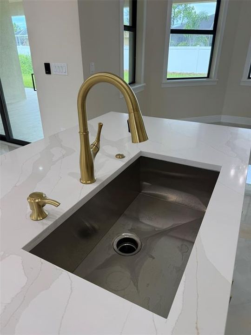
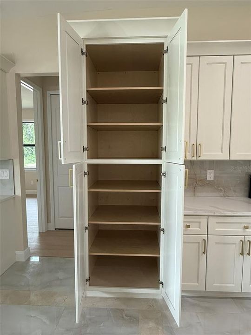
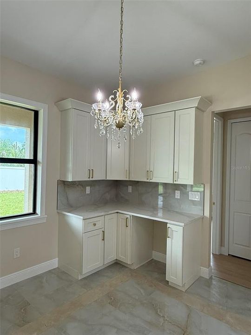
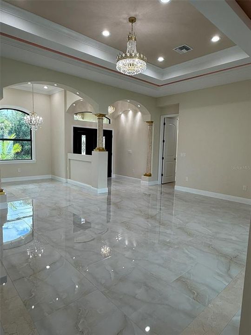
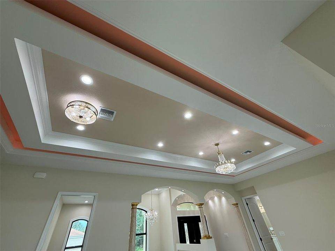
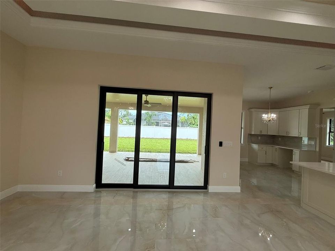
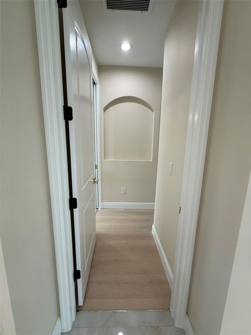
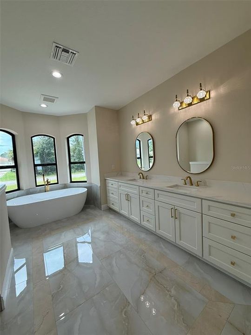
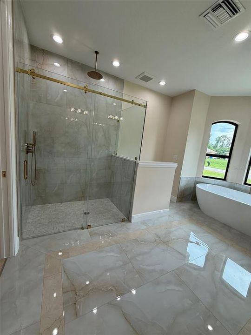
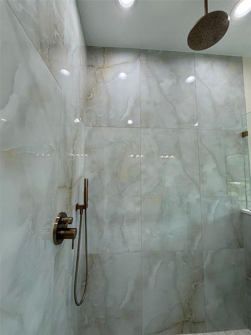
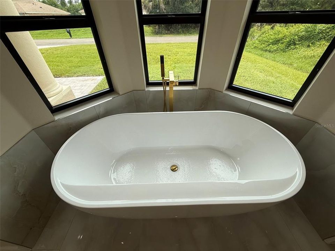
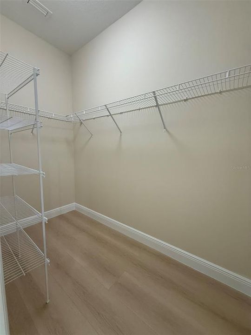
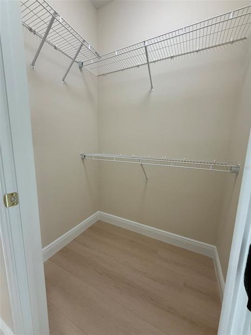
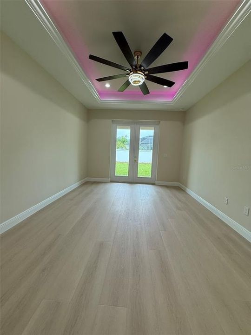
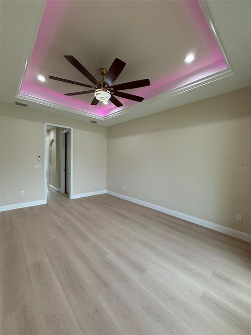
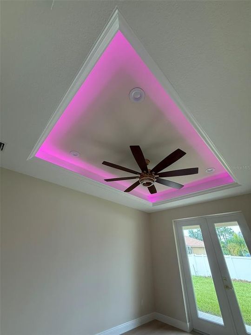
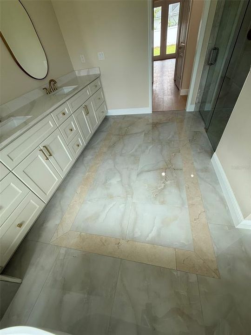
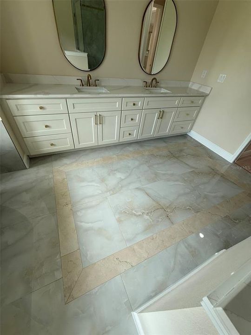
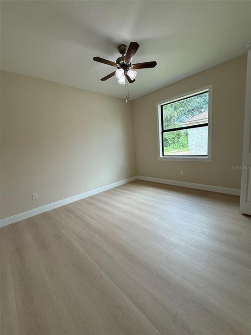
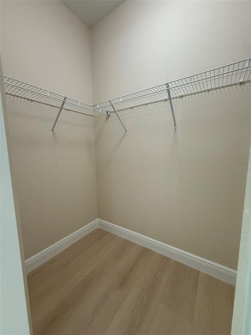
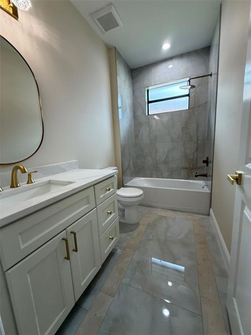
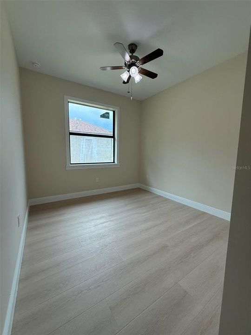
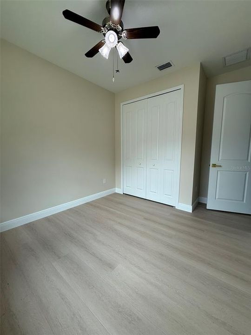
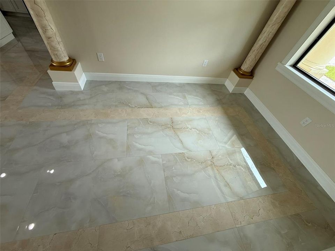
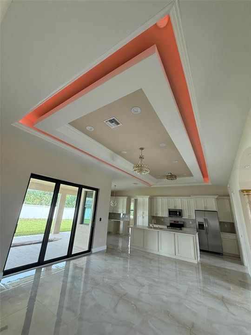
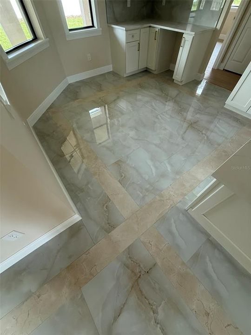
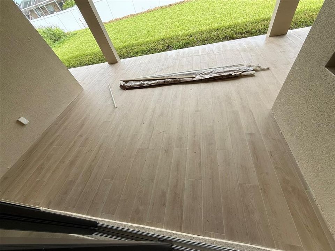
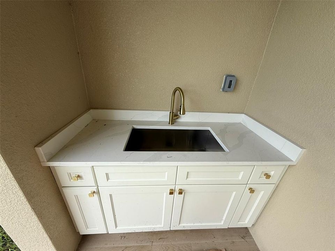
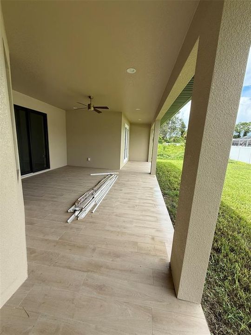
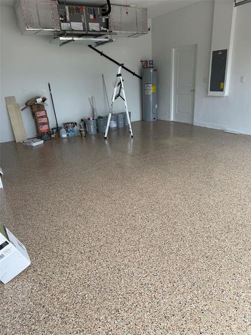
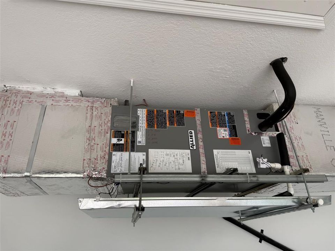
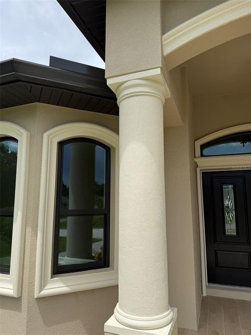
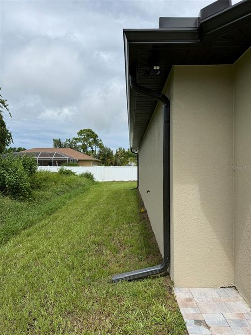
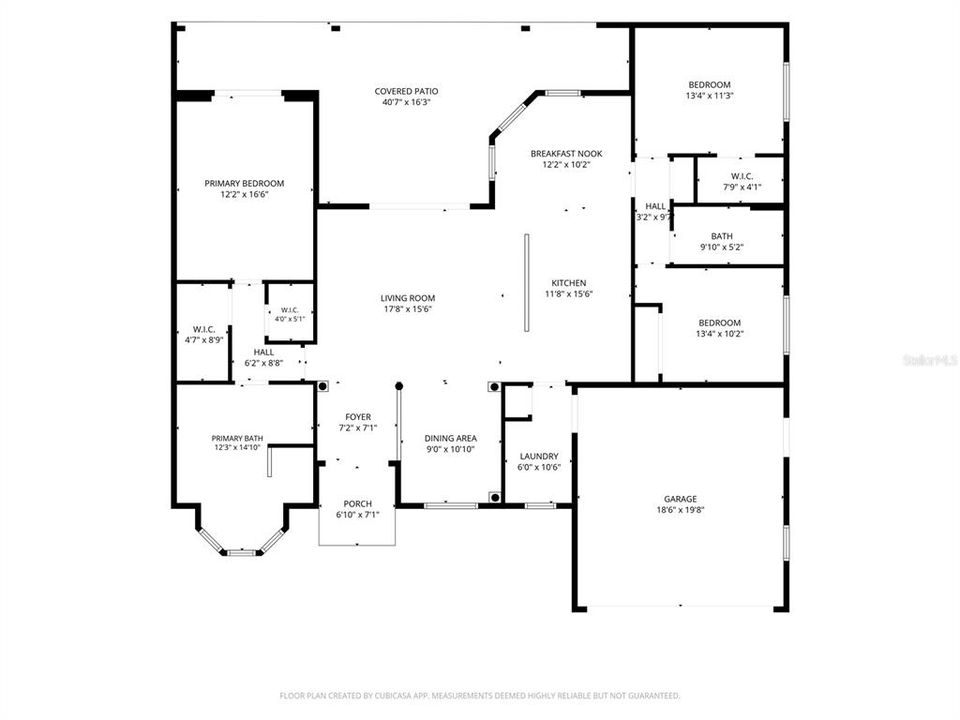
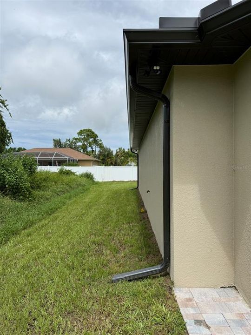
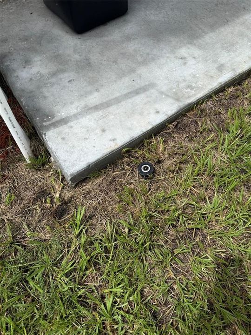
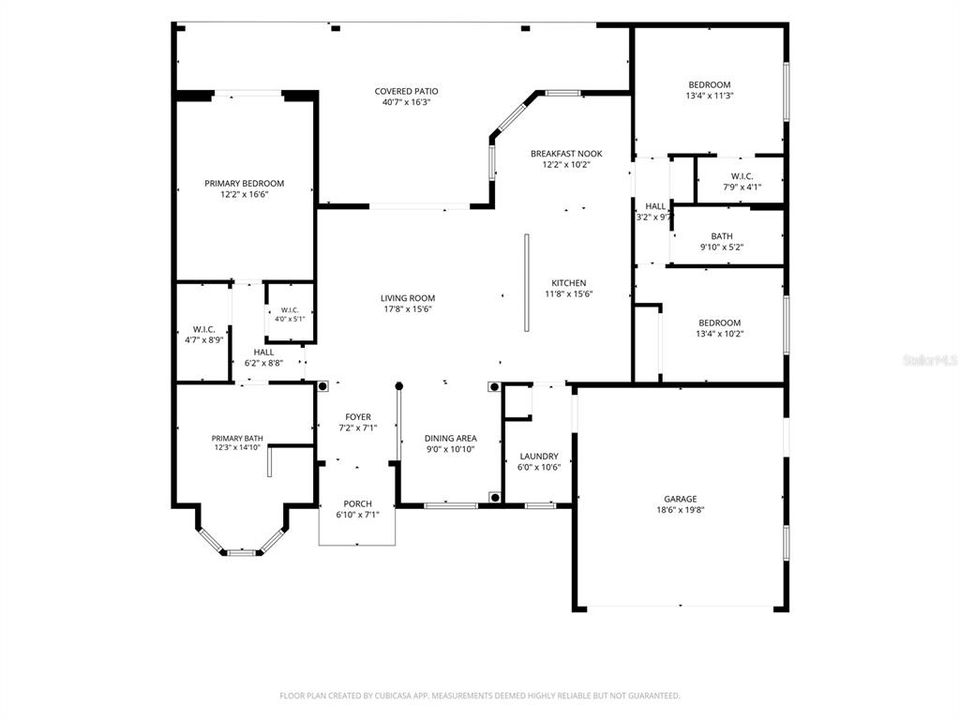
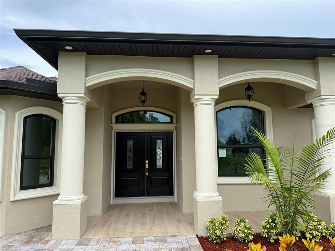
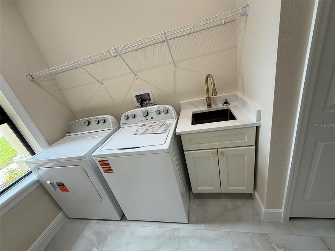
Under Construction. 99% Complete. When details matter, this is the home not to overlook! From the moment you arrive at this stunning brand-new home, you’ll be ‘WOW’ed by this thoughtfully designed masterpiece. Step inside and you’ll appreciate the stylish finishes, modern fixtures, upgraded tile flooring. There is beautifully appointed kitchen featuring premium wood cabinetry with self-closing doors and drawers with quartz countertops. The spacious one-level center island with seating and large breakfast nook with wine fridge are perfect for indoor gatherings. The spacious, open-concept layout provides an ideal setting for both everyday living and entertaining. The living room sliders open to the tiled lanai and outdoor kitchen seamlessly blending the indoor and outdoor spaces. When you retreat to the generously sized primary suite, you’ll find 2 walk in closets, private lanai access through the double doors, and even plenty of room for a chaise lounge. The luxurious primary bath boasts wall to wall cabinetry with 2 sinks, a huge walk-in shower with rain feature, or just enjoy relaxing in the soaking tub! The custom touches throughout are too extensive to list them all! Elegance meets functionality with the porcelain 48"x24" tile flooring with custom inlays……it’s almost too exquisite to walk on. There is customizable color changing lighting within each of the coffer ceiling detail. The gold-tone finishes throughout complement the classic architecture. Some not so obvious upgrades are the impact, hurricane resistant PGT windows and slider, 17 seer energy efficient A/C system, epoxy garage flooring, whole house gutters, lawn sprinkler system, brick paver driveway and underground electricity. There is certainly peace of mind that comes with new construction, this exceptional home is truly move-in ready and waiting for you to make it your own.
Location

Details

Type:
Residential
Parking:
Garage Door Opener
Year Built:
2026
Lot:
0.24 Acres
Heating:
Electric
Price/sqft:
$348
Cooling:
Central Air
HOA:
No Data

Valuation

Our model vs. what's actually selling nearby.
Estimate
$366,115
$319K – $459K
Confidence Low
List vs. estimate
$273K above estimate
List $640,000 · +74.8%
Our model says this listing is priced above recent comparable activity. Room to negotiate.
Price per sq ft
$347
+72.3% vs. city median $201
Based on
310 MLS comparables
Median of recent comparable listings. Sold comps use closing price, active listings use list price.

Highlights

Annual tax
$753
2025
Garage
2 car garage
Pets
Allowed
All facts and features
  • Flooring

    • Laminate

    • Tile

    Heating

    • Electric

    Cooling

    • Central Air

    Appliances

    • Dishwasher

    • Disposal

    • Dryer

    • Electric Water Heater

    • Microwave

    • Range

    • Refrigerator

    • Washer

    • Wine Refrigerator

    Other interior features

    • Coffered Ceiling(s)

    • Crown Molding

    • High Ceilings

    • Kitchen/Family Room Combo

    • Living Room/Dining Room Combo

    • Open Floorplan

    • Solid Surface Counters

    • Split Bedroom

    • Walk-In Closet(s)

    Bedrooms and bathrooms

    • Bedrooms: 3

    • Full bathrooms: 2

  • Parking

    • Garage Door Opener

    Property

    • Levels: One

    • Exterior Features: Irrigation System / Outdoor Kitchen / Rain Gutters / Sliding Doors

    Lot

    • Lot: 0.24 Acres

    Other Property Information

    • Parcel Number: 0983049104

    • Zoning: R2

  • Type and style

    • Property Type: Residential

    • Property Sub Type: Single Family Residence

  • Utility

    • Electricity Connected

    • Underground Utilities

  • Other financial information

    • Annual tax amount: $754

  • Source details

    • MLS ID: C7530498

    Other facts

    • Construction Materials: Block / Stucco

    • Foundation Details: Slab

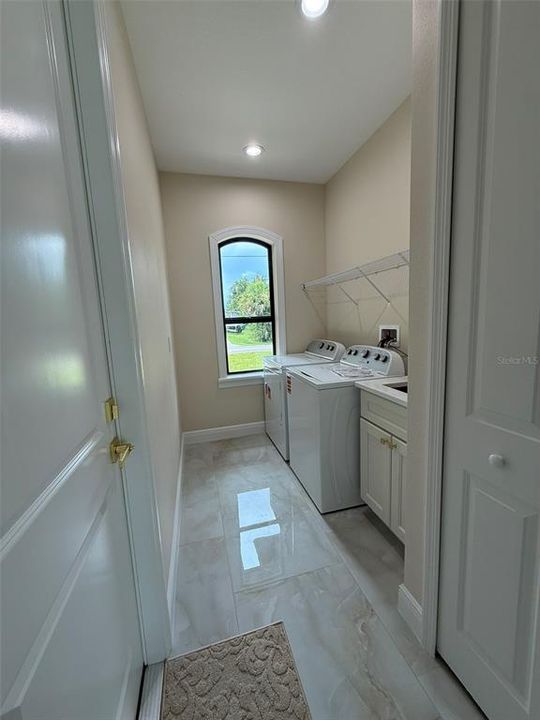
    • Laundry Features: Inside

    • Patio And Porch Features: Covered / Front Porch / Patio / Rear Porch

    • Window Features: Double Pane Windows

    • Direction Faces: South

    • Garage Spaces: 2

    • Attached Garage: Yes

    • Garage: Yes

    • Living Area: 1841

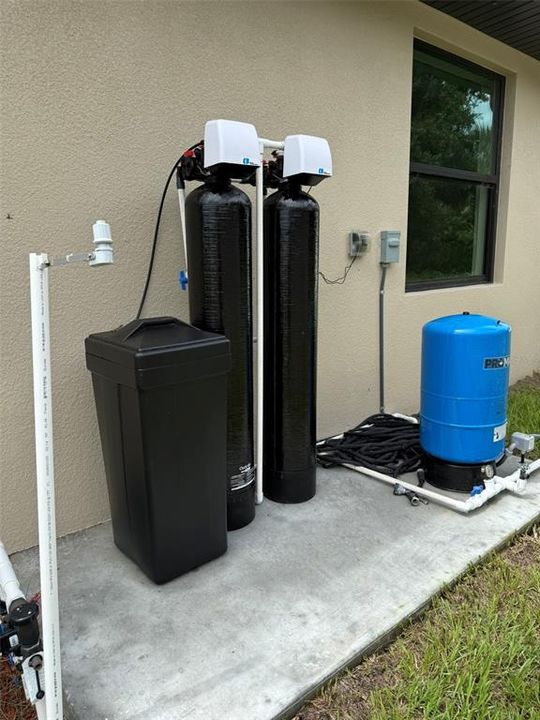
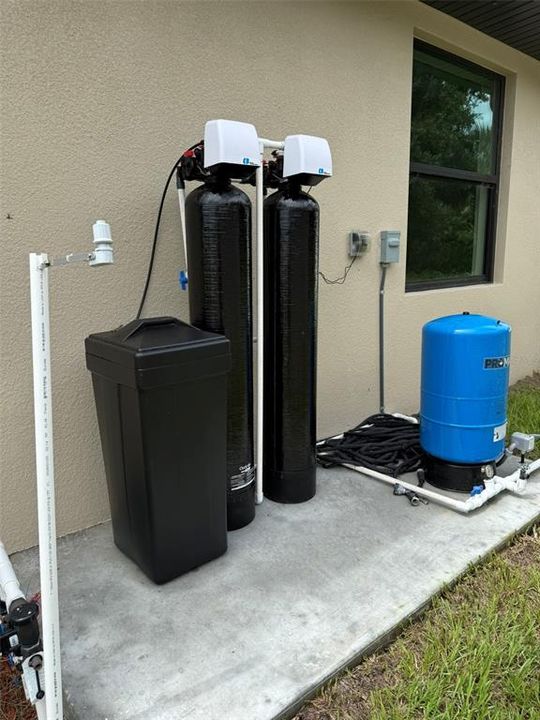
    • Water Source: Well

    • Lot Size Dimensions: 80 x 125

    • Subdivision Name: LOT 4 BLK 491 8TH ADD TO PORT CHARLOTTE

Private inquiry
Talk to the advisor on this listing.
Floor plans, HOA docs, off-market comparables, scheduling a private showing — one message, direct to the local specialist.

More like this

New
For Sale
$525,000
House
3 bds · 2 ba · 1,959 sqft
PORT CHARLOTTE SUB 10, NORTH PORT
3645 SLAYTON AVENUE
New
For Sale
$464,900
House
4 bds · 3 ba · 2,401 sqft
Port Charlotte Sub, North Port
3126 BELLEVILLE TER, North Port FL 34286
-$20K
For Sale
$475,000
House
3 bds · 2 ba · 1,730 sqft
PORT CHARLOTTE SUB 12, NORTH PORT
5010 S SAN MATEO DRIVE
New
For Sale
$494,000
House
3 bds · 2 ba · 2,407 sqft
PORT CHARLOTTE SUB 12, NORTH PORT
4244 BOSTON TERRACE
New
For Sale
$449,900
House
3 bds · 2 ba · 2,127 sqft
PORT CHARLOTTE SUB 25TH ADD, NORTH PORT
3144 MAXIMO ROAD
New
For Sale
$449,000
House
3 bds · 2 ba · 1,662 sqft
PORT CHARLOTTE SUB 10, NORTH PORT
4054 WARRIOR AVENUE
For Sale
$520,000
House
3 bds · 2 ba · 3,235 sqft
PORT CHARLOTTE SUB 08, NORTH PORT
2279 MISTLETO LANE
For Sale
$575,000
House
3 bds · 2 ba · 2,368 sqft
PORT CHARLOTTE SUB 33, NORTH PORT
1711 NAFTAL ROAD

Market around this address

Live counts in the same area.
View all

The multiple listing information is provided by the Stellar MLS from a copyrighted compilation of listings. The compilation of listings and each individual listing are ©2026-present Stellar MLS. All Rights Reserved. The information provided is for consumers' personal, noncommercial use and may not be used for any purpose other than to identify prospective properties consumers may be interested in purchasing. All properties are subject to prior sale or withdrawal. All information provided is deemed reliable but is not guaranteed accurate, and should be independently verified. Listing courtesy of: SUN REALTY