Sell Your Home
Get a free home valuation
Contact
Tell us about your needs

16723 BLACKWATER TERRACE

House Recently Sold
$525,000

BTC: 6.31464999

ETH: 198.11320755

Sold on: 2026-09-25
7 days
2 bds
2 ba
1,879 sqft

Overview

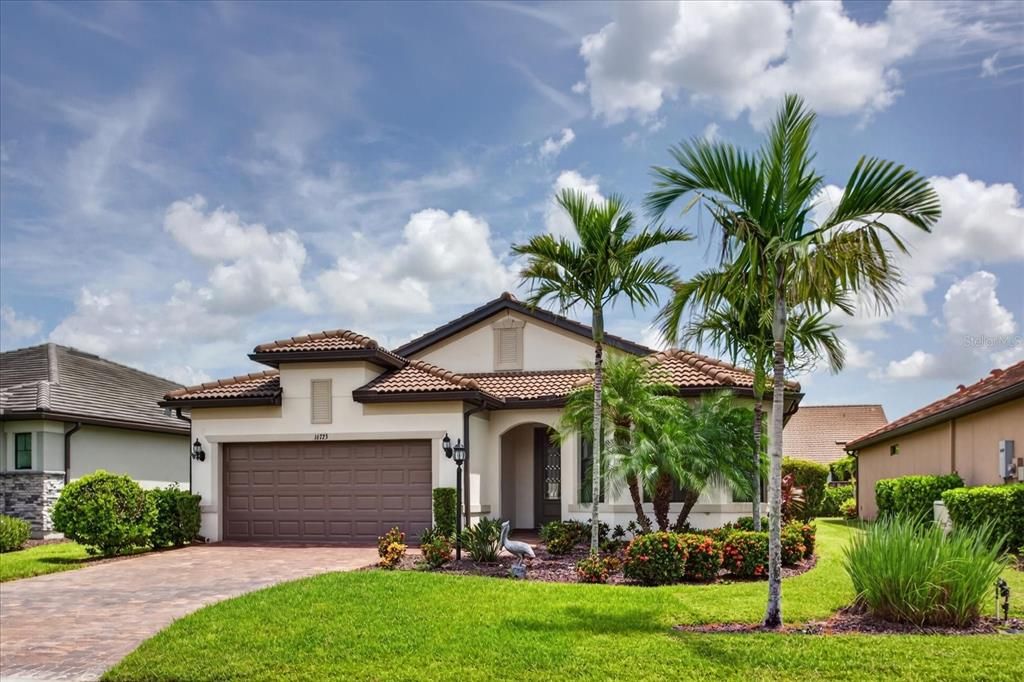
Virtually Staged. RESORT-STYLE LIVING IN DEL WEBB LAKEWOOD RANCH. Welcome to this beautifully maintained Summerwood model offering 1,879 square feet of comfortable, open living space in one of Lakewood Ranch’s most sought-after 55+ communities. With 2 bedrooms, 2 full bathrooms, a versatile den/flex room and a 2-car garage with an additional tandem area ideal for a golf cart, workshop or extra storage, this home combines functionality with easy Florida living. A decorative glass entry door welcomes you inside, where wood-look plank tile flooring flows throughout the home. The front flex room is enhanced by bay windows that bring in abundant natural light, making it an inviting office, sitting room or additional guest space. The open-concept main living area connects seamlessly with the kitchen and dining spaces, creating an ideal setting for both everyday living and entertaining. The kitchen makes a striking impression with rich dark wood cabinetry, granite countertops, a coordinating tile backsplash and decorative pendant lighting. Upgraded KitchenAid appliances include a built-in oven and microwave, stainless steel refrigerator and a natural gas cooktop beneath a custom wood range hood. An oversized center island provides generous workspace and additional end-cap cabinetry, while the walk-in pantry offers excellent storage with built-in shelving. The spacious primary suite features a well-appointed bath with dual vanities, an oversized tiled shower and private water closet. An impressive walk-in closet was expanded approximately four feet by the builder, creating an exceptionally large storage and dressing area. The secondary bath is beautifully coordinated with tile selections that complement the flooring, countertop and cabinetry for a cohesive designer look. Step outside to the covered, screened lanai with a ceiling fan, overlooking a lushly landscaped backyard framed by attractive decorative privacy fencing. The yard offers additional outdoor space and potential room for a future pool. Additional features include Wi-Fi-enabled roll-down shades, and abundant storage throughout. Del Webb Lakewood Ranch offers an exceptional active-adult lifestyle with resort-style and lap pools, fitness center, tennis, pickleball, bocce, an on-site restaurant and bar, numerous clubs, group activities and a full-time Lifestyle Director. Lawn maintenance, irrigation, fertilization and light pruning are included through the HOA, allowing more time to enjoy everything Del Webb and Lakewood Ranch have to offer. This is an outstanding opportunity to enjoy a move-in-ready home, a beautifully landscaped setting and the resort lifestyle Del Webb Lakewood Ranch is known for.

Location

Details

Type:
Residential
Parking:
Driveway / Garage Door Opener / Golf Cart Parking / Oversized / Tandem
Year Built:
2019
Lot:
0.15 Acres
Heating:
Central / Natural Gas
Price/sqft:
$282
Cooling:
Central Air
HOA:
$1,605

Valuation

Our model vs. what's actually selling nearby.
Estimate
$465,530
$350K – $579K
Confidence Low
List vs. estimate
$64K above estimate
List $529,900 · +13.8%
Our model says this listing is priced above recent comparable activity. Room to negotiate.
Price per sq ft
$282
+0.7% vs. city median $280
Based on
11 MLS comparables
Median of recent comparable listings. Sold comps use closing price, active listings use list price.

Highlights

Annual tax
$4,813
2024
HOA
$1,604/qtr
Community Pool, Maintenance Grounds, Manager
Garage
2 car garage
Pets
Allowed
All facts and features
  • Flooring

    • Tile

    Heating

    • Central

    • Natural Gas

    Cooling

    • Central Air

    Appliances

    • Built-In Oven

    • Cooktop

    • Dishwasher

    • Disposal

    • Dryer

    • Gas Water Heater

    • Microwave

    • Range Hood

    • Refrigerator

    • Washer

    Other interior features

    • Ceiling Fan(s)

    • In Wall Pest System

    • Kitchen/Family Room Combo

    • Open Floorplan

    • Primary Bedroom Main Floor

    • Solid Wood Cabinets

    • Split Bedroom

    • Stone Counters

    • Thermostat

    • Walk-In Closet(s)

    • Window Treatments

    Bedrooms and bathrooms

    • Bedrooms: 2

    • Full bathrooms: 2

  • Parking

    • Driveway

    • Garage Door Opener

    • Golf Cart Parking

    • Oversized

    • Tandem

    Property

    • Levels: One

    • Exterior Features: Hurricane Shutters / Irrigation System / Private Entrance / Private Yard / Rain Gutters / Sliding Doors

    Lot

    • Lot: 0.15 Acres

    Other Property Information

    • Parcel Number: 586118509

    • Zoning: PD-R

  • Type and style

    • Property Type: Residential

    • Property Sub Type: Single Family Residence

  • Utility

    • BB/HS Internet Available

    • Cable Available

    • Electricity Connected

    • Natural Gas Connected

    • Phone Available

    • Public

    • Sewer Connected

    • Sprinkler Recycled

    • Street Lights

    • Underground Utilities

    • Water Connected

  • Other financial information

    • HOA: $1,605

    • HOA Frequency: Quarterly

    • Annual tax amount: $4,813

  • Source details

    • MLS ID: A4704146

    Other facts

    • Construction Materials: Block / Stucco

    • Foundation Details: Slab

    • Laundry Features: Gas Dryer Hookup / Laundry Room

    • Lot Features: In County / Landscaped / Private

    • Patio And Porch Features: Covered / Rear Porch / Screened

    • Window Features: Blinds / Double Pane Windows / Shades

    • Direction Faces: West

    • Architectural Style: Florida

    • Garage Spaces: 2

    • Attached Garage: Yes

    • Garage: Yes

    • Living Area: 1879

    • Water Source: Public

    • Subdivision Name: DEL WEBB PH I-B SUBPHASES D & F

Private inquiry
Talk to the advisor on this listing.
Floor plans, HOA docs, off-market comparables, scheduling a private showing — one message, direct to the local specialist.

More like this

Recently Sold
$536,000
House
4 bds · 3 ba · 2,537 sqft
SOLERA AT LAKEWOOD RANCH, LAKEWOOD RANCH
16808 HARVEST MOON WAY
Recently Sold
$641,965
3 bds · 3 ba · 2,162 sqft
CRESSWIND PH I SUBPH A & B, LAKEWOOD RANCH
17026 CRESSWIND TERRACE
Recently Sold
$610,896
3 bds · 3 ba · 2,650 sqft
LORRAINE LAKES PH I, BRADENTON
16309 TRADEWIND TERRACE
Recently Sold
$445,000
Townhouse
2 bds · 2 ba · 1,452 sqft
SWEETWATER AT LAKEWOOD RANCH PH I & II, BRADENTON
18177 CHERISHED LOOP
Recently Sold
$486,910
House
2 bds · 2 ba · 1,675 sqft
CRESSWIND PH I SUBPH A & B, LAKEWOOD RANCH
5158 BARNETT CIRCLE
Recently Sold
$419,635
4 bds · 3 ba · 2,138 sqft
PARK EAST, LAKEWOOD RANCH
16447 PAYNES MILL ROAD
Recently Sold
$549,796
5 bds · 3 ba · 3,473 sqft
LORRAINE LAKES PH I, BRADENTON
16118 TRADEWIND TERRACE
Recently Sold
$510,854
House
4 bds · 3 ba · 2,529 sqft
POLO RUN PH IIC IID & IIE, BRADENTON
6539 CLAIRBORNE LANE

Market around this address

Live counts in the same area.
View all

The multiple listing information is provided by the Stellar MLS from a copyrighted compilation of listings. The compilation of listings and each individual listing are ©2026-present Stellar MLS. All Rights Reserved. The information provided is for consumers' personal, noncommercial use and may not be used for any purpose other than to identify prospective properties consumers may be interested in purchasing. All properties are subject to prior sale or withdrawal. All information provided is deemed reliable but is not guaranteed accurate, and should be independently verified. Listing courtesy of: BETTER HOMES AND GARDENS REAL ESTATE ATCHLEY PROPE