Sell Your Home
Get a free home valuation
Contact
Tell us about your needs
16733 Mosaic Place, Delray Beach FL 33446

House For Sale
$2,700,000

BTC: 33.33333333

ETH: 1,102.49081258

32 days
4 bds
5 ba
3,608 sqft

Overview

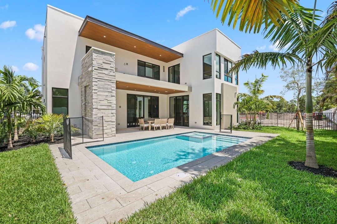
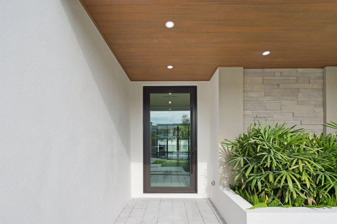
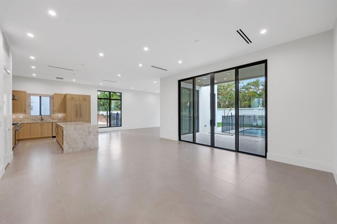
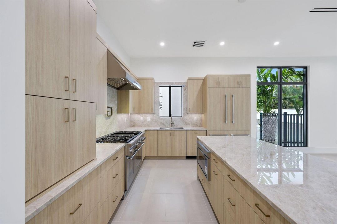
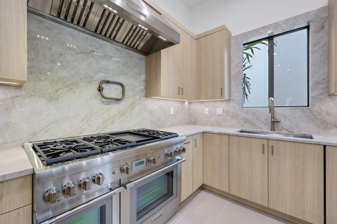
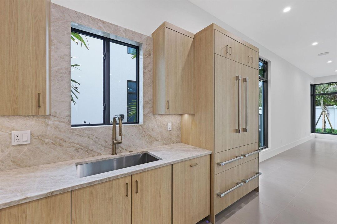
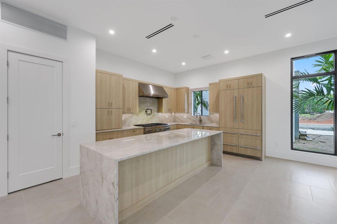
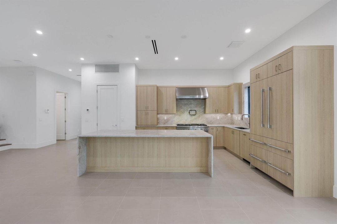
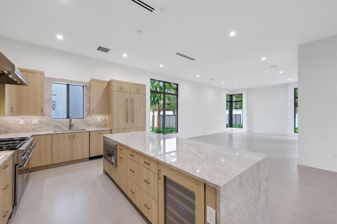
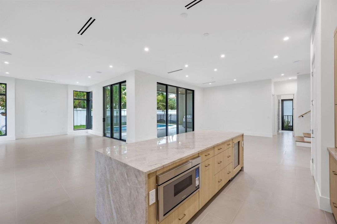
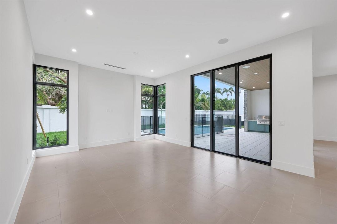
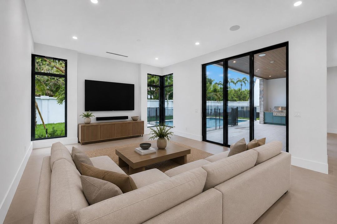
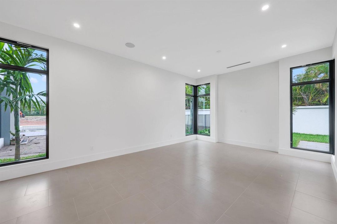
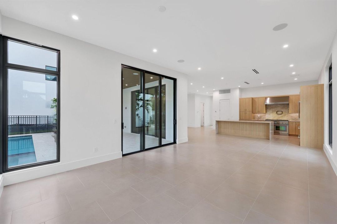
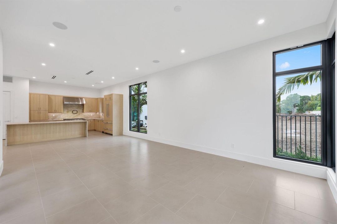
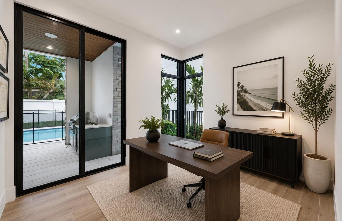
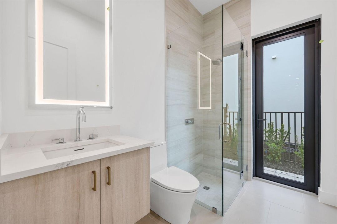
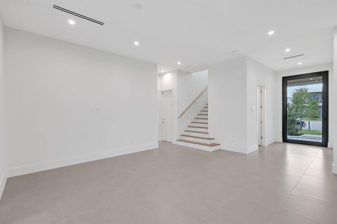
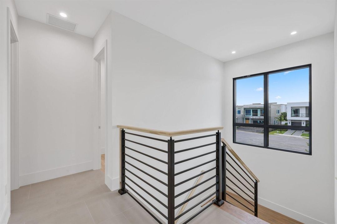
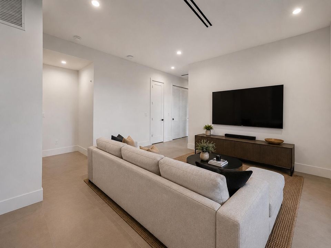
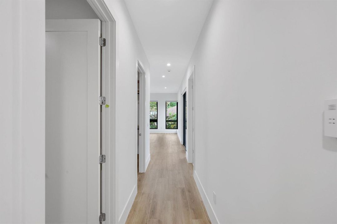
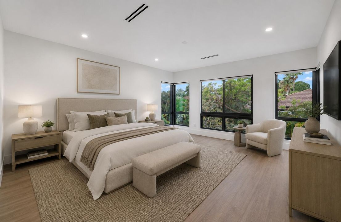
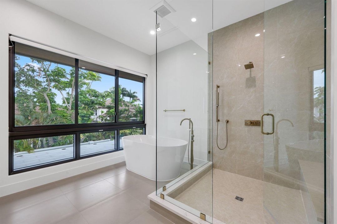
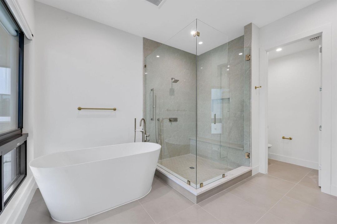
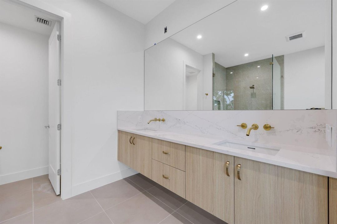
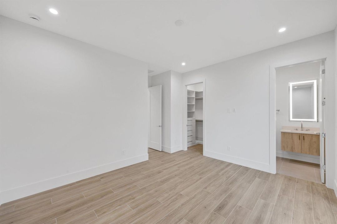
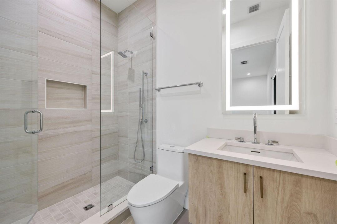
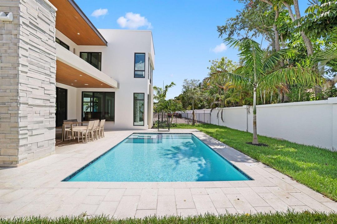
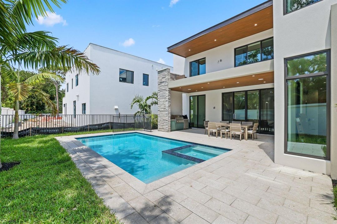
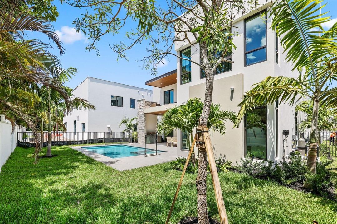
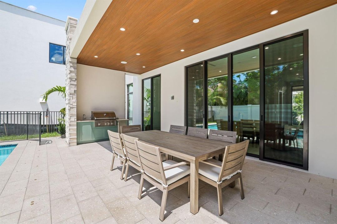
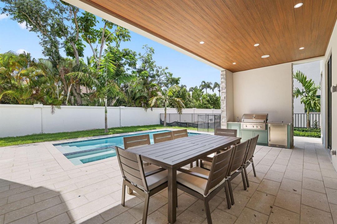
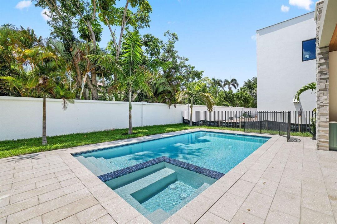
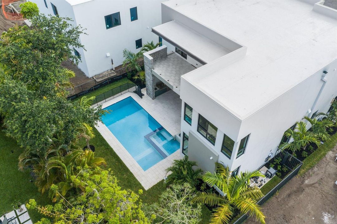
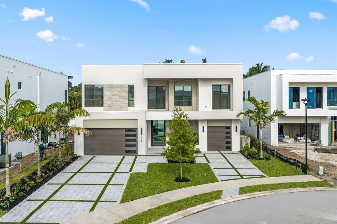
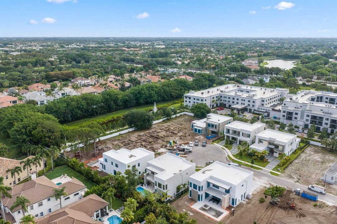
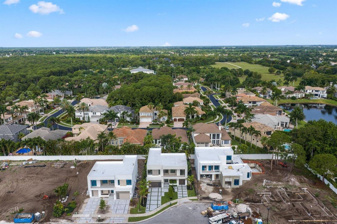
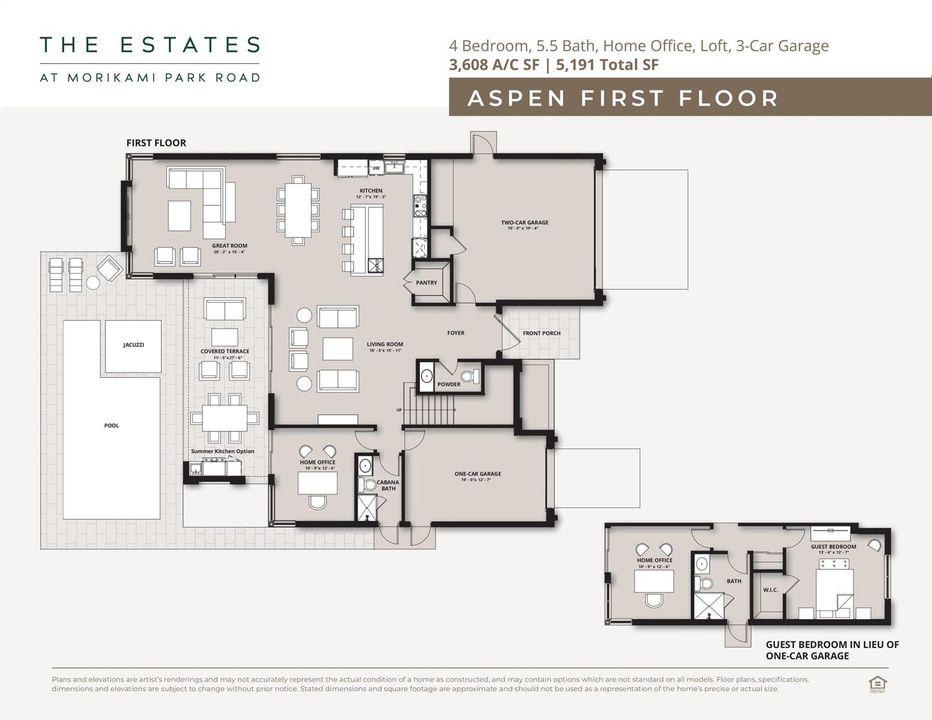
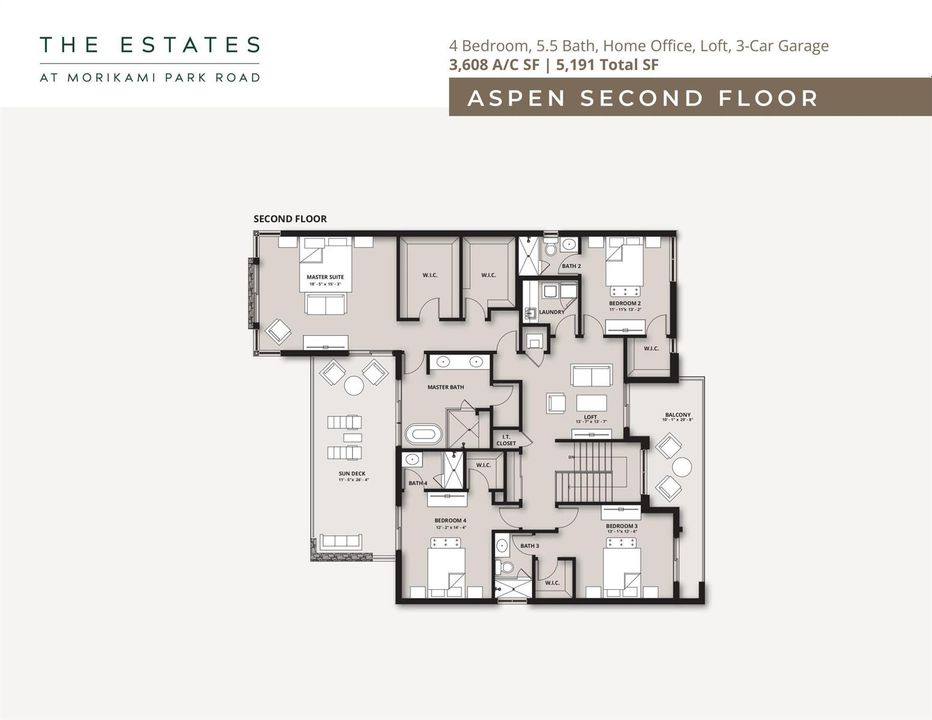
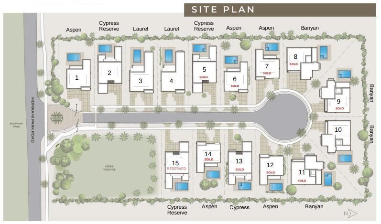
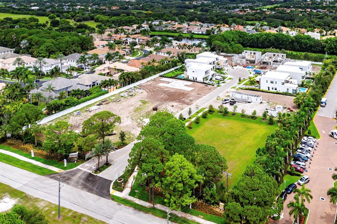
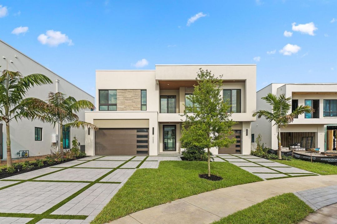
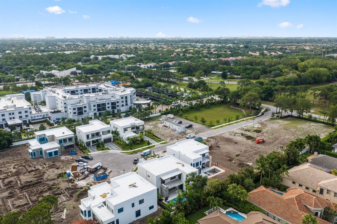
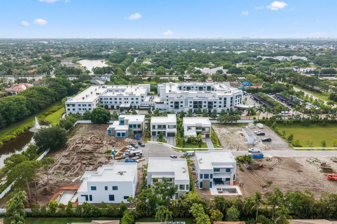
Welcome to the Aspen Model at The Estates at Morikami Park Road-- a refined new construction home designed for everyday luxury in a private, gated boutique community of just 15 homes. This residence features 4 bedrooms, 5.1 baths, a home office, a loft, and a 3-car garage, with the option to add a 5th bedroom on the first floor. The main level with 11' ceilings is built for modern living and entertaining, centered around a chef's kitchen with Thermador appliances, a gas range, and a walk-in pantry. Set on a generously sized homesite, enjoy true indoor-outdoor living with a private heated pool and spacious covered patio. The Estates at Morikami Park Road are thoughtfully designed homes with whole-home water filtration, generator-ready, and full-home automation options. Personalize your home by selecting your interior finishes and upgrades. The Estates at Morikami Park Road is limited to just 15 homes, with only 6 remaining. In addition to the Aspen, buyers may choose from three larger home models in the community. A rare blend of privacy, nature, and modern luxury, close to the best of Boca Raton and Delray Beach, including top restaurants and the most desirable public and private schools in the area. There are 4 total models to choose from of the 6 homes left! See Sitemap with current availability
Location

Details

Type:
Residential
Parking:
2 Or More Spaces / Parking Garage
Year Built:
2027
Lot:
0.22 Acres
Heating:
Central
Price/sqft:
$748
Cooling:
Central Air
HOA:
$484

Valuation

Our model vs. what's actually selling nearby.
Estimate
$2,050,000
$902K – $3.0M
Confidence Low
List vs. estimate
$650K above estimate
List $2,700,000 · +31.7%
Our model says this listing is priced above recent comparable activity. Room to negotiate.
Price per sq ft
$748
+45.9% vs. city median $512
Based on
11 MLS comparables
+ 10 public-records sales within 0.5 mi
Median actual sale: $1.5M
Median of recent comparable listings. Sold comps use closing price, active listings use list price.

Highlights

Annual tax
$3,302
2025
HOA
$484/mo
Pool
Heated
View
Garden, Pool
Garage
3 car garage
Pets
Allowed
All facts and features
  • Flooring

    • Tile

    • Wood

    Heating

    • Central

    Cooling

    • Central Air

    Appliances

    • Gas Water Heater

    • Natural Gas Water Heater

    • Dishwasher

    • Disposal

    • Dryer

    • Microwave

    • Gas Range

    • Refrigerator

    • Washer

    Other interior features

    • Cooking Island

    • Entrance Foyer

    • Walk-In Closet(s)

    • Den/Library/Office

    • Loft

    • Utility Room/Laundry

    Bedrooms and bathrooms

    • Bedrooms: 4

    • Bathrooms: 1

    • Full bathrooms: 5

  • Parking

    • 2 Or More Spaces

    • Parking Garage

    Property

    • Levels: 2

    • Pool Private: Yes

    • Exterior Features: Open Balcony

    Lot

    • Lot: 0.22 Acres

    Other Property Information

    • Parcel Number: 00424627330000110

    • Zoning: RS

  • Type and style

    • Property Type: Residential

    • Property Sub Type: Single Family Residence

  • Utility

    • Natural Gas Connected

    • Sewer Connected

    • Water Connected

    • Natural Gas Available

    • Sewer Available

    • Water Available

  • Other financial information

    • HOA: $484

    • HOA Frequency: Monthly

    • Annual tax amount: $3,302

  • Source details

    • MLS ID: B26059989

    Other facts

    • Construction Materials: Concrete Block Construction / CBS Construction

    • Laundry Features: Laundry Room / Utility Room/Laundry

    • Lot Features: Less Than 1/4 Acre Lot / Less Than 1 Acre / Fenced / Sidewalk

    • Patio And Porch Features: Open Balcony / Patio

    • Pool Features: Heated

    • Window Features: Complete Impact Glass

    • Direction Faces: East

    • Other Structures: Livable

    • Architectural Style: Corner Unit / Two Story

    • Garage Spaces: 3

    • Attached Garage: Yes

    • Garage: Yes

    • Living Area: 3608

    • Water Source: Public

    • Lot Size Dimensions: 73x133

    • Subdivision Name: The Estates at Morikami Pa,The Estates at Morik

Private inquiry
Talk to the advisor on this listing.
Floor plans, HOA docs, off-market comparables, scheduling a private showing — one message, direct to the local specialist.

More like this

For Sale
$3,490,000
House
4 bds · 5 ba · 5,221 sqft
Bocaire Country Club, Boca Raton
4832 Chamal Circle, Boca Raton FL 33487
New
For Sale
$2,199,000
House
3 bds · 4 ba · 4,215 sqft
BOCAIRE GOLF CLUB 1,Bocaire Country Club, Boca Raton
4044 PACAYA Circle, Boca Raton FL 33487
New
For Sale
$2,290,000
House
5 bds · 7 ba · 4,609 sqft
BRIDGES MIZNER PUD BRIDGES,LOTUS BOCA RATON, Boca Raton
17065 TETON RIVER Road, Boca Raton FL 33496
New
For Sale
$2,300,000
House
3 bds · 2 ba · 2,573 sqft
Cedar Glen,Boca West Country Cl, Boca Raton
19380 Cedar Glen Drive, Boca Raton FL 33434
New
For Sale
$2,599,000
House
5 bds · 4 ba · 5,319 sqft
Bocaire Country Club, Boca Raton
17595 Bocaire Place, Boca Raton FL 33487
New
For Sale
$2,950,000
House
5 bds · 5 ba · 6,156 sqft
Azura, Boca Raton
17387 Balaria Street, Boca Raton FL 33496
New
For Sale
$2,675,000
House
4 bds · 4 ba · 4,222 sqft
HYDER AGR PUD SOUTH PLAT O,Boca Bridges, Boca Raton
9046 CHAUVET Way, Boca Raton FL 33496
New
For Sale
$3,499,000
House
4 bds · 4 ba · 4,517 sqft
BOCAIRE GOLF CLUB NO 2,Bocaire Country Club, Boca Raton
4484 Bocaire Boulevard, Boca Raton FL 33487

Market around this address

Live counts in the same area.
View all

The multiple listing information is provided by the Miami Association of REALTORS® from a copyrighted compilation of listings. The compilation of listings and each individual listing are ©2026-present Miami Association of REALTORS®. All Rights Reserved. The information provided is for consumers' personal, noncommercial use and may not be used for any purpose other than to identify prospective properties consumers may be interested in purchasing. All properties are subject to prior sale or withdrawal. All information provided is deemed reliable but is not guaranteed accurate, and should be independently verified. Listing courtesy of: Compass Florida LLC