
Sell Your Home
Get a free home valuation
Contact
Tell us about your needs
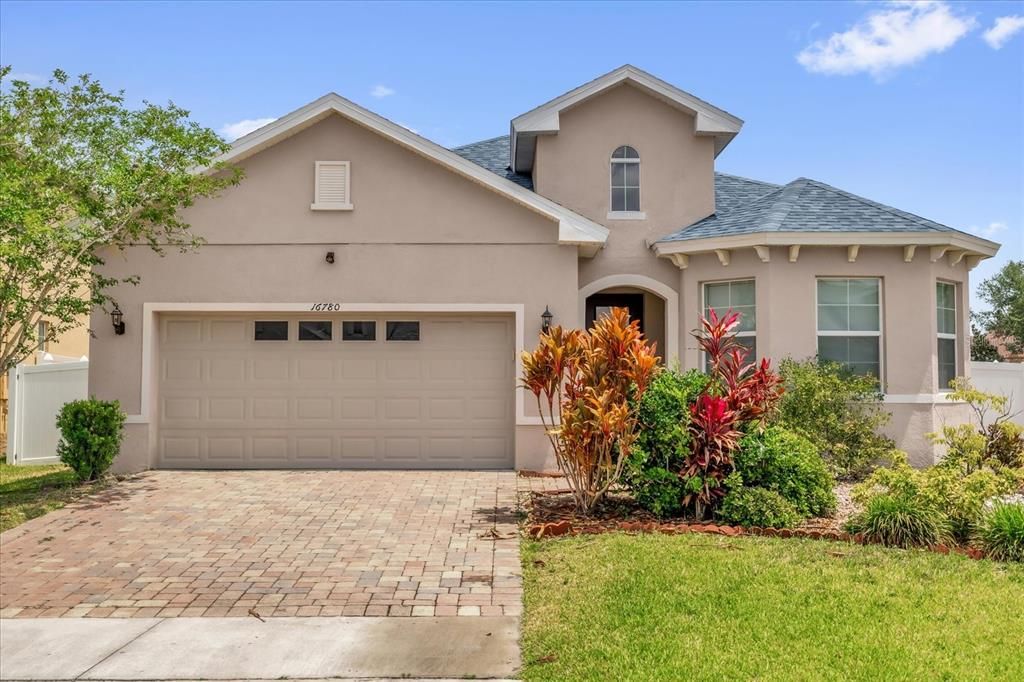
16780 MEADOWS STREET

House Active With Contract
$385,000

BTC: 5.99221790

ETH: 202.35041837

-$10K (2026/05/18)
15 days
3 bds
2 ba
2,056 sqft

Overview

Under contract-accepting backup offers. Virtually Staged. Short Sale. *Solar Panels already full paid-off *2024 Roof *Freshly Painted inside and garage epoxy floor 2025 *2024 Fridge *Backyard Fully Fenced …Welcome home to the beautiful community of Sawgrass Bay at Greater Lakes in sunny Clermont, FL! This spacious home boasts 3 bedrooms and 2 bathrooms spanning 2056 sqft. Step inside to discover a well-appointed kitchen, featuring 42” cabinets, granite countertops, and stainless steel appliances. Each room offers comfort and the flexibility to create personalized spaces. The screened back patio and fully fenced back yard is ideal for hosting gatherings and enjoying the Florida sunshine. With a 2 car garage and 4 car driveway, you'll have ample room for your vehicles & toys. Sawgrass Bay Elementary School is located within the community, just a block from the house! The community pool is also close by, with a playground and picnic area. There’s also a walking trail that leads to another play area and beach volleyball. It’s located in the up & coming area of Clermont between Disney/Four Corners to the south, and the much-anticipated Olympus Orlando Sports Campus & Wellness Village just 5 miles to the north. There is plenty of shopping, amenities, and world-class dining and attractions within a few miles of the house. There’s also the upcoming completion of the Sawgrass Bay Blvd and Western Way connection expected to be completed in 2026, which will provide direct access to the west entrance of Disney World and SR 429…Lock in today’s pricing before this area matures! This is the new heart of Central Florida! Call today for any questions and to schedule a showing!

Location

Details

Type:
Residential
Parking:
Driveway / Garage Door Opener
Year Built:
2017
Lot:
0.20 Acres
Heating:
Central / Electric / Solar
Price/sqft:
$187
Cooling:
Central Air
HOA:
$135

Valuation

Our model vs. what's actually selling nearby.
Estimate
$469,000
$318K – $645K
Confidence Low
List vs. estimate
$84K below estimate
List $385,000 · -17.9%
Our model says this listing is priced below recent comparable activity. Expect competition.
Price per sq ft
$187
-16.1% vs. city median $223
Based on
11 MLS comparables
Median of recent comparable listings. Sold comps use closing price, active listings use list price.

Highlights

Annual tax
$5,842
2025
HOA
$135/qtr
Garage
2 car garage
Pets
Allowed
All facts and features
  • Flooring

    • Carpet

    • Ceramic Tile

    Heating

    • Central

    • Electric

    • Solar

    Cooling

    • Central Air

    Appliances

    • Built-In Oven

    • Cooktop

    • Dishwasher

    • Microwave

    • Refrigerator

    Other interior features

    • High Ceilings

    • Kitchen/Family Room Combo

    • Living Room/Dining Room Combo

    • Split Bedroom

    • Thermostat

    • Tray Ceiling(s)

    • Vaulted Ceiling(s)

    • Walk-In Closet(s)

    Bedrooms and bathrooms

    • Bedrooms: 3

    • Full bathrooms: 2

  • Parking

    • Driveway

    • Garage Door Opener

    Property

    • Levels: One

    • Exterior Features: Irrigation System / Sidewalk

    Lot

    • Lot: 0.20 Acres

    Other Property Information

    • Parcel Number: 102426001300036900

  • Type and style

    • Property Type: Residential

    • Property Sub Type: Single Family Residence

  • Utility

    • BB/HS Internet Available

    • Cable Available

    • Cable Connected

    • Electricity Available

    • Electricity Connected

    • Phone Available

    • Public

    • Solar

    • Sprinkler Meter

    • Street Lights

    • Water Available

    • Water Connected

  • Other financial information

    • HOA: $135

    • HOA Frequency: Quarterly

    • Annual tax amount: $5,842

  • Source details

    • MLS ID: O6406953

    Other facts

    • Construction Materials: Block / Concrete

    • Foundation Details: Slab

    • Laundry Features: Inside

    • Patio And Porch Features: Covered / Enclosed / Patio / Screened

    • Direction Faces: South

    • Architectural Style: Ranch

    • Garage Spaces: 2

    • Attached Garage: Yes

    • Garage: Yes

    • Living Area: 2056

    • Water Source: Public

    • Subdivision Name: GREATER LAKES PH 3

Private inquiry
Talk to the advisor on this listing.
Floor plans, HOA docs, off-market comparables, scheduling a private showing — one message, direct to the local specialist.

More like this

Active With Contract
$428,405
Townhouse
3 bds · 2 ba · 1,644 sqft
SERENADE AT OVATION, WINTER GARDEN
13291 PEACEFUL MELODY DRIVE
Active With Contract
$470,500
Townhouse
3 bds · 2 ba · 1,817 sqft
WATERLEIGH, WINTER GARDEN
16533 BARBOURS CREEK WAY
+$40K
Active With Contract
$299,900
House
4 bds · 2 ba · 1,284 sqft
GREATER GROVES PH 03 TR A B, CLERMONT
2236 KIWI TRL
New
Active With Contract
$289,000
House
4 bds · 2 ba · 1,336 sqft
EAGLERIDGE PH 02, CLERMONT
16217 COOPERS HAWK AVENUE
New
Active With Contract
$365,000
House
5 bds · 4 ba · 1,942 sqft
GLENBROOK PH II SUB, CLERMONT
1844 MORNING STAR DRIVE
New
Active With Contract
$385,000
House
3 bds · 2 ba · 1,724 sqft
GREATER LAKES PH 2, CLERMONT
16112 SHASTA STREET
Active With Contract
$419,000
House
4 bds · 3 ba · 1,951 sqft
GLENBROOK SUB, CLERMONT
16826 GLENBROOK BOULEVARD
Active With Contract
$365,000
House
3 bds · 2 ba · 1,580 sqft
GLENBROOK SUB, CLERMONT
16744 GLENBROOK BOULEVARD

Market around this address

Live counts in the same area.
View all

The multiple listing information is provided by the Stellar MLS from a copyrighted compilation of listings. The compilation of listings and each individual listing are ©2026-present Stellar MLS. All Rights Reserved. The information provided is for consumers' personal, noncommercial use and may not be used for any purpose other than to identify prospective properties consumers may be interested in purchasing. All properties are subject to prior sale or withdrawal. All information provided is deemed reliable but is not guaranteed accurate, and should be independently verified. Listing courtesy of: TOP FLORIDA HOMES