Sell Your Home
Get a free home valuation
Contact
Tell us about your needs
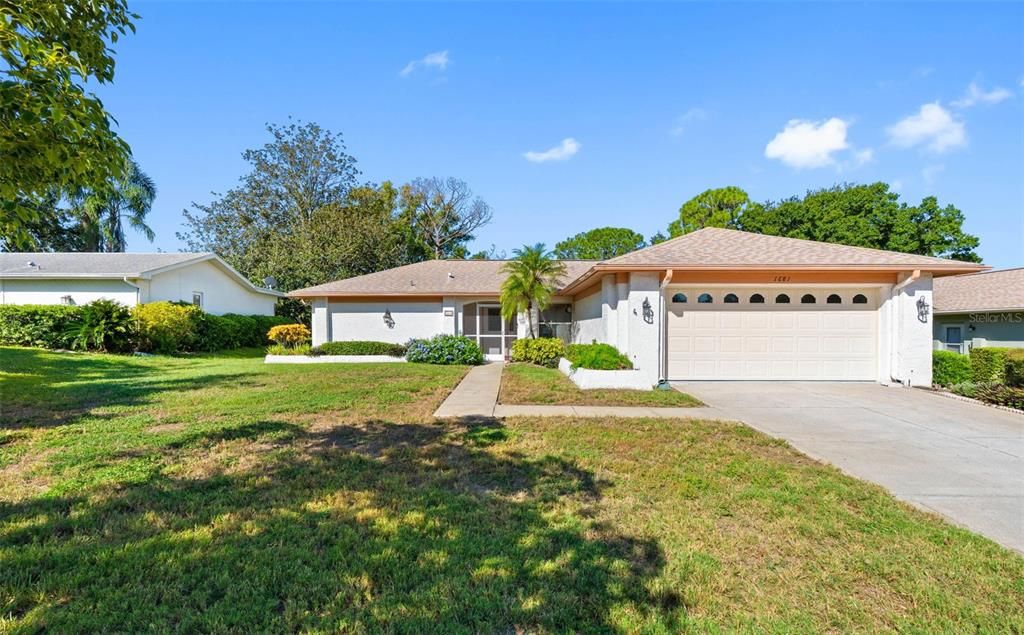
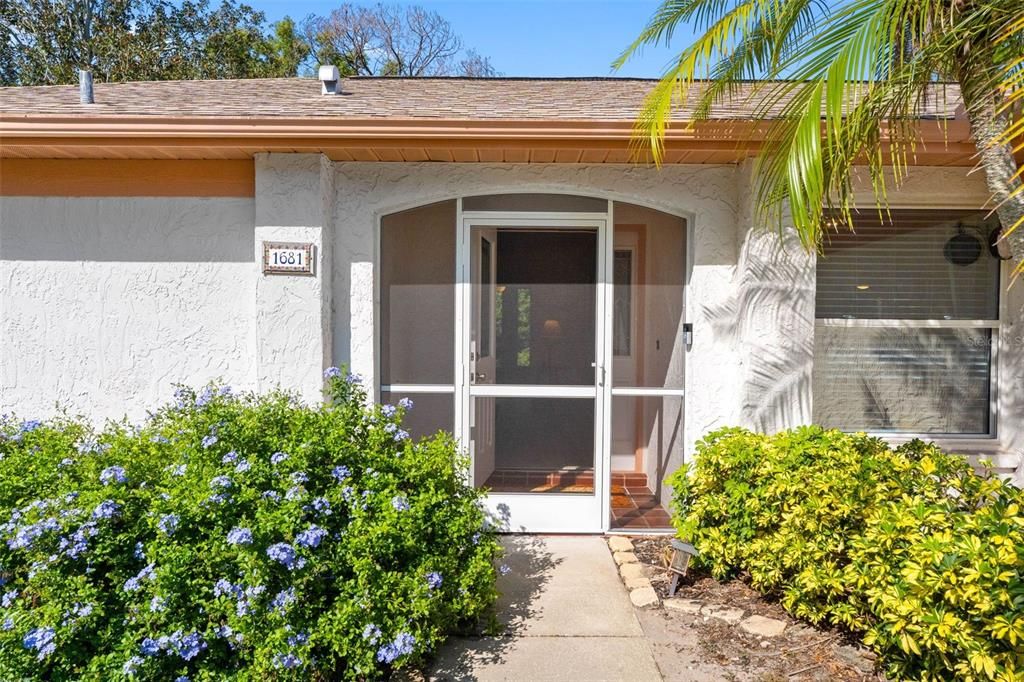
1681 MACDONNELL COURT

House For Sale
$435,500

BTC: 5.28006790

ETH: 164.33962264

+$5K (2026/09/30)
New
2 bds
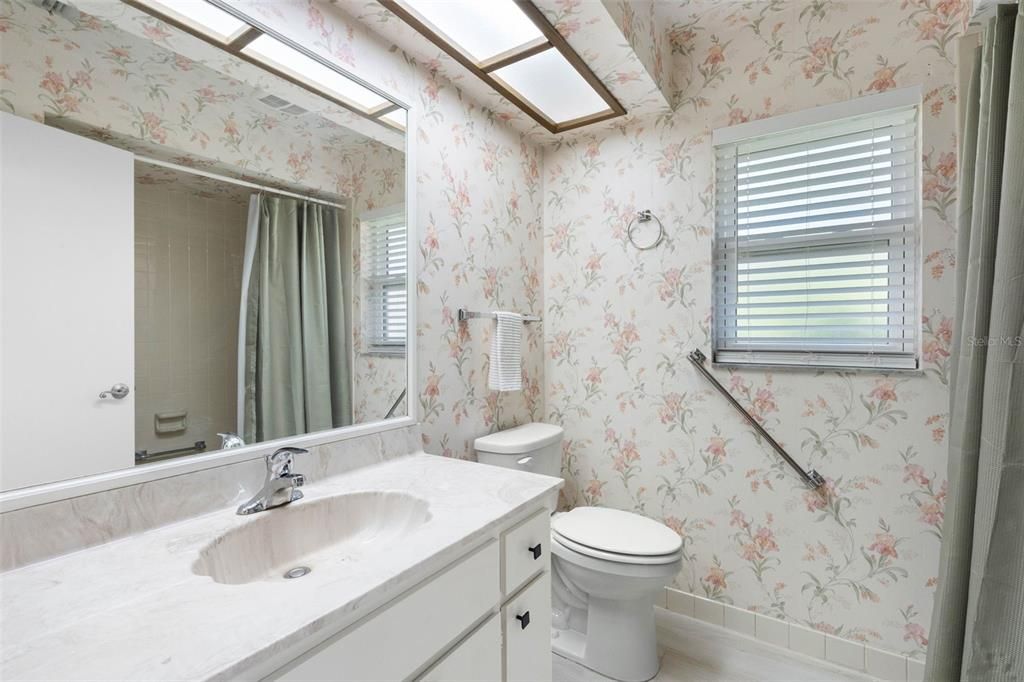
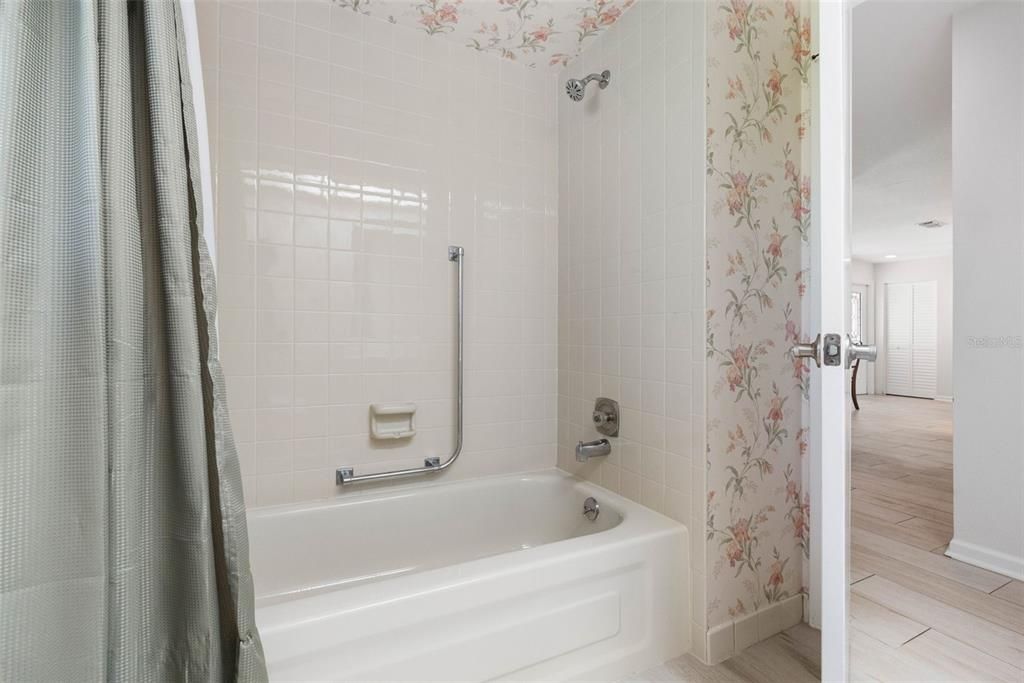
2 ba
1,879 sqft

Overview

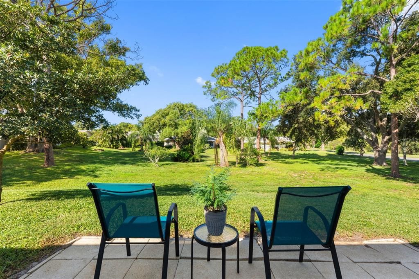
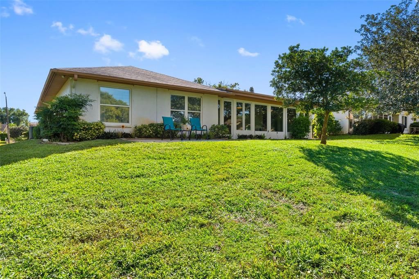
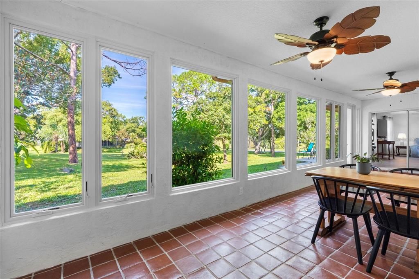
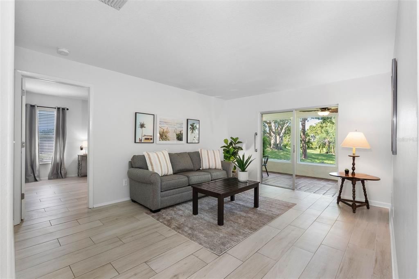
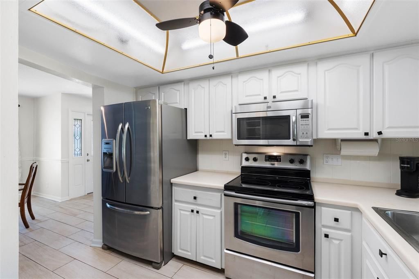
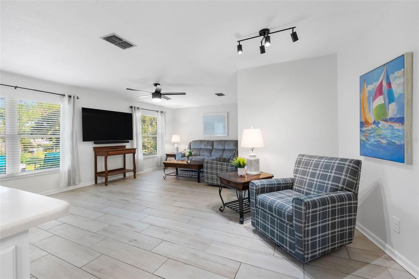
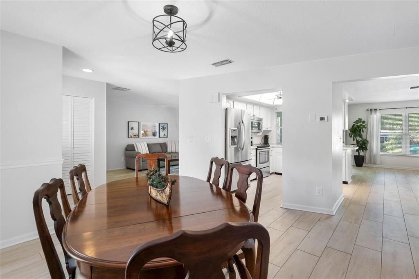
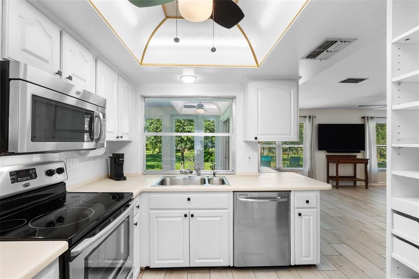
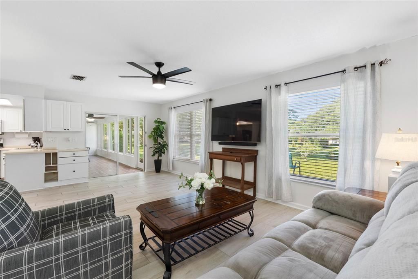
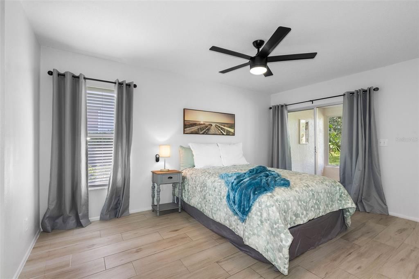
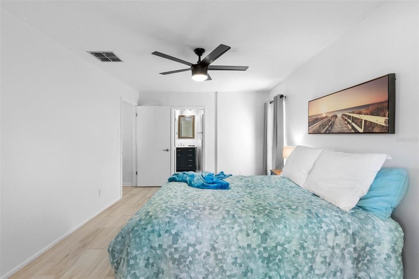
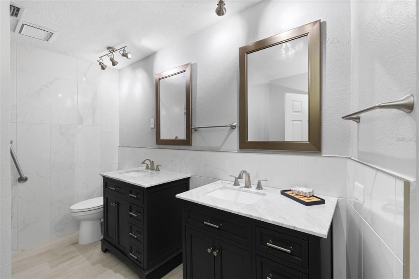
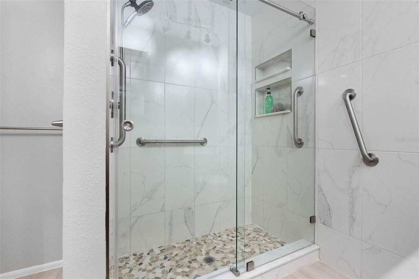
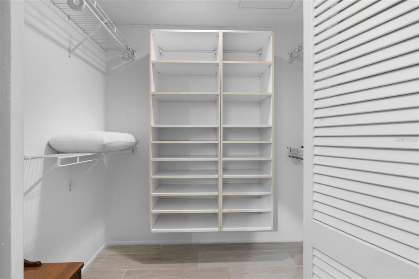
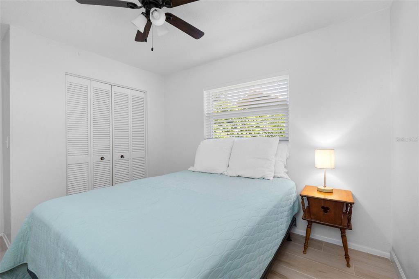
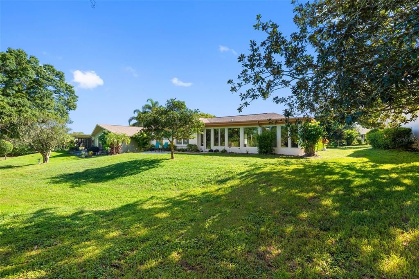
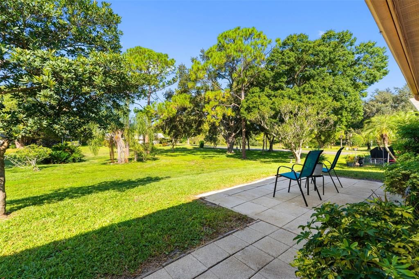
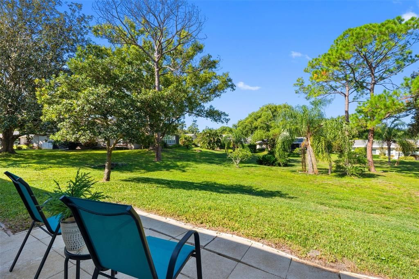
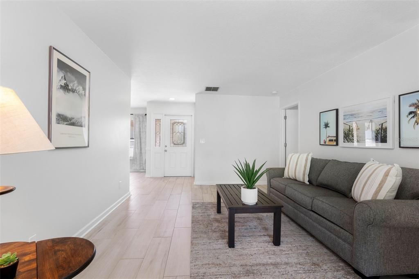
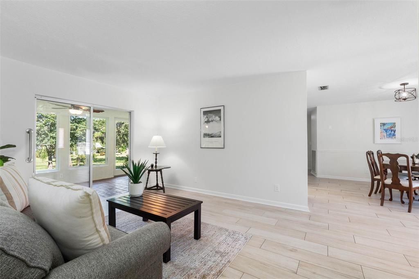
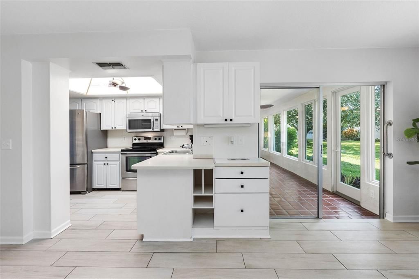
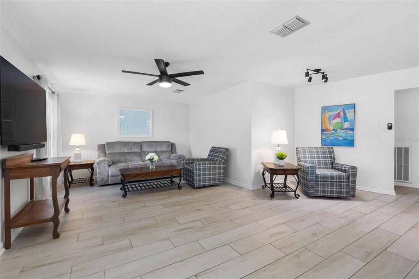
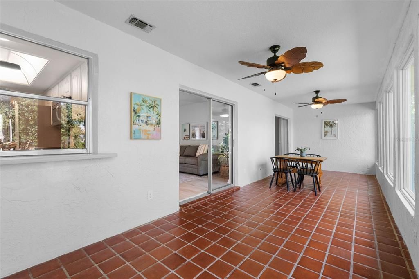
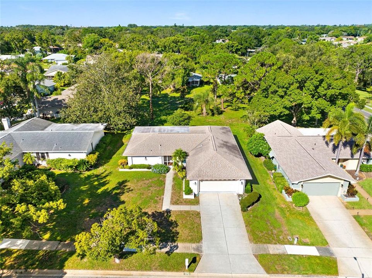
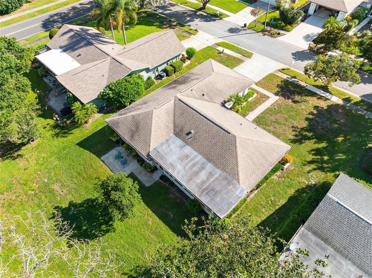
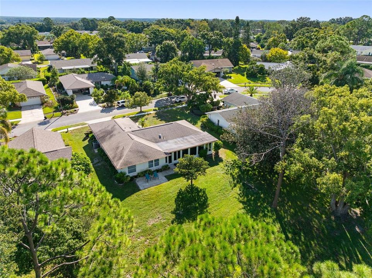
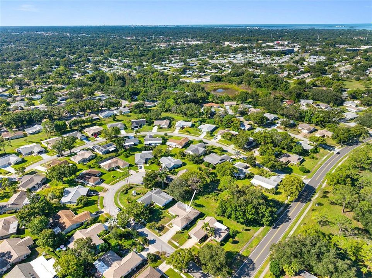
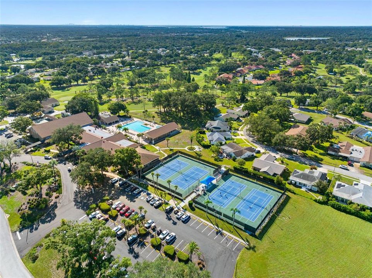
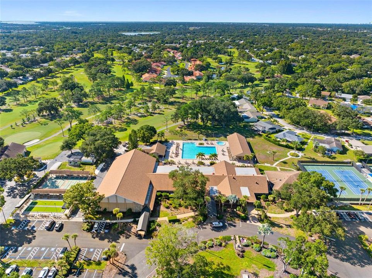
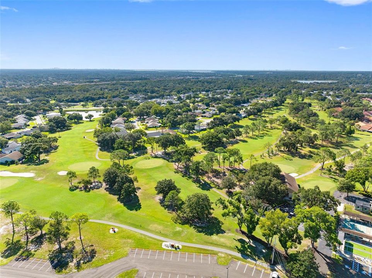
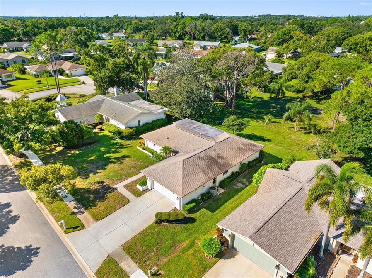
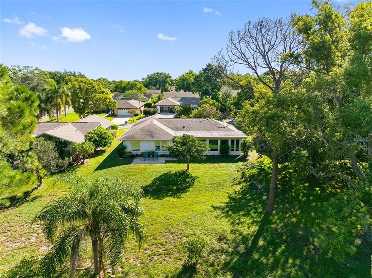
Experience refined 55+ living in Highland Lakes, one of Palm Harbor’s most desirable active-adult communities. This beautifully maintained 2-bedroom, 2-bath residence offers 1,879 sq. ft. of thoughtfully designed living space, plus an additional newly finished approximately 300 sq. ft. bonus room with large hurricane windows. The versatile bonus space is ideal for a private office, studio, fitness room, hobby area, or additional entertaining space. A light-filled interior and desirable split-bedroom floor plan create an inviting sense of comfort and privacy. The formal living and dining rooms provide elegant spaces for entertaining, while the spacious family room offers a relaxed setting for everyday living. The well-appointed kitchen features generous cabinetry and storage. The private primary suite is thoughtfully separated from the secondary bedrooms for a peaceful retreat. Highland Lakes offers an exceptional resort-style lifestyle with free, unlimited golf on three private executive courses, tennis and pickleball, complimentary RV/boat storage, and an impressive clubhouse featuring an Olympic-sized heated pool and spa, billiards, library, craft rooms, professional woodshop, auditorium, and extensive social activities. The Lake Tarpon Lodge adds another level of recreation with a heated pool, whirlpool, fishing pier, private boat ramp, community pontoon boats, and beautiful lakefront gathering spaces. Situated in a high-elevation area outside the flood hazard zone and conveniently located near Gulf beaches, shopping, dining, medical facilities, entertainment, and two international airports. A beautifully appointed home with exceptional additional space and an extraordinary Palm Harbor lifestyle awaits.

Location

Details

Type:
Residential
Parking:
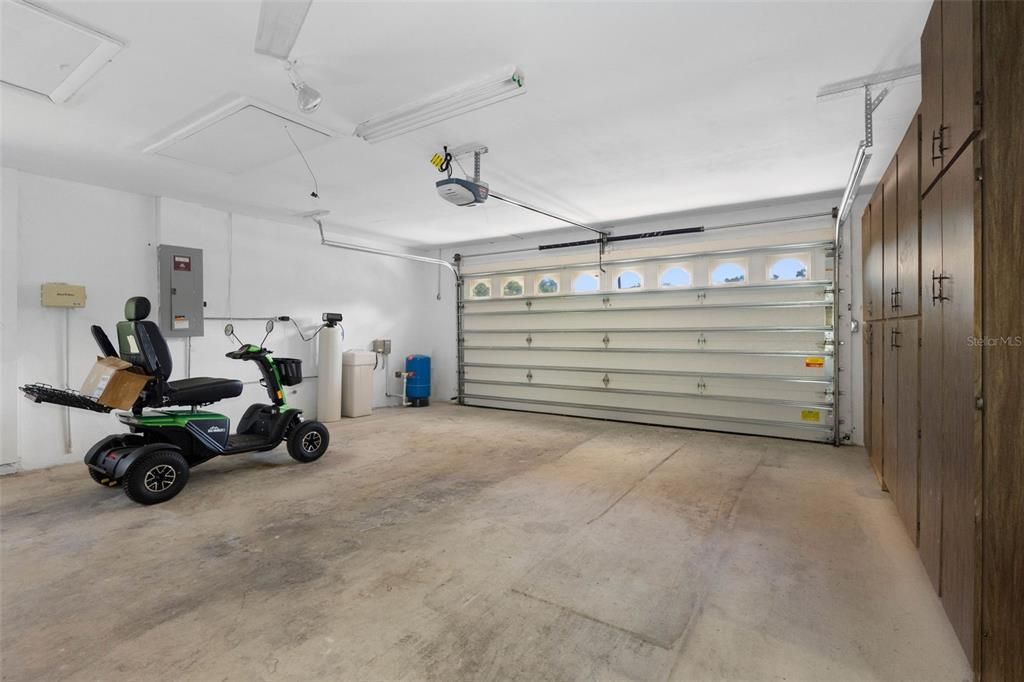
Driveway / Garage Door Opener / Golf Cart Parking
Year Built:
1981
Lot:
0.20 Acres
Heating:
Central / Electric
Price/sqft:
$232
Cooling:
Central Air
HOA:
$164

Valuation

Our model vs. what's actually selling nearby.
Estimate
$474,900
$413K – $600K
Confidence Low
List vs. estimate
$39K below estimate
List $435,500 · -8.3%
Our model says this listing is priced below recent comparable activity. Expect competition.
Price per sq ft
$231
-18.5% vs. city median $284
Based on
15 MLS comparables
Median of recent comparable listings. Sold comps use closing price, active listings use list price.

Highlights

Annual tax
$6,978
2025
HOA
$164/mo
Common Area Taxes, Community Pool, Escrow Reserves Fund
Garage
2 car garage
Pets
Allowed
All facts and features
  • Flooring

    • Tile

    Heating

    • Central

    • Electric

    Cooling

    • Central Air

    Appliances

    • Dishwasher

    • Disposal

    • Dryer

    • Electric Water Heater

    • Microwave

    • Range

    • Refrigerator

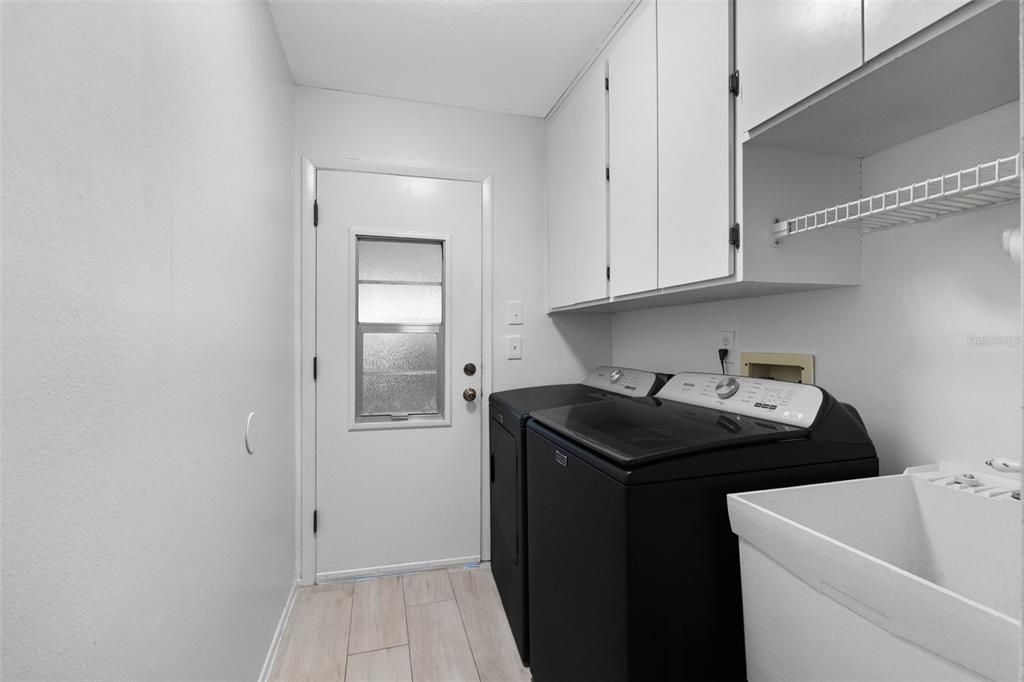
    • Washer

    • Water Softener

    Other interior features

    • Ceiling Fan(s)

    • Kitchen/Family Room Combo

    • Living Room/Dining Room Combo

    • Open Floorplan

    • Split Bedroom

    • Thermostat

    • Window Treatments

    Bedrooms and bathrooms

    • Bedrooms: 2

    • Full bathrooms: 2

  • Parking

    • Driveway

    • Garage Door Opener

    • Golf Cart Parking

    Property

    • Levels: One

    • Exterior Features: Irrigation System / Rain Gutters / Sidewalk / Sliding Doors

    Lot

    • Lot: 0.20 Acres

    Other Property Information

    • Parcel Number: 052816389050001450

    • Zoning: RPD-7.5

  • Type and style

    • Property Type: Residential

    • Property Sub Type: Single Family Residence

  • Utility

    • BB/HS Internet Available

    • Cable Available

    • Electricity Connected

    • Sewer Connected

    • Water Connected

    Green energy

    • Windows

  • Other financial information

    • HOA: $164

    • HOA Frequency: Monthly

    • Annual tax amount: $6,979

  • Source details

    • MLS ID: TB8553545

    Other facts

    • Construction Materials: Block / Stucco

    • Foundation Details: Slab

    • Laundry Features: Laundry Room

    • Patio And Porch Features: Covered / Front Porch / Rear Porch / Screened

    • Direction Faces: Northeast

    • Architectural Style: Ranch

    • Water Body Name: LAKE TARPON

    • Garage Spaces: 2

    • Attached Garage: Yes

    • Garage: Yes

    • Living Area: 1879

    • Water Source: Public

    • Lot Size Dimensions: 80 x 110

    • Subdivision Name: HIGHLAND LAKES UNIT 14 PH 2

Private inquiry
Talk to the advisor on this listing.
Floor plans, HOA docs, off-market comparables, scheduling a private showing — one message, direct to the local specialist.

More like this

For Sale
$462,500
House
3 bds · 2 ba · 1,932 sqft
OAKLEAF VILLAGE UNIT, TARPON SPRINGS
210 LEAFWOOD ROAD
For Sale
$540,000
House
4 bds · 2 ba · 1,595 sqft
WEXFORD LEAS UNIT 7A, PALM HARBOR
724 GLENGARY LN
For Sale
$557,700
House
4 bds · 3 ba · 1,762 sqft
HAMMOCKS THE UNIT II, PALM HARBOR
373 FOXCROFT DRIVE E
New
For Sale
$435,000
House
3 bds · 2 ba · 1,404 sqft
PALM HARBOR RIDGE ADD, PALM HARBOR
504 OMAHA STREET
New
For Sale
$510,000
House
3 bds · 2 ba · 1,863 sqft
HIGHLAND LAKES, PALM HARBOR
3280 SKENE TERRACE
New
For Sale
$365,000
House
2 bds · 2 ba · 1,220 sqft
HIGHLAND LAKES, PALM HARBOR
764 LAKEWOOD DRIVE
New
For Sale
$409,900
House
2 bds · 2 ba · 1,794 sqft
PATTY ANN ACRES, PALM HARBOR
1950 SANDPIPER DRIVE
New
For Sale
$400,000
House
2 bds · 2 ba · 1,376 sqft
HIGHLAND LAKES, PALM HARBOR
1382 GLENGARRY DRIVE

Market around this address

Live counts in the same area.
View all

The multiple listing information is provided by the Stellar MLS from a copyrighted compilation of listings. The compilation of listings and each individual listing are ©2026-present Stellar MLS. All Rights Reserved. The information provided is for consumers' personal, noncommercial use and may not be used for any purpose other than to identify prospective properties consumers may be interested in purchasing. All properties are subject to prior sale or withdrawal. All information provided is deemed reliable but is not guaranteed accurate, and should be independently verified. Listing courtesy of: PREMIER SOTHEBY'S INTL REALTY