
Sell Your Home
Get a free home valuation
Contact
Tell us about your needs
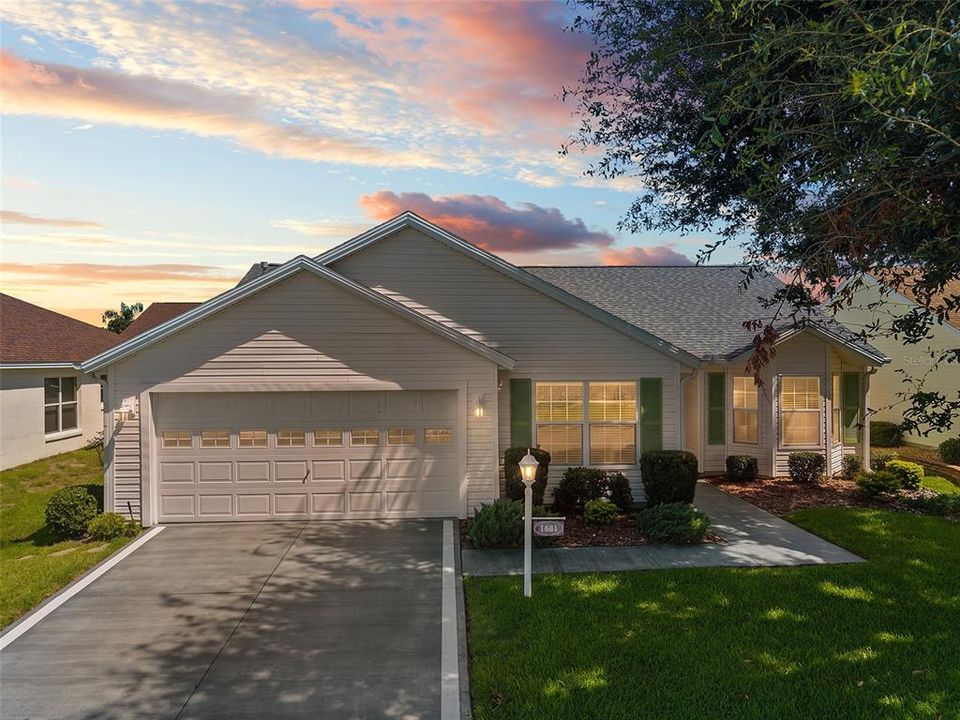
1681 SHELBURNE LANE

House Active With Contract
$365,000

BTC: 4.69061235

ETH: 152.08333333

3 days
3 bds
2 ba
1,530 sqft

Overview

ROOF 2023 • FURNISHED • OVERSIZED PRIVATE LOT • ROOM FOR A POOL • ENCLOSED LANAI + BIRDCAGE WISTERIA MODEL • 3 BEDROOMS • 2 BATHS • 2-CAR GARAGE • CUL-DE-SAC STREET • VILLAGE OF POINCIANA *NO BOND **CHECK OUT THE WALK-THROUGH VIDEO TOUR BY CLICKING ON THE TOUR 1 LINK ABOVE** Welcome Home to this pristinely-maintained Wisteria model offering approximately 1,530 sq. ft. of comfortable living space in the desirable Village of Poinciana. Situated on a quiet cul-de-sac street with an oversized, privacy landscaped lot, this home offers wonderful curb appeal, a peaceful setting, and plenty of room for future expansion or the addition of a pool. Step inside to a light and inviting open floor plan featuring vaulted ceilings, solar tubes for added natural light, and attractive engineered wood and tile flooring. The spacious living room flows easily into the dining area, creating an open gathering space perfect for everyday living and entertaining. The kitchen offers abundant cabinetry and counter space, newer appliances, under-cabinet lighting, convenient cabinet pull-outs, and a charming eat-in breakfast nook. NATURAL GAS provides options for cooking, water heating, and the dryer. The split-bedroom floor plan provides privacy for both owners and guests. The spacious primary suite features a generous walk-in closet, while two additional guest bedrooms with closets are located on the opposite side of the home. Extend your Florida living into the ENCLOSED REAR LANAI and adjoining BIRDCAGE overlooking the beautifully landscaped and exceptionally PRIVATE backyard. The oversized homesite provides valuable additional outdoor space with ROOM FOR A POOL or future expansion. Additional features include ROOF 2023, HVAC 2017, a recently renewed TERMITE BOND, Leaf-Filter gutter protection, newer appliances, and a 2-CAR GARAGE. Best of all, this lovely Village of Poinciana home is being offered FURNISHED, making it an excellent opportunity for buyers looking for a move-in-ready Florida home with privacy, outdoor living space, and room to make it their own.

Location

Details

Type:
Residential
Parking:
Garage Door Opener
Year Built:
2005
Lot:
0.14 Acres
Heating:
Central
Price/sqft:
$239
Cooling:
Central Air
HOA:
No Data

Valuation

Our model vs. what's actually selling nearby.
Estimate
$369,700
$279K – $449K
Confidence Low
List vs. estimate
At estimate
List $365,000 · -1.3%
List is in line with recent comparable activity.
Price per sq ft
$238
-5.9% vs. city median $253
Based on
113 MLS comparables
Median of recent comparable listings. Sold comps use closing price, active listings use list price.

Highlights

Annual tax
$2,215
2025
Garage
2 car garage
Furnished
Furnished
All facts and features
  • Flooring

    • Tile

    • Hardwood

    Heating

    • Central

    Cooling

    • Central Air

    Appliances

    • Dishwasher

    • Disposal

    • Dryer

    • Gas Water Heater

    • Microwave

    • Range

    • Refrigerator

    • Washer

    Other interior features

    • Accessibility Features

    • Eating Space In Kitchen

    • Living Room/Dining Room Combo

    • Open Floorplan

    • Primary Bedroom Main Floor

    • Skylight(s)

    • Split Bedroom

    • Vaulted Ceiling(s)

    • Walk-In Closet(s)

    • Window Treatments

    Bedrooms and bathrooms

    • Bedrooms: 3

    • Full bathrooms: 2

  • Parking

    • Garage Door Opener

    Property

    • Levels: One

    • Exterior Features: Irrigation System / Rain Gutters / Sliding Doors

    Lot

    • Lot: 0.14 Acres

    Other Property Information

    • Parcel Number: D34C261

    • Zoning: RESI

  • Type and style

    • Property Type: Residential

    • Property Sub Type: Single Family Residence

  • Utility

    • Cable Available

    • Cable Connected

    • Electricity Available

    • Electricity Connected

    • Natural Gas Available

    • Natural Gas Connected

    • Phone Available

    • Sewer Available

    • Sewer Connected

    • Street Lights

    • Underground Utilities

    • Water Available

    • Water Connected

  • Other financial information

    • Annual tax amount: $2,216

  • Source details

    • MLS ID: G5115172

    Other facts

    • Construction Materials: Vinyl Siding

    • Foundation Details: Slab

    • Laundry Features: Gas Dryer Hookup / Inside / Laundry Room

    • Lot Features: Oversized Lot / Private

    • Direction Faces: South

    • Garage Spaces: 2

    • Attached Garage: Yes

    • Garage: Yes

    • Living Area: 1530

    • Water Source: Public

    • Subdivision Name: THE VILLAGES

Private inquiry
Talk to the advisor on this listing.
Floor plans, HOA docs, off-market comparables, scheduling a private showing — one message, direct to the local specialist.

More like this

New
Active With Contract
$259,999
House
2 bds · 2 ba · 1,143 sqft
THE VILLAGES, THE VILLAGES
1745 MORELOS ROAD
New
Active With Contract
$350,000
House
2 bds · 2 ba · 1,417 sqft
THE VILLAGES, THE VILLAGES
1719 CARRERA DRIVE
New
Active With Contract
$425,000
House
3 bds · 2 ba · 1,541 sqft
THE VILLAGES, THE VILLAGES
926 LONG LEAF LANE
New
Active With Contract
$349,900
House
3 bds · 2 ba · 1,561 sqft
VILLAGES/SUMTER, THE VILLAGES
3531 RIDGEWOOD PATH
New
Active With Contract
$449,000
House
3 bds · 2 ba · 1,576 sqft
THE VILLAGES, THE VILLAGES
1613 PENNECAMP DRIVE
New
Active With Contract
$415,000
House
3 bds · 2 ba · 1,685 sqft
THE VILLAGES, THE VILLAGES
2408 SAFFRON LANE
New
Active With Contract
$469,000
House
3 bds · 2 ba · 1,602 sqft
THE VILLAGES, THE VILLAGES
2301 CRESTVIEW STREET
Active With Contract
$399,900
House
3 bds · 2 ba · 1,612 sqft
VILLAGES OF SUMTER RICHMOND VILLAS, THE VILLAGES
1546 CONWAY COURT

Market around this address

Live counts in the same area.
View all

The multiple listing information is provided by the Stellar MLS from a copyrighted compilation of listings. The compilation of listings and each individual listing are ©2026-present Stellar MLS. All Rights Reserved. The information provided is for consumers' personal, noncommercial use and may not be used for any purpose other than to identify prospective properties consumers may be interested in purchasing. All properties are subject to prior sale or withdrawal. All information provided is deemed reliable but is not guaranteed accurate, and should be independently verified. Listing courtesy of: REALTY EXECUTIVES IN THE VILLAGES