
Sell Your Home
Get a free home valuation
Contact
Tell us about your needs
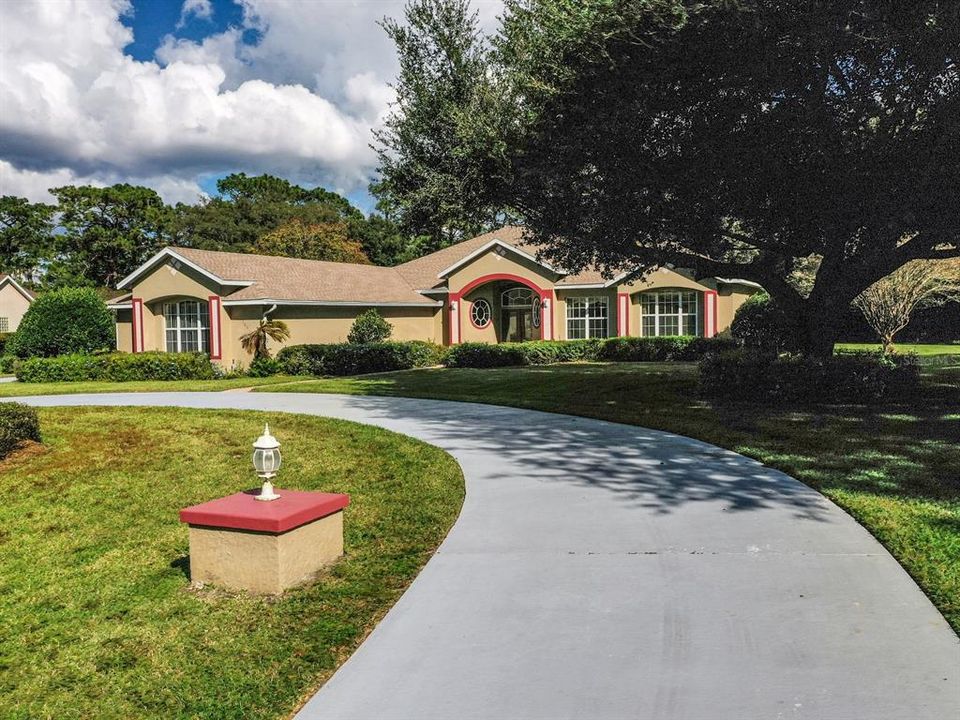
1681 TIMBER HILLS DRIVE

House Recently Sold
$565,000

BTC: 6.79576618

ETH: 213.20754717

Sold on: 2021-12-09
6 days
4 bds
3 ba
2,781 sqft

Overview

Timbers - MOVE-IN READY! CUSTOM BUILT and nestled on a sprawling 1+ acre homesite in the sought-after Timbers subdivision - DeLand's premier large-lot luxury neighborhood. NO REAR NEIGHBORS ~ Countless features and upgrades include 4 split bedrooms, 3 full baths, 3 car side entry garage, and Screened, solar heated pool, Well with New pump for irrigation. New roof, Newer A/C, New Pool Pump, and New filter. Perfect ambiance and comfort for living the ultimate Florida lifestyle ~ As you enter the home you will be greeted by a coffered ceiling, living room w gas fireplace and views of the large screened lanai w resort style heated pool and mature landscape. The gourmet kitchen opens to a large family room, and 2 separate eating areas. The split floor plan offers a spacious Owners Suite with views of the pool and lush landscaped back area. The oversized and light drenched master bathroom has separate vanity areas, spa jetted tub, and separate, walk-in large shower. 3 additional bedrooms that compliment this very functional and well thought out floor plan. The circular driveway leads to a side entrance three car garage with built-in shelfs for added storage. For golf lovers, the Timbers subdivision is located next to Victoria Hills 18 hole Golf & Country Club. The Timbers community is just minutes to the Quaint, Historical downtown of Deland. Voted BEST MAIN STREET ~ Southern Charm, Blocks of culture, Boutiques, Fine Dining, and Home to Stetson University. Only 20 minutes to the beautiful beaches of the east coast! Only one mile to PUBLIX, Starbucks, convenient to Medical facilities, Transportation, and I-4, just 30 minutes to Orlando, 45 minutes to the major theme park attractions. Don't miss the opportunity to own this exclusive residence! Call today!

Location

Details

Type:
Residential
Parking:
Circular Driveway / Driveway / Garage Door Opener / Garage Faces Side / Oversized
Year Built:
1996
Lot:
1.16 Acres
Heating:
Electric
Price/sqft:
$223
Cooling:
Central Air
HOA:
$350

Highlights

Annual tax
$3,698
2020
HOA
$350/yr
Manager
Pool
Gunite
View
Golf Course, Trees/Woods
Garage
3 car garage
Pets
Allowed
All facts and features
  • Flooring

    • Laminate

    Heating

    • Electric

    Cooling

    • Central Air

    Appliances

    • Built-In Oven

    • Cooktop

    • Dishwasher

    • Disposal

    • Dryer

    • Microwave

    • Refrigerator

    • Washer

    Other interior features

    • Ceiling Fan(s)

    • Crown Molding

    • Living Room/Dining Room Combo

    • Open Floorplan

    • Stone Counters

    • Window Treatments

    Bedrooms and bathrooms

    • Bedrooms: 4

    • Full bathrooms: 3

  • Parking

    • Circular Driveway

    • Driveway

    • Garage Door Opener

    • Garage Faces Side

    • Oversized

    Property

    • Levels: One

    • Pool Private: Yes

    • Exterior Features: Irrigation System / Rain Gutters

    Lot

    • Lot: 1.16 Acres

    Other Property Information

    • Parcel Number: 34173002000370

    • Zoning: 05RR

  • Type and style

    • Property Type: Residential

    • Property Sub Type: Single Family Residence

  • Utility

    • Fire Hydrant

    • Propane

    • Sprinkler Well

    • Street Lights

  • Other financial information

    • HOA: $350

    • HOA Frequency: Annually

    • Annual tax amount: $3,698

  • Source details

    • MLS ID: V4921849

    Other facts

    • Construction Materials: Block / Stucco

    • Foundation Details: Slab

    • Fireplace Features: Gas

    • Laundry Features: Inside

    • Lot Features: City Lot / Near Golf Course / Oversized Lot

    • Patio And Porch Features: Deck / Screened

    • Pool Features: Gunite / Pool Sweep / Screen Enclosure / Solar Heat

    • Window Features: Blinds / Drapes

    • Direction Faces: West

    • Architectural Style: Contemporary / Patio

    • Fireplace: Yes

    • Garage Spaces: 3

    • Attached Garage: Yes

    • Garage: Yes

    • Living Area: 2781

    • Water Source: Public

    • Lot Size Dimensions: 167 x 295 x 176 x 294

    • Subdivision Name: TIMBERS

Private inquiry
Talk to the advisor on this listing.
Floor plans, HOA docs, off-market comparables, scheduling a private showing — one message, direct to the local specialist.

More like this

New
Recently Sold
$530,000
House
3 bds · 2 ba · 2,040 sqft
N/A, LAKE HELEN
235 CHURCH
New
Recently Sold
$482,644
House
4 bds · 3 ba · 3,382 sqft
WOODS LAKE HELEN, LAKE HELEN
376 W DELAWARE AVENUE
Recently Sold
$440,000
House
3 bds · 2 ba · 2,386 sqft
WOODS LAKE HELEN, LAKE HELEN
376 W PARK STREET
Recently Sold
$489,000
House
5 bds · 4 ba · 3,400 sqft
COUNTRY CLUB ESTATES, DELAND
309 WESTCHESTER DRIVE
Recently Sold
$491,530
House
3 bds · 3 ba · 2,564 sqft
VICTORIA HILLS PHASE 3, DELAND
1034 VICTORIA HILLS DRIVE
Recently Sold
$514,990
House
3 bds · 2 ba · 2,013 sqft
VICTORIA GARDENS, DELAND
141 OLD MOSS CIRCLE
Recently Sold
$509,210
House
2 bds · 2 ba · 2,662 sqft
VICTORIA HILLS PHASE 4, DELAND
457 WEDGEWORTH LANE
Recently Sold
$410,000
House
4 bds · 3 ba · 2,852 sqft
VICTORIA PARK SOUTHWEST INCREMENT, DELAND
108 CALLAWAY COURT

Market around this address

Live counts in the same area.
View all

The multiple listing information is provided by the Stellar MLS from a copyrighted compilation of listings. The compilation of listings and each individual listing are ©2026-present Stellar MLS. All Rights Reserved. The information provided is for consumers' personal, noncommercial use and may not be used for any purpose other than to identify prospective properties consumers may be interested in purchasing. All properties are subject to prior sale or withdrawal. All information provided is deemed reliable but is not guaranteed accurate, and should be independently verified. Listing courtesy of: NEXTHOME ALL AMERICAN