Sell Your Home
Get a free home valuation
Contact
Tell us about your needs
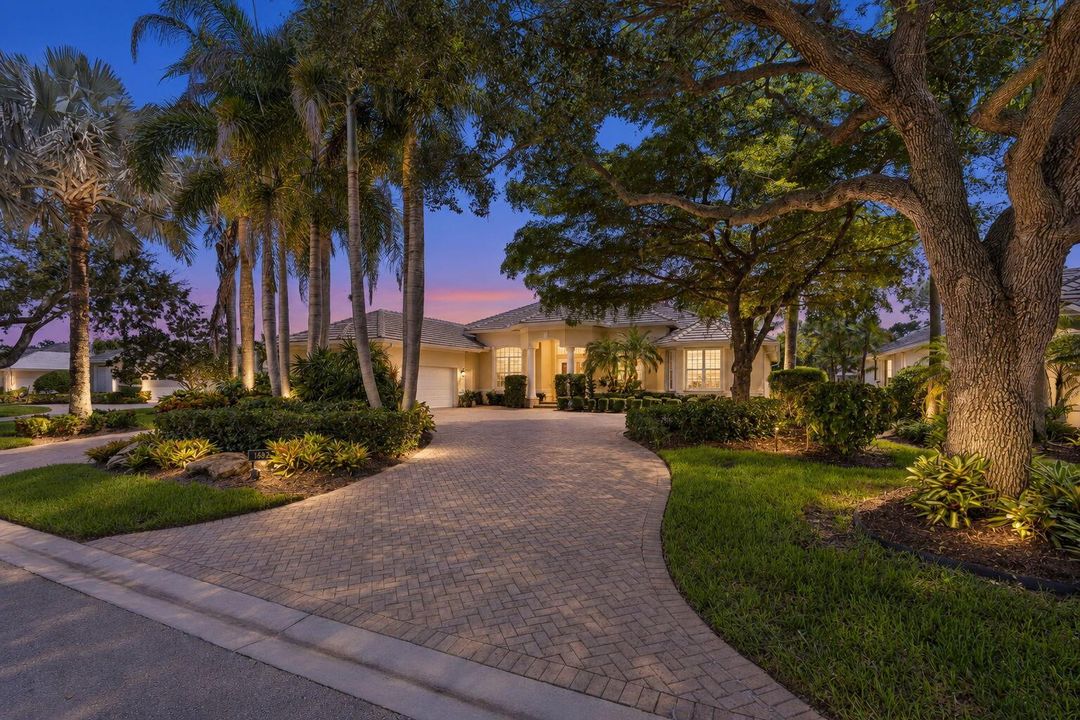
1682 SW FOXPOINT Trail, Palm City FL 34990

House For Sale
$1,350,000

BTC: 16.26506024

ETH: 555.09868421

30 days
3 bds
4 ba
3,627 sqft

Overview

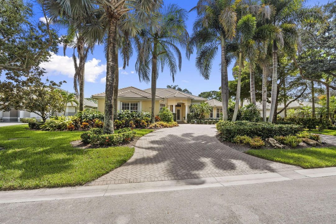
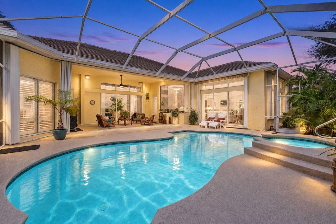
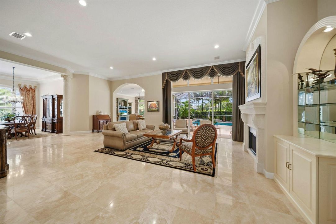
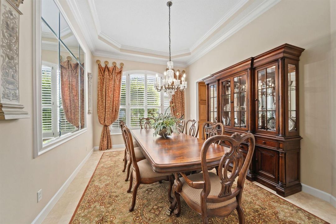
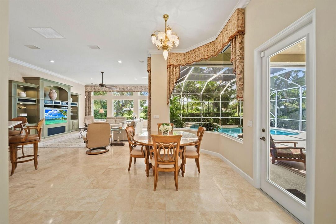
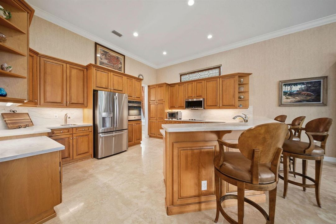
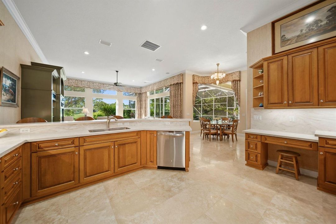
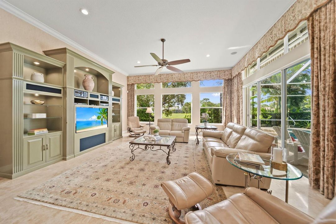
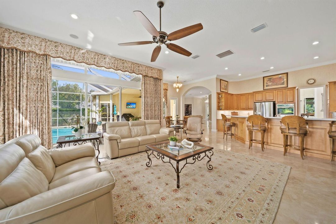
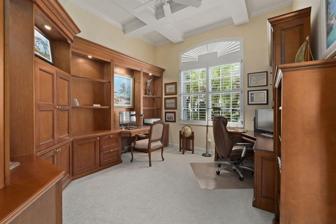
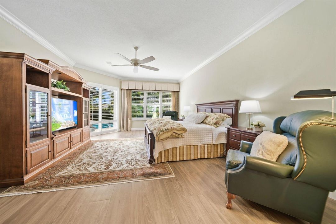
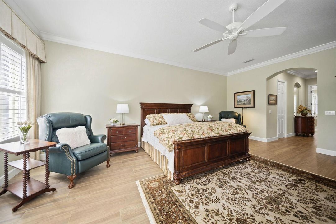
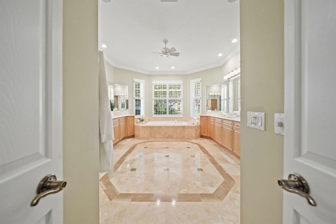
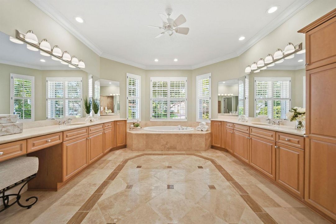
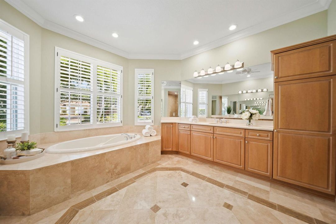
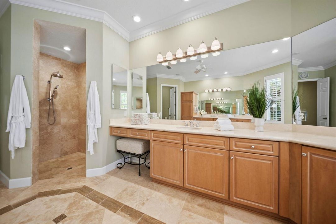
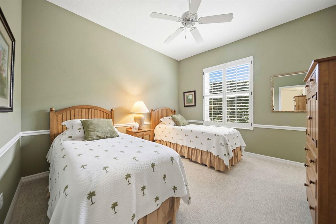
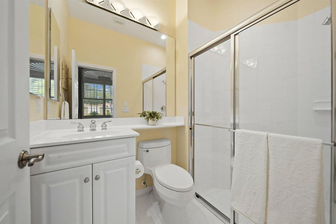
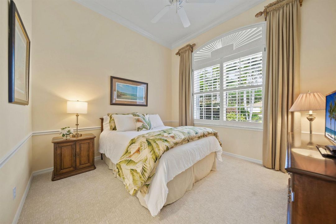
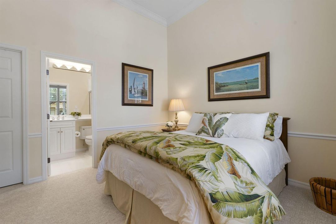
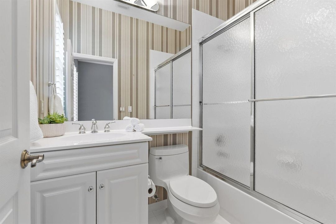
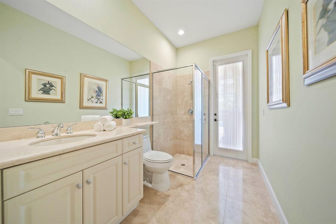
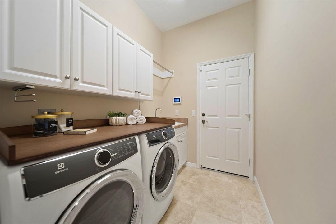
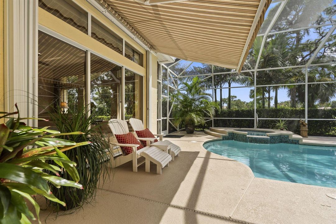
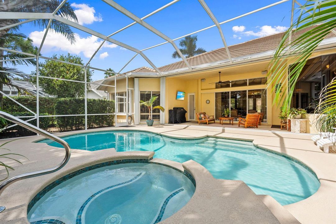
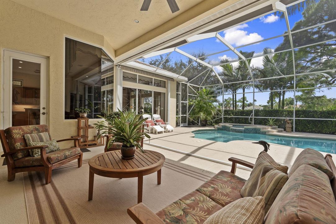
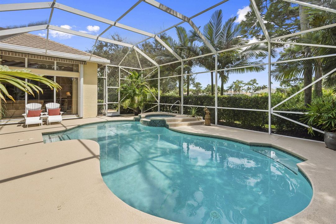
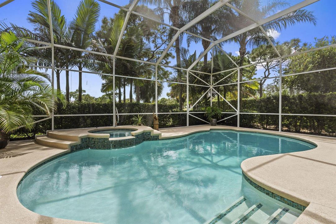
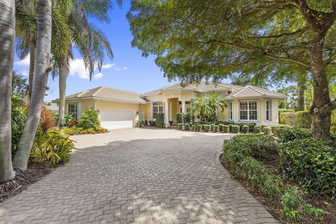
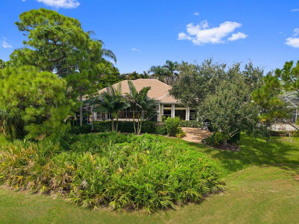
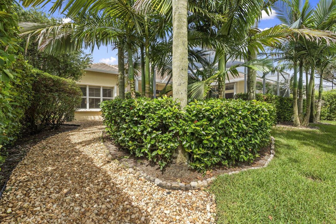
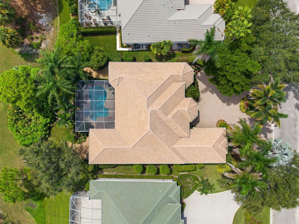
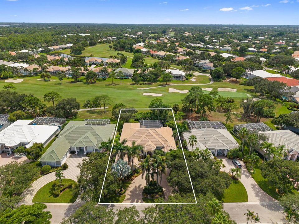
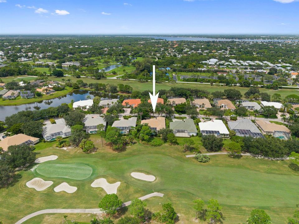
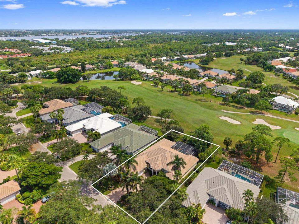
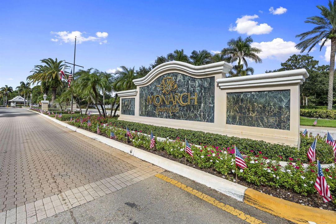
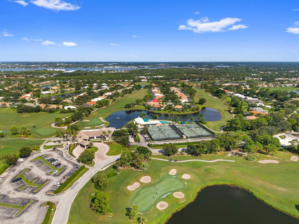
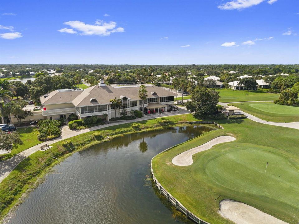
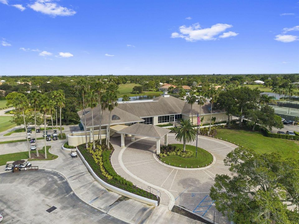
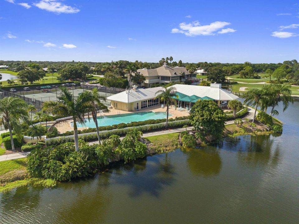
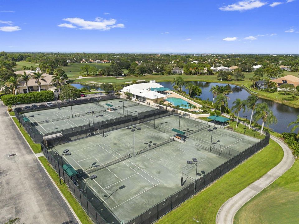
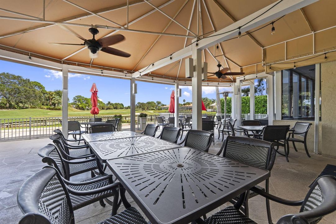
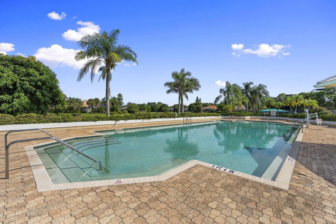
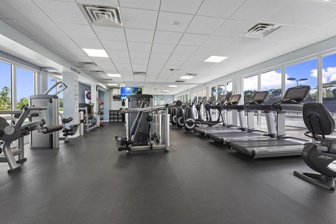
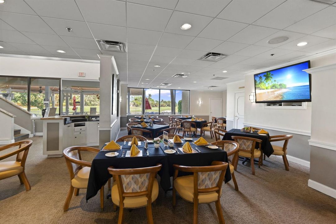
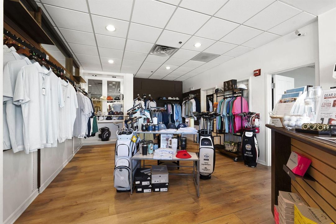
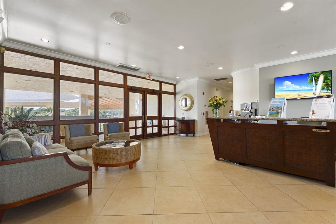
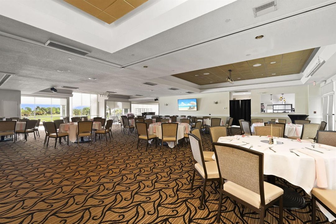
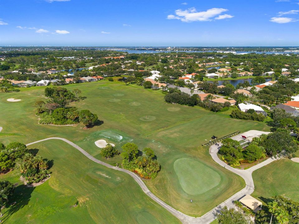
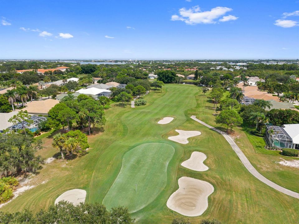
Beautifully updated Palm City POOL HOME the rare combination of golf course views & exceptional privacy along the 7th fairway. Experience true carefree living w/HOA handling landscaping, exterior pest control, pressure washing & exterior painting, plus cable & internet and the security of a 24-hour manned guard gate. Monarch's magnificent clubhouse & active social lifestyle provide the country club experience, while club membership is available but not required. Extensively improved from 2022-2026, the home features a NEW ROOF (2022), new A/C units w/upgraded filtration plus additional vents & returns, whole-house accordion hurricane shutters, restored & sealed travertine flooring, new flooring in the office & BRs, updated lighting & a remodeled kitchen w/updated cabinetry, Corian counters & LED under-cabinet lighting. The private outdoor living area features a remodeled & resurfaced pool and porch deck, new pool heater & pumps, refreshed screen enclosure & SunSetter patio shade. Additional improvements include interior painting, gutters, garage door openers, hot-water recirculating pump, updated plumbing valves & more. A beautifully maintained Palm City pool home where the major improvements—and much of the exterior maintenance—have already been taken care of, leaving you more time to simply enjoy the Monarch lifestyle.
Location

Details

Type:
Residential
Parking:
2 Or More Spaces / Circular Driveway / Driveway / Parking Garage / Paver Block
Year Built:
2000
Lot:
0.31 Acres
Heating:
Central / Electric / Zoned
Price/sqft:
$372
Cooling:
Ceiling Fan(s) / Central Air / Electric / Zoned
HOA:
$574

Highlights

Annual tax
$8,225
2025
HOA
$574/mo
Pool
Community
View
Golf Course, Other
Garage
3 car garage
Furnished
Furniture For Sale,Furniture Negotiable
Pets
Allowed
All facts and features
  • Flooring

    • Carpet

    • Marble

    Heating

    • Central

    • Electric

    • Zoned

    Cooling

    • Ceiling Fan(s)

    • Central Air

    • Electric

    • Zoned

    Appliances

    • Electric Water Heater

    • Dishwasher

    • Disposal

    • Dryer

    • Microwave

    • Refrigerator

    • Self Cleaning Oven

    • Solar Hot Water

    • Wall Oven

    • Washer

    Other interior features

    • Built-in Features

    • Closet Cabinetry

    • Custom Mirrors

    • Entrance Foyer

    • Laundry Tub

    • Pantry

    • Roman Tub

    • Split Bedroom

    • Volume Ceilings

    • Walk-In Closet(s)

    • Attic

    • Den/Library/Office

    • Family Room

    • Florida Room

    • Storage

    • Utility Room

    • Utility Room/Laundry

    Bedrooms and bathrooms

    • Bedrooms: 3

    • Full bathrooms: 4

  • Parking

    • 2 Or More Spaces

    • Circular Driveway

    • Driveway

    • Parking Garage

    • Paver Block

    Property

    • Levels: 1

    • Pool Private: Yes

    Lot

    • Lot: 0.31 Acres

    Other Property Information

    • Parcel Number: 073841025000000800

    • Zoning: Single Family

  • Type and style

    • Property Type: Residential

    • Property Sub Type: Single Family Residence

  • Utility

    • Cable Available

    • Electricity Available

    • Sewer Available

    • Water Available

  • Other financial information

    • HOA: $574

    • HOA Frequency: Monthly

    • Annual tax amount: $8,225

  • Source details

    • MLS ID: B26078080

    Other facts

    • Construction Materials: CBS Construction

    • Laundry Features: Laundry Tub / Laundry Room / Utility Room/Laundry / Washer Hookup

    • Lot Features: 1/4 To Less Than 1/2 Acre Lot / Less Than 1 Acre

    • Patio And Porch Features: Patio

    • Pool Features: Community / Equipment Stays / Heated / Screen Enclosure

    • Window Features: Complete Accordian Shutters / Hurricane Shutters / Bay Window(s) / Blinds / Drapes / Plantation Shutters / Sliding / Solar Film/Tinted / Verticals

    • Direction Faces: Southwest

    • Other Structures: Livable

    • Architectural Style: One Story

    • Garage Spaces: 3

    • Attached Garage: Yes

    • Garage: Yes

    • Living Area: 3627

    • Water Source: Public

    • Subdivision Name: Monarch Country Club

Private inquiry
Talk to the advisor on this listing.
Floor plans, HOA docs, off-market comparables, scheduling a private showing — one message, direct to the local specialist.

More like this

New
For Sale
$1,425,000
House
4 bds · 2 ba · 1,430 sqft
SEAGATE HARBOR, Palm City
1606 SW EGRET Way, Palm City FL 34990
New
For Sale
$1,495,000
House
4 bds · 4 ba · 4,688 sqft
PIPERS LANDING, Palm City
4421 SW Parkgate Boulevard, Palm City FL 34990
For Sale
$1,450,000
House
3 bds · 2 ba · 3,626 sqft
PIPERS LANDING,Pipers Landing 01, Palm City
4330 SW Thistle Terrace, Palm City FL 34990
For Sale
$1,395,000
House
5 bds · 4 ba · 3,372 sqft
Windstone, Harbour Bluff, ,Harbour Bluff, winds, Palm City
201 SW WIREGRASS Court, Palm City FL 34990
For Sale
$950,000
House
3 bds · 2 ba · 2,676 sqft
Palm Cove,Palm Cove Golf & Yac, Palm City
2483 SW Bridgeview Terrace, Palm City FL 34990
For Sale
$1,275,000
House
4 bds · 4 ba · 4,202 sqft
CRANE CREEK RACQUET CLUB,Crane Creek Racquet, Palm City
3495 SW FOREST HILLS Court, Palm City FL 34990
For Sale
$1,200,000
House
5 bds · 4 ba · 3,674 sqft
CRANE CREEK RACQUET CLUB, Palm City
2121 SW Racquet Club Dr, Palm City FL 34990
For Sale
$1,250,000
Commercial
0 room(s)
Palm City
850 SW MARTIN DOWNS Boulevard, Palm City FL 34990

Market around this address

Live counts in the same area.
View all

The multiple listing information is provided by the Miami Association of REALTORS® from a copyrighted compilation of listings. The compilation of listings and each individual listing are ©2026-present Miami Association of REALTORS®. All Rights Reserved. The information provided is for consumers' personal, noncommercial use and may not be used for any purpose other than to identify prospective properties consumers may be interested in purchasing. All properties are subject to prior sale or withdrawal. All information provided is deemed reliable but is not guaranteed accurate, and should be independently verified. Listing courtesy of: Keller Williams Realty Of The