Sell Your Home
Get a free home valuation
Contact
Tell us about your needs

16826 GLENBROOK BOULEVARD

House Active With Contract
$419,000

BTC: 6.68261563

ETH: 262.74699158

9 days
4 bds
3 ba
1,951 sqft

Overview

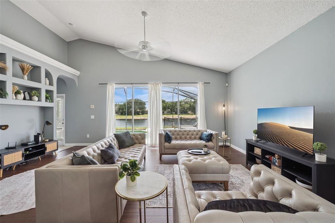
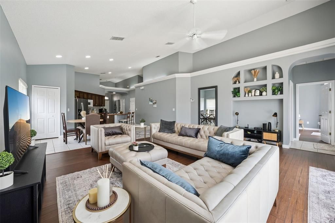
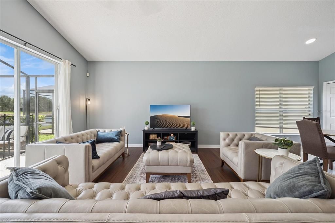
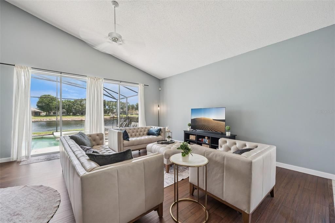
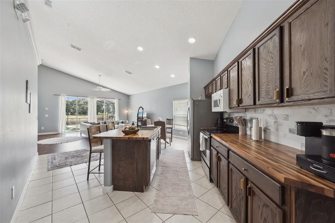
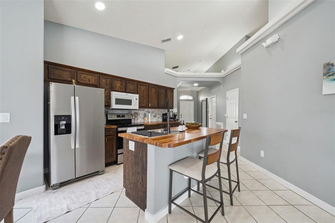
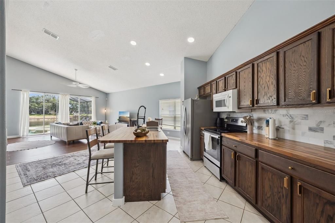
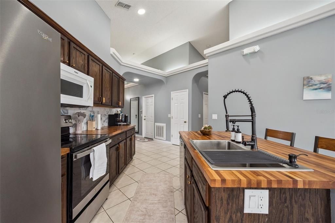
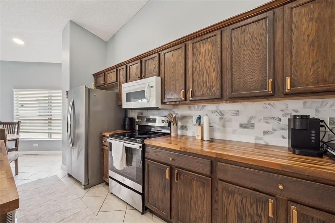
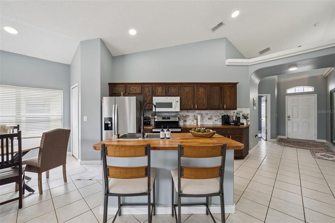
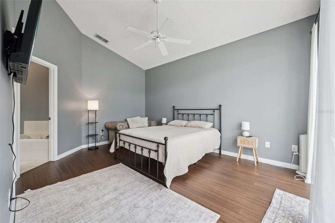
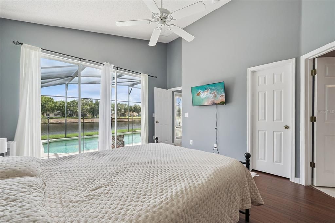
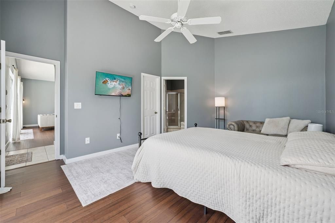
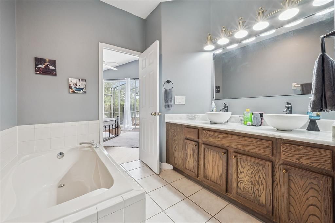
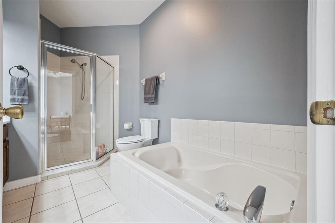
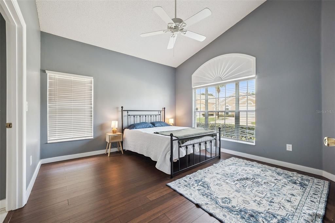
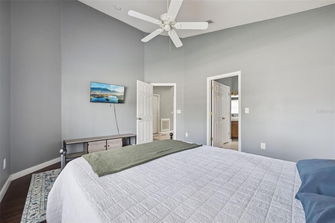
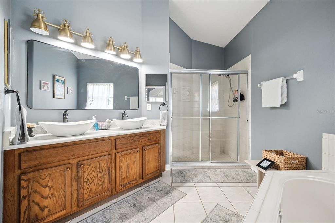
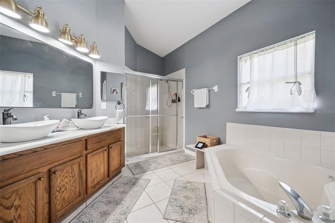
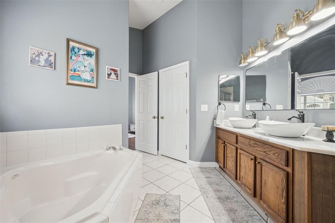
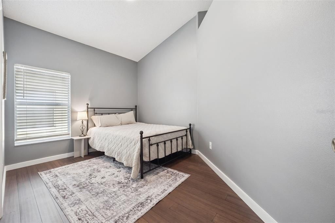
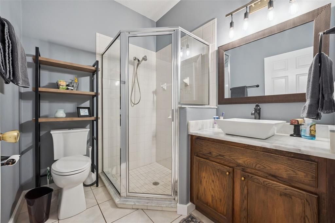
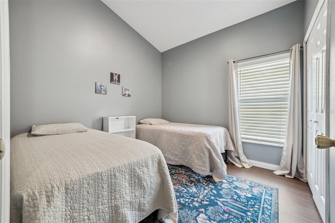
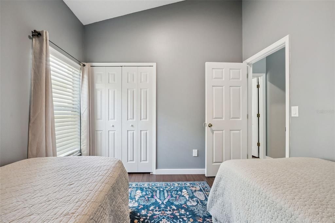
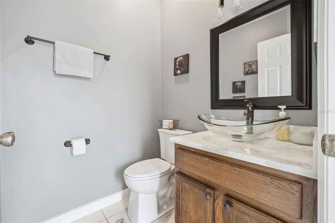
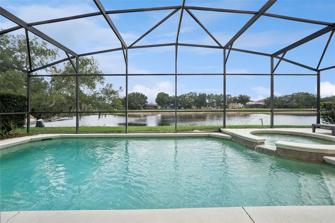
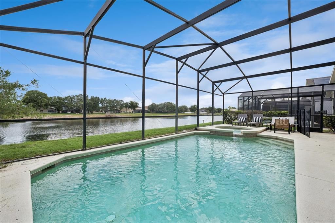
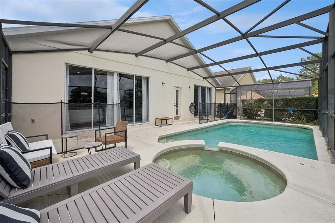
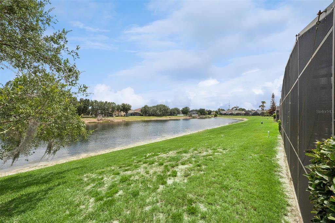
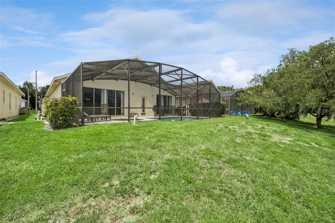
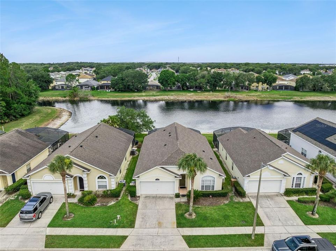
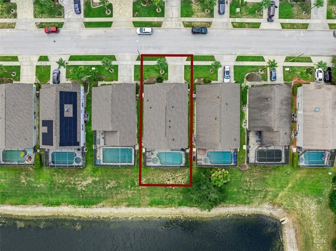
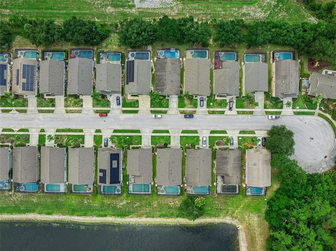
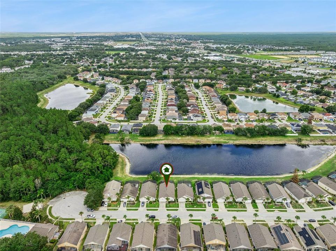
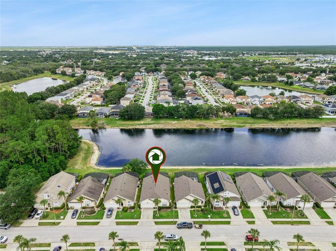
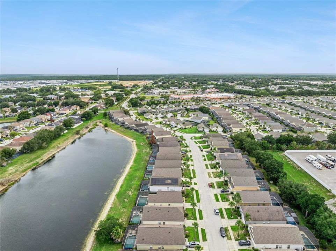
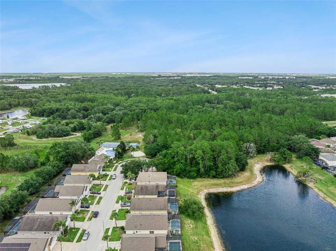
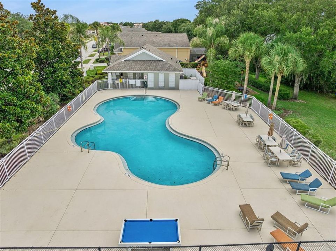
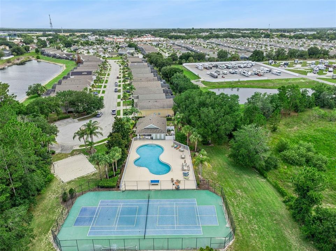
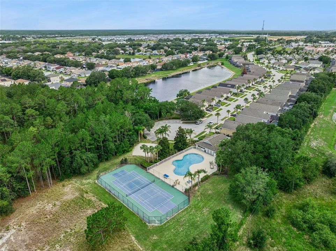
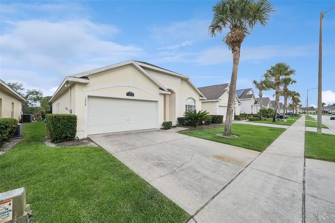
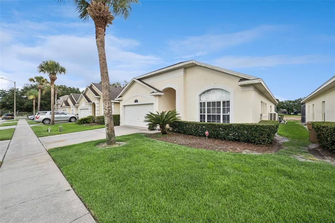
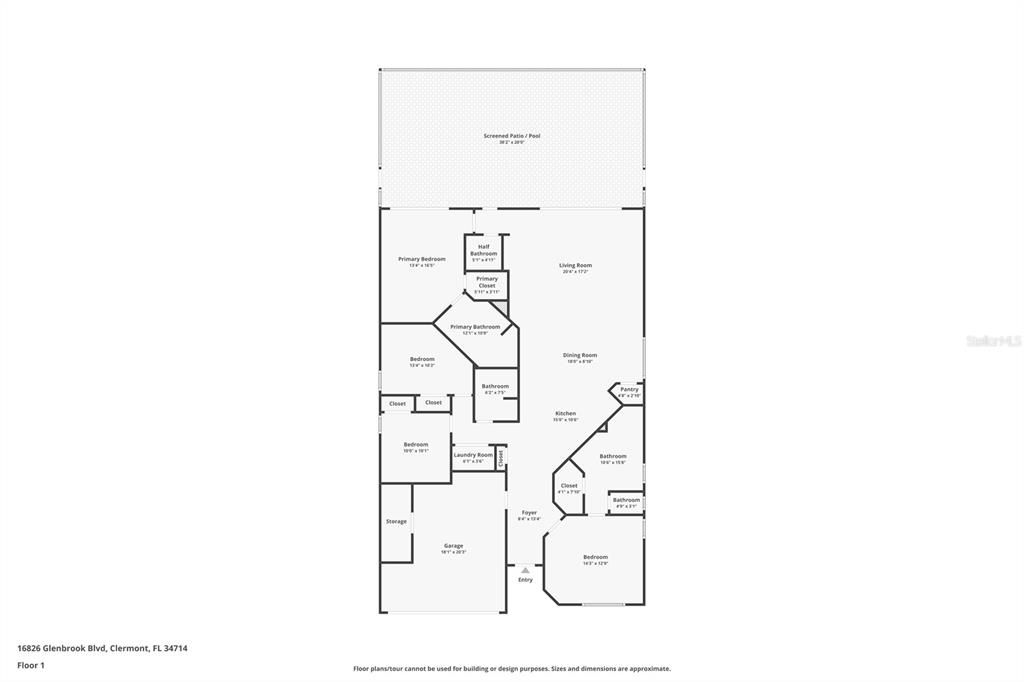
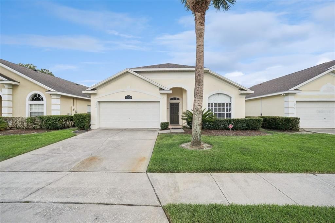
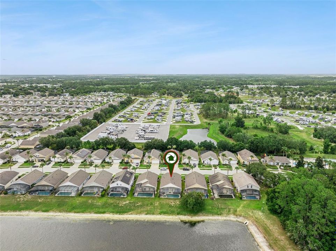
Under contract-accepting backup offers. Welcome to this beautifully maintained 4-bedroom, 3.5-bath pool home in the highly sought-after Glenbrook community, where flexibility, comfort, and location come together. Whether you're searching for a primary residence, vacation home, or income-producing property, this fully furnished home offers an exceptional opportunity to enjoy the best of Florida living. Featuring 1,951 square feet of living space, the thoughtfully designed floor plan includes two spacious primary suites, making it ideal for multi-generational living, visiting guests, or accommodating vacation renters. Inside, you'll find tile and laminate flooring throughout, along with charming butcher block countertops that add warmth and character to the kitchen. Step outside to your private screened pool overlooking a peaceful pond view, creating the perfect place to unwind, entertain, or enjoy Florida's beautiful weather year-round. The tranquil setting offers a relaxing backdrop for morning coffee, family gatherings, or evenings by the pool. This home has been thoughtfully updated with a new roof in 2022 and a new AC system in 2025, providing peace of mind for years to come. Being sold fully furnished, it is move-in ready and can seamlessly transition into a primary residence, vacation retreat, or continued short-term rental operation. Zoned for short-term rentals and located just minutes from Disney, world-famous attractions, shopping, dining, golf, and major highways, the property offers incredible versatility for a variety of lifestyles and goals. With a strong short-term rental history, two primary suites, a private pool, pond views, and an unbeatable location, this Glenbrook gem is a rare opportunity to own a home that can truly serve as your Florida getaway, full-time residence, or both. *Aerial photo property lines are an estimate and to be verified by buyer.

Location

Details

Type:
Residential
Parking:
No Data
Year Built:
2003
Lot:
0.12 Acres
Heating:
Central
Price/sqft:
$215
Cooling:
Central Air
HOA:
$770

Valuation

Our model vs. what's actually selling nearby.
Estimate
$367,000
$290K – $398K
Confidence Low
List vs. estimate
$52K above estimate
List $419,000 · +14.2%
Our model says this listing is priced above recent comparable activity. Room to negotiate.
Price per sq ft
$214
-2.0% vs. city median $219
Based on
5 MLS comparables
Median of recent comparable listings. Sold comps use closing price, active listings use list price.

Highlights

Annual tax
$5,424
2025
HOA
$770/qtr
Pool
In Ground
View
Water
Garage
2 car garage
Furnished
Furnished
Pets
Allowed
All facts and features
  • Flooring

    • Laminate

    • Tile

    Heating

    • Central

    Cooling

    • Central Air

    Appliances

    • Dishwasher

    • Dryer

    • Microwave

    • Range

    • Refrigerator

    • Washer

    Other interior features

    • High Ceilings

    • Primary Bedroom Main Floor

    • Split Bedroom

    • Walk-In Closet(s)

    Bedrooms and bathrooms

    • Bedrooms: 4

    • Bathrooms: 1

    • Full bathrooms: 3

  • Property

    • Levels: One

    • Pool Private: Yes

    • Exterior Features: Sidewalk / Sliding Doors

    Lot

    • Lot: 0.12 Acres

    Other Property Information

    • Parcel Number: 262426070000002000

    • Zoning: PUD

  • Type and style

    • Property Type: Residential

    • Property Sub Type: Single Family Residence

  • Utility

    • Cable Available

    • Electricity Connected

    • Sewer Connected

    • Water Connected

  • Other financial information

    • HOA: $770

    • HOA Frequency: Quarterly

    • Annual tax amount: $5,424

  • Source details

    • MLS ID: G5113928

    Other facts

    • Construction Materials: Block / Stucco

    • Foundation Details: Slab

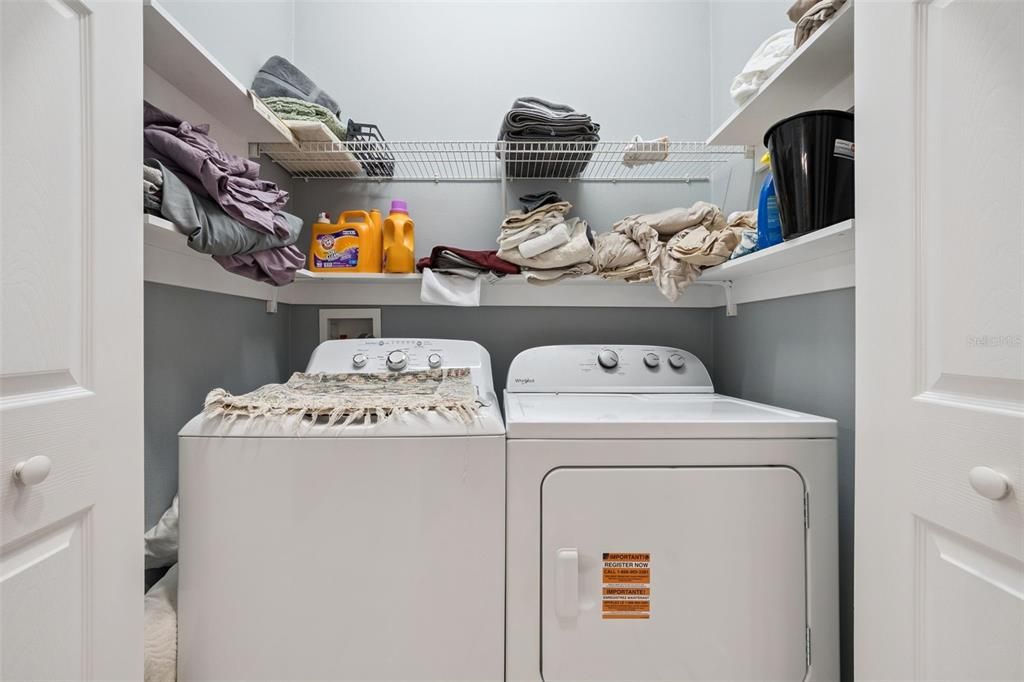
    • Laundry Features: Inside / Laundry Closet

    • Lot Features: Sidewalk

    • Patio And Porch Features: Rear Porch / Screened

    • Pool Features: In Ground / Screen Enclosure

    • Direction Faces: North

    • Garage Spaces: 2

    • Attached Garage: Yes

    • Garage: Yes

    • Living Area: 1951

    • Water Source: Public

    • Subdivision Name: GLENBROOK SUB

Private inquiry
Talk to the advisor on this listing.
Floor plans, HOA docs, off-market comparables, scheduling a private showing — one message, direct to the local specialist.

More like this

Active With Contract
$435,000
Townhouse
5 bds · 4 ba · 2,024 sqft
PARADISE PALMS RESORT PH 1, KISSIMMEE
8980 CANDY PALM ROAD
Active With Contract
$456,496
Townhouse
3 bds · 2 ba · 1,644 sqft
SERENADE AT OVATION, WINTER GARDEN
13230 SERENE GLADE ROAD
-$15K
Active With Contract
$405,000
House
4 bds · 2 ba · 2,091 sqft
MISSION PARK PH III SUB, CLERMONT
3143 RAWCLIFFE ROAD
New
Active With Contract
$440,000
House
4 bds · 2 ba · 2,643 sqft
SAWGRASS BAY PH 3A, CLERMONT
4225 BEARGRASS STREET
New
Active With Contract
$389,900
House
4 bds · 2 ba · 2,918 sqft
SUNRISE LAKES PH II SUB, CLERMONT
1521 BLUE SKY WAY
Active With Contract
$500,000
House
4 bds · 3 ba · 2,328 sqft
SANCTUARY, CLERMONT
2809 SANCTUARY DRIVE
Active With Contract
$365,000
House
3 bds · 2 ba · 1,580 sqft
GLENBROOK SUB, CLERMONT
16744 GLENBROOK BOULEVARD
Active With Contract
$375,000
House
3 bds · 2 ba · 1,573 sqft
WOODRIDGE PHASE II, CLERMONT
17109 WOODCREST WAY

Market around this address

Live counts in the same area.
View all

The multiple listing information is provided by the Stellar MLS from a copyrighted compilation of listings. The compilation of listings and each individual listing are ©2026-present Stellar MLS. All Rights Reserved. The information provided is for consumers' personal, noncommercial use and may not be used for any purpose other than to identify prospective properties consumers may be interested in purchasing. All properties are subject to prior sale or withdrawal. All information provided is deemed reliable but is not guaranteed accurate, and should be independently verified. Listing courtesy of: KELLER WILLIAMS ELITE PARTNERS III REALTY