Sell Your Home
Get a free home valuation
Contact
Tell us about your needs
16829 BOLSENA DRIVE

House For Sale
$2,097,000

BTC: 32.17244554

ETH: 1,102.15279822

22 days
5 bds
4 ba
4,417 sqft

Overview

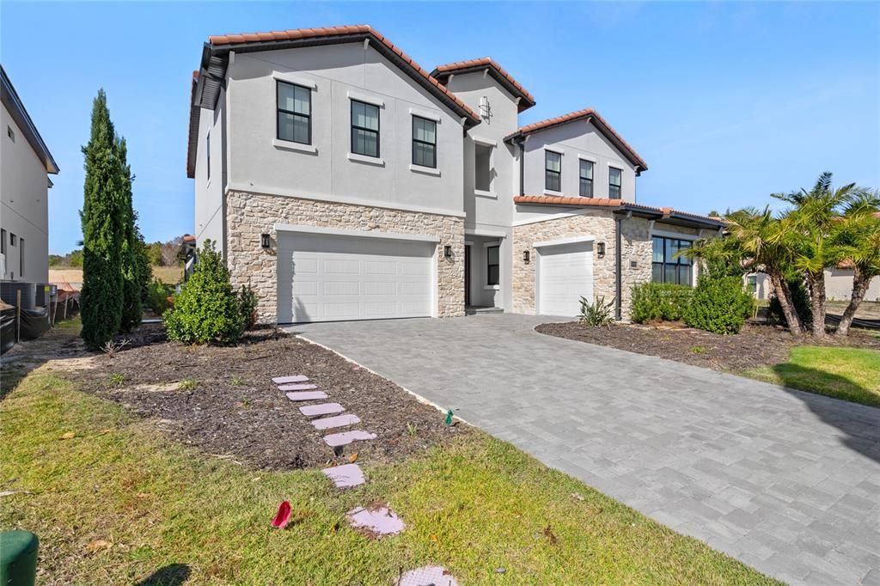
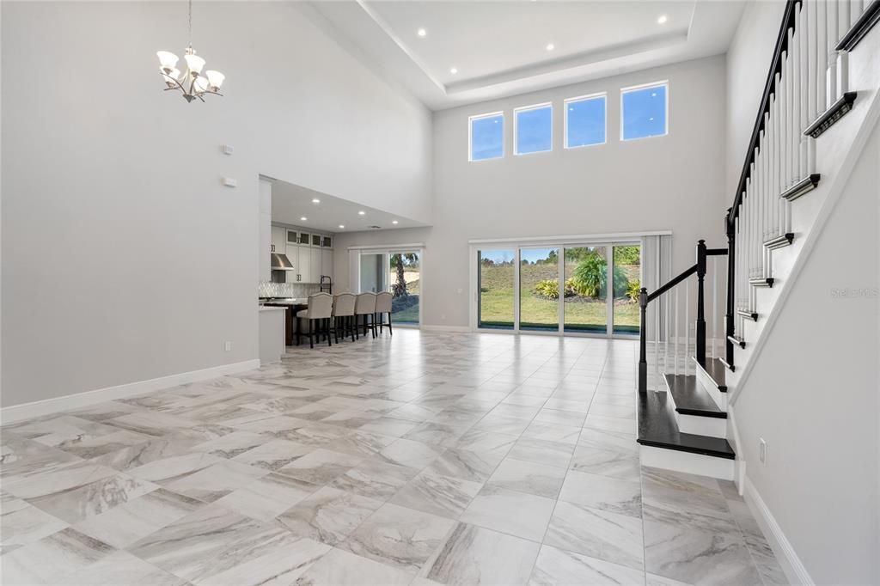
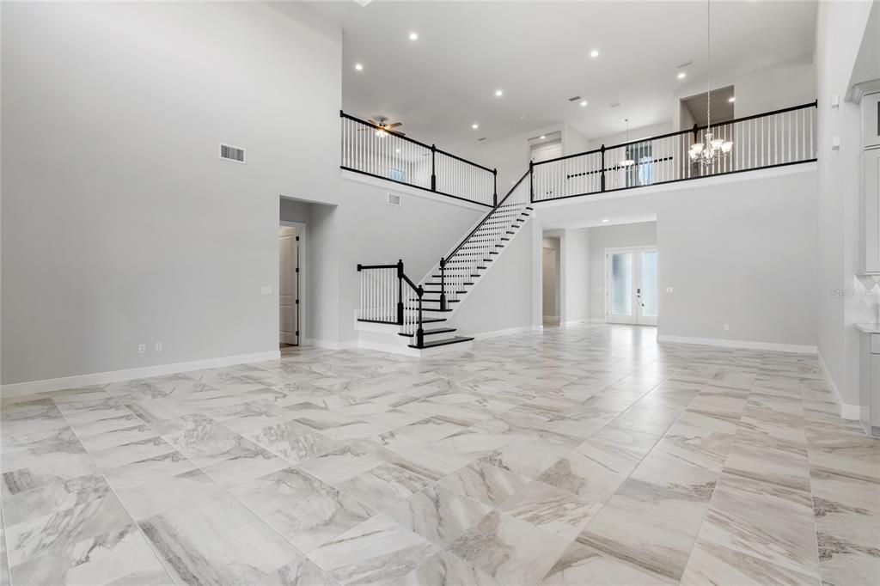
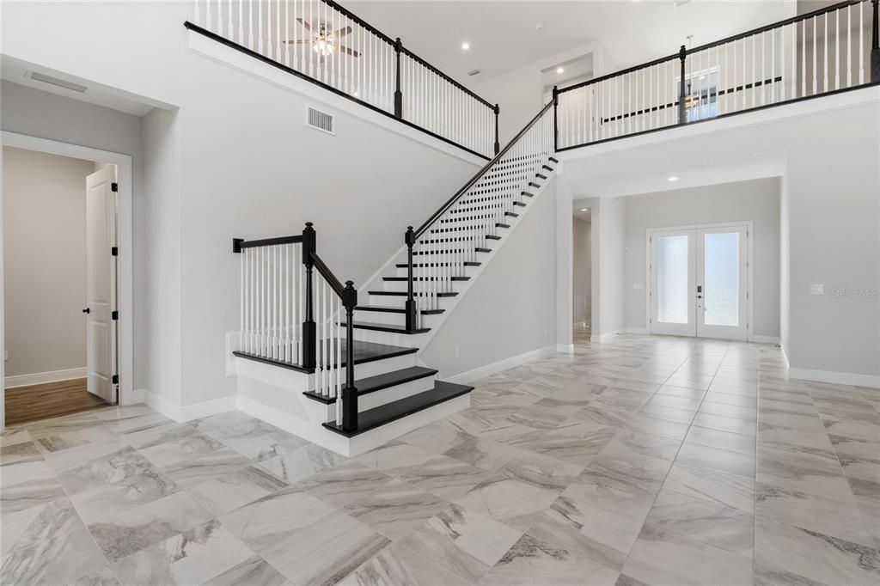
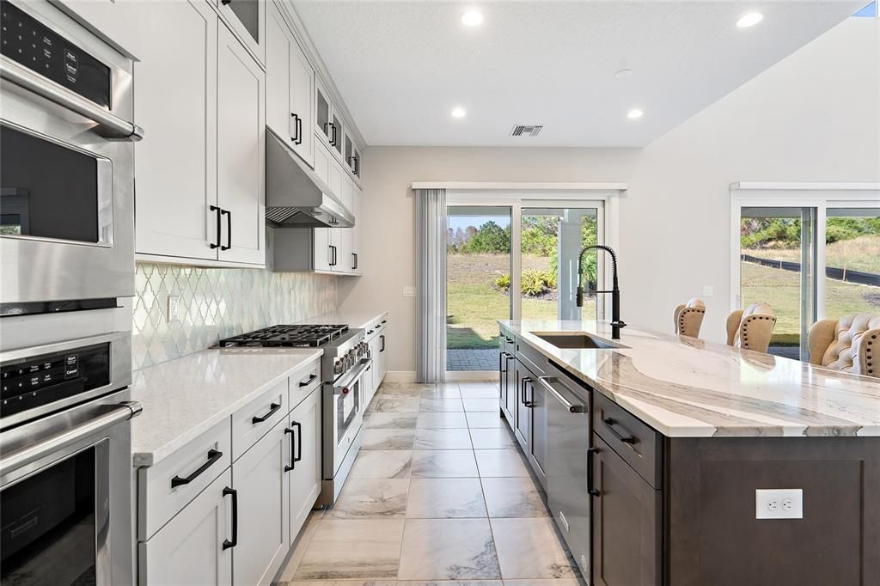
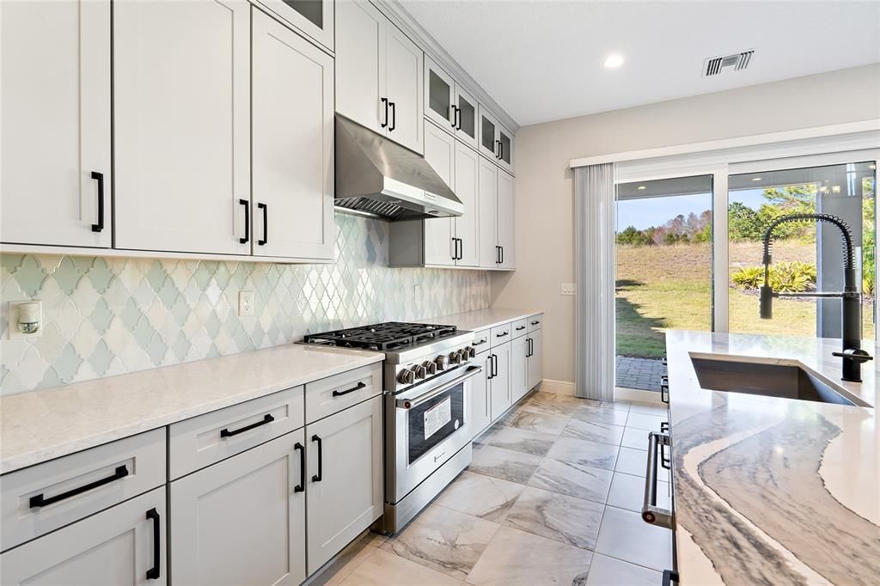
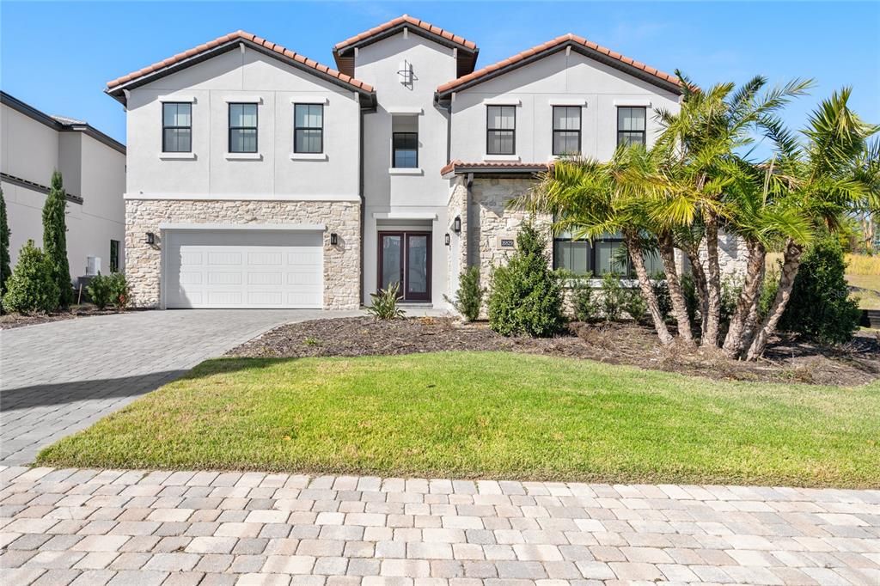
LUXURY LIFESTYLE TENANT OCCUPIED INVESTMENT OPPORTUNITY Experience luxury living and investment potential within Bella Collina, one of Central Florida's most sought-after private communities. Nestled among the rolling hills of Montverde, this exceptional Toll Brothers Barbera model offers the rare opportunity to acquire a luxury residence in an exclusive resort-style community while benefiting from existing tenancy. Completed in 2023, this Mediterranean-inspired estate showcases elegant architecture, soaring ceilings, abundant natural light, and thoughtfully designed living spaces throughout. The expansive floor plan features five bedrooms, multiple en-suite accommodations, a private study, media loft, gourmet chef's kitchen, and seamless indoor-outdoor living areas. Currently occupied by tenants, this property presents an attractive opportunity for investors seeking immediate rental income in one of Central Florida's most sought-after luxury communities. Future homeowners may also appreciate the ability to secure ownership today while planning for future occupancy. Residents enjoy exclusive access to Bella Collina's world-class amenities, including a Sir Nick Faldo-designed championship golf course, luxurious clubhouse, resort-style pools, spa, fitness center, tennis courts, fine dining, scenic walking trails, and breathtaking lake views.

Location

Details

Type:
Residential
Parking:
No Data
Year Built:
2023
Lot:
0.33 Acres
Heating:
Central / Natural Gas
Price/sqft:
$475
Cooling:
Central Air
HOA:
$1,023

Valuation

Our model vs. what's actually selling nearby.
Estimate
$1,988,800
$1.1M – $2.4M
Confidence Low
List vs. estimate
$108K above estimate
List $2,097,000 · +5.4%
Our model says this listing is priced above recent comparable activity. Room to negotiate.
Price per sq ft
$474
+33.1% vs. city median $356
Based on
5 MLS comparables
Median of recent comparable listings. Sold comps use closing price, active listings use list price.

Highlights

Annual tax
$3,461
2025
HOA
$1,023/qtr
24-Hour Guard, Pool Maintenance, Recreational Facilities
View
Water
Garage
3 car garage
Pets
Allowed
All facts and features
  • Flooring

    • Ceramic Tile

    • Engineered Hardwood

    • Tile

    Heating

    • Central

    • Natural Gas

    Cooling

    • Central Air

    Appliances

    • Built-In Oven

    • Cooktop

    • Dishwasher

    • Disposal

    • Dryer

    • Electric Water Heater

    • Exhaust Fan

    • Freezer

    • Gas Water Heater

    • Ice Maker

    • Microwave

    • Range Hood

    • Refrigerator

    • Tankless Water Heater

    • Washer

    Other interior features

    • Built-in Features

    • Ceiling Fan(s)

    • Eating Space In Kitchen

    • High Ceilings

    • Kitchen/Family Room Combo

    • Living Room/Dining Room Combo

    • Open Floorplan

    • Primary Bedroom Main Floor

    • Skylight(s)

    • Smart Home

    • Solid Surface Counters

    • Split Bedroom

    • Thermostat

    • Walk-In Closet(s)

    Bedrooms and bathrooms

    • Bedrooms: 5

    • Bathrooms: 1

    • Full bathrooms: 4

  • Property

    • Levels: Two

    • Exterior Features: Courtyard / French Doors / Irrigation System / Lighting / Private Mailbox / Sidewalk / Sliding Doors / Tennis Court(s)

    Lot

    • Lot: 0.33 Acres

    Other Property Information

    • Parcel Number: 122226050100047100

    • Zoning: PUD

  • Type and style

    • Property Type: Residential

    • Property Sub Type: Single Family Residence

  • Utility

    • Cable Available

    • Electricity Connected

    • Natural Gas Connected

    • Public

    • Sewer Connected

  • Other financial information

    • HOA: $1,023

    • HOA Frequency: Quarterly

    • Annual tax amount: $3,461

  • Source details

    • MLS ID: O6416630

    Other facts

    • Construction Materials: Stone / Stucco

    • Foundation Details: Slab

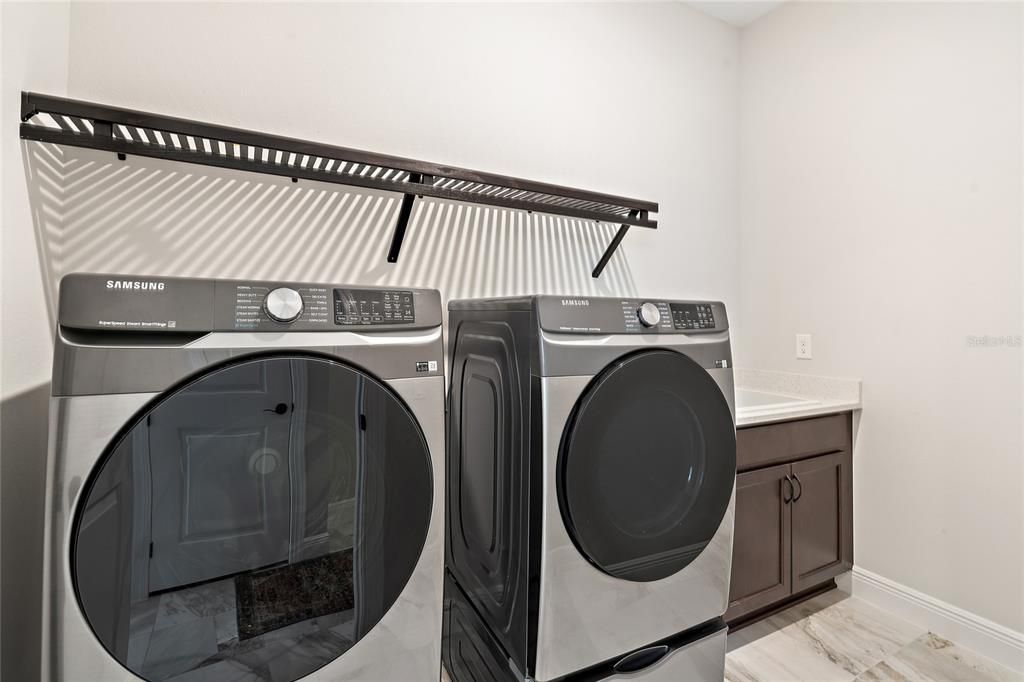
    • Laundry Features: Electric Dryer Hookup / Inside / Laundry Room

    • Patio And Porch Features: Patio / Rear Porch

    • Direction Faces: Southwest

    • Other Structures: Cabana / Tennis Court(s)

    • Architectural Style: Mediterranean

    • Water Body Name: LLAKE SIENA

    • Garage Spaces: 3

    • Attached Garage: Yes

    • Garage: Yes

    • Living Area: 4417

    • Water Source: Public

    • Subdivision Name: BELLA COLLINA EAST SUB

Private inquiry
Talk to the advisor on this listing.
Floor plans, HOA docs, off-market comparables, scheduling a private showing — one message, direct to the local specialist.

More like this

For Sale
$2,425,000
House
5 bds · 4 ba · 5,660 sqft
BELLA COLLINA SUB, MONTVERDE
16028 PENDIO DRIVE
For Sale
$1,500,000
House
5 bds · 4 ba · 3,781 sqft
HULL ISLAND/OAKLAND PH 2, WINTER GARDEN
2010 BOSS HEWETT STREET
-$100K
For Sale
$1,699,000
House
5 bds · 4 ba · 4,102 sqft
HULL ISLAND/OAKLAND, WINTER GARDEN
1144 HULL ISLAND DRIVE
For Sale
$1,810,000
House
4 bds · 4 ba · 3,804 sqft
BELLA COLLINA WEST SUB, BELLA COLLINA
15910 VETTA DRIVE
For Sale
$2,495,000
House
4 bds · 5 ba · 4,428 sqft
BELLA COLLINA SUB, BELLA COLLINA
15144 PENDIO DRIVE
For Sale
$2,250,000
House
3 bds · 3 ba · 3,651 sqft
BELLA COLLINA SUB, BELLA COLLINA
15220 PENDIO DRIVE
For Sale
$1,680,000
House
4 bds · 4 ba · 3,685 sqft
BELLA COLLINA WEST SUB, BELLA COLLINA
16046 VETTA DRIVE
For Sale
$2,299,000
House
6 bds · 4 ba · 4,229 sqft
MARTELLE SHORES, MONTVERDE
17531 COUNTY ROAD 455

Market around this address

Live counts in the same area.
View all

The multiple listing information is provided by the Stellar MLS from a copyrighted compilation of listings. The compilation of listings and each individual listing are ©2026-present Stellar MLS. All Rights Reserved. The information provided is for consumers' personal, noncommercial use and may not be used for any purpose other than to identify prospective properties consumers may be interested in purchasing. All properties are subject to prior sale or withdrawal. All information provided is deemed reliable but is not guaranteed accurate, and should be independently verified. Listing courtesy of: STAR STUDDED REALTY GROUP