
Sell Your Home
Get a free home valuation
Contact
Tell us about your needs
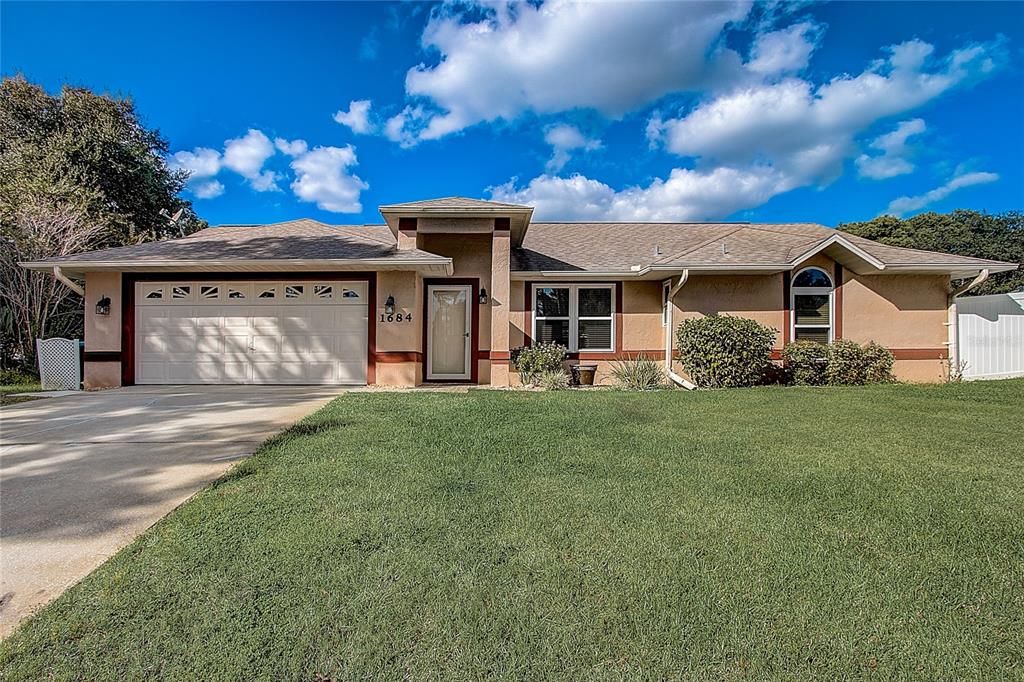
1684 ALLOWAY DRIVE

House Recently Sold
$292,500

BTC: 3.51816214

ETH: 110.37735849

Sold on: 2021-12-10
8 days
3 bds
2 ba
1,710 sqft

Overview

Meticulously maintained split plan home. Light and bright interior with vaulted ceilings. The floor plan includes a formal living room, family room, and dining room. The kitchen is open to the family room and offers a dinette space. The family room leads to a newly built screen enclosed porch with newly installed sliding doors overlooking a large park-like fenced-in backyard. Newly installed 9/2021 Lennox 2.5-ton AC unit, new double pane windows, updated carpets, and ceramic tiles throughout. Centrally located close to shopping, schools, and restaurants. Don’t miss the 3D tour.

Location

Details

Type:
Residential
Parking:
No Data
Year Built:
1989
Lot:
0.25 Acres
Heating:
Central / Electric
Price/sqft:
$173
Cooling:
Central Air
HOA:
No Data

Valuation

Our model vs. what's actually selling nearby.
Estimate
$203,700
$176K – $254K
Confidence Low
List vs. estimate
$91K above estimate
List $295,000 · +44.8%
Our model says this listing is priced above recent comparable activity. Room to negotiate.
Price per sq ft
$172
Based on
6 MLS comparables
Median of recent comparable listings. Sold comps use closing price, active listings use list price.

Highlights

Annual tax
$3,482
2020
Garage
2 car garage
All facts and features
  • Flooring

    • Carpet

    • Ceramic Tile

    Heating

    • Central

    • Electric

    Cooling

    • Central Air

    Appliances

    • Dishwasher

    • Disposal

    • Range

    • Refrigerator

    Other interior features

    • Eating Space In Kitchen

    • Split Bedroom

    Bedrooms and bathrooms

    • Bedrooms: 3

    • Full bathrooms: 2

  • Property

    • Levels: One

    • Exterior Features: Rain Gutters / Sliding Doors

    Lot

    • Lot: 0.25 Acres

    Other Property Information

    • Parcel Number: 30183143320220

    • Zoning: 01R

  • Type and style

    • Property Type: Residential

    • Property Sub Type: Single Family Residence

  • Utility

    • Water Connected

  • Other financial information

    • Annual tax amount: $3,482

  • Source details

    • MLS ID: O5980741

    Other facts

    • Construction Materials: Stucco / Wood Frame

    • Foundation Details: Slab

    • Lot Features: Corner Lot

    • Patio And Porch Features: Covered / Porch / Screened

    • Direction Faces: East

    • Architectural Style: Ranch

    • Garage Spaces: 2

    • Attached Garage: Yes

    • Garage: Yes

    • Living Area: 1710

    • Water Source: None

    • Subdivision Name: DELTONA LAKES UNIT 43

Private inquiry
Talk to the advisor on this listing.
Floor plans, HOA docs, off-market comparables, scheduling a private showing — one message, direct to the local specialist.

More like this

Recently Sold
$294,990
House
4 bds · 2 ba · 1,828 sqft
DELTONA LAKES UNIT 32, DELTONA
2819 N JULIET DRIVE
New
Recently Sold
$241,000
House
3 bds · 2 ba · 1,436 sqft
DELTONA LAKES UNIT 74, DELTONA
2791 CANAL ROAD
New
Recently Sold
$279,630
House
3 bds · 2 ba · 1,550 sqft
DELTONA LAKES UNIT 45, DELTONA
2290 CLEARWATER DRIVE
New
Recently Sold
$237,900
House
3 bds · 2 ba · 1,208 sqft
DELTONA FLORIDA LAKES UN 74, DELTONA
2301 LAKE HELEN OSTEEN ROAD
New
Recently Sold
$270,000
House
3 bds · 2 ba · 1,707 sqft
DELTONA LAKES UNIT 40, DELTONA
1371 TARTAN AVENUE
Recently Sold
$218,900
House
4 bds · 2 ba · 1,755 sqft
DELTONA LAKES UNIT 36, DELTONA
1917 BAYPORT DRIVE
Recently Sold
$251,200
House
4 bds · 3 ba · 2,265 sqft
DELTONA LAKES UNIT 32, DELTONA
2605 CORRIGAN DRIVE
Recently Sold
$335,000
House
4 bds · 2 ba · 1,908 sqft
DELTONA LAKES UNIT 23, Deltona
415 E Viscaya Circle, Deltona FL 32738

Market around this address

Live counts in the same area.
View all

The multiple listing information is provided by the Stellar MLS from a copyrighted compilation of listings. The compilation of listings and each individual listing are ©2026-present Stellar MLS. All Rights Reserved. The information provided is for consumers' personal, noncommercial use and may not be used for any purpose other than to identify prospective properties consumers may be interested in purchasing. All properties are subject to prior sale or withdrawal. All information provided is deemed reliable but is not guaranteed accurate, and should be independently verified. Listing courtesy of: REDFIN CORPORATION