Sell Your Home
Get a free home valuation
Contact
Tell us about your needs

16903 VERONA PLACE

House For Sale
$2,125,000

BTC: 25.55929757

ETH: 801.88679245

5 days
4 bds
3 ba
3,084 sqft

Overview

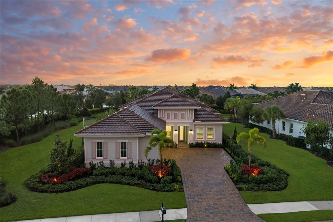
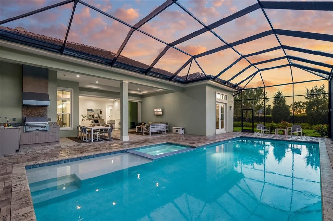
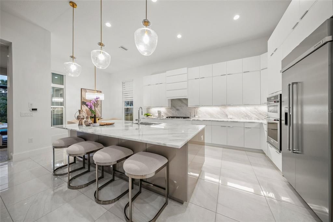
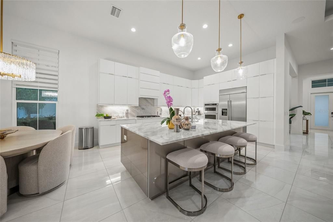
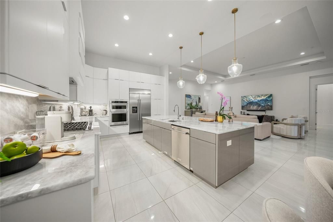
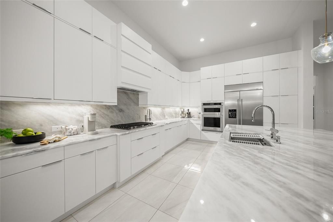
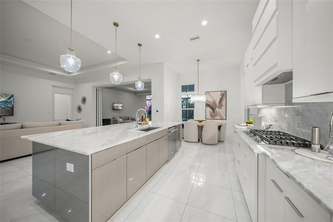
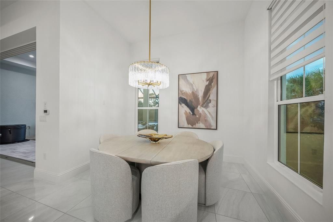
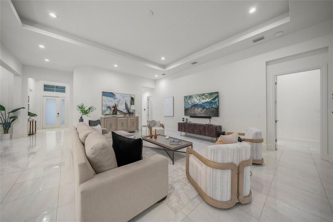
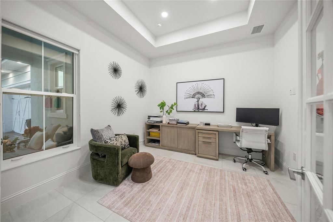
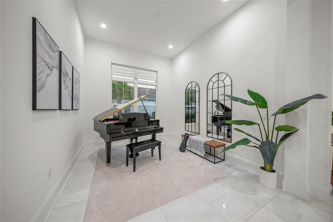
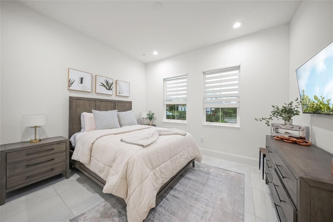
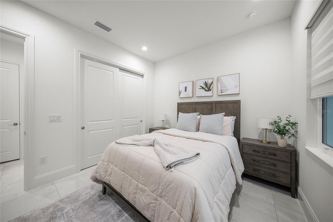
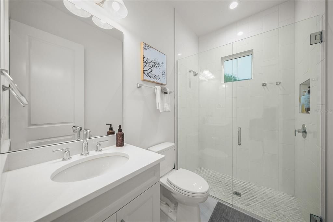
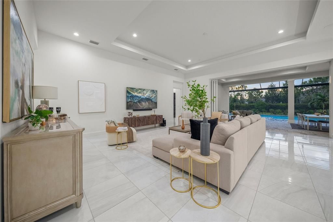
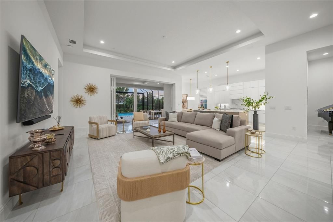
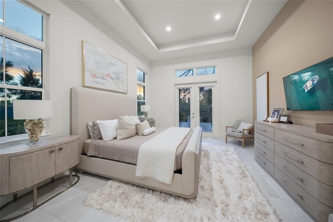
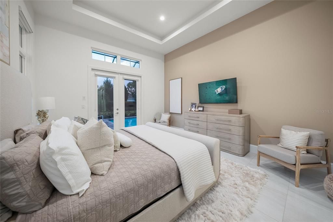
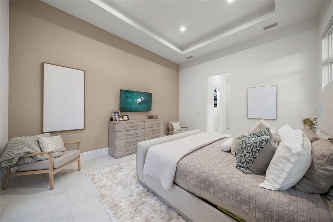
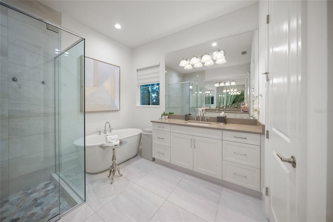
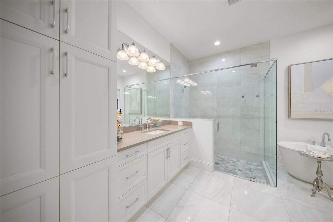
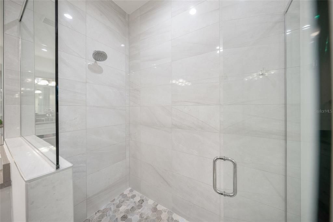
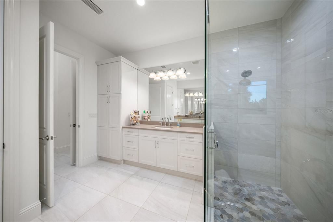
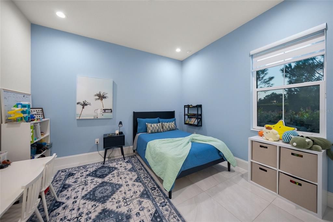
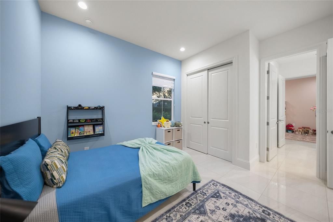
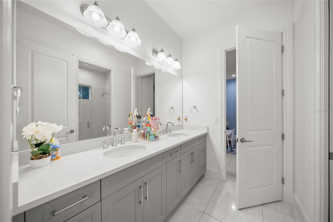
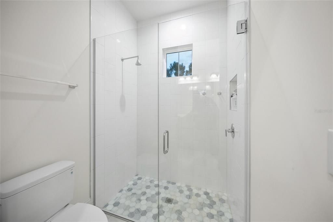
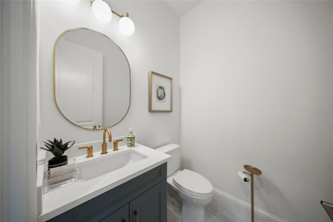
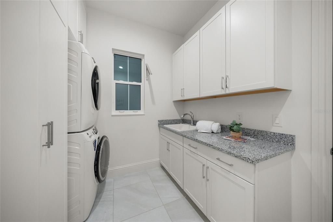
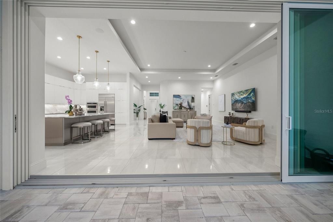
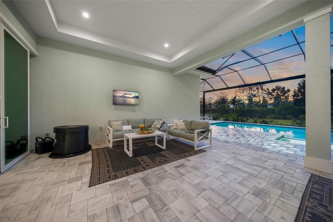
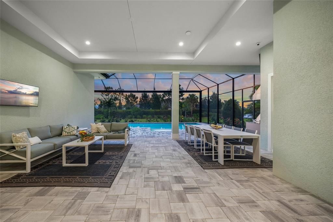
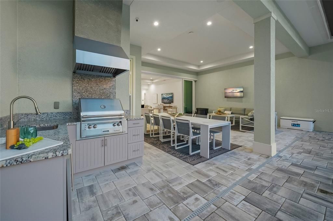
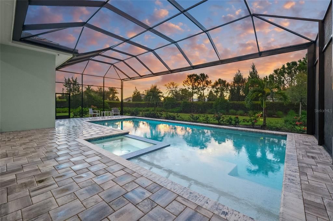
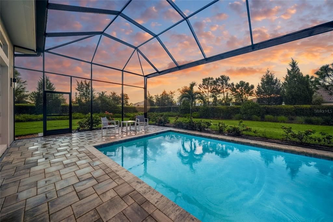
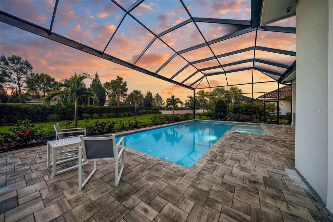
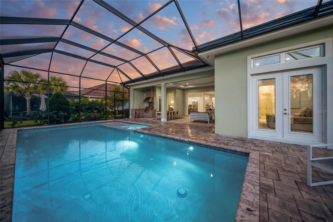
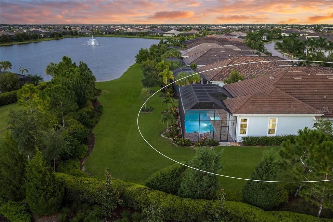
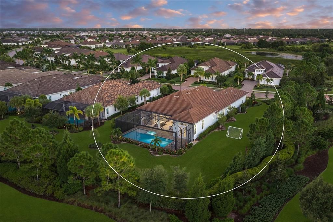
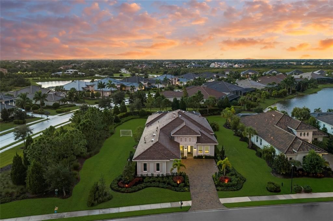
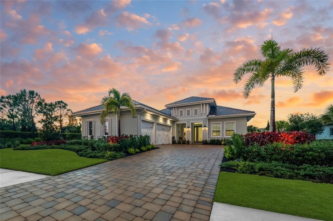
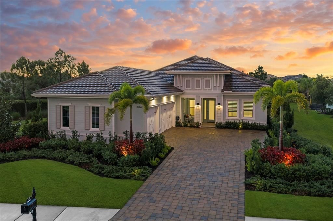
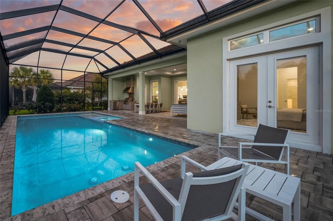
RARE PRIVACY, EXPANSIVE GROUNDS, AND LUXURY RESORT LIVING COME TOGETHER AT 16903 VERONA PLACE. Perfectly positioned on an oversized 0.41-acre lakefront corner homesite in Genoa at The Lake Club, this beautifully appointed Stock Development Mayfield III offers something increasingly difficult to find in Lakewood Ranch: an exceptional combination of lake views, a private pool retreat, an oversized usable yard, and remarkable privacy with only one immediate neighboring residence. Designed for effortless Florida living, the home welcomes you with sophisticated architecture, a sweeping paver driveway, lush tropical landscaping, and an elegant contemporary interior filled with natural light. Soaring ceilings, oversized porcelain tile flooring, designer lighting, refined neutral finishes, and an open-concept floor plan create a bright, elevated atmosphere. At the heart of the home, the stunning gourmet kitchen makes an unforgettable impression with sleek floor-to-ceiling cabinetry, expansive stone countertops and backsplash, stainless steel appliances, gas cooking, and an oversized waterfall-edge island with generous seating. The kitchen flows seamlessly into the spacious great room, where wide sliding glass doors open the home to the lanai and create the indoor-outdoor lifestyle Southwest Florida buyers desire. The residence currently lives beautifully as a four-bedroom home with the flexibility to accommodate a fifth bedroom. A generously sized studio/office features a substantial closet and is conveniently located near a full bathroom, making it ideal for conversion into a private guest suite, fifth bedroom, home office, fitness room, playroom, or additional living space. The primary suite provides a peaceful retreat with beautiful views toward the lake and lush surroundings, including water views from both the bedroom and primary bath. Outside is where this property truly distinguishes itself. An expansive covered lanai and oversized screened pool enclosure create a private resort setting complete with a large pool, integrated spa, sun shelf, outdoor kitchen, and abundant space for lounging, dining, and entertaining. A dedicated pool bath adds convenience, while mature landscaping surrounds the outdoor living area with greenery and privacy. Beyond the pool lies one of the home's most compelling features—an unusually large, usable side yard that extends toward the lake. The unique corner positioning allows you to enjoy beautiful water views without sacrificing the privacy of your backyard. There is abundant green space for pets, gardening, outdoor games, entertaining, or simply enjoying your own park-like setting. The lake can be enjoyed from the pool area, primary suite, and surrounding grounds, while established landscaping and HOA-maintained greenery create a lush natural backdrop.

Location

Details

Type:
Residential
Parking:
Driveway / Garage Door Opener / Garage Faces Side / Parking Pad
Year Built:
2024
Lot:
0.41 Acres
Heating:
Central
Price/sqft:
$689
Cooling:
Central Air
HOA:
$8,770

Valuation

Our model vs. what's actually selling nearby.
Estimate
$1,464,500
$564K – $2.0M
Confidence Low
List vs. estimate
$660K above estimate
List $2,125,000 · +45.1%
Our model says this listing is priced above recent comparable activity. Room to negotiate.
Price per sq ft
$689
+135.1% vs. city median $293
Based on
6 MLS comparables
Median of recent comparable listings. Sold comps use closing price, active listings use list price.

Highlights

Annual tax
$20,790
2025
HOA
$8,770/yr
Community Pool, Manager, Private Road
Pool
Heated
View
Garden, Pool
Garage
3 car garage
Pets
Allowed
All facts and features
  • Flooring

    • Porcelain Tile

    Heating

    • Central

    Cooling

    • Central Air

    Appliances

    • Built-In Oven

    • Convection Oven

    • Cooktop

    • Dishwasher

    • Dryer

    • Gas Water Heater

    • Microwave

    • Range Hood

    • Refrigerator

    • Washer

    Other interior features

    • Eating Space In Kitchen

    • High Ceilings

    • Kitchen/Family Room Combo

    • Open Floorplan

    • Primary Bedroom Main Floor

    • Solid Wood Cabinets

    • Split Bedroom

    • Stone Counters

    • Tray Ceiling(s)

    • Walk-In Closet(s)

    • Window Treatments

    Bedrooms and bathrooms

    • Bedrooms: 4

    • Bathrooms: 2

    • Full bathrooms: 3

  • Parking

    • Driveway

    • Garage Door Opener

    • Garage Faces Side

    • Parking Pad

    Property

    • Levels: One

    • Pool Private: Yes

    • Exterior Features: French Doors / Irrigation System / Outdoor Kitchen / Private Entrance / Private Yard / Rain Gutters / Sidewalk / Sliding Doors

    Lot

    • Lot: 0.41 Acres

    Other Property Information

    • Parcel Number: 588840509

    • Zoning: PDMU

  • Type and style

    • Property Type: Residential

    • Property Sub Type: Single Family Residence

  • Utility

    • BB/HS Internet Available

    • Cable Connected

    • Electricity Connected

    • Natural Gas Connected

    • Public

    • Sprinkler Recycled

    • Underground Utilities

    • Water Connected

  • Other financial information

    • HOA: $8,770

    • HOA Frequency: Annually

    • Annual tax amount: $20,790

  • Source details

    • MLS ID: A4707039

    Other facts

    • Construction Materials: Block / Stucco

    • Foundation Details: Slab

    • Laundry Features: Electric Dryer Hookup / Inside / Laundry Room / Washer Hookup

    • Lot Features: Corner Lot / Landscaped / Level / Sidewalk

    • Patio And Porch Features: Covered / Rear Porch / Screened

    • Pool Features: Heated / In Ground / Outside Bath Access / Pool Alarm / Screen Enclosure

    • Window Features: Blinds / Shades / Storm Window(s)

    • Direction Faces: Southeast

    • Other Structures: Outdoor Kitchen

    • Architectural Style: Florida

    • Garage Spaces: 3

    • Attached Garage: Yes

    • Garage: Yes

    • Living Area: 3084

    • Water Source: Public

    • Subdivision Name: LAKE CLUB

Private inquiry
Talk to the advisor on this listing.
Floor plans, HOA docs, off-market comparables, scheduling a private showing — one message, direct to the local specialist.

More like this

+$95K
For Sale
$1,895,000
House
3 bds · 3 ba · 4,178 sqft
LAKEWOOD RANCH COUNTRY CLUB VILLAGE L,M,N&O, LAKEWOOD RANCH
7819 ROSEHALL COVE
For Sale
$1,750,000
House
3 bds · 2 ba · 2,871 sqft
SHELLSTONE, SARASOTA
844 BLUE SHELL LOOP
For Sale
$1,525,000
House
3 bds · 2 ba · 2,908 sqft
COUNTRY CLUB EAST, LAKEWOOD RANCH
16606 BERWICK TERRACE
For Sale
$2,290,000
House
5 bds · 4 ba · 4,453 sqft
SHOREVIEW/LAKEWOOD RANCH WATER, LAKEWOOD RANCH
7997 GRANDE SHORES DRIVE
For Sale
$2,047,710
House
3 bds · 3 ba · 2,627 sqft
WILD BLUE AT WATERSIDE, SARASOTA
220 BLUE PEARL
-$100K
For Sale
$1,895,000
House
3 bds · 3 ba · 2,892 sqft
SHOREVIEW/LAKEWOOD RANCH WATER, SARASOTA
7789 MAINSAIL LANE
For Sale
$1,865,000
House
3 bds · 3 ba · 3,072 sqft
SHELLSTONE, SARASOTA
832 BLUE SHELL LOOP
For Sale
$2,440,180
House
3 bds · 4 ba · 3,054 sqft
WILD BLUE AT WATERSIDE, SARASOTA
1003 BLUE SHELL LOOP

Market around this address

Live counts in the same area.
View all

The multiple listing information is provided by the Stellar MLS from a copyrighted compilation of listings. The compilation of listings and each individual listing are ©2026-present Stellar MLS. All Rights Reserved. The information provided is for consumers' personal, noncommercial use and may not be used for any purpose other than to identify prospective properties consumers may be interested in purchasing. All properties are subject to prior sale or withdrawal. All information provided is deemed reliable but is not guaranteed accurate, and should be independently verified. Listing courtesy of: COMPASS FLORIDA LLC