Sell Your Home
Get a free home valuation
Contact
Tell us about your needs
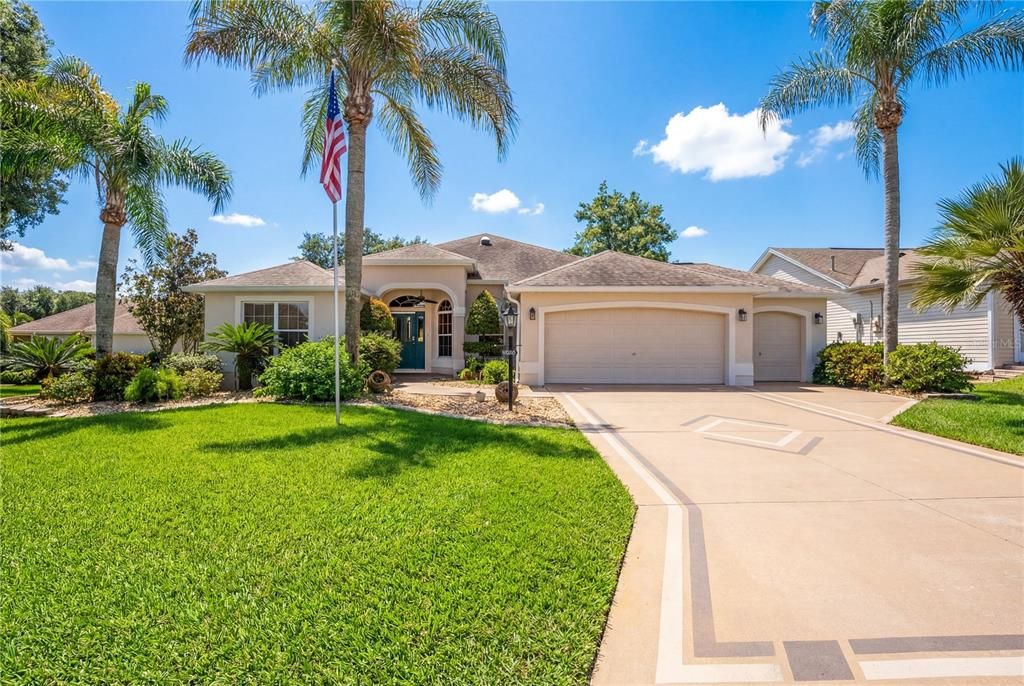
16905 SE 93RD CUTHBERT CIRCLE

House Active With Contract
$419,000

BTC: 5.01076298

ETH: 172.28618421

-$46K (2026/08/05)
217 days
3 bds
2 ba
1,924 sqft

Overview

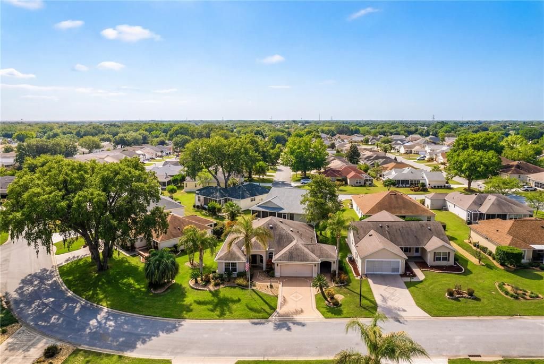
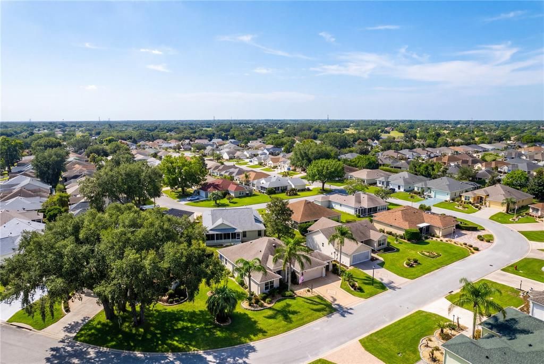
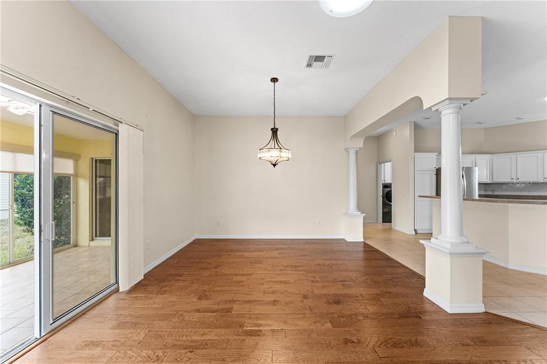
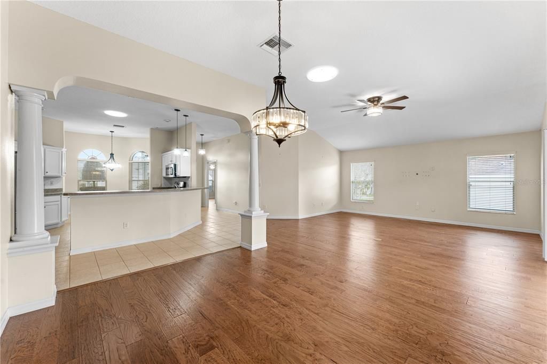
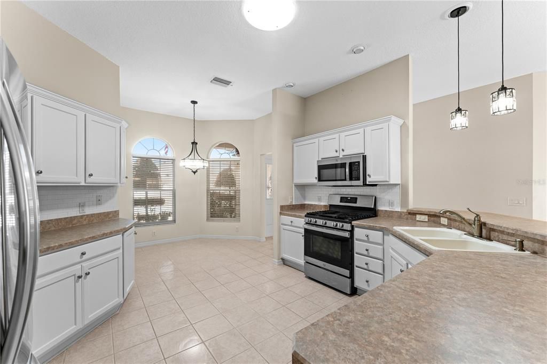
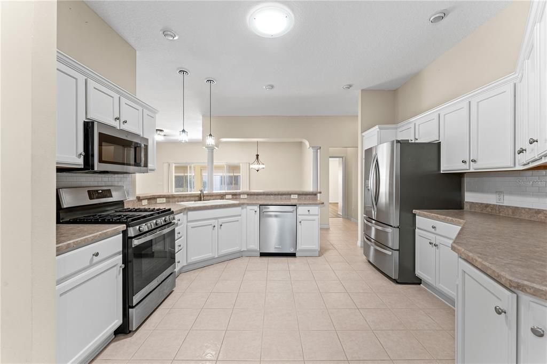
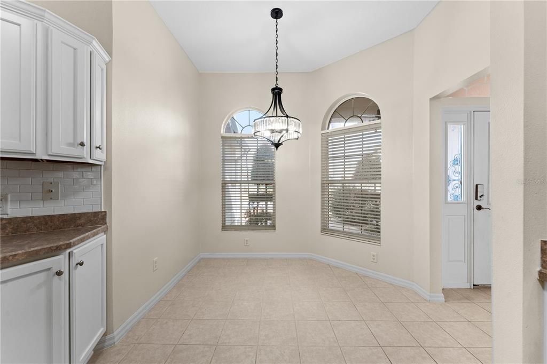
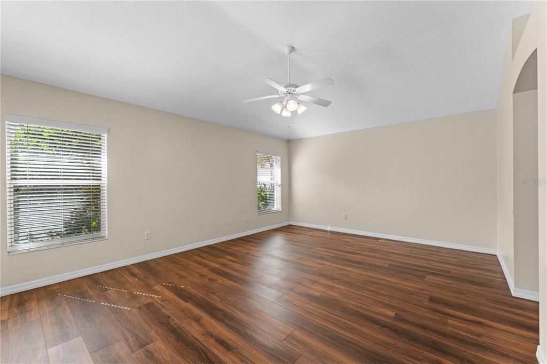
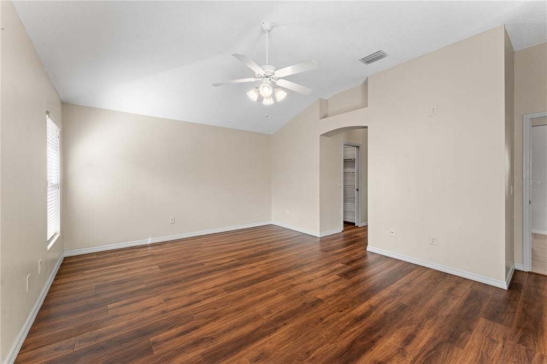
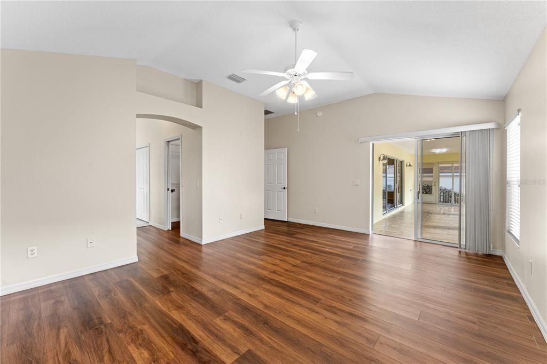
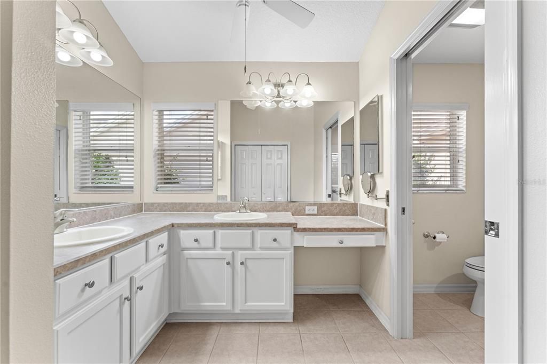
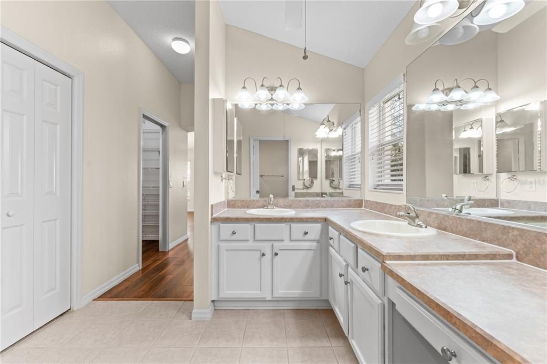
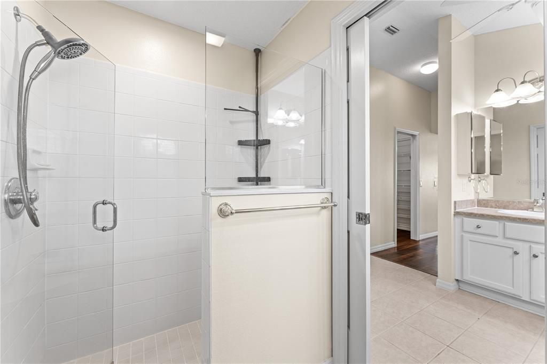
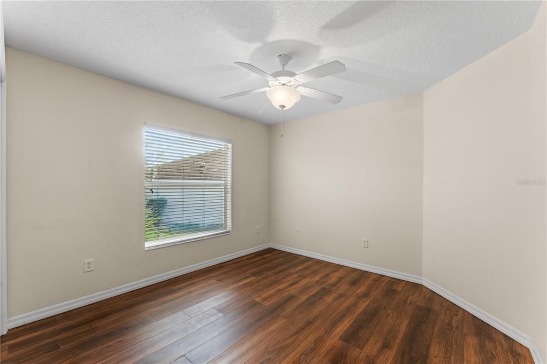
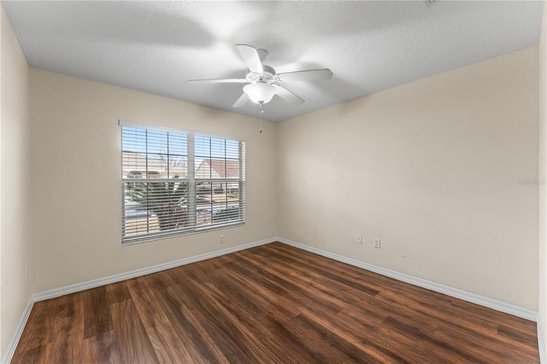
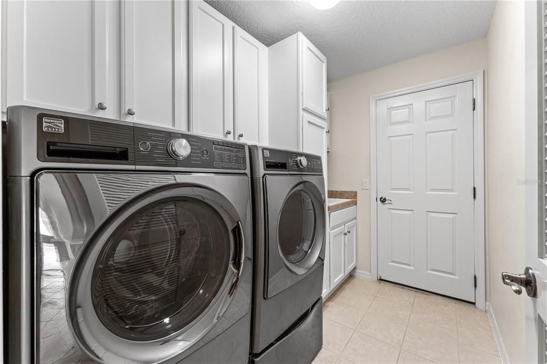
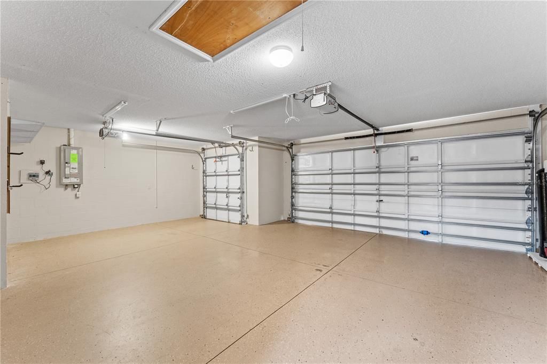
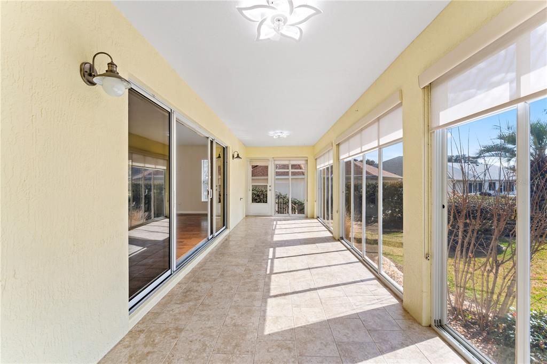
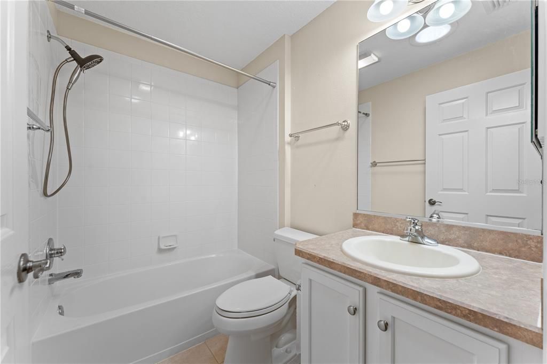
Under contract-accepting backup offers. Virtually Staged. Discover this move-in-ready home located in the tranquil Village of Woodbury, just a 5-minute golf cart ride away from nearby amenities! Conveniently, you can store your golf cart in the dedicated garage. The Villages lifestyle awaits you, offering a peaceful, beautiful environment. This charming 3-bedroom (3rd has no closet), 2-bathroom concrete block home features over 1,900 square feet of open-concept living space, including a large kitchen with an eat-in breakfast area—perfect for entertaining and enjoying the Florida lifestyle. Please note that the third bedroom does not have a closet. The home features a new roof installed in 2020 and an AC unit installed in 2017, providing peace of mind and low maintenance. With a spacious 1,924-square-foot layout and sturdy concrete block construction, you'll enjoy both comfort and security. The split-bedroom arrangement ensures privacy for everyone in the household. The Village of Woodbury offers a serene atmosphere ideal for enjoying your retirement and opportunities to meet neighbors at community gatherings. Golf enthusiasts can tee off at nearby courses or take a refreshing dip in the Springdale pool. Don't miss your chance to make this delightful home yours!

Location

Details

Type:
Residential
Parking:
Garage Door Opener / Golf Cart Garage
Year Built:
2003
Lot:
0.18 Acres
Heating:
Electric / Natural Gas / Wall Furnace
Price/sqft:
$218
Cooling:
Central Air
HOA:
$195

Valuation

Our model vs. what's actually selling nearby.
Estimate
$434,623
$368K – $596K
Confidence Low
List vs. estimate
$15K below estimate
List $419,000 · -3.6%
Our model says this listing is priced below recent comparable activity. Expect competition.
Price per sq ft
$217
-14.2% vs. city median $253
Based on
44 MLS comparables
Median of recent comparable listings. Sold comps use closing price, active listings use list price.

Highlights

Annual tax
$6,203
2025
HOA
$195/mo
Garage
3 car garage
Pets
Allowed
All facts and features
  • Flooring

    • Ceramic Tile

    • Luxury Vinyl

    Heating

    • Electric

    • Natural Gas

    • Wall Furnace

    Cooling

    • Central Air

    Appliances

    • Cooktop

    • Dishwasher

    • Disposal

    • Dryer

    • Electric Water Heater

    • Gas Water Heater

    • Ice Maker

    • Microwave

    • Range

    • Refrigerator

    • Washer

    • Water Filtration System

    Other interior features

    • Ceiling Fan(s)

    • Eating Space In Kitchen

    • High Ceilings

    • Kitchen/Family Room Combo

    • Open Floorplan

    • Primary Bedroom Main Floor

    • Skylight(s)

    • Split Bedroom

    • Thermostat

    • Vaulted Ceiling(s)

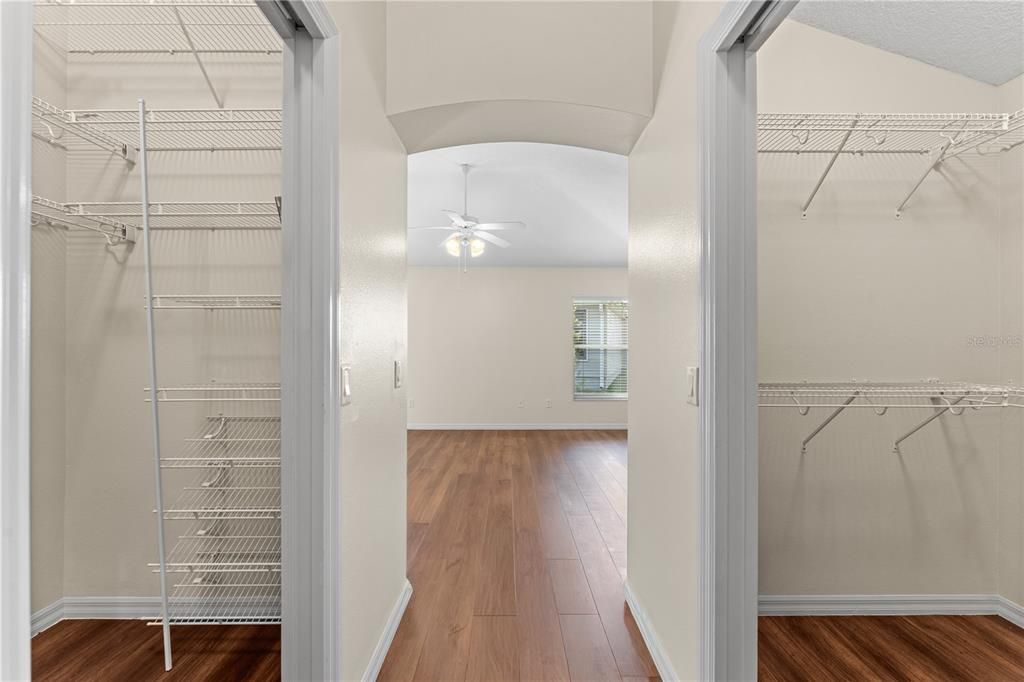
    • Walk-In Closet(s)

    Bedrooms and bathrooms

    • Bedrooms: 3

    • Full bathrooms: 2

  • Parking

    • Garage Door Opener

    • Golf Cart Garage

    Property

    • Levels: One

    • Exterior Features: Irrigation System

    Lot

    • Lot: 0.18 Acres

    Other Property Information

    • Parcel Number: 6751167000

    • Zoning: PUD

  • Type and style

    • Property Type: Residential

    • Property Sub Type: Single Family Residence

  • Utility

    • Cable Connected

    • Electricity Connected

    • Natural Gas Connected

    • Sewer Connected

    • Underground Utilities

    • Water Connected

  • Other financial information

    • HOA: $195

    • HOA Frequency: Monthly

    • Annual tax amount: $6,204

  • Source details

    • MLS ID: NS1087246

    Other facts

    • Construction Materials: Block / Stucco

    • Foundation Details: Slab

    • Laundry Features: Inside / Laundry Room

    • Patio And Porch Features: Covered

    • Window Features: Blinds

    • Direction Faces: North

    • Garage Spaces: 3

    • Attached Garage: Yes

    • Garage: Yes

    • Living Area: 1924

    • Water Source: Public

    • Lot Size Dimensions: 87 x 90

    • Subdivision Name: VILLAGES/MARION UN 51

Private inquiry
Talk to the advisor on this listing.
Floor plans, HOA docs, off-market comparables, scheduling a private showing — one message, direct to the local specialist.

More like this

Active With Contract
$380,000
House
3 bds · 2 ba · 1,812 sqft
VILLAGES/MARION PHILLIPS VLS, THE VILLAGES
9170 SE 168TH COOK PLACE
Active With Contract
$439,900
House
3 bds · 2 ba · 1,520 sqft
VILLAGES OF SUMTER, THE VILLAGES
3512 STERLING STREET
New
Active With Contract
$325,000
House
3 bds · 2 ba · 1,990 sqft
THE VILLAGES, THE VILLAGES
1501 NUEVA PLACE
New
Active With Contract
$335,000
House
3 bds · 2 ba · 1,852 sqft
ORANGE BLOSSOM HILLS UN 03, SUMMERFIELD
16388 SE 82ND COURT
New
Active With Contract
$369,000
House
3 bds · 2 ba · 1,548 sqft
THE VILLAGES, THE VILLAGES
17966 SE 85TH CAUSTON COURT
New
Active With Contract
$399,900
House
3 bds · 2 ba · 1,476 sqft
THE VILLAGES, THE VILLAGES
8975 SE 168TH TAILFER STREET
Active With Contract
$325,000
House
2 bds · 2 ba · 1,588 sqft
THE VILLAGES, THE VILLAGES
3033 HILLSIDE LANE
Active With Contract
$319,900
House
2 bds · 2 ba · 1,146 sqft
VILLAGES OF SUMTER VILLA SAN LEANDRO, THE VILLAGES
1115 SAN BERNARDO ROAD

Market around this address

Live counts in the same area.
View all

The multiple listing information is provided by the Stellar MLS from a copyrighted compilation of listings. The compilation of listings and each individual listing are ©2026-present Stellar MLS. All Rights Reserved. The information provided is for consumers' personal, noncommercial use and may not be used for any purpose other than to identify prospective properties consumers may be interested in purchasing. All properties are subject to prior sale or withdrawal. All information provided is deemed reliable but is not guaranteed accurate, and should be independently verified. Listing courtesy of: ENGEL & VOLKERS NEW SMYRNA