Sell Your Home
Get a free home valuation
Contact
Tell us about your needs

16922 TOLEDO BLADE BOULEVARD

House Active With Contract
$530,000

BTC: 6.54320988

ETH: 216.41486321

-$150K (2026/07/18)
284 days
3 bds
2 ba
2,380 sqft

Overview

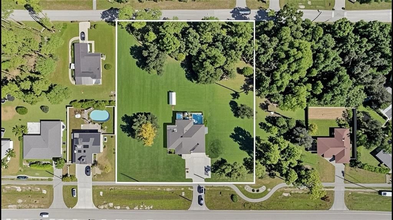
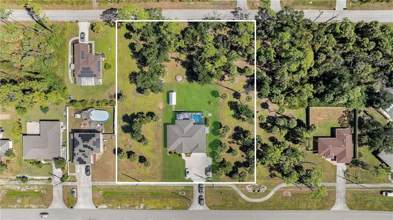
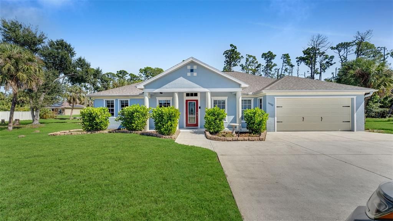
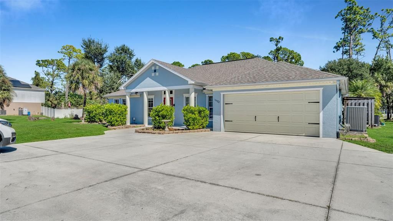
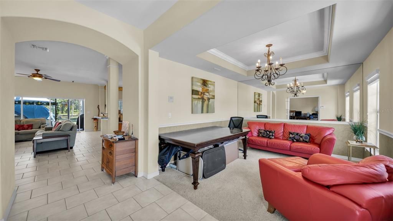
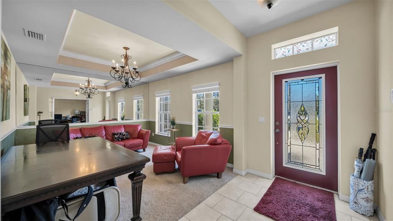
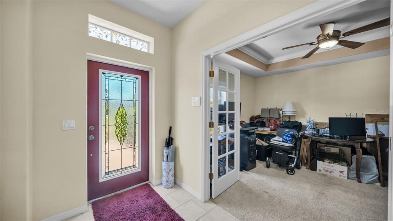
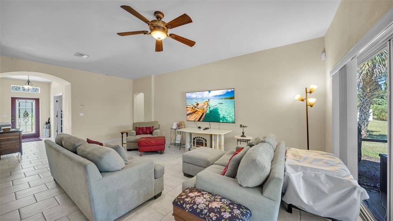
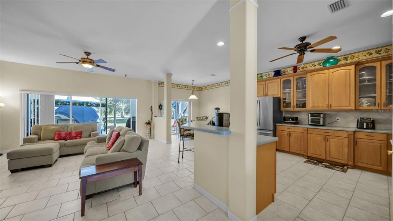
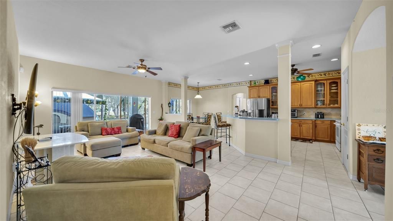
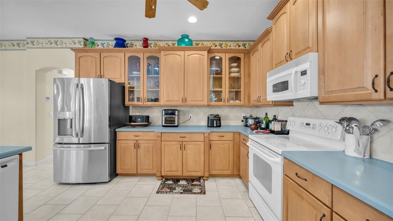
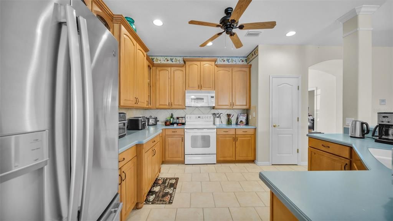
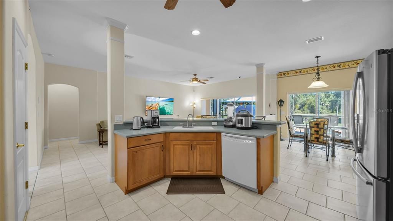
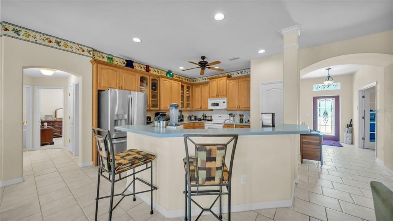
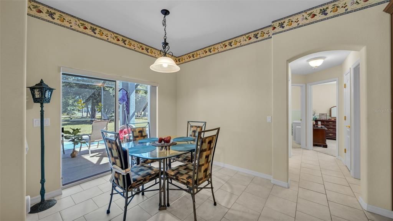
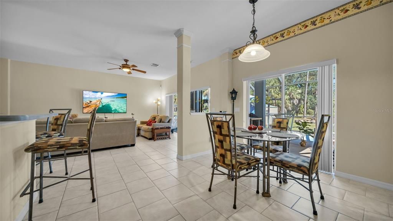
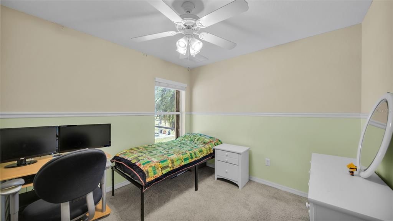
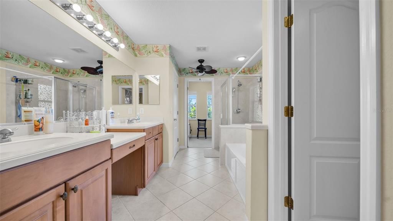
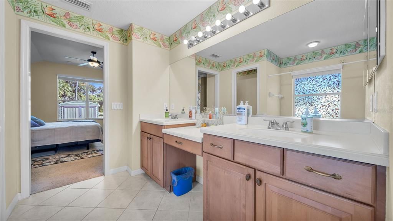
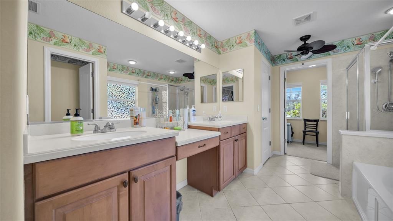
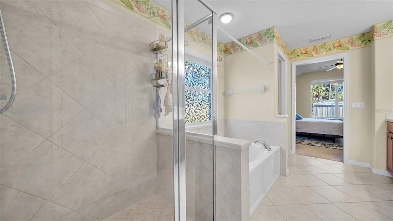
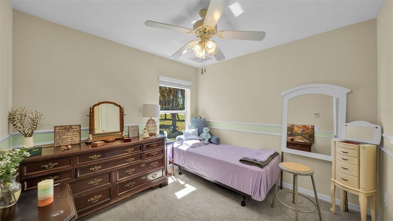
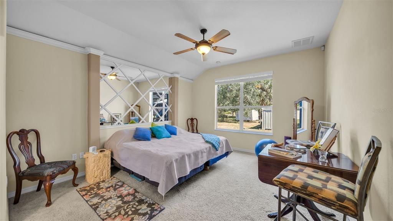
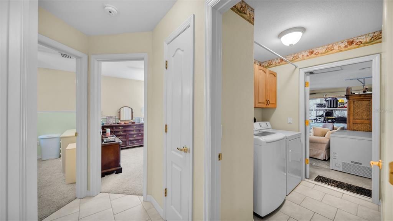
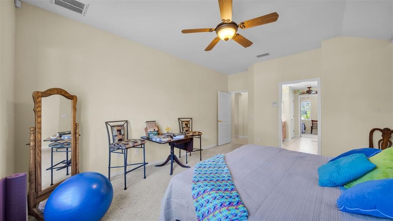
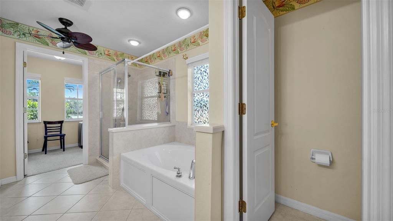
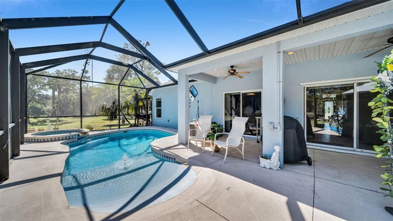
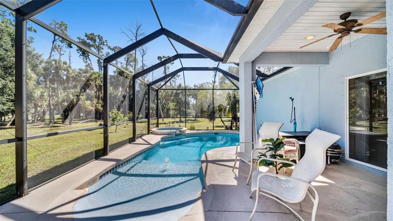
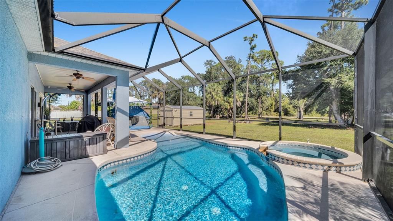
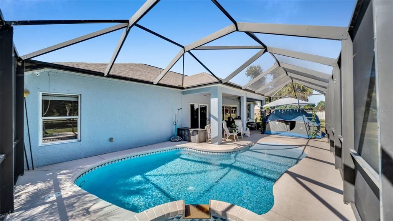
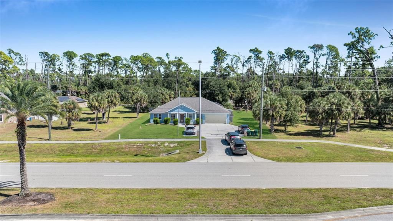
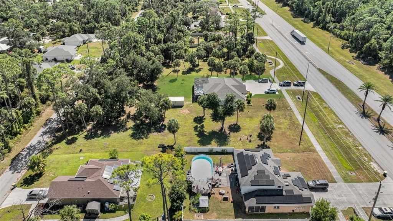
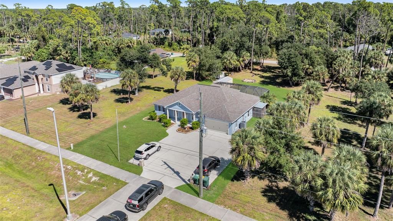
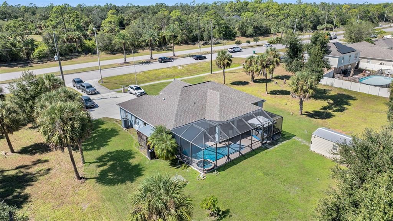
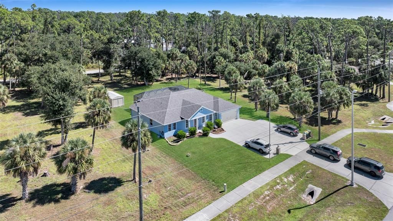
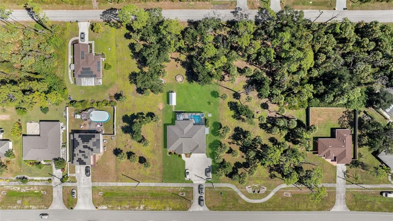
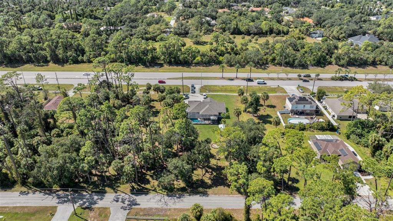
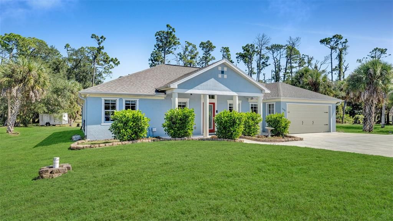
Under contract-accepting backup offers. Beautiful pool home on 1.37 acres located on the border between Port Charlotte and North Port! This spacious and inviting 3-bedroom, 2-bath home is perfectly situated on Toledo Blade Blvd, just minutes from US-41, shopping, dining, and all area conveniences. Inside, you’ll find bright, open living spaces with a room to the left of the entry featuring French doors that make it perfect for a home office, and a room to the right that can serve as a comfortable living or dining area. The master suite includes an ensuite bathroom with a separate shower, soaking tub, double sinks, and a makeup vanity, while the two additional bedrooms are located on the opposite side of the home and share a full bath. Enjoy outdoor living in your private screened pool with child safety fencing, a new lanai screen (2023), and a new pool pump (2024). Additional upgrades include a new roof (2023), new A/C (2018), new water heater (2022), a whole-house reverse osmosis system, air-conditioned garage, air-conditioned backyard shed, and 13 security cameras surrounding the property for added peace of mind. Set on an impressive 1.37-acre lot, this property offers plenty of room to spread out and the potential for special business-use exceptions or future rezoning opportunities (subject to county approval). Meticulously maintained, this home offers a clean, comfortable, and move-in-ready atmosphere. Its prime location on the border of Port Charlotte and North Port provides easy access to both communities, combining space, privacy, and exceptional value in one of Southwest Florida’s most desirable areas.

Location

Details

Type:
Residential
Parking:
Driveway / Garage Door Opener / Ground Level
Year Built:
2005
Lot:
1.37 Acres
Heating:
Central / Electric
Price/sqft:
$223
Cooling:
Central Air / Wall/Window Unit(s)
HOA:
No Data

Highlights

Annual tax
$5,538
2024
Pool
Child Safety Fence
View
Trees/Woods
Garage
2 car garage
Pets
Allowed
All facts and features
  • Flooring

    • Carpet

    • Ceramic Tile

    Heating

    • Central

    • Electric

    Cooling

    • Central Air

    • Wall/Window Unit(s)

    Appliances

    • Dishwasher

    • Dryer

    • Electric Water Heater

    • Microwave

    • Range

    • Refrigerator

    • Washer

    • Whole House R.O. System

    Other interior features

    • Ceiling Fan(s)

    • Open Floorplan

    • Primary Bedroom Main Floor

    • Solid Surface Counters

    • Solid Wood Cabinets

    • Split Bedroom

    • Thermostat

    • Tray Ceiling(s)

    • Walk-In Closet(s)

    Bedrooms and bathrooms

    • Bedrooms: 3

    • Full bathrooms: 2

  • Parking

    • Driveway

    • Garage Door Opener

    • Ground Level

    Property

    • Levels: One

    • Pool Private: Yes

    • Exterior Features: Hurricane Shutters / Rain Gutters / Sidewalk / Sliding Doors / Storage

    Lot

    • Lot: 1.37 Acres

    Other Property Information

    • Parcel Number: 402101203012

    • Zoning: RSF3.5

  • Type and style

    • Property Type: Residential

    • Property Sub Type: Single Family Residence

  • Utility

    • Electricity Connected

    • Fiber Optics

    • Private

    • Water Connected

  • Other financial information

    • Annual tax amount: $5,539

  • Source details

    • MLS ID: TB8435731

    Other facts

    • Construction Materials: Block / Stucco

    • Foundation Details: Slab

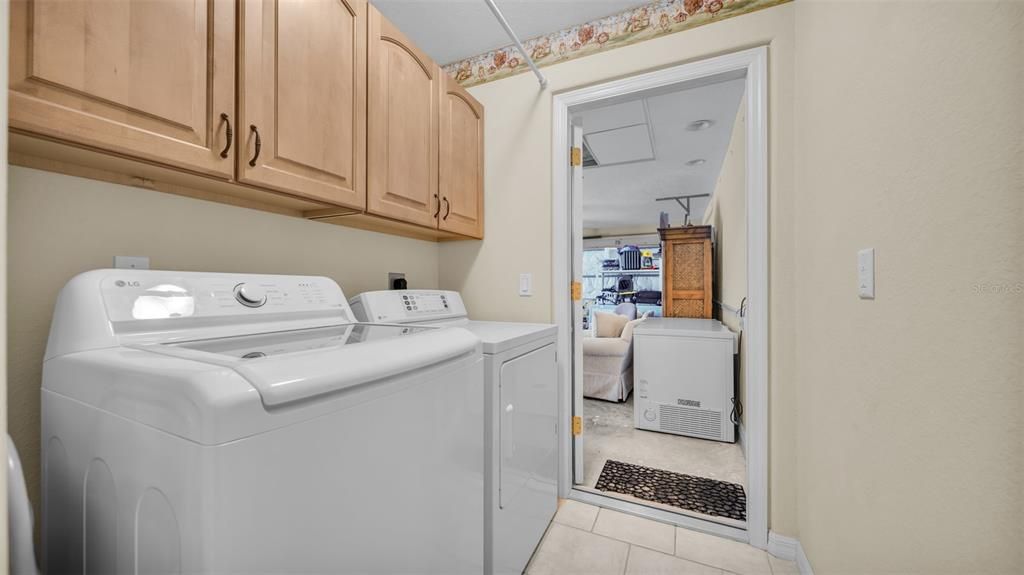
    • Laundry Features: Inside / Laundry Room

    • Lot Features: City Lot / Oversized Lot / Sidewalk

    • Patio And Porch Features: Covered / Screened

    • Pool Features: Child Safety Fence / Deck / Gunite / Heated / In Ground / Lighting / Screen Enclosure

    • Window Features: Shutters

    • Direction Faces: West

    • Other Structures: Shed(s)

    • Garage Spaces: 2

    • Attached Garage: Yes

    • Garage: Yes

    • Living Area: 2380

    • Water Source: Well

    • Lot Size Dimensions: 240 x 250

    • Subdivision Name: PORT CHARLOTTE SEC 016

Private inquiry
Talk to the advisor on this listing.
Floor plans, HOA docs, off-market comparables, scheduling a private showing — one message, direct to the local specialist.

More like this

Active With Contract
$439,000
House
3 bds · 2 ba · 1,878 sqft
WATERS EDGE ESTATES, NORTH PORT
1478 W HILLSBOROUGH BOULEVARD
New
Active With Contract
$439,300
House
4 bds · 3 ba · 3,000 sqft
NORTH PORT, NORTH PORT
2445 JAFFE LANE
New
Active With Contract
$475,000
House
4 bds · 3 ba · 2,513 sqft
PORT CHARLOTTE SUB 32, NORTH PORT
2459 JOHANNESBERG ROAD
New
Active With Contract
$382,900
House
3 bds · 2 ba · 2,055 sqft
COVE/WEST PORT PH 2 & 3, PORT CHARLOTTE
1633 REMINGTON TRACE DRIVE
New
Active With Contract
$439,900
House
3 bds · 2 ba · 1,692 sqft
PORT CHARLOTTE SUB 08, NORTH PORT
2900 BEAVER TERRACE
Active With Contract
$429,999
House
3 bds · 2 ba · 2,138 sqft
PORT CHARLOTTE SUB 51, NORTH PORT
4240 FERNWAY DRIVE
Active With Contract
$399,900
House
3 bds · 3 ba · 2,410 sqft
PORT CHARLOTTE SUB 51, NORTH PORT
1383 JONQUIL TERRACE
Active With Contract
$374,450
House
4 bds · 2 ba · 1,828 sqft
COVE AT WEST PORT, PORT CHARLOTTE
16313 STONEFRONT LANE

Market around this address

Live counts in the same area.
View all

The multiple listing information is provided by the Stellar MLS from a copyrighted compilation of listings. The compilation of listings and each individual listing are ©2026-present Stellar MLS. All Rights Reserved. The information provided is for consumers' personal, noncommercial use and may not be used for any purpose other than to identify prospective properties consumers may be interested in purchasing. All properties are subject to prior sale or withdrawal. All information provided is deemed reliable but is not guaranteed accurate, and should be independently verified. Listing courtesy of: HOMESMART