Sell Your Home
Get a free home valuation
Contact
Tell us about your needs
16947 SE 93RD CUTHBERT CIRCLE

House For Sale
$349,500

BTC: 4.49142196

ETH: 145.62500000

3 days
3 bds
2 ba
1,497 sqft

Overview

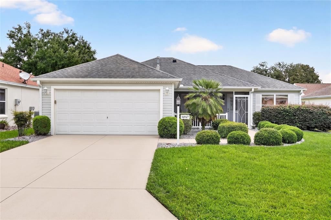
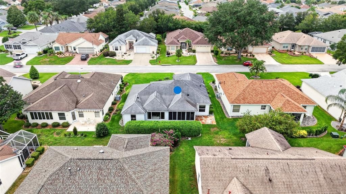
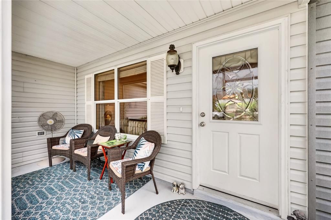
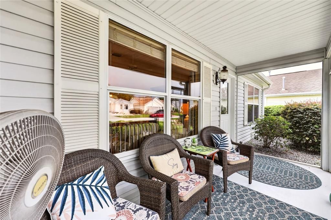
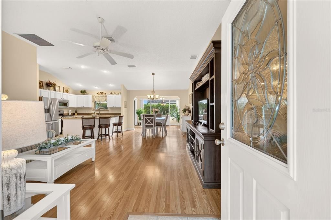
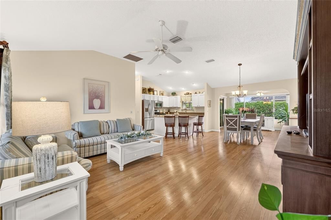
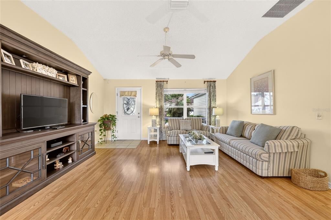
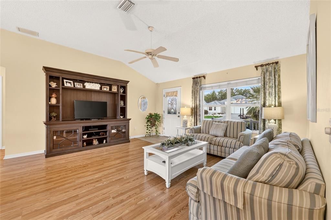
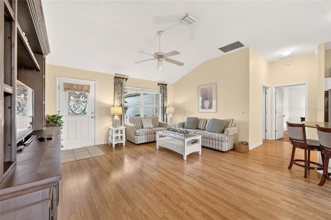
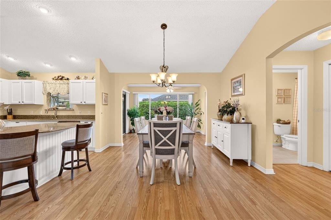
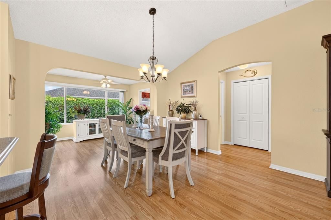
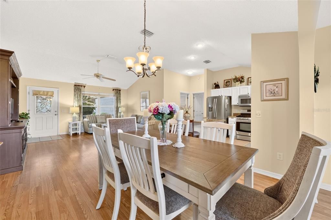
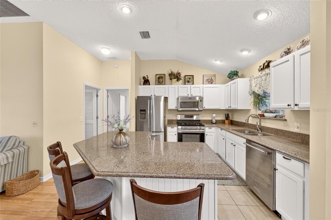
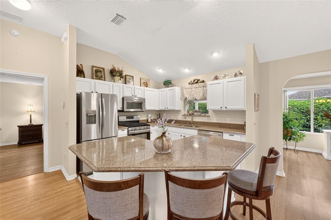
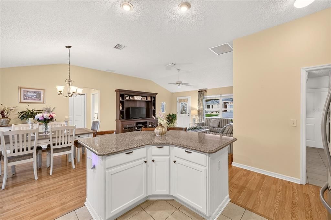
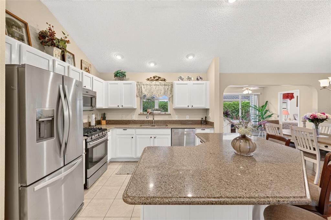
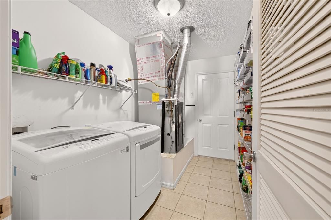
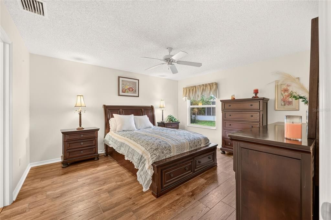
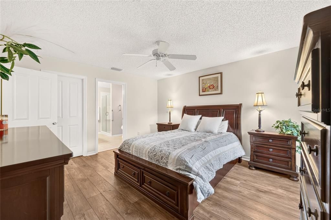
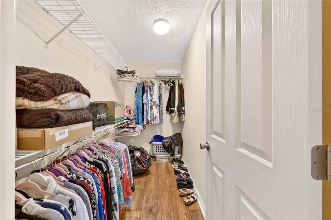
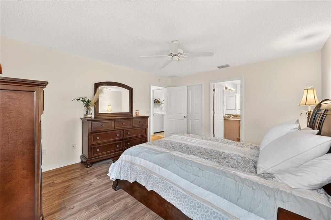
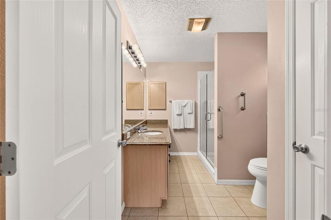
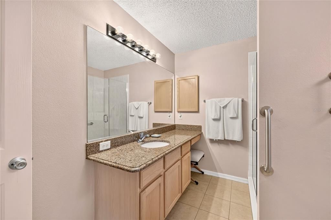
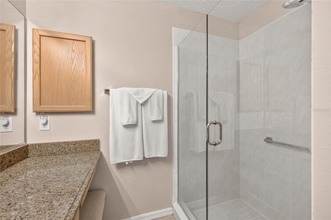
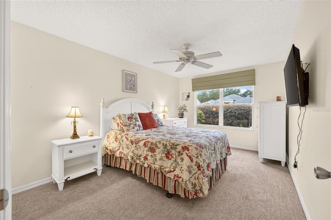
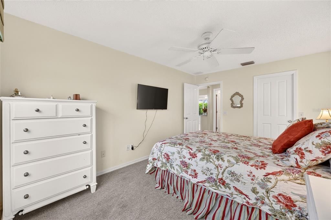
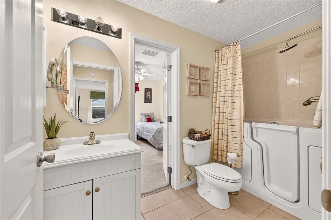
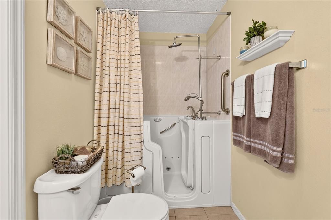
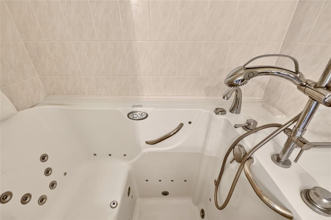
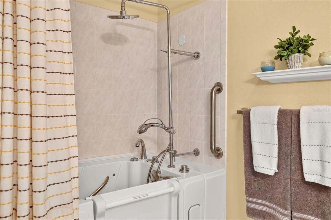
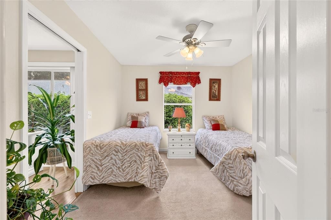
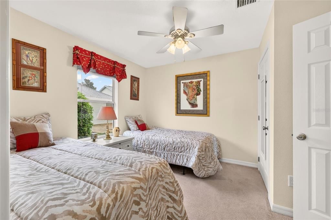
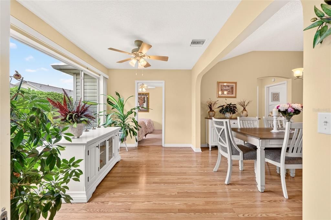
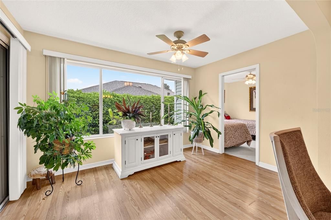
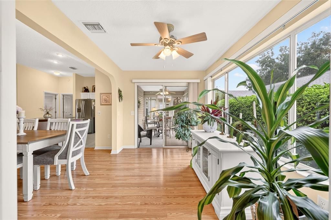
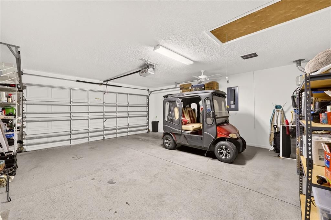
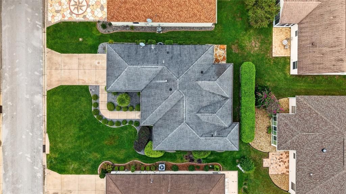
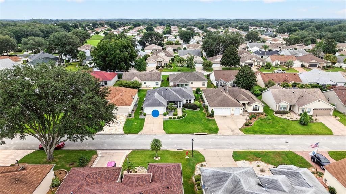
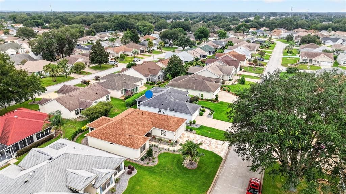
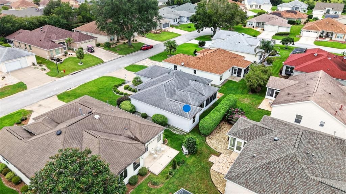
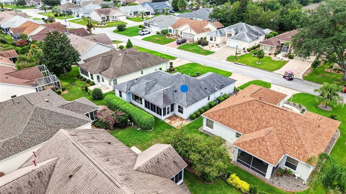
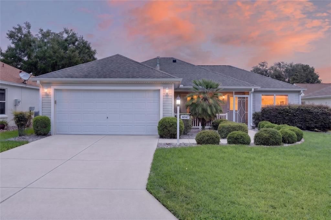
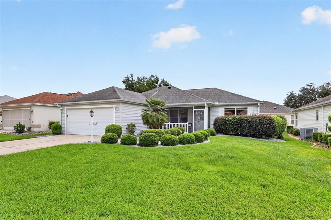
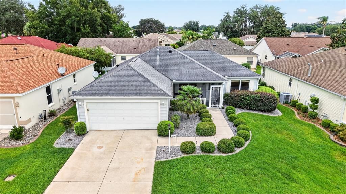
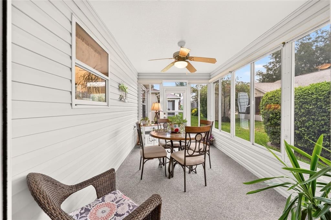
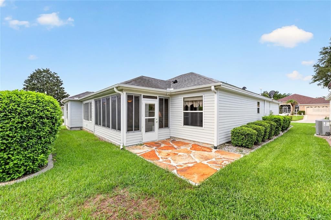
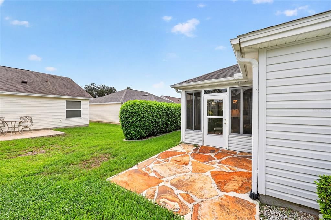
Village of Woodbury – Expanded Birch Designer Model (similar to Amarillo Floor Plan) with 3 Bedrooms, 2 Baths, 2-Car Garage, with an ADDED STUDY/DEN AREA and Florida Room (enclosed rear lanai: 135 SqFt) – BOND IS PAID!!! *** Essentials … Roof: Aug 24,2018 - Gas Water Heater: May 4th, 2023 - HVAC: 2.5Ton Dec 7th, 2021 – “SAFE STEP” WALK-IN JACUZZI TUB in Bath 2, Turnkey (Golf Cart not Included) --- Beautiful Curb Appeal with Poured Concrete Curbing for Landscaped Beds with Rock Mulch, Gutters & Downspouts, and Screened Front Porch. Backyard with a Rear Patio and Rear Landscape Bed with a Privacy Hedge – Kitchen with GRANITE COUNTER TOPS, STAINLESS STEEL APPLIANCES, Cabinets with Pull-out Shelving, Island with Breakfast Bar, Pass-thru Window to Florida Room – INSIDE LAUNDRY ROOM with LG Washer & Gas Dryer – Living & Dining Rooms with Vaulted Ceiling and Laminate Flooring – Study/Den area with a Picture Window to the Back Yard and Door to Florida Room – Primary Bedroom with Walk-in Closet, Lamanite Flooring, Ceiling Fan and En Suite Bath with Comfort-Height Commode, Window, GRANITE TOPPED VANITY with Make-up Area, Linen Closet and Glassed Step-down Tiled Shower – Bedroom 2 & Bedroom 3 with Carpet, Closets & Ceiling Fans – Bath 2 with “SAFE STEP” WALK-IN JACUZZI TUB, and Linen Closet in the Hall entrance – Great Location close to Mulberry Grove Regional Recreation Center, Mulberry Grove Plaza Shopping Center and the State-of-the-Art VA Outpatient Clinic on Rt 42 – Don’t Miss out on this Fantastic Home with the BOND PAID!!
Location

Details

Type:
Residential
Parking:
Driveway / Garage Door Opener
Year Built:
2002
Lot:
0.12 Acres
Heating:
Natural Gas
Price/sqft:
$233
Cooling:
Central Air
HOA:
No Data

Valuation

Our model vs. what's actually selling nearby.
Estimate
$335,000
$264K – $399K
Confidence Low
List vs. estimate
$14K above estimate
List $349,500 · +4.3%
Our model says this listing is priced above recent comparable activity. Room to negotiate.
Price per sq ft
$233
-8.2% vs. city median $254
Based on
159 MLS comparables
Median of recent comparable listings. Sold comps use closing price, active listings use list price.

Highlights

Annual tax
$3,548
2025
Garage
2 car garage
Furnished
Turnkey
Pets
Allowed
All facts and features
  • Flooring

    • Carpet

    • Laminate

    • Tile

    Heating

    • Natural Gas

    Cooling

    • Central Air

    Appliances

    • Dishwasher

    • Disposal

    • Dryer

    • Exhaust Fan

    • Gas Water Heater

    • Microwave

    • Range

    • Refrigerator

    • Washer

    Other interior features

    • Ceiling Fan(s)

    • High Ceilings

    • Open Floorplan

    • Split Bedroom

    • Stone Counters

    • Thermostat

    • Vaulted Ceiling(s)

    • Walk-In Closet(s)

    Bedrooms and bathrooms

    • Bedrooms: 3

    • Full bathrooms: 2

  • Parking

    • Driveway

    • Garage Door Opener

    Property

    • Levels: One

    • Exterior Features: Irrigation System / Rain Gutters

    Lot

    • Lot: 0.12 Acres

    Other Property Information

    • Parcel Number: 6751130000

    • Zoning: PUD

  • Type and style

    • Property Type: Residential

    • Property Sub Type: Single Family Residence

  • Utility

    • Cable Available

    • Electricity Connected

    • Natural Gas Connected

    • Public

    • Sewer Connected

    • Street Lights

    • Underground Utilities

    • Water Connected

  • Other financial information

    • Annual tax amount: $3,548

  • Source details

    • MLS ID: G5115912

    Other facts

    • Construction Materials: Vinyl Siding / Wood Frame

    • Foundation Details: Slab

    • Laundry Features: Gas Dryer Hookup / Inside / Laundry Room / Washer Hookup

    • Patio And Porch Features: Covered / Enclosed / Front Porch / Patio / Rear Porch / Screened

    • Window Features: Blinds
    • Direction Faces: West

    • Garage Spaces: 2

    • Attached Garage: Yes
    • Garage: Yes

    • Living Area: 1497

    • Water Source: Public

    • Lot Size Dimensions: 60 x 90

    • Subdivision Name: THE VILLAGES

Private inquiry
Talk to the advisor on this listing.
Floor plans, HOA docs, off-market comparables, scheduling a private showing — one message, direct to the local specialist.

More like this

For Sale
$450,000
House
3 bds · 2 ba · 2,014 sqft
THE VILLAGES, THE VILLAGES
16822 SE 93RD CUTHBERT CIRCLE
For Sale
$260,000
House
2 bds · 2 ba · 1,121 sqft
VILLAGES OF SUMTER VILL DE LEON, THE VILLAGES
1606 CAMPOS DRIVE
New
For Sale
$349,900
House
3 bds · 2 ba · 1,392 sqft
VILLAGES/SUMTER, THE VILLAGES
1276 NORTHBROOK PLACE
New
For Sale
$259,900
House
3 bds · 2 ba · 1,423 sqft
ORANGE BLOSSOM HILLS 08, SUMMERFIELD
8825 SE 155TH PLACE
New
For Sale
$334,900
House
3 bds · 2 ba · 1,392 sqft
VILLAGES OF SUMTER, THE VILLAGES
3495 AUBURNDALE AVENUE
New
For Sale
$395,000
House
3 bds · 2 ba · 2,192 sqft
SUMTER VLGS, THE VILLAGES
2608 CASSO COURT
New
For Sale
$275,000
House
2 bds · 2 ba · 1,143 sqft
VILLAGES OF SUMTER VILLA LA CRESCENTA, THE VILLAGES
2801 BARBOZA DRIVE
New
For Sale
$265,000
House
2 bds · 2 ba · 1,148 sqft
VILLAGES/MARION UN 52, THE VILLAGES
9533 SE 168TH MAPLESONG LANE

Market around this address

Live counts in the same area.
View all

The multiple listing information is provided by the Stellar MLS from a copyrighted compilation of listings. The compilation of listings and each individual listing are ©2026-present Stellar MLS. All Rights Reserved. The information provided is for consumers' personal, noncommercial use and may not be used for any purpose other than to identify prospective properties consumers may be interested in purchasing. All properties are subject to prior sale or withdrawal. All information provided is deemed reliable but is not guaranteed accurate, and should be independently verified. Listing courtesy of: FLORIDA FINE HOMES REALTY, LLC