Sell Your Home
Get a free home valuation
Contact
Tell us about your needs
16948 DEER ISLAND

House For Sale
$1,395,000

BTC: 17.70080164

ETH: 569.62025316

97 days
Waterfront
4 bds
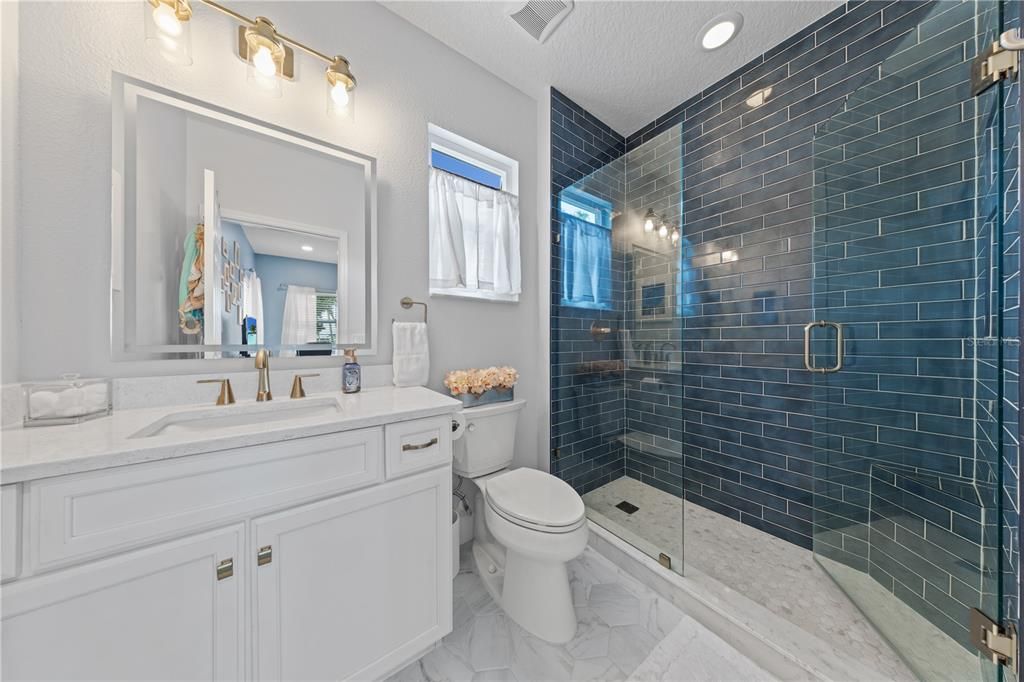
4 ba
2,834 sqft

Overview

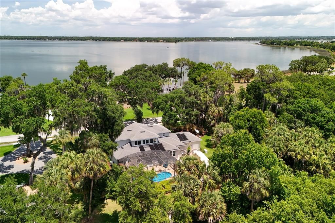
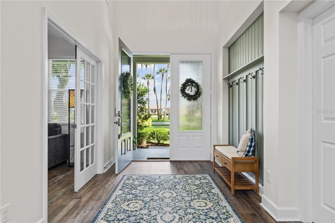
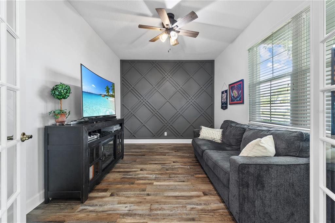
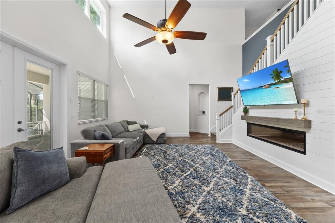
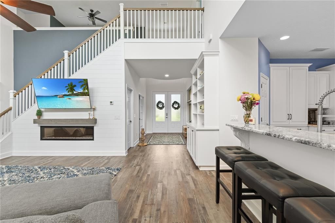
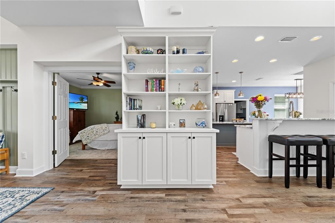
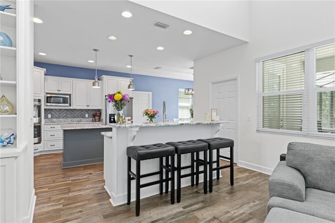
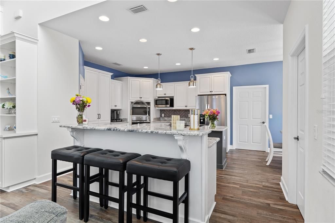
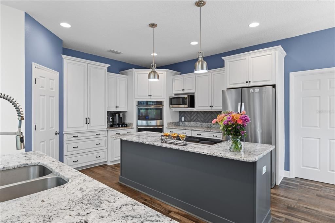
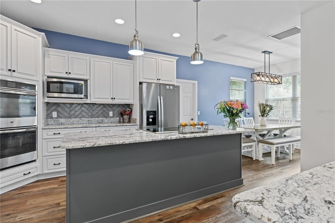
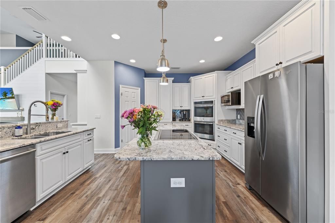
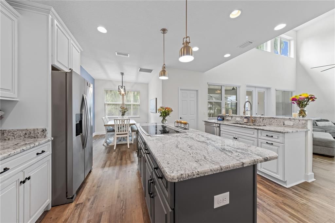
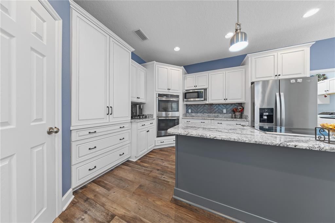
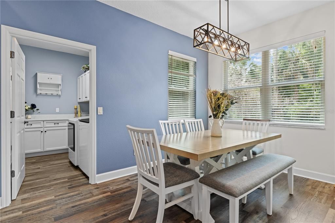
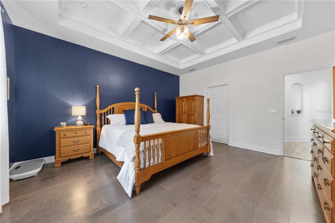
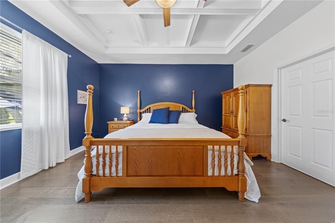
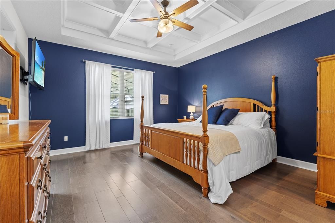
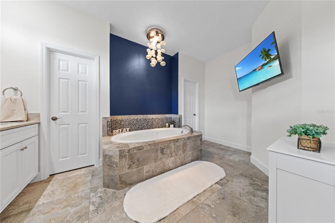
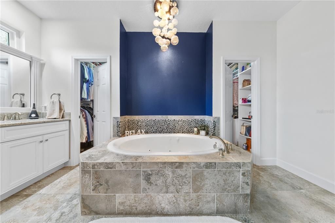
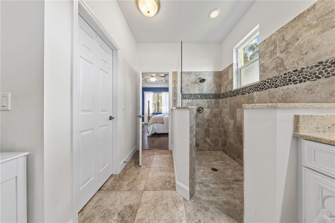
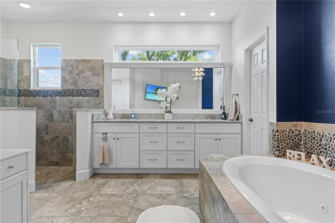
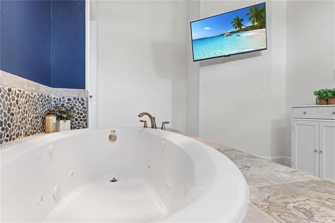
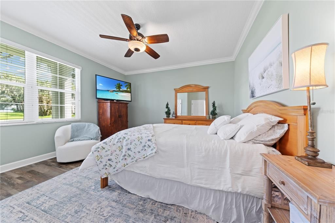
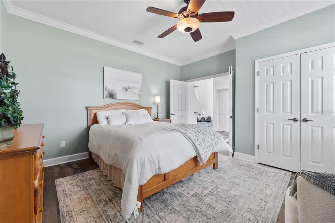
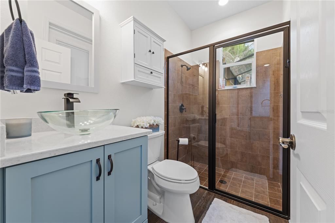
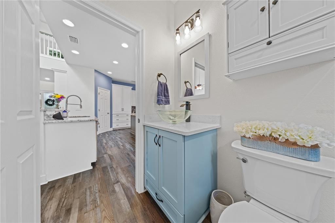
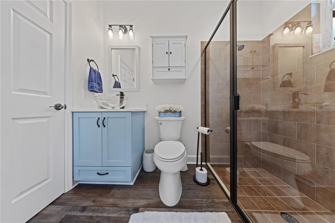
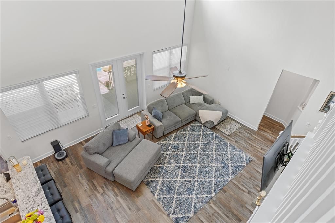
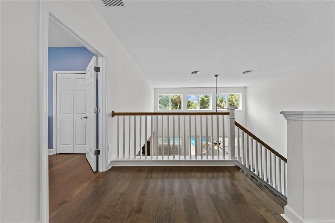
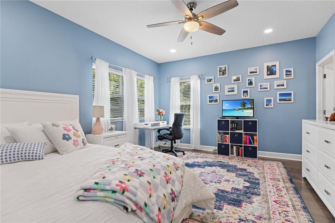
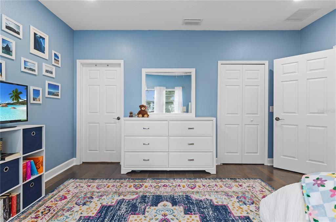
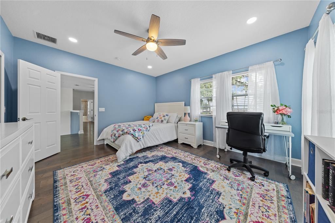
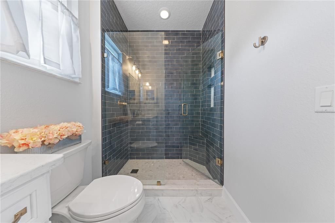
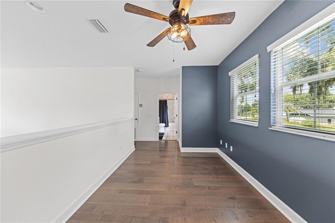
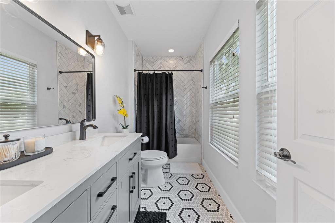
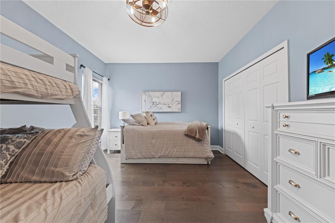
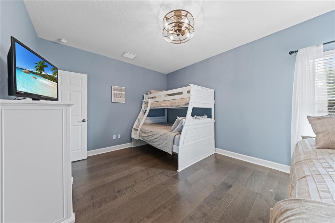
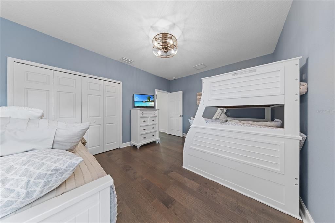
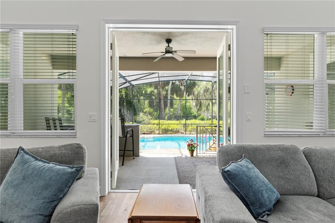
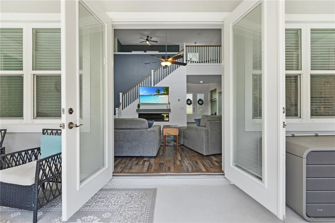
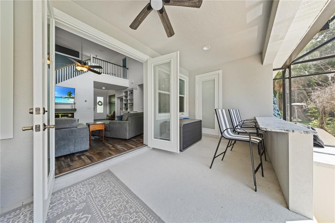
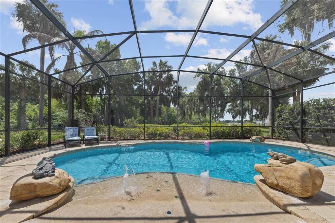
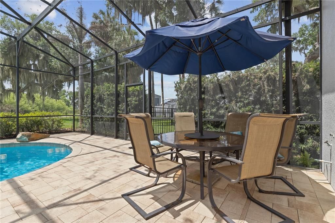
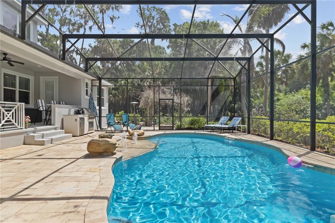
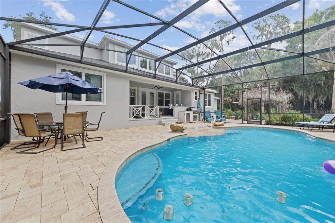
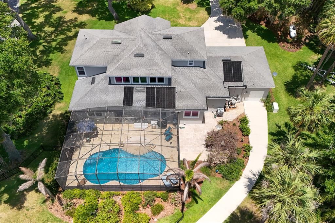
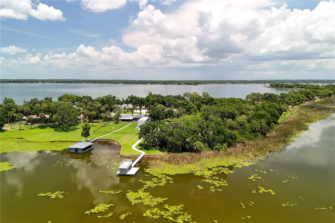
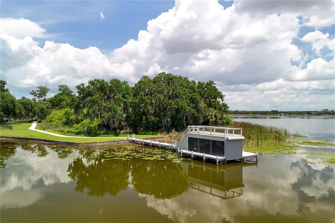
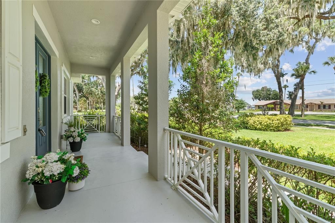
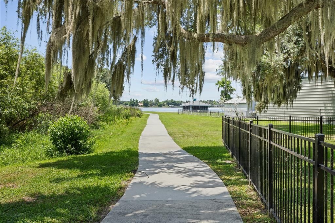
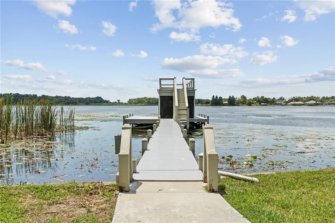
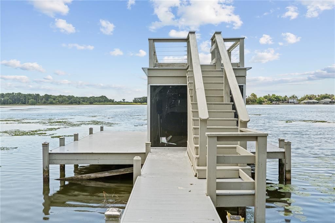
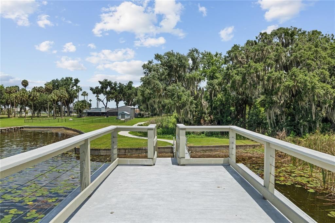
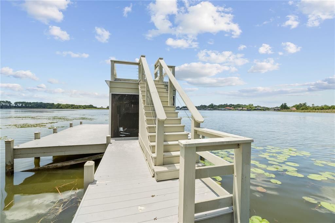
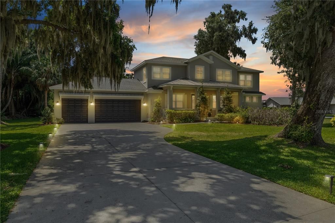
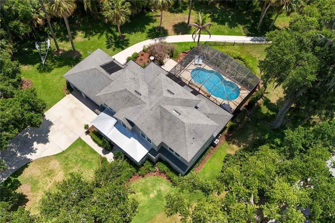
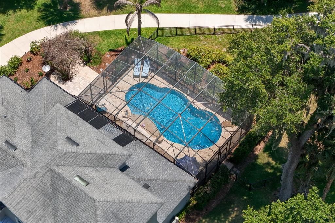
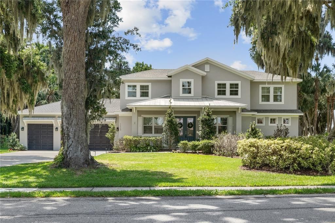
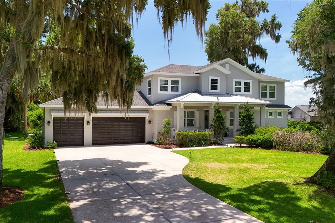
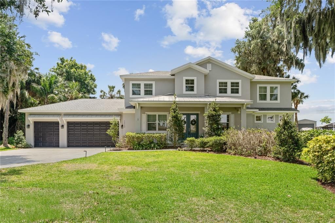
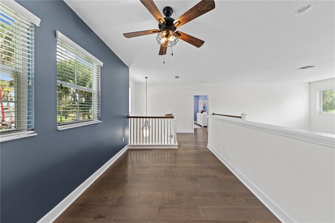
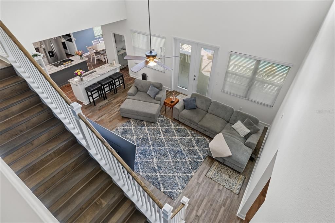
HARRIS CHAIN OF LAKES-Living the Florida Lifestyle at its BEST! This beautiful Harris Chain Lakefront pool home features 4 bedrooms, with 4 baths and was custom built in 2014 with an exceptional comfortable lifestyle in mind. Nestled between Lake Dora and Lake Beauclaire on a 1.68 acre lot with 129 feet of direct Lake Beauclaire waterfront, this luxury property offers breathtaking sunrises and sunsets with front views of Lake Dora and back views of Lake Beauclaire. Double entry glass doors welcome you to the spacious foyer and the open floorplan showcasing the soaring ceilings with quality custom finishes throughout. Designed for both everyday living and entertaining, this waterfront pool home offers a split plan for a very private owner's suite as well as a spacious 4th bedroom situated on the opposite side of the main floor. French doors in the gathering room lead to a covered lanai overlooking the screened solar-heated pool with tranquil fountains, creating the perfect indoor-outdoor Florida lifestyle. The private backyard retreat features a charming pergola draped in beautiful flowering plants, ideal for relaxing or entertaining guests. Follow the paved walkway to the impressive two-story boathouse and private dock setting on the renowned Harris Chain of Lakes, offering endless opportunities for boating, fishing, and waterfront recreation. This exceptional Central Florida lakefront home combines luxury, privacy, and convenient to downtown Mount Dora and Tavares dining, shopping, and entertainment. Close to Deer Island Golf Course but without the HOA! County taxes with the benefit of public amenities- city water and sewer. Just a short distance to beautiful Downtown Mount Dora by the way of car or boat! Don't miss out on seeing this amazing Chain of Lakes property!
Location

Details

Type:
Residential
Parking:
Driveway
Year Built:
2014
Lot:
1.68 Acres
Heating:
Central
Price/sqft:
$492
Cooling:
Central Air
HOA:
No Data

Valuation

Our model vs. what's actually selling nearby.
Estimate
$750,000
$657K – $1.3M
Confidence Low
List vs. estimate
$645K above estimate
List $1,395,000 · +86.0%
Our model says this listing is priced above recent comparable activity. Room to negotiate.
Price per sq ft
$492
+117.1% vs. city median $226
Based on
5 MLS comparables
Median of recent comparable listings. Sold comps use closing price, active listings use list price.

Highlights

Annual tax
$7,378
2025
Pool
Gunite
View
Water
Waterfront
Lake Front
Garage
3 car garage
Pets
Allowed
All facts and features
  • Flooring

    • Ceramic Tile

    • Laminate

    Heating

    • Central

    Cooling

    • Central Air

    Appliances

    • Built-In Oven

    • Cooktop

    • Dishwasher

    • Disposal

    • Refrigerator

    • Water Filtration System

    • Wine Refrigerator

    Other interior features

    • Ceiling Fan(s)

    • Coffered Ceiling(s)

    • Crown Molding

    • Kitchen/Family Room Combo

    • Open Floorplan

    • Pest Guard System

    • Primary Bedroom Main Floor

    • Solid Surface Counters

    • Split Bedroom

    • Thermostat

    • Vaulted Ceiling(s)

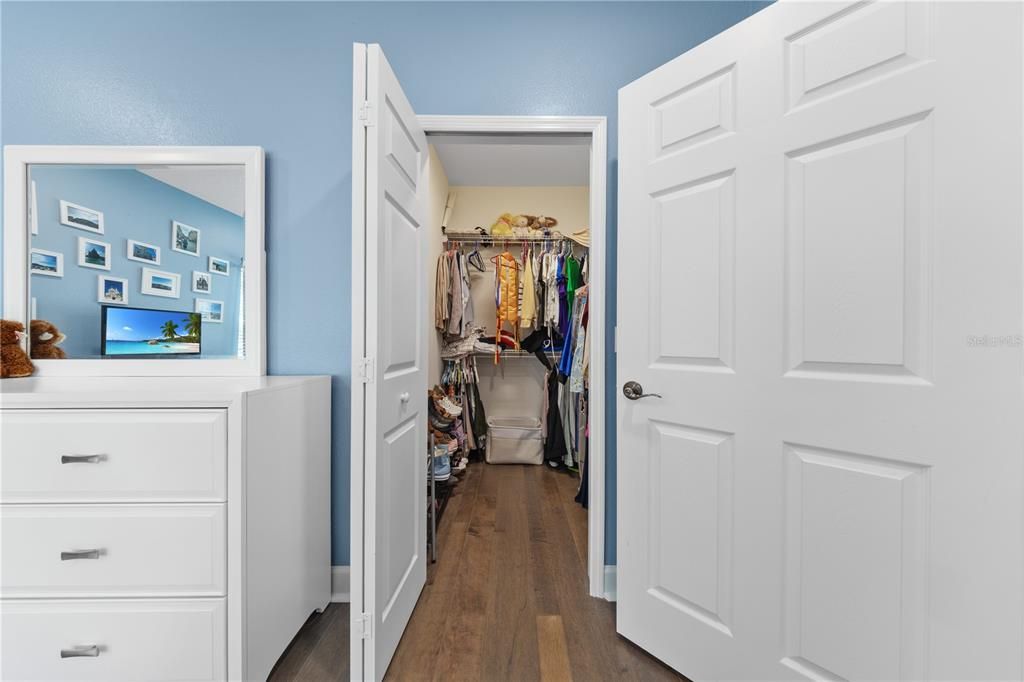
    • Walk-In Closet(s)

    • Window Treatments

    Bedrooms and bathrooms

    • Bedrooms: 4

    • Full bathrooms: 4

  • Parking

    • Driveway

    Property

    • Levels: Two

    • Pool Private: Yes

    • Exterior Features: French Doors / Irrigation System / Lighting / Rain Gutters / Sidewalk

    Lot

    • Lot: 1.68 Acres

    Other Property Information

    • Parcel Number: 022026020000000600

    • Zoning: R-3

  • Type and style

    • Property Type: Residential

    • Property Sub Type: Single Family Residence

  • Utility

    • BB/HS Internet Available

    • Cable Available

    • Cable Connected

    • Electricity Connected

    • Propane

    • Public

    • Sprinkler Recycled

  • Other financial information

    • Annual tax amount: $7,378

  • Source details

    • MLS ID: O6406612

    Other facts

    • Construction Materials: Block / Stucco

    • Foundation Details: Slab

    • Fireplace Features: Electric

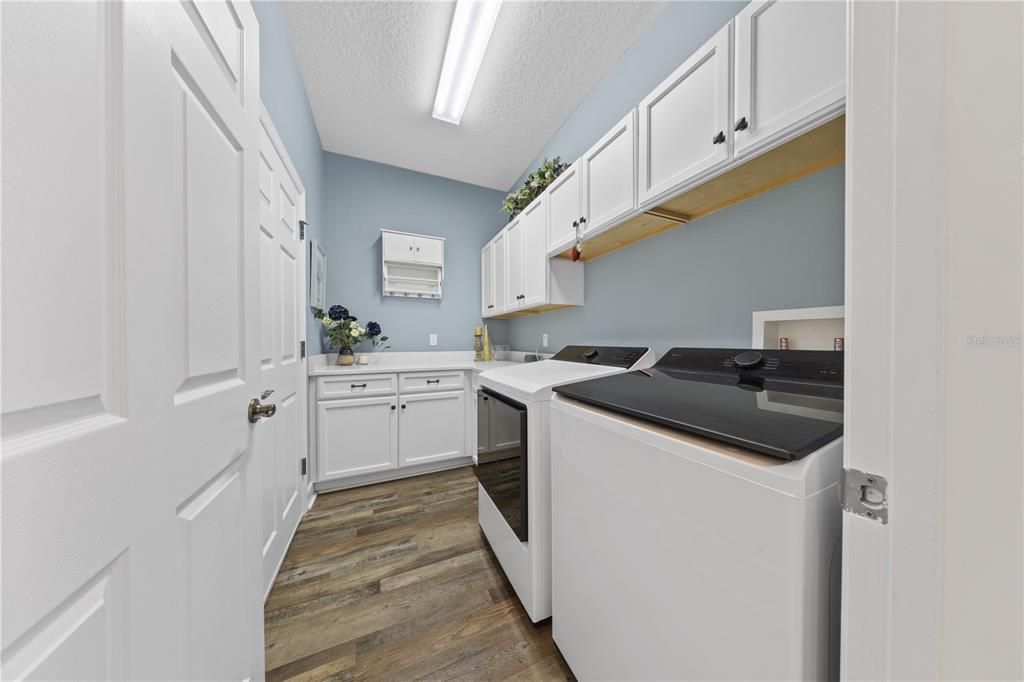
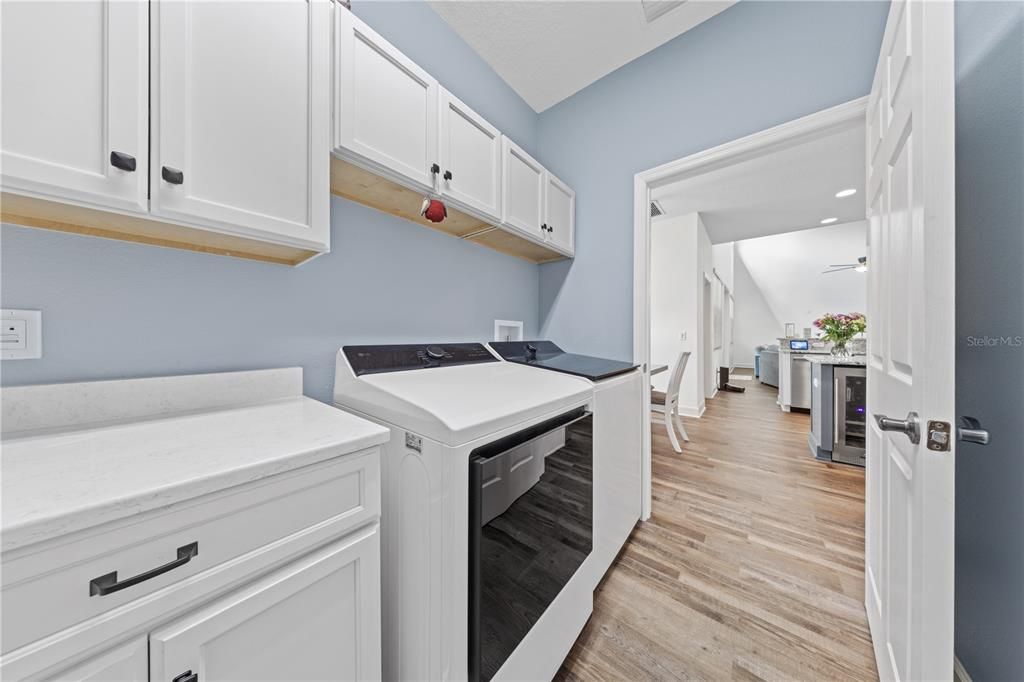
    • Laundry Features: Inside / Laundry Room

    • Lot Features: Corner Lot

    • Pool Features: Gunite / Heated / In Ground / Screen Enclosure / Solar Heat

    • Direction Faces: North

    • Other Structures: Boat House

    • Waterfront: Yes

    • Fireplace: Yes

    • Water Body Name: LAKE BEAUCLAIRE

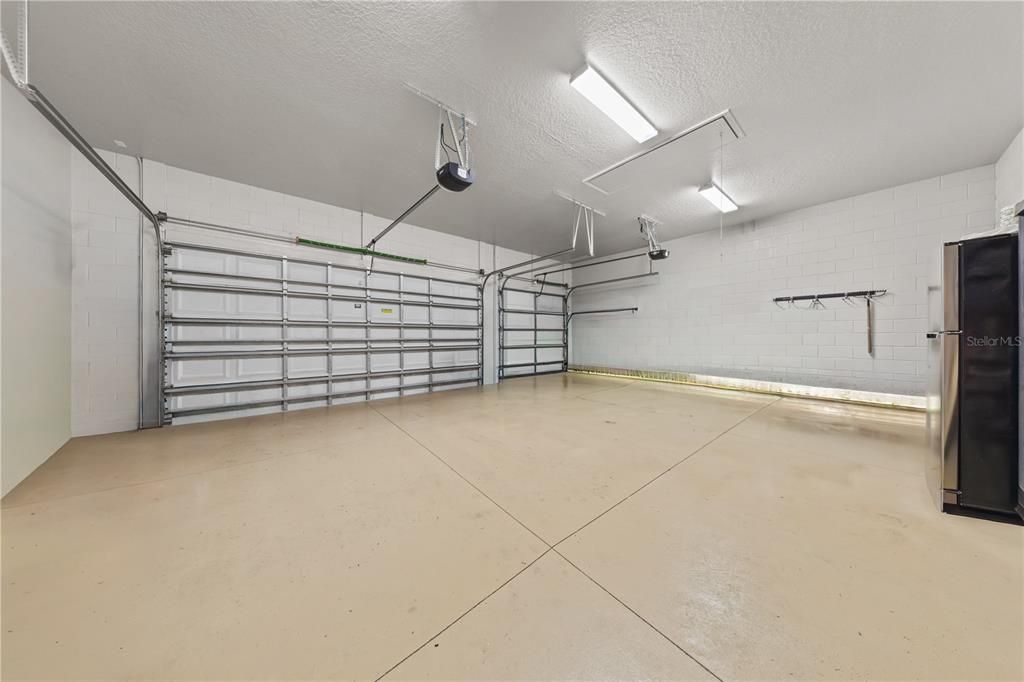
    • Garage Spaces: 3

    • Attached Garage: Yes

    • Garage: Yes

    • Living Area: 2834

    • Water Source: Canal/Lake For Irrigation / Public

    • Subdivision Name: DEER ISLAND ESTATES

Private inquiry
Talk to the advisor on this listing.
Floor plans, HOA docs, off-market comparables, scheduling a private showing — one message, direct to the local specialist.

More like this

For Sale
$1,245,600
House
3 bds · 2 ba · 2,589 sqft
COTTAGES ON 11TH, MOUNT DORA
630 W 11TH AVENUE
For Sale
$1,435,200
House
3 bds · 3 ba · 2,998 sqft
COTTAGES ON 11TH, MOUNT DORA
662 JAMES MOORE DRIVE
For Sale
$999,500
House
4 bds · 3 ba · 2,564 sqft
MOUNT DORA MRS S D SHORTS, MOUNT DORA
1046 N MCDONALD STREET
-$50K
For Sale
$1,200,000
House
5 bds · 3 ba · 3,010 sqft
MUSSELWHITE FARMS SUB, TAVARES
29121 CAN DO LANE
For Sale
$1,399,900
House
4 bds · 3 ba · 3,020 sqft
FAIRVIEW SUB, TAVARES
32834 LAKESHORE DRIVE
-$190K
For Sale
$985,000
House
4 bds · 3 ba · 2,863 sqft
LAURELS MOUNT DORA 45/98, MOUNT DORA
7648 LAKE ANGELINA DRIVE
-$100K
For Sale
$1,299,000
Lots/Land
1.50 acres
NATHAN'S CORNER, MOUNT DORA
FEARON AVE & E 19TH AVE AVENUE UNIT 1-6
-$75K
For Sale
$1,200,000
Multi-family
7 bds · 3,885 sqft
MOUNT DORA, MOUNT DORA
1012 N BAKER STREET

Market around this address

Live counts in the same area.
View all

The multiple listing information is provided by the Stellar MLS from a copyrighted compilation of listings. The compilation of listings and each individual listing are ©2026-present Stellar MLS. All Rights Reserved. The information provided is for consumers' personal, noncommercial use and may not be used for any purpose other than to identify prospective properties consumers may be interested in purchasing. All properties are subject to prior sale or withdrawal. All information provided is deemed reliable but is not guaranteed accurate, and should be independently verified. Listing courtesy of: WATSON REALTY CORP