Sell Your Home
Get a free home valuation
Contact
Tell us about your needs

17 POINSETTIA DRIVE

House Active With Contract
$295,000

BTC: 3.56495468

ETH: 121.29934211

17 days
Waterfront
2 bds
1 ba
1,228 sqft

Overview

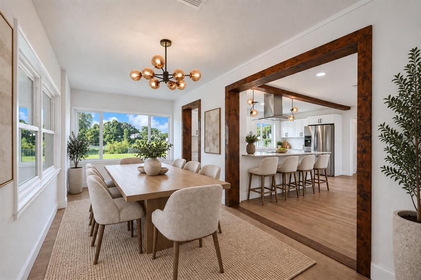
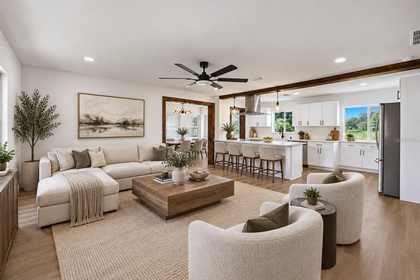
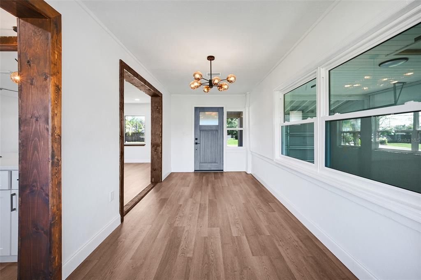
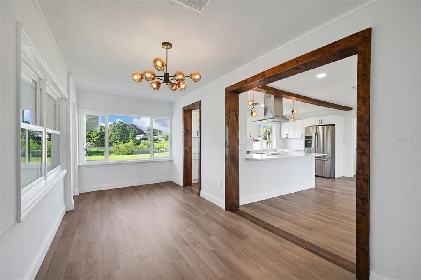
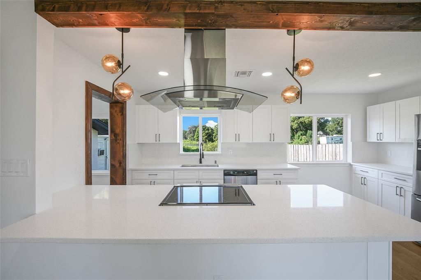
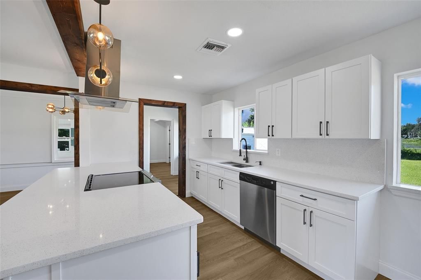
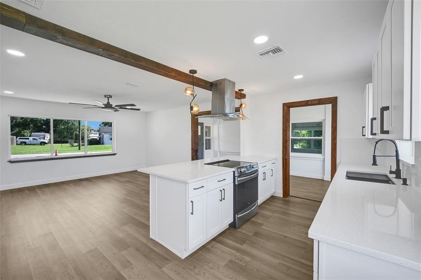
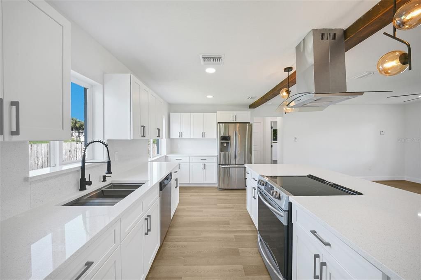
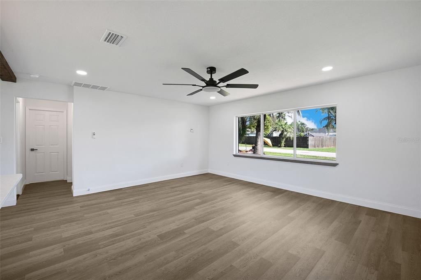
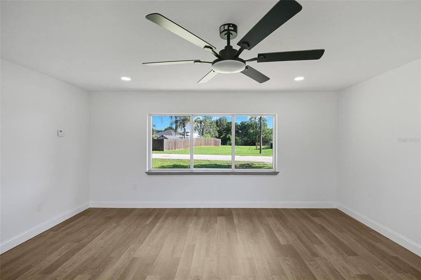
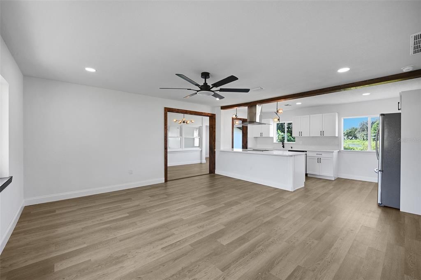
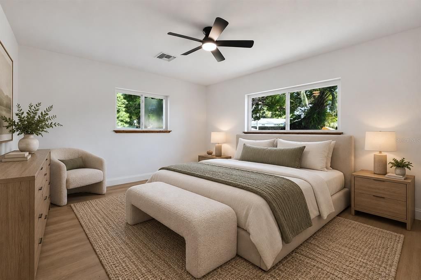
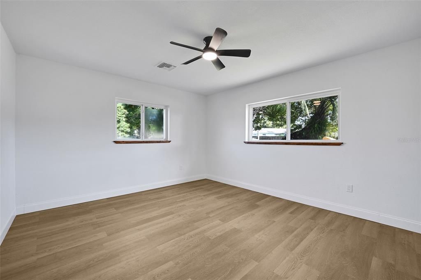
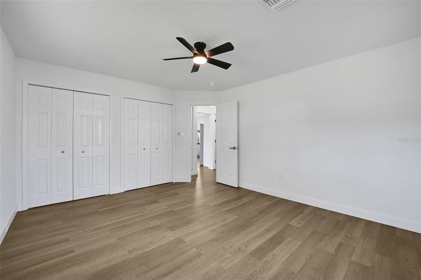
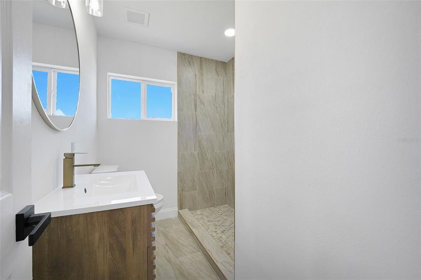
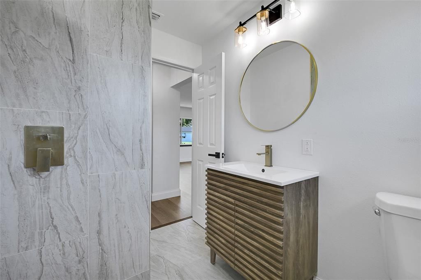
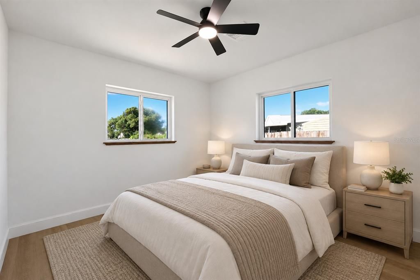
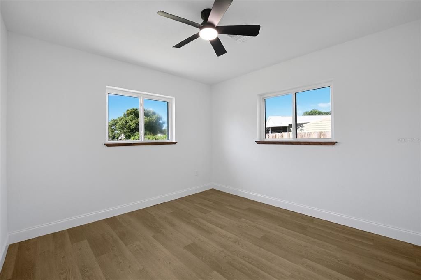
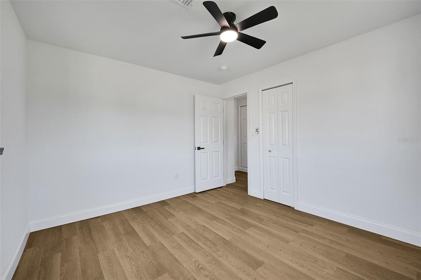
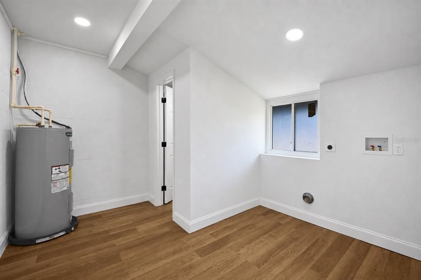
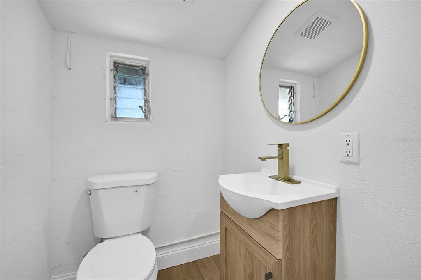
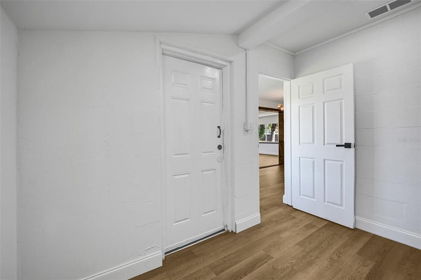
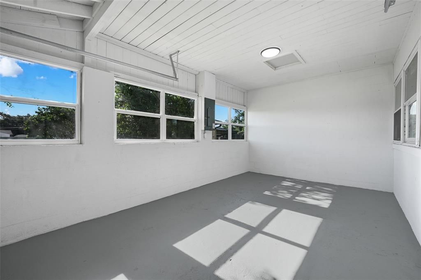
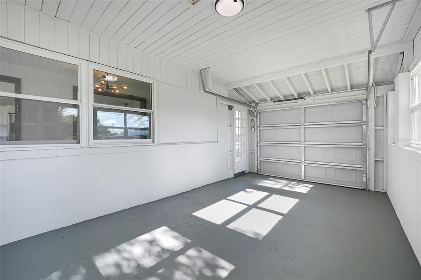
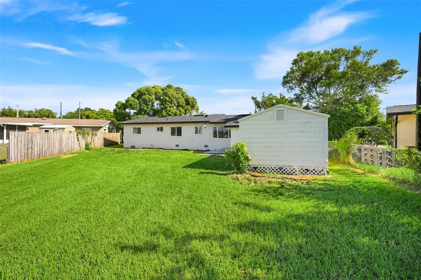
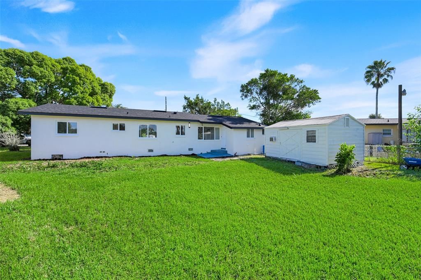
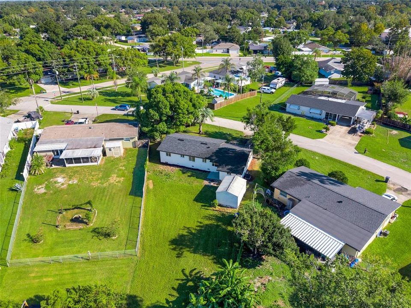
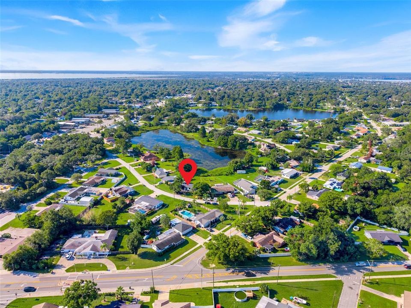
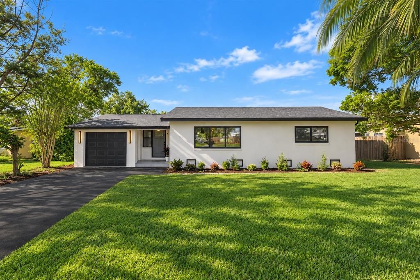
Under contract-accepting backup offers. FULLY RENOVATED, NO HOA * NEW ROOF, HVAC & WATER HEATER *LAKE VIEW & ACCESS * 1-CAR GARAGE. Welcome to 17 Poinsettia Drive in DeBary, a beautifully renovated home offering an open space modern finishes, major upgrades, and the Florida lifestyle with water views and access to the lake for your favorite water toys. Step inside to a bright interior featuring NEW flooring, NEW fresh paint, NEW doors and outlets, updated windows, and a completely renovated kitchen with NEW cabinetry, granite countertops and backsplash, stainless-steel appliances, flush cooktop, and range hood. The bathrooms have been completely updated with NEW tiled showers, vanities, toilets, and fixtures. Major improvements include a NEW ROOF, NEW HVAC, NEW WATER HEATER, and NEW garage door, giving buyers peace of mind from day one. Outside, enjoy fresh landscaping with beautiful palms, tropical plants, fresh mulch, and plantain trees in the backyard. The property also includes a backyard shed with a window A/C unit, offering additional flexible space for storage, hobbies, or a workshop. Enjoy the added benefit of a private well system, meaning no monthly water bill! With a 1-car garage, water views, lake access, and extensive renovations inside and out, this move-in-ready home offers a combination that is hard to find. Schedule your showing today!

Location

Details

Type:
Residential
Parking:
No Data
Year Built:
1955
Lot:
0.21 Acres
Heating:
Central / Electric
Price/sqft:
$240
Cooling:
Central Air
HOA:
No Data

Valuation

Our model vs. what's actually selling nearby.
Estimate
$280,000
$226K – $319K
Confidence Low
List vs. estimate
$15K above estimate
List $295,000 · +5.4%
Our model says this listing is priced above recent comparable activity. Room to negotiate.
Price per sq ft
$240
+12.2% vs. city median $214
Based on
34 MLS comparables
Median of recent comparable listings. Sold comps use closing price, active listings use list price.

Highlights

Annual tax
$901
2025
View
Water
Waterfront
Lake Front
Garage
1 car garage
Pets
Allowed
All facts and features
  • Flooring

    • Luxury Vinyl

    Heating

    • Central

    • Electric

    Cooling

    • Central Air

    Appliances

    • Cooktop

    • Dishwasher

    • Electric Water Heater

    • Exhaust Fan

    • Range Hood

    • Refrigerator

    • Water Filtration System

    Other interior features

    • Ceiling Fan(s)

    • Eating Space In Kitchen

    • Kitchen/Family Room Combo

    • Open Floorplan

    • Primary Bedroom Main Floor

    • Thermostat

    Bedrooms and bathrooms

    • Bedrooms: 2

    • Bathrooms: 1

    • Full bathrooms: 1

  • Property

    • Levels: One

    • Exterior Features: Garden / Lighting / Private Entrance / Private Mailbox / Private Yard

    Lot

    • Lot: 0.21 Acres

    Other Property Information

    • Parcel Number: 803413080220

    • Zoning: 01R4

  • Type and style

    • Property Type: Residential

    • Property Sub Type: Single Family Residence

  • Utility

    • Cable Available

    • Electricity Available

    • Electricity Connected

    • Fiber Optics

    • Street Lights

    • Water Available

    • Water Connected

  • Other financial information

    • Annual tax amount: $901

  • Source details

    • MLS ID: O6440674

    Other facts

    • Construction Materials: Block

    • Foundation Details: Crawlspace

    • Laundry Features: Electric Dryer Hookup / Inside / Laundry Room / Washer Hookup

    • Lot Features: Cleared / Landscaped / Private

    • Patio And Porch Features: Front Porch / Patio

    • Direction Faces: Northeast

    • Other Structures: Shed(s)

    • Architectural Style: Mid-Century Modern

    • Waterfront: Yes

    • Garage Spaces: 1

    • Attached Garage: Yes

    • Garage: Yes

    • Living Area: 1228

    • Water Source: Private / Well

    • Lot Size Dimensions: 67 x 138

    • Subdivision Name: PLANTATION ESTATES UNIT 03

Private inquiry
Talk to the advisor on this listing.
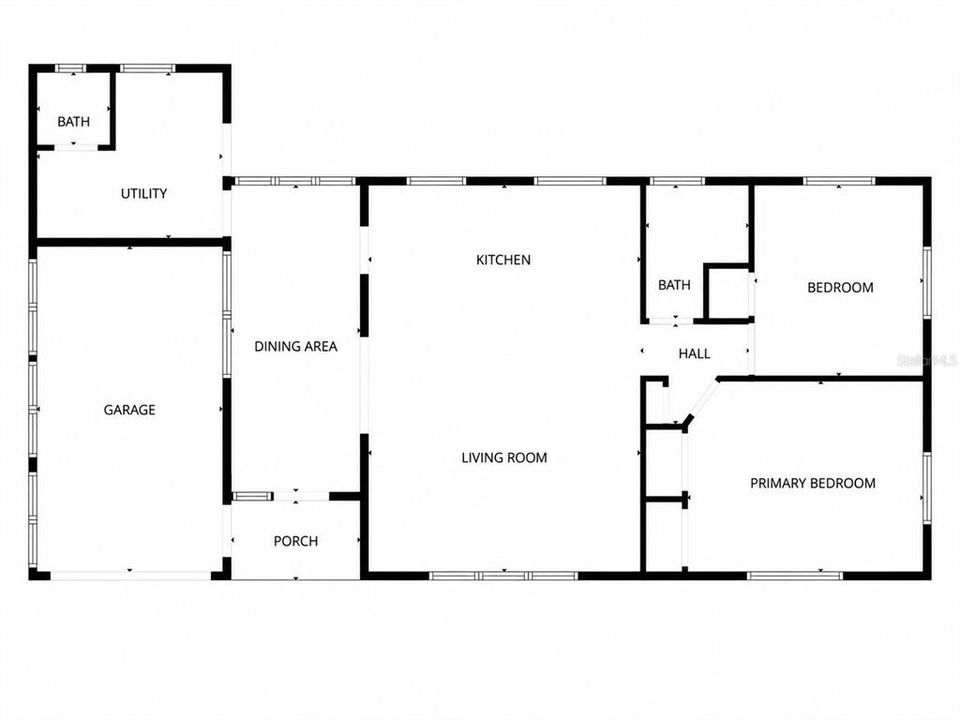
Floor plans, HOA docs, off-market comparables, scheduling a private showing — one message, direct to the local specialist.

More like this

Active With Contract
$345,250
Townhouse
3 bds · 2 ba · 1,687 sqft
RIVINGTON, DEBARY
604 AVERYBECK LANE
Active With Contract
$326,213
Townhouse
3 bds · 2 ba · 1,687 sqft
RIVINGTON, DEBARY
642 STONELEIGH LANE
Active With Contract
$321,845
Townhouse
3 bds · 2 ba · 1,687 sqft
RIVINGTON, DEBARY
648 STONELEIGH LANE
Active With Contract
$348,102
Townhouse
3 bds · 2 ba · 1,687 sqft
RIVINGTON, DEBARY
650 STONELEIGH LANE
Active With Contract
$325,560
Townhouse
3 bds · 2 ba · 1,687 sqft
RIVINGTON, DEBARY
659 STONELEIGH LANE
New
Active With Contract
$250,000
Townhouse
3 bds · 2 ba · 1,533 sqft
RIVINGTON PHASE 1A, DEBARY
749 COSTA LANE UNIT 23
+$13K
Active With Contract
$323,865
Townhouse
3 bds · 2 ba · 1,687 sqft
RIVINGTON, DEBARY
643 HIGHFALLS AVENUE
+$1K
Active With Contract
$300,000
House
3 bds · 2 ba · 2,169 sqft
DELTONA LAKES UN 22, DELTONA
766 DAN RIVER AVENUE

Market around this address

Live counts in the same area.
View all

The multiple listing information is provided by the Stellar MLS from a copyrighted compilation of listings. The compilation of listings and each individual listing are ©2026-present Stellar MLS. All Rights Reserved. The information provided is for consumers' personal, noncommercial use and may not be used for any purpose other than to identify prospective properties consumers may be interested in purchasing. All properties are subject to prior sale or withdrawal. All information provided is deemed reliable but is not guaranteed accurate, and should be independently verified. Listing courtesy of: REGENCY REAL ESTATE LLC