
Sell Your Home
Get a free home valuation
Contact
Tell us about your needs
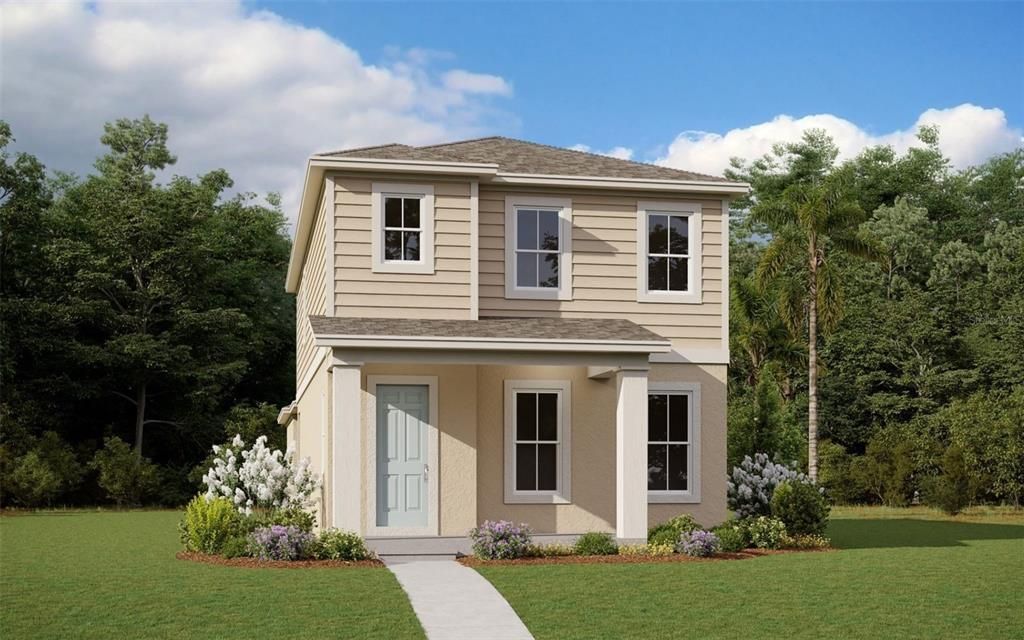
House Recently Sold
$554,990

BTC: 6.82141101

ETH: 228.20312500

Sold on: 2025-06-30
New
3 bds
2 ba
2,078 sqft

Overview

Virtually Staged. Under Construction. . Quick Move-In Opportunity! Builder offering incentives, including interest rate promotions, and closing cost assistance using a preferred lender. The Cooper floor plan is designed to impress, featuring 3 spacious bedrooms and a huge primary suite walk-in closet, along with 2.5 baths. This home exudes a sense of spaciousness with 8-foot doors throughout, 10-foot ceilings, and an open stair railing. The gourmet kitchen and impressive kitchen island, equipped with premium finishes and appliances, make this home the perfect place to call your own. In addition, the detached garage adds both convenience and charm, with a courtyard, covered breezeway, and a covered lanai, offering plenty of space for relaxation or outdoor gatherings. It’s a perfect blend of comfort, luxury, and functionality! Located in the heart of Hamlin, this home is near Hamlin Middle and Hamlin Elementary, and just 5 minutes from the Hamlin Town Center, which offers grocery stores, restaurants, and more. It’s right up the road from Orlando Health Hospital, Orange County National Golf Course, and the soon-to-be Orlando Surf Park. Plus, you're only 10 minutes from Disney and so much more. This location truly offers the best of both convenience and luxury living!

Location

Details

Type:
Residential
Parking:
Alley Access / Driveway / Garage Door Opener / Garage Faces Rear
Year Built:
2025
Lot:
0.09 Acres
Heating:
Central / Electric
Price/sqft:
$267
Cooling:
Central Air / Humidity Control
HOA:
$160

Highlights

HOA
$160/mo
Garage
2 car garage
Pets
Allowed
All facts and features
  • Flooring

    • Carpet

    • Ceramic Tile

    Heating

    • Central

    • Electric

    Cooling

    • Central Air

    • Humidity Control

    Appliances

    • Dishwasher

    • Disposal

    Other interior features

    • Living Room/Dining Room Combo

    • Open Floorplan

    • PrimaryBedroom Upstairs

    • Split Bedroom

    • Thermostat

    • Walk-In Closet(s)

    Bedrooms and bathrooms

    • Bedrooms: 3

    • Bathrooms: 1

    • Full bathrooms: 2

  • Parking

    • Alley Access

    • Driveway

    • Garage Door Opener

    • Garage Faces Rear

    Property

    • Levels: Two

    • Exterior Features: Irrigation System

    Lot

    • Lot: 0.09 Acres

    Other Property Information

    • Parcel Number: 192327270401020

    • Zoning: PUD

  • Type and style

    • Property Type: Residential

    • Property Sub Type: Single Family Residence

  • Utility

    • Cable Available

    • Electricity Available

    • Phone Available

    • Public

    • Sewer Available

    • Underground Utilities

    • Water Available

  • Other financial information

    • HOA: $160

    • HOA Frequency: Monthly

  • Source details

    • MLS ID: G5095821

    Other facts

    • Construction Materials: Block / Vinyl Siding

    • Foundation Details: Slab

    • Laundry Features: Inside / Laundry Room

    • Lot Features: Cleared

    • Patio And Porch Features: Covered / Porch / Rear Porch

    • Direction Faces: North

    • Architectural Style: Florida

    • Garage Spaces: 2

    • Attached Garage: Yes

    • Garage: Yes

    • Living Area: 2078

    • Water Source: Public

    • Lot Size Dimensions: 34 x 125

    • Subdivision Name: HAMLIN POINTE

Private inquiry
Talk to the advisor on this listing.
Floor plans, HOA docs, off-market comparables, scheduling a private showing — one message, direct to the local specialist.

More like this

No similar properties found in the area

Market around this address

Live counts in the same area.
View all

The multiple listing information is provided by the Stellar MLS from a copyrighted compilation of listings. The compilation of listings and each individual listing are ©2026-present Stellar MLS. All Rights Reserved. The information provided is for consumers' personal, noncommercial use and may not be used for any purpose other than to identify prospective properties consumers may be interested in purchasing. All properties are subject to prior sale or withdrawal. All information provided is deemed reliable but is not guaranteed accurate, and should be independently verified. Listing courtesy of: OLYMPUS EXECUTIVE REALTY INC