Sell Your Home
Get a free home valuation
Contact
Tell us about your needs

17010 YELLOW PINE STREET

House For Sale
$309,900

BTC: 4.82334630

ETH: 162.87894715

16 days
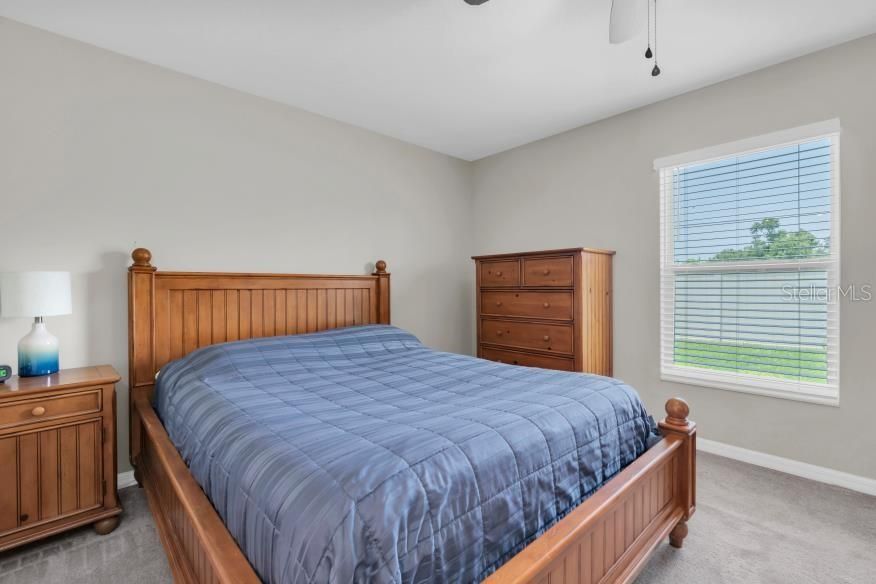
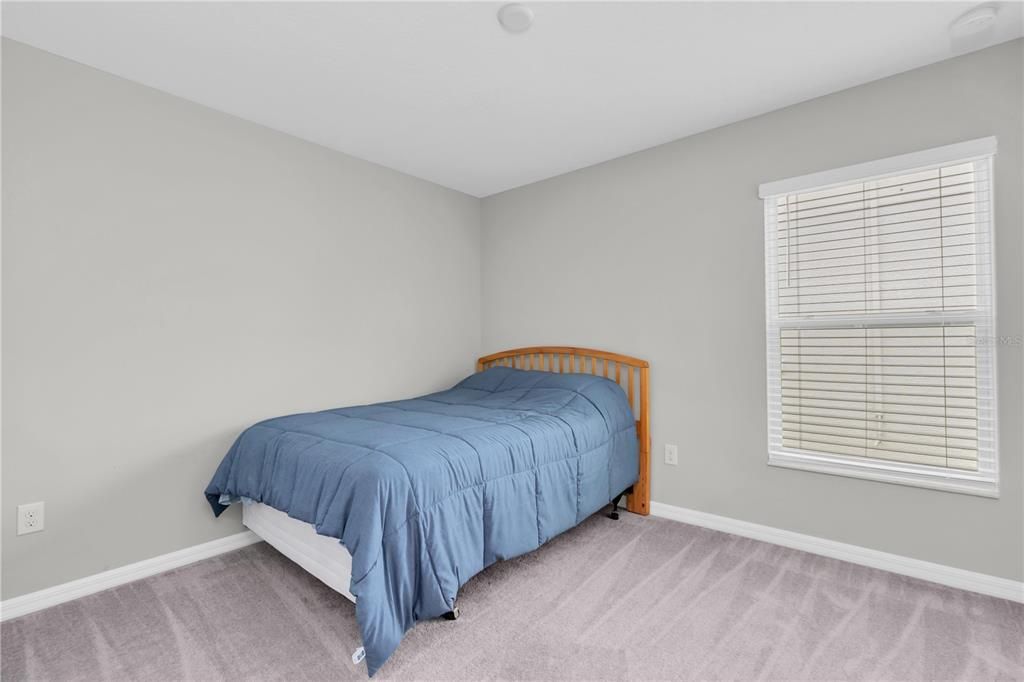
3 bds
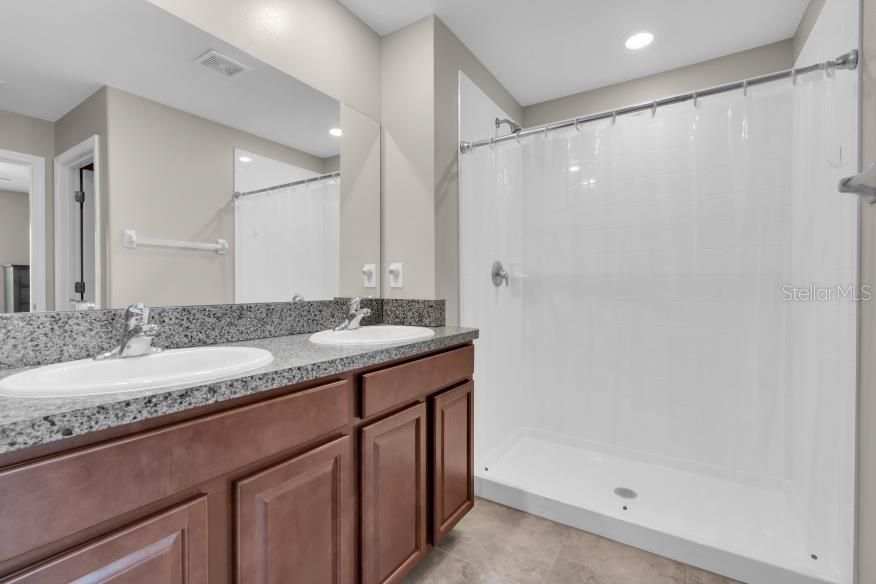
2 ba
1,451 sqft

Overview

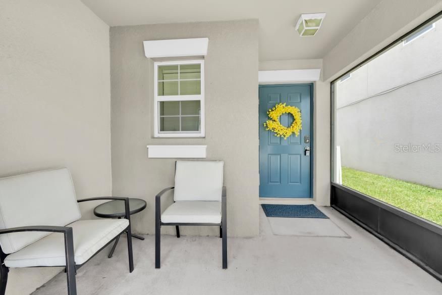
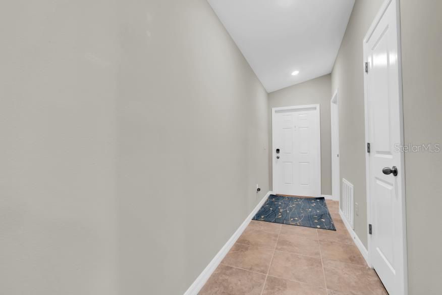
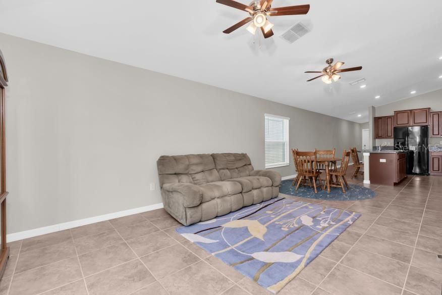
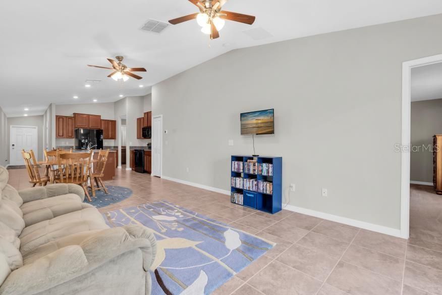
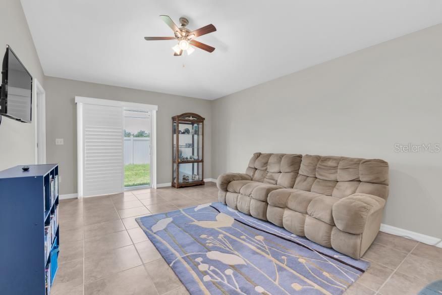
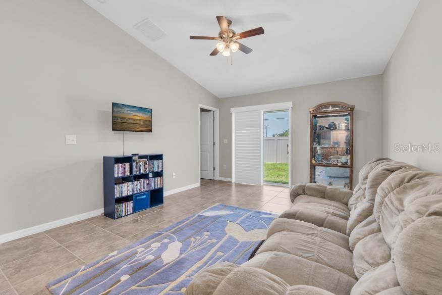
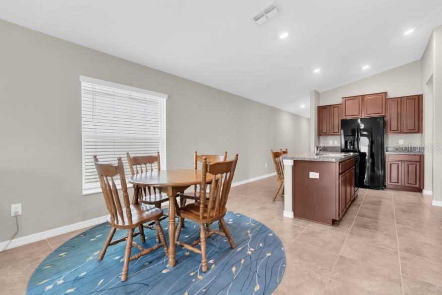
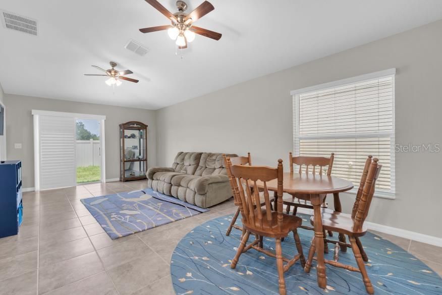
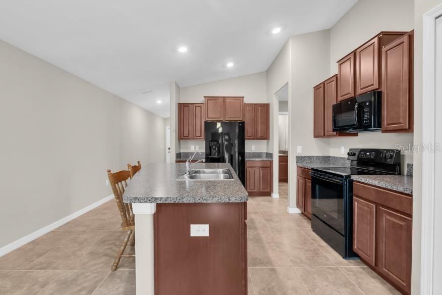
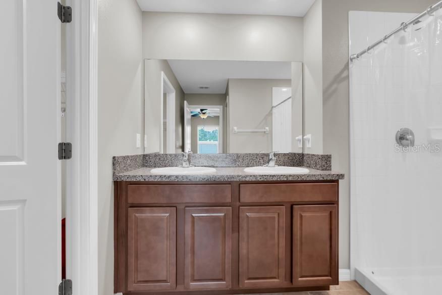
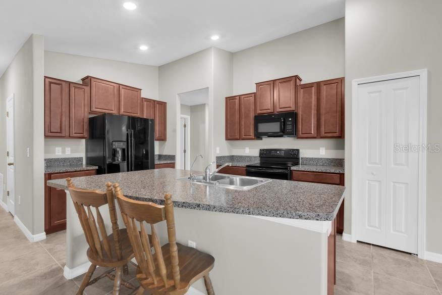
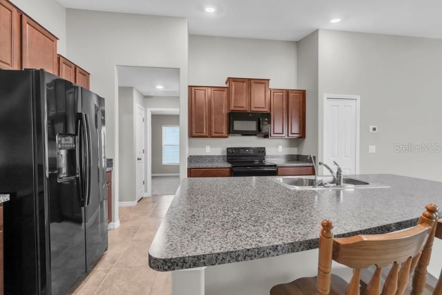
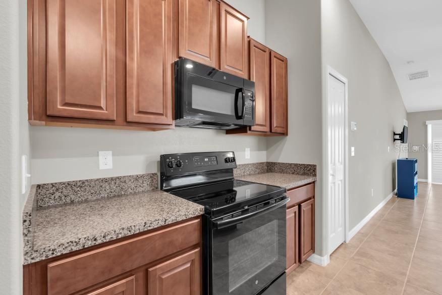
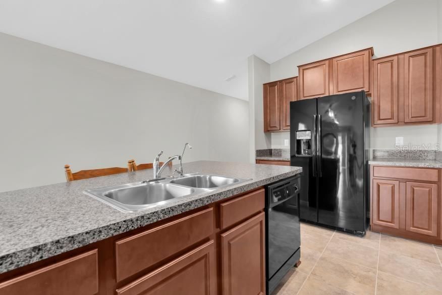
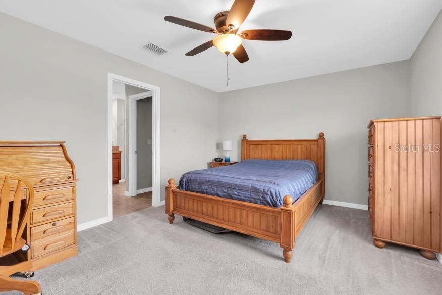
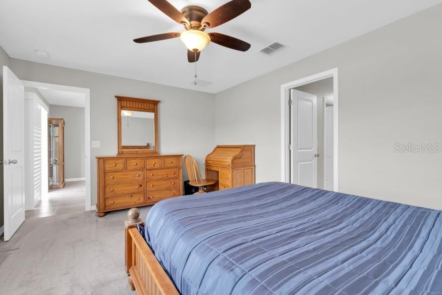
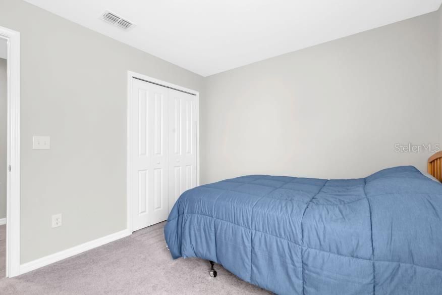
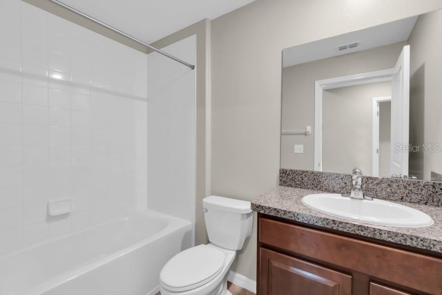
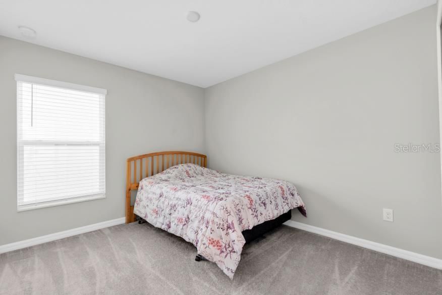
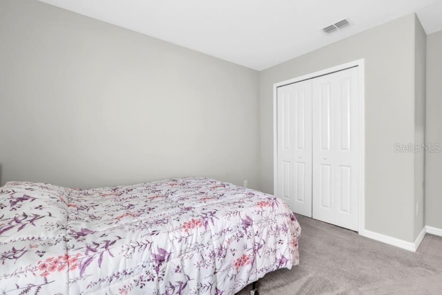
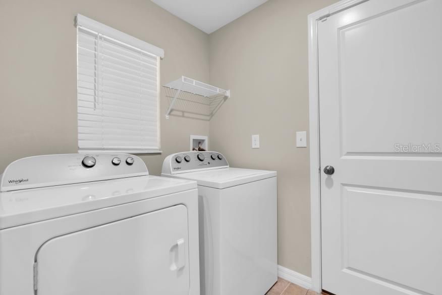
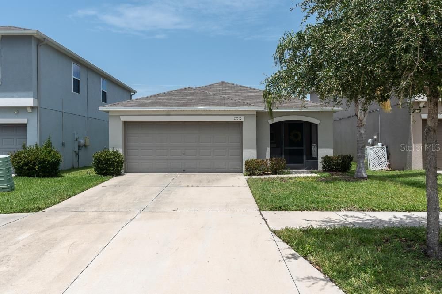
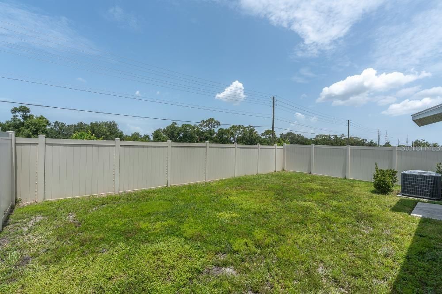
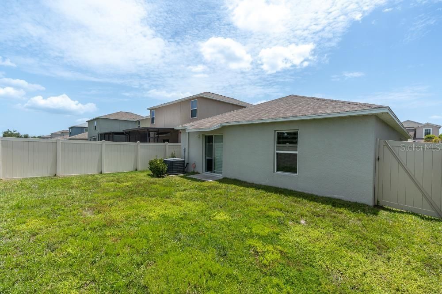
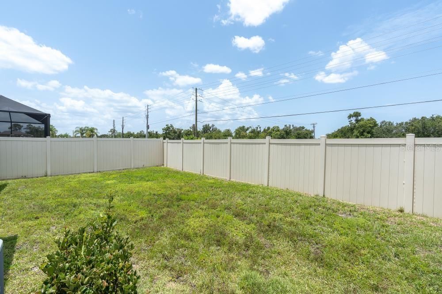
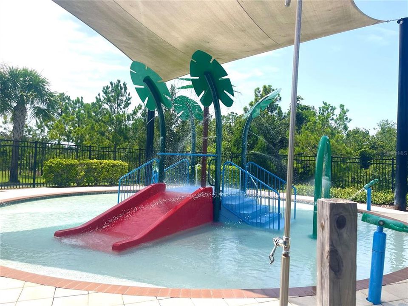
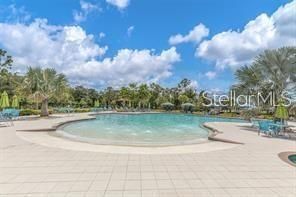
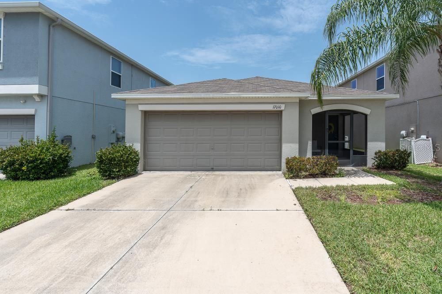
Welcome to easy Florida living in this beautifully maintained 3-bedroom, 2-bathroom home with a spacious 2-car garage, perfectly located in a sought-after community packed with resort-style amenities. Designed for both comfort and convenience, this home offers a functional floor plan with inviting living spaces, a well-appointed kitchen, and a private primary suite, making it ideal for families, first-time buyers, or those looking to downsize without sacrificing quality. UPDATES AND UPGRADES THROUGHOUT! Washer dryer year old Regularly serviced HVAC, full house water softener (2024), reverse osmosis system (2024), NEW garage door and opener, NEW washer and dryer, NEW exterior fencing, and more! One of the standout features is the low-maintenance lifestyle, with lawn maintenance, landscaping, and irrigation included in the HOA fee, giving you more time to enjoy everything this vibrant community has to offer. Residents have access to an impressive collection of amenities, including a resort-style swimming pool, sports courts, a playground, and a fun-filled splash pad—providing entertainment and recreation for all ages. Whether you’re relaxing poolside, enjoying a game with friends, or spending the afternoon at the playground, there’s something for everyone right outside your door. Zoned for excellent schools and school choice options, near fantastic dining, shopping, and recreation. Enjoy quick access to employment corridors, expressways, international airports, MacDill Air Force Base, and an array of top destinations in any direction. Love the Florida lifestyle and take advantage of world-renowned beaches, theme parks, world-champion sports teams, open-air markets & festivals, nature parks, waterfront entertainment & activities and more! WELCOME HOME!

Location

Details

Type:
Residential
Parking:
Covered / Driveway / Garage Door Opener / Ground Level / Guest / Off Street
Year Built:
2020
Lot:
0.10 Acres
Heating:
Central / Electric
Price/sqft:
$214
Cooling:
Central Air
HOA:
$103

Valuation

Our model vs. what's actually selling nearby.
Estimate
$286,940
$203K – $350K
Confidence Low
List vs. estimate
$22K above estimate
List $309,900 · +8.0%
Our model says this listing is priced above recent comparable activity. Room to negotiate.
Price per sq ft
$213
+15.3% vs. city median $185
Based on
124 MLS comparables
Median of recent comparable listings. Sold comps use closing price, active listings use list price.

Highlights

Annual tax
$7,844
2025
HOA
$103/mo
Community Pool, Maintenance Structure, Maintenance Grounds
Pool
Gunite
Garage
2 car garage
Pets
Allowed
All facts and features
  • Flooring

    • Carpet

    • Ceramic Tile

    Heating

    • Central

    • Electric

    Cooling

    • Central Air

    Appliances

    • Dishwasher

    • Microwave

    • Range

    • Refrigerator

    Other interior features

    • Built-in Features

    • Ceiling Fan(s)

    • Eating Space In Kitchen

    • High Ceilings

    • Kitchen/Family Room Combo

    • Living Room/Dining Room Combo

    • Open Floorplan

    • Other

    • Primary Bedroom Main Floor

    • Split Bedroom

    • Stone Counters

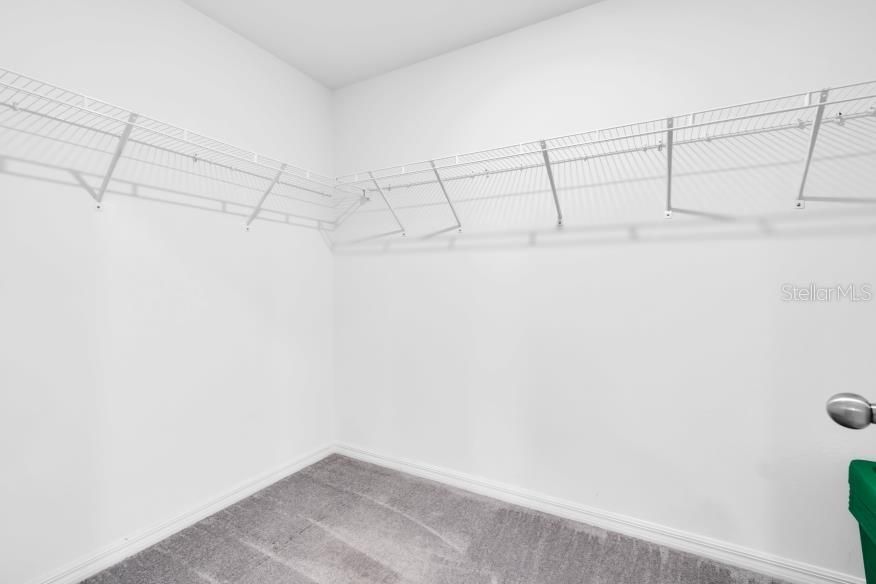
    • Walk-In Closet(s)

    • Window Treatments

    Bedrooms and bathrooms

    • Bedrooms: 3

    • Full bathrooms: 2

  • Parking

    • Covered

    • Driveway

    • Garage Door Opener

    • Ground Level

    • Guest

    • Off Street

    Property

    • Levels: One

    • Exterior Features: Irrigation System / Lighting / Other

    Lot

    • Lot: 0.10 Acres

    Other Property Information

    • Parcel Number: U183220B5I00004200062.0

    • Zoning: PD

  • Type and style

    • Property Type: Residential

    • Property Sub Type: Single Family Residence

  • Utility

    • BB/HS Internet Available

    • Cable Available

    • Electricity Connected

    • Sewer Connected

    • Water Connected

  • Other financial information

    • HOA: $103

    • HOA Frequency: Monthly

    • Annual tax amount: $7,844

  • Source details

    • MLS ID: TB8529809

    Other facts

    • Construction Materials: Block / Other

    • Foundation Details: Slab

    • Laundry Features: Inside / Laundry Room

    • Lot Features: Sidewalk

    • Patio And Porch Features: Covered / Enclosed / Front Porch / Patio / Porch / Rear Porch / Screened

    • Pool Features: Gunite / In Ground

    • Window Features: Blinds / Shades / Shutters / Window Treatments

    • Direction Faces: East

    • Architectural Style: Contemporary

    • Garage Spaces: 2

    • Attached Garage: Yes

    • Garage: Yes

    • Living Area: 1451

    • Water Source: Public

    • Subdivision Name: SUNSHINE VILLAGE PH 3B

Private inquiry
Talk to the advisor on this listing.
Floor plans, HOA docs, off-market comparables, scheduling a private showing — one message, direct to the local specialist.

More like this

New
For Sale
$269,999
Townhouse
3 bds · 2 ba · 1,695 sqft
SOUTHSHORE BAY, WIMAUMA
5055 CAPTAIN DAVIS DRIVE
New
For Sale
$379,900
House
3 bds · 2 ba · 1,800 sqft
SUN CITY CENTER UNIT 274 & 2, SUN CITY CENTER
623 CHIPPER DRIVE
New
For Sale
$364,900
House
2 bds · 2 ba · 1,683 sqft
FOREST BROOKE ACTIVE ADULT, WIMAUMA
17307 BLUE WALK STREET
New
For Sale
$279,999
House
2 bds · 2 ba · 1,503 sqft
LA PALOMA PRESERVE, SUN CITY CENTER
3719 LAUGHING DOVE AVENUE
New
For Sale
$225,000
Condo/Co-op
2 bds · 2 ba · 1,564 sqft
MANCHESTER IV CONDO, SUN CITY CENTER
822 MCCALLISTER UNIT 822
New
For Sale
$225,000
Condo/Co-op
2 bds · 2 ba · 1,444 sqft
RADISON I CONDO, SUN CITY CENTER
2339 NANTUCKET DRIVE UNIT 34
New
For Sale
$279,900
House
2 bds · 2 ba · 1,756 sqft
SUN CITY CENTER UNIT 45, SUN CITY CENTER
907 BLUEWATER DRIVE
New
For Sale
$355,650
House
4 bds · 2 ba · 1,715 sqft
CYPRESS RIDGE RANCH, WIMAUMA
6066 MANGROVE CREEK ROAD

Market around this address

Live counts in the same area.
View all

The multiple listing information is provided by the Stellar MLS from a copyrighted compilation of listings. The compilation of listings and each individual listing are ©2026-present Stellar MLS. All Rights Reserved. The information provided is for consumers' personal, noncommercial use and may not be used for any purpose other than to identify prospective properties consumers may be interested in purchasing. All properties are subject to prior sale or withdrawal. All information provided is deemed reliable but is not guaranteed accurate, and should be independently verified. Listing courtesy of: PROPERTY HOLDINGS REALTY GROUP