Sell Your Home
Get a free home valuation
Contact
Tell us about your needs
17021 DOLPHIN DRIVE

House For Sale
$3,100,000

BTC: 40.49111808

ETH: 1,377.77777778

5 days
Waterfront
3 bds
3 ba
3,228 sqft

Overview

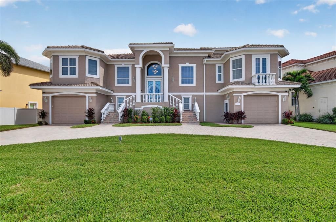
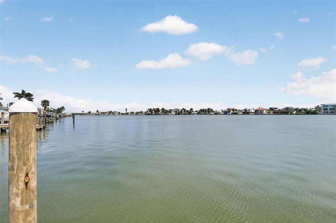
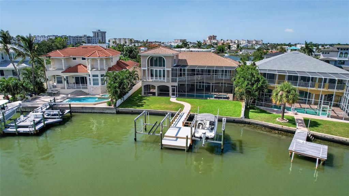
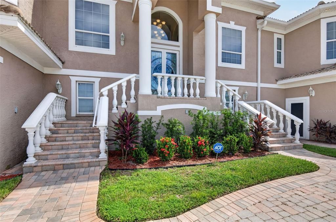
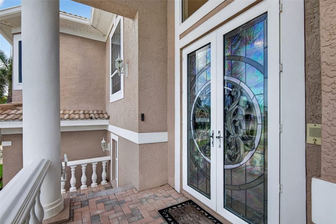
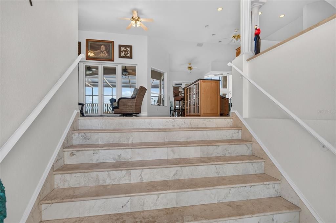
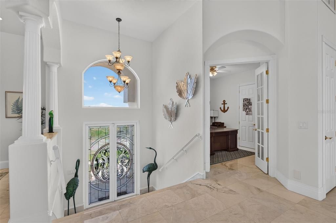
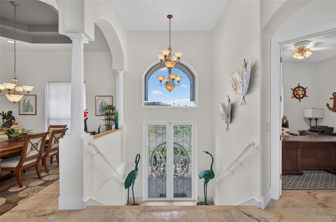
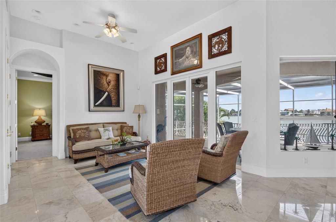
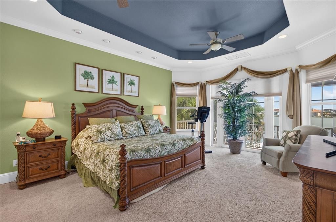
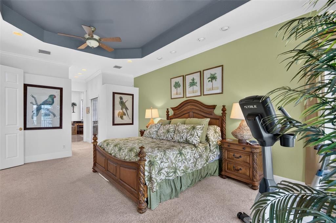
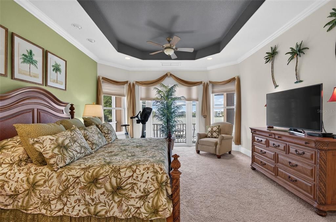
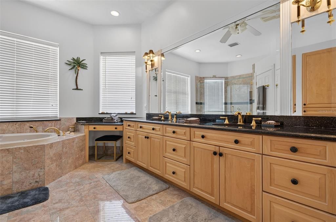
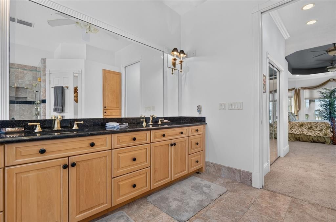
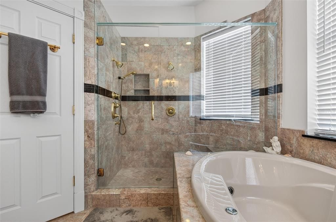
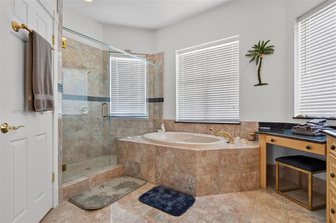
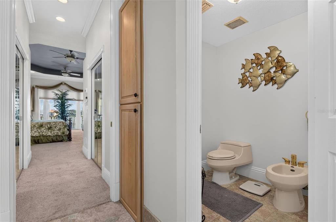
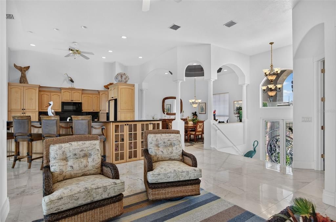
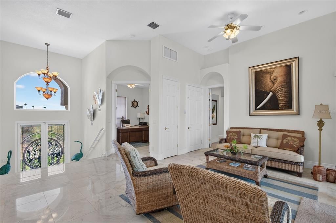
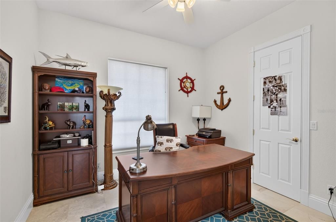
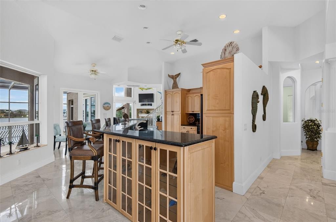
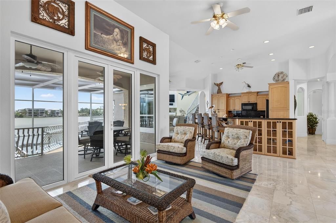
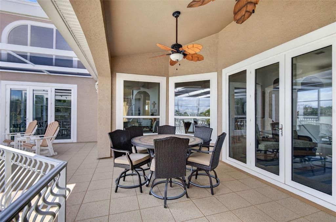
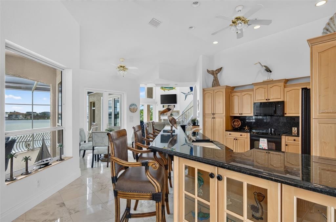
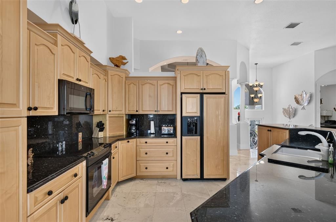
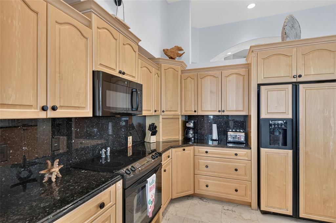
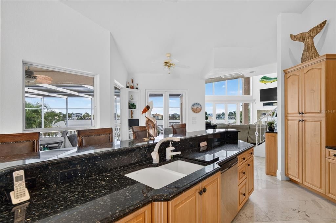
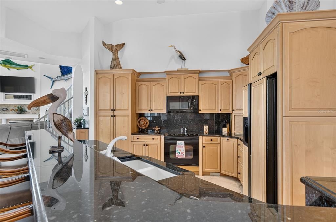
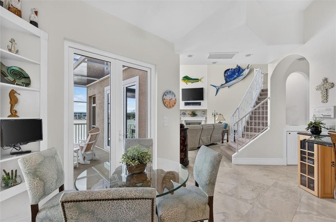
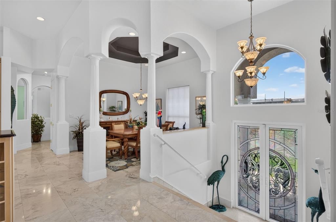
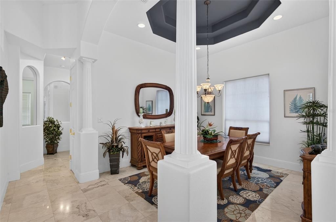
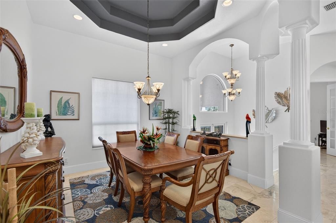
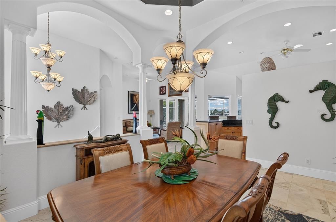
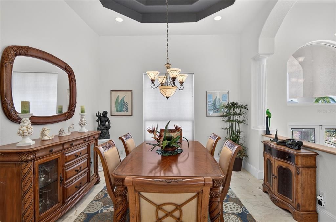
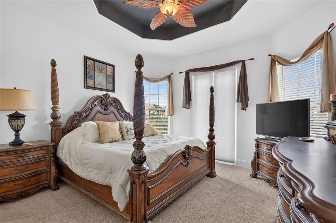
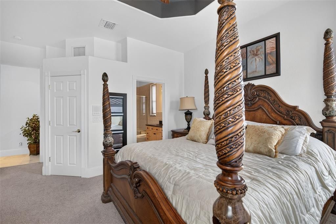
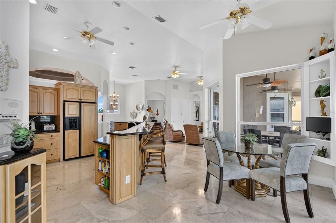
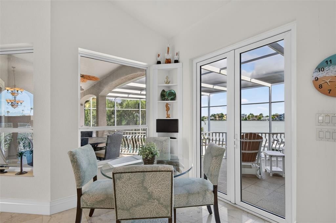
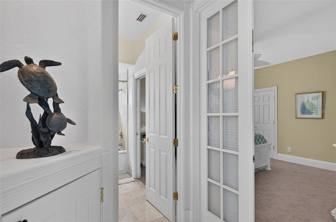
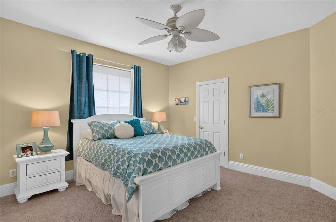
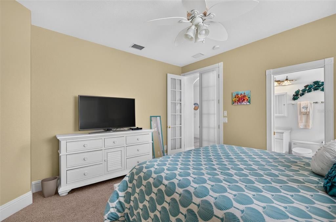
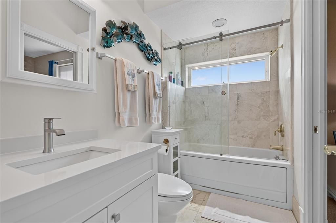
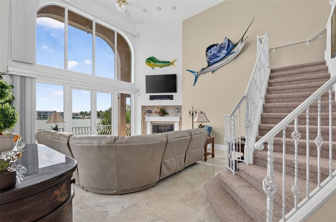
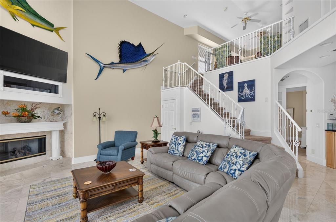
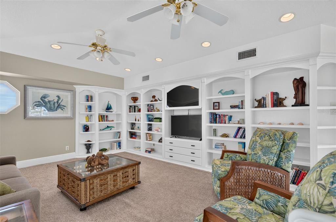
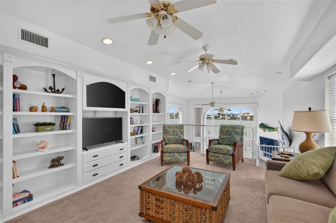
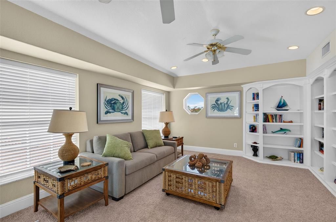
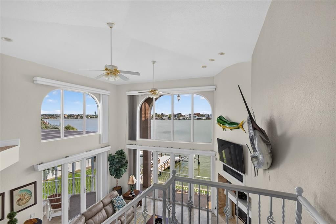
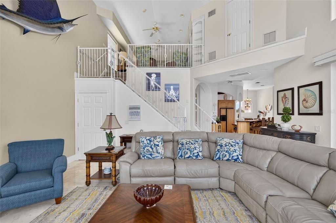
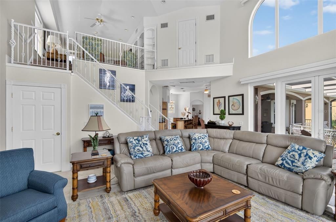
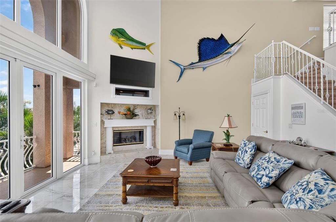
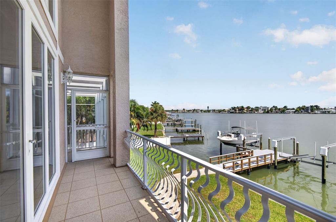
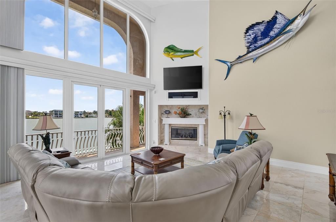
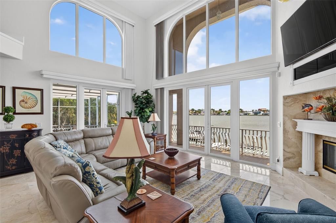
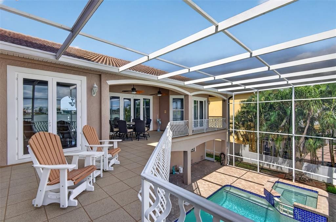
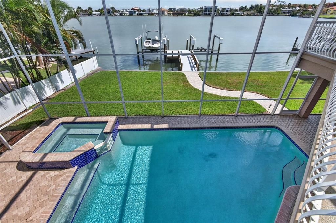
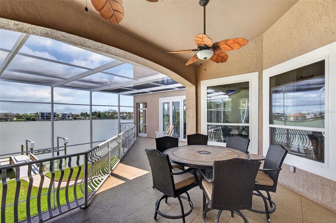
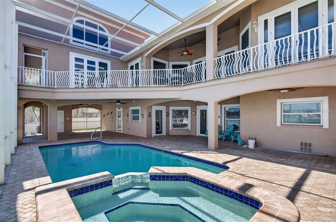
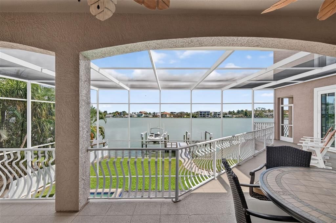
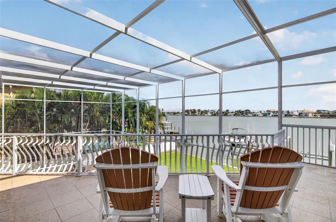
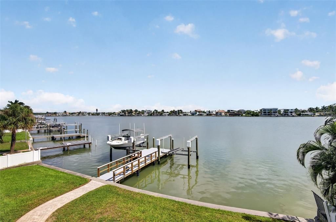
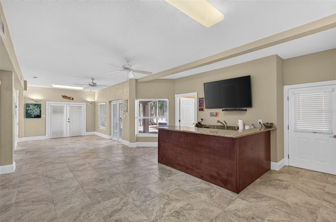
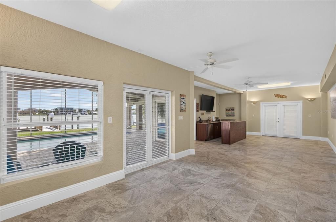
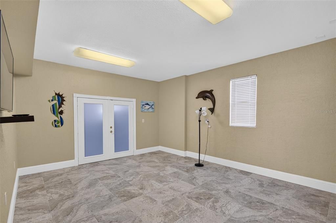
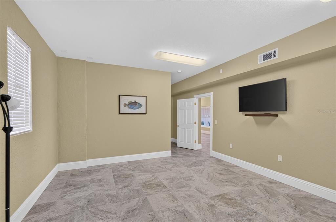
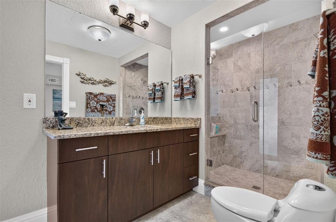
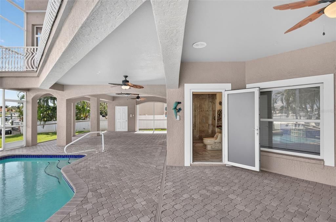
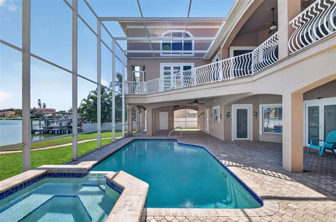
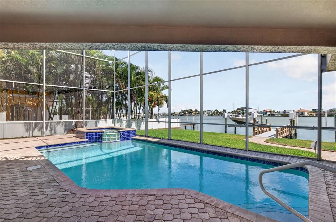
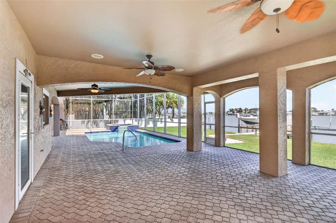
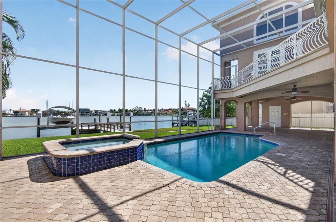
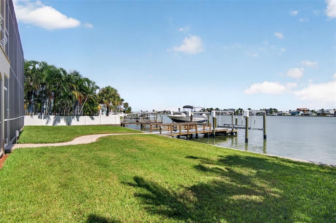
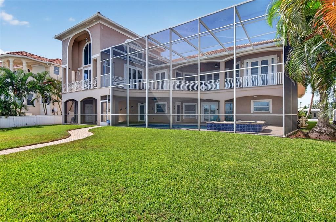
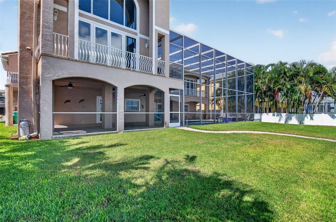
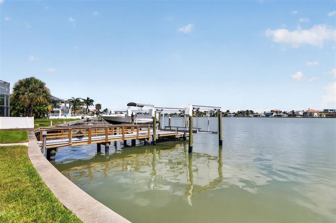
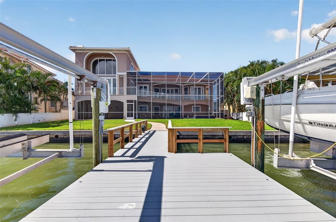
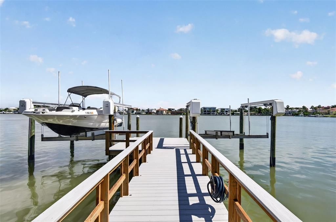
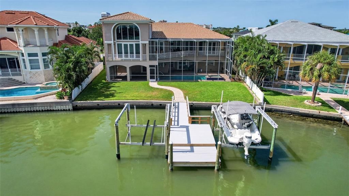
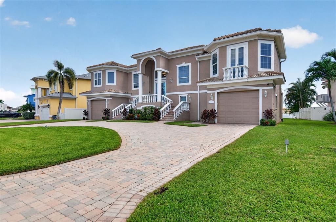
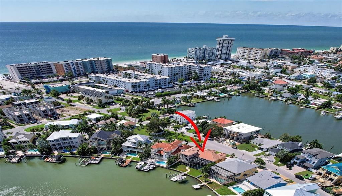
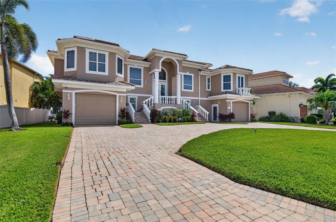
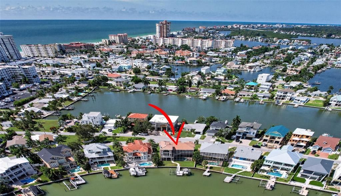
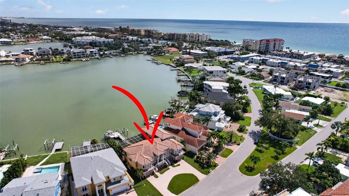
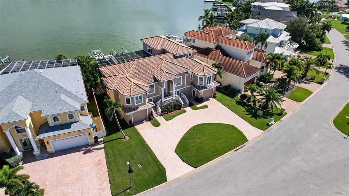
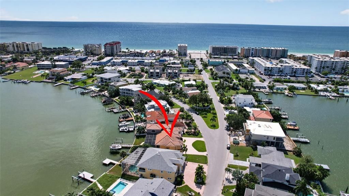
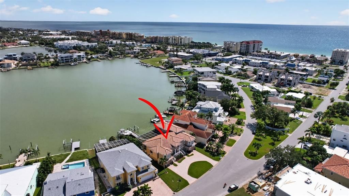
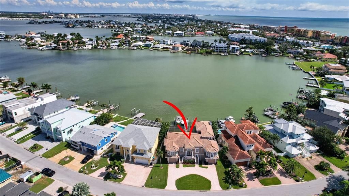
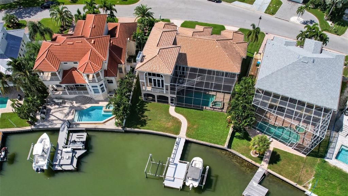
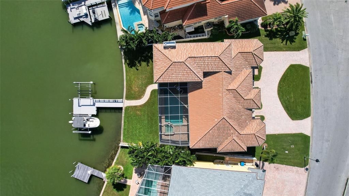
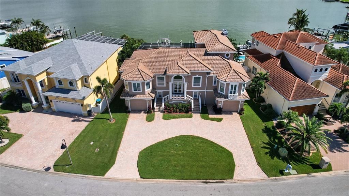
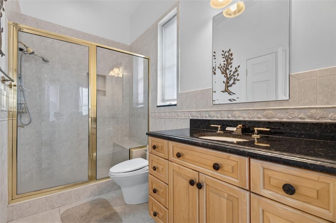
Don’t miss your opportunity to call this magnificent home in a spectacular setting your personal paradise! Designer home boasts 3228 square feet of heated living space with a total square footage of 7,211 plus an oversized lot providing total square footage of 10,086; one of the few larger lots on our beaches. This home features top quality upgrades throughout & fully furnished is negotiable! Impeccably maintained. Property county appraiser's office calls construction "Superior". Home was constructed to meet FEMA flood requirements. Start your journey through custom designed beveled stained glass double entry doors. It offers volume ceilings (10 to 22 feet) & wide-open living areas. 42 pilings were driven 25 to 30 feet to support the dwelling. There are 24 ceiling fans. The chef's kitchen has Emerald Pearl granite, maple cabinetry, & top of the line appliances. The Primary bedroom is spacious & the lavish ensuite bath boasts a large vanity, granite countertops with dual sinks, water closet that has a bidet, separate dual head shower & Garden jacuzzi tub. Impressive features are tray ceilings, polished travertine floors, 3 bedrooms with 3 ensuite baths, loft currently utilized as a library, office & elevator. The second bedroom boasts a Juliet balcony off the front of the house. This home is elegant, yet casual & truly enchanting with the living area spilling onto the veranda overlooking the heated pool & spa with new heater & pumps in 2025, new dock 2026 using Weardeck fiberglass reinforced composite decking, solar lights, 10,000 lb. boat lift (2008) and 13,000 lb. boat lift (2015), intercom, music in all rooms including pool area & it is CAT five wired. Four car garages are 15' wide & 40+' long. Air conditioned “Bonus Space” between the garages & off the pool offers numerous options whether it be Workshop, Home Gym, Playroom or Man Cave, the possibilities are endless. The pool & patio area are great for entertaining especially with the 2-story screened enclosure for added outdoor living space. This stunning home has breathtaking views of the water & just 5 minutes by boat to John’s Pass & the Gulf. The portion of Boca Ciega Bay that is your backyard happens to be one of the few coves where you can water-ski, wake board, tube, ride your jet ski & of course kayaks or paddleboards too. You can watch dolphins most afternoons cruise in for a meal or possibly just for your enjoyment! The occasional manatee has been known to frequent the canals as well. The pedestrian beach access is a short 3 block stroll where a local company offers cushioned chaise lounges with umbrellas for rent if you prefer not to cart your own. This home offers the best of both worlds ~ make your appointment to see it today.
Location

Details

Type:
Residential
Parking:
Circular Driveway / Driveway / Garage Door Opener / Split Garage
Year Built:
2002
Lot:
0.25 Acres
Heating:
Central / Electric
Price/sqft:
$960
Cooling:
Central Air / Zoned
HOA:
No Data

Valuation

Our model vs. what's actually selling nearby.
Estimate
$862,500
$712K – $1.8M
Confidence Low
List vs. estimate
$2.2M above estimate
List $3,100,000 · +259.4%
Our model says this listing is priced above recent comparable activity. Room to negotiate.
Price per sq ft
$960
+28.6% vs. city median $746
Based on
8 MLS comparables
Median of recent comparable listings. Sold comps use closing price, active listings use list price.

Highlights

Annual tax
$33,972
2025
Pool
In Ground
View
Pool, Water
Waterfront
Bay/Harbor
Garage
4 car garage
Furnished
Negotiable
Pets
Allowed
All facts and features
  • Flooring

    • Carpet

    • Ceramic Tile

    • Travertine

    Heating

    • Central

    • Electric

    Cooling

    • Central Air

    • Zoned

    Appliances

    • Bar Fridge

    • Dishwasher

    • Disposal

    • Dryer

    • Electric Water Heater

    • Ice Maker

    • Microwave

    • Range

    • Refrigerator

    • Washer

    • Water Softener

    Other interior features

    • Cathedral Ceiling(s)

    • Ceiling Fan(s)

    • Central Vacuum

    • Crown Molding

    • Eating Space In Kitchen

    • Elevator

    • High Ceilings

    • Kitchen/Family Room Combo

    • Living Room/Dining Room Combo

    • Open Floorplan

    • Primary Bedroom Main Floor

    • Stone Counters

    • Tray Ceiling(s)

    • Walk-In Closet(s)

    • Window Treatments

    Bedrooms and bathrooms

    • Bedrooms: 3

    • Bathrooms: 1

    • Full bathrooms: 3

  • Parking

    • Circular Driveway

    • Driveway

    • Garage Door Opener

    • Split Garage

    Property

    • Levels: Three Or More

    • Pool Private: Yes

    • Exterior Features: Balcony / French Doors / Private Mailbox / Private Yard / Rain Gutters

    Lot

    • Lot: 0.25 Acres

    Other Property Information

    • Parcel Number: 053115610380000050

  • Type and style

    • Property Type: Residential

    • Property Sub Type: Single Family Residence

  • Utility

    • BB/HS Internet Available

    • Cable Connected

    • Electricity Connected

    • Phone Available

    • Propane

    • Public

    • Sewer Connected

    • Sprinkler Meter

    • Street Lights

    • Underground Utilities

    • Water Connected

  • Other financial information

    • Annual tax amount: $33,973

  • Source details

    • MLS ID: TB8558587

    Other facts

    • Construction Materials: Concrete / Stucco / Wood Frame

    • Foundation Details: Block / Slab / Stilt/On Piling

    • Fireplace Features: Family Room / Gas / Non Wood Burning

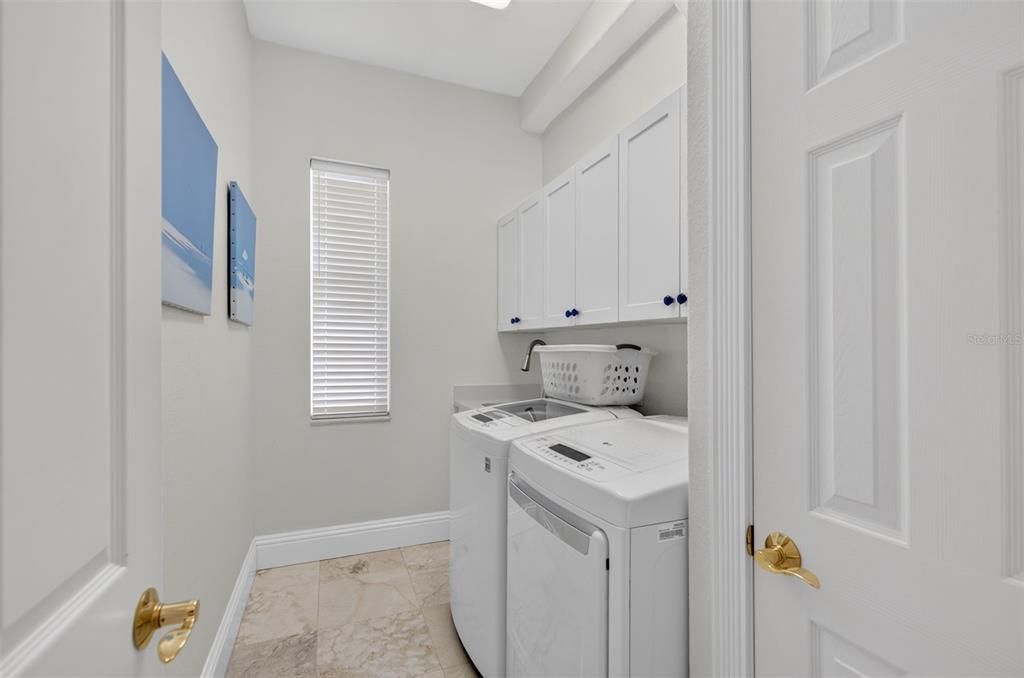
    • Laundry Features: Laundry Room / Sink

    • Lot Features: Flood Insurance Required / FloodZone / City Lot / Near Public Transit / Oversized Lot

    • Patio And Porch Features: Covered / Front Porch / Patio / Rear Porch / Screened

    • Pool Features: In Ground / Auto Cleaner / Chlorine Free / Gunite / Heated / Salt Water / Screen Enclosure

    • Window Features: Blinds / Insulated Windows / Rods / Window Treatments

    • Direction Faces: North

    • Architectural Style: Coastal / Contemporary

    • Waterfront: Yes

    • Fireplace: Yes

    • Water Body Name: BOCA CEIGA BAY

    • Garage Spaces: 4

    • Attached Garage: Yes

    • Garage: Yes

    • Living Area: 3228

    • Water Source: Public

    • Lot Size Dimensions: 82 x 123

    • Subdivision Name: NORTH REDINGTON BEACH SEC B

Private inquiry
Talk to the advisor on this listing.
Floor plans, HOA docs, off-market comparables, scheduling a private showing — one message, direct to the local specialist.

More like this

New
For Sale
$2,899,000
House
5 bds · 4 ba · 3,239 sqft
GULF SHORES 5TH ADD, MADEIRA BEACH
599 S BAYSHORE DRIVE
New
For Sale
$2,350,000
House
3 bds · 3 ba · 2,774 sqft
REDINGTON BEACH HOMES 7TH ADD, REDINGTON BEACH
506 161ST AVENUE
For Sale
$2,225,000
House
4 bds · 4 ba · 2,446 sqft
SUNRAY BEACH HOMES, NORTH REDINGTON BEACH
316 173RD AVENUE E
For Sale
$3,870,000
Lots/Land
2.47 acres
ACREAGE, SEMINOLE
6227 SEMINOLE BOULEVARD
For Sale
$3,870,000
Commercial
0 room(s) · 10,376 sqft
ACREAGE, SEMINOLE
6225 (multiple) SEMINOLE BOULEVARD
For Sale
$2,575,000
Lots/Land
1.71 acres
AC/3 PARCELS TOTAL 1.71 AC. ABUTTS MLS#TB8558188, SEMINOLE
6241 SEMINOLE BOULEVARD
For Sale
$2,999,999
Commercial
0 room(s) · 3,319 sqft
HARBOR SHORES 2ND ADD, REDINGTON SHORES
122 CORAL AVENUE
For Sale
$2,275,000
Condo/Co-op
4 bds · 5 ba · 3,311 sqft
SAPPHIRE SHORES TOWNHOMES, A CONDOMINIUM, INDIAN SHORES
19631 GULF BOULEVARD UNIT 2

Market around this address

Live counts in the same area.
View all

The multiple listing information is provided by the Stellar MLS from a copyrighted compilation of listings. The compilation of listings and each individual listing are ©2026-present Stellar MLS. All Rights Reserved. The information provided is for consumers' personal, noncommercial use and may not be used for any purpose other than to identify prospective properties consumers may be interested in purchasing. All properties are subject to prior sale or withdrawal. All information provided is deemed reliable but is not guaranteed accurate, and should be independently verified. Listing courtesy of: BEACHES & BEYOND REALTY LLC