Sell Your Home
Get a free home valuation
Contact
Tell us about your needs
1703 VALCOURT STREET NW

House For Sale
$425,000

BTC: 6.52040503

ETH: 223.37383846

4 days
3 bds
2 ba
2,080 sqft

Overview

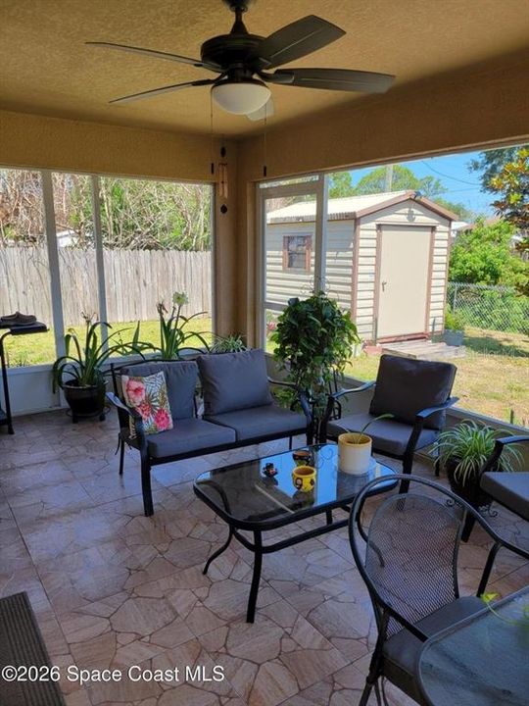
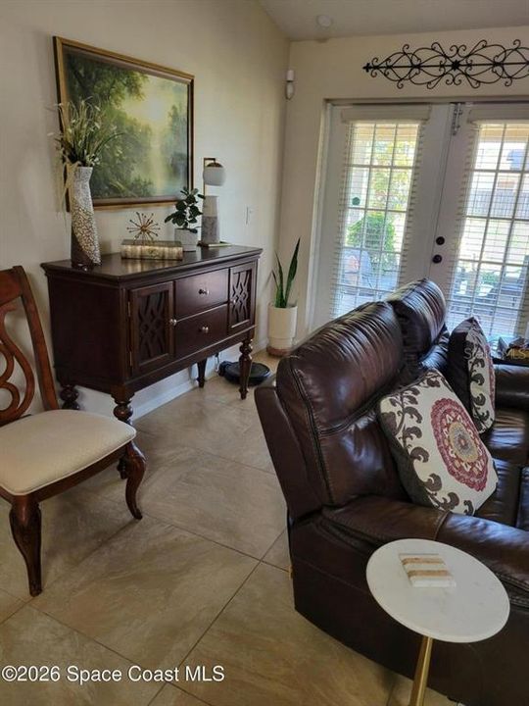
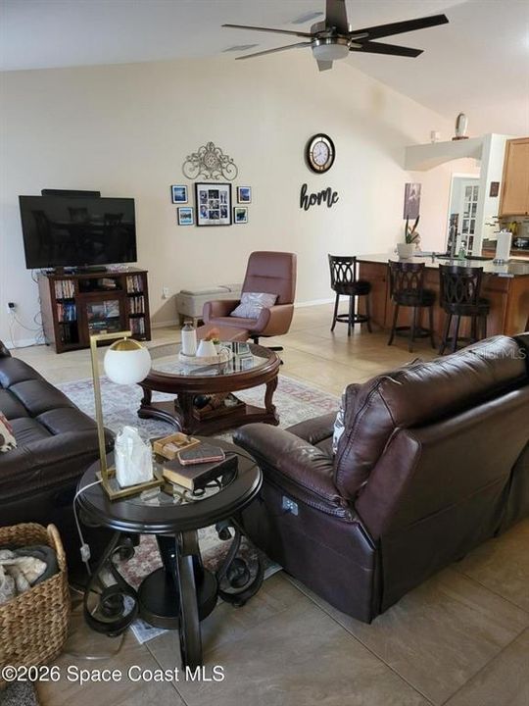
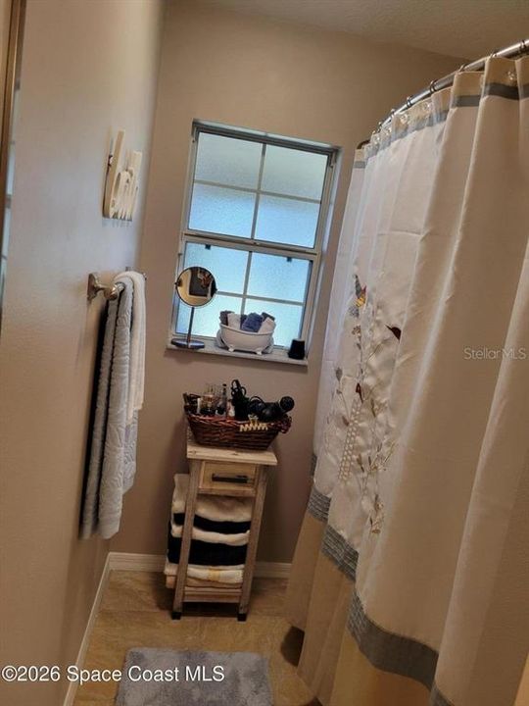
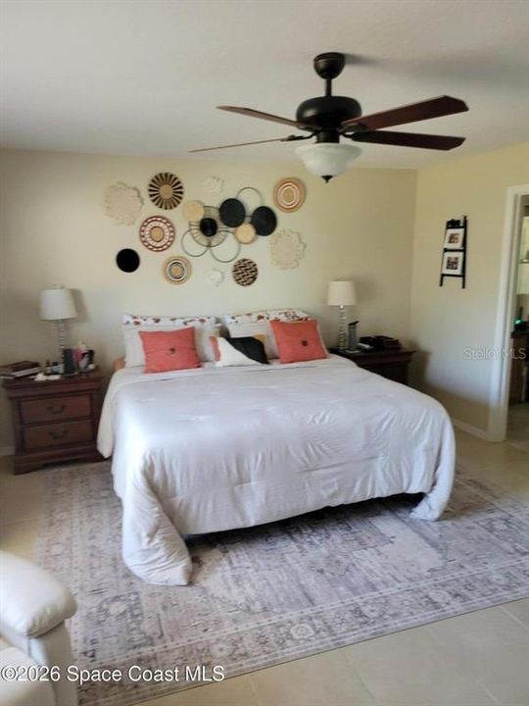
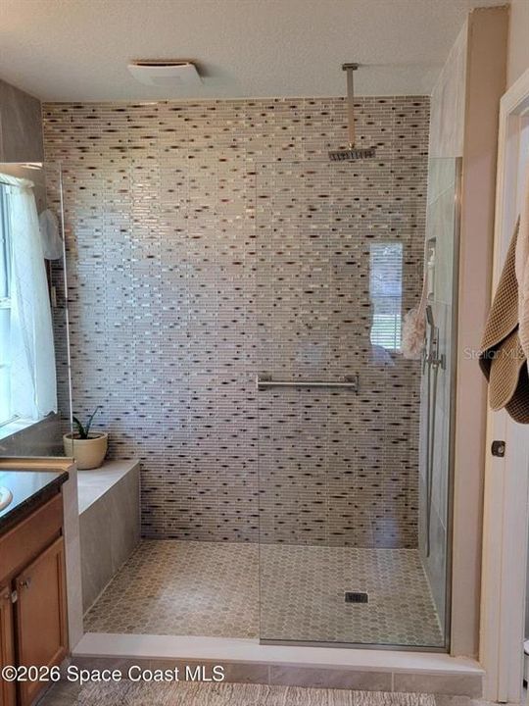
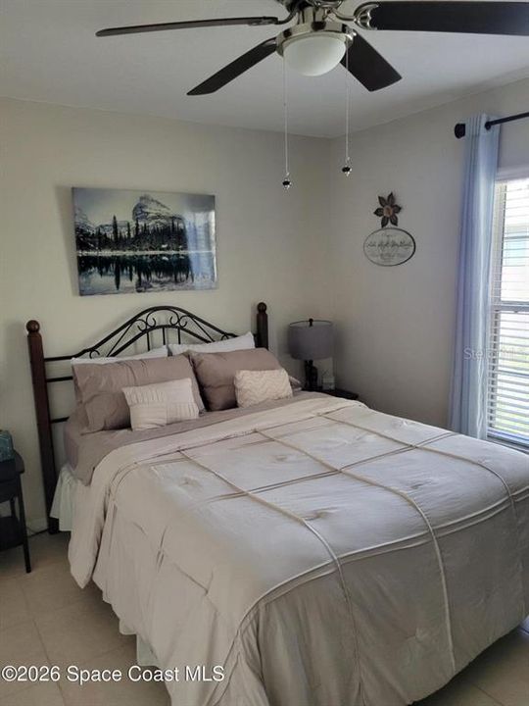
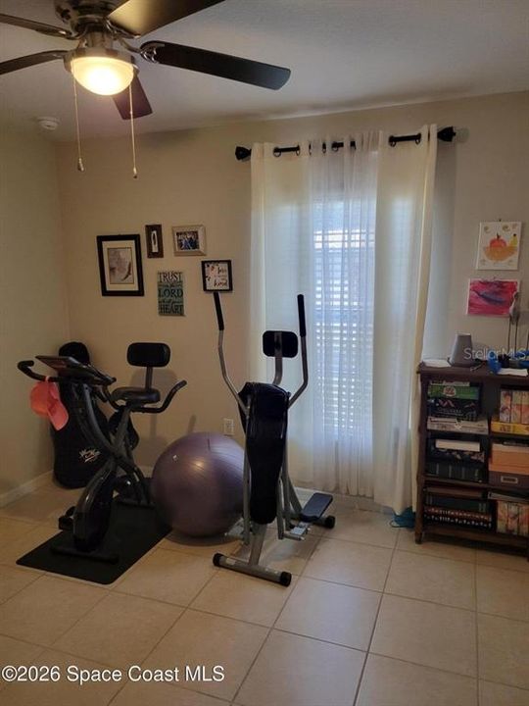
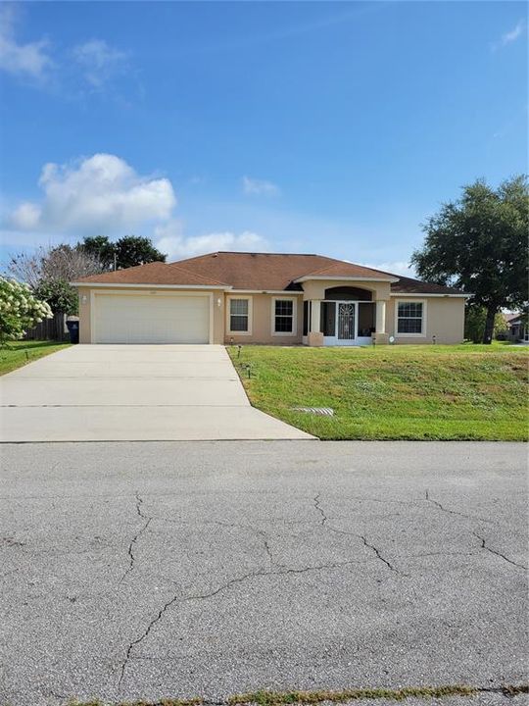
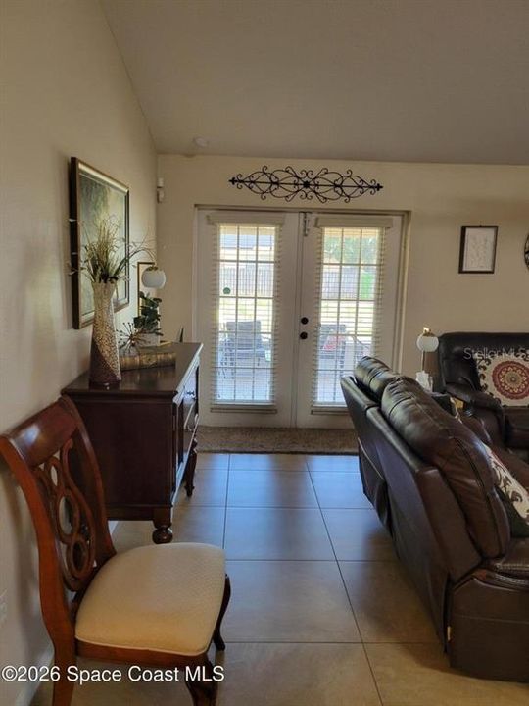
Welcome Home! Pride of ownership shines throughout this beautifully updated and move-in ready. The owner truly takes pride in living in a well-kept home. With routine maintenance including regular cleaning of gutters and pavements to help prevent mold and keep everything looking fresh and clean. From the moment you enter the welcoming foyer, you'll appreciate the spacious layout, which includes a separate living room with elegant French Doors-perfect for a sitting room, home office, or entertaining guests. The heart of the home is an updated kitchen, featuring new appliances, abundant cabinetry, and an oversized pantry that is truly large, offering plenty of space for groceries as well as small appliances, helping keep your countertops neat and organized. The spacious primary suite offers a beautifully upgraded en-suite bathroom, creating a private retreat. Additional features include ceiling fans throughout the home, a dedicated laundry room with a convenient utility sink. French doors leading to the back screened porch overlooking the backyard. Situated on a desirable corner lot, the property also includes a storage shed providing additional space for tools. Location, location highlights best of both worlds- this home is in Palm Bay. yet it places you just 20 minutes from the beach, offering the perfect balance of coastal living and everyday convenience, with fashionable shops, beach boutiques, and plenty of beach activates. Minutes from Melbourne, were you'll find an abundance of shopping, dining, and everyday conveniences. From major stores to boutique shops and restaurants and even theaters. Everything you need is right at your fingertips, while still allowing you to retreat back to the comfort and privacy of your home. Convenient access to I-95 commuting a breeze and the home is tucked away from the main streets.

Location

Details

Type:
Residential
Parking:
Driveway
Year Built:
2009
Lot:
0.27 Acres
Heating:
Central / Electric / Exhaust Fan
Price/sqft:
$204
Cooling:
Central Air
HOA:
No Data

Valuation

Our model vs. what's actually selling nearby.
Estimate
$324,950
$252K – $537K
Confidence Low
List vs. estimate
$100K above estimate
List $425,000 · +30.8%
Our model says this listing is priced above recent comparable activity. Room to negotiate.
Price per sq ft
$204
+5.3% vs. city median $194
Based on
12 MLS comparables
Median of recent comparable listings. Sold comps use closing price, active listings use list price.

Highlights

Annual tax
$3,152
2025
Garage
2 car garage
Pets
Allowed
All facts and features
  • Flooring

    • Carpet

    • Ceramic Tile

    Heating

    • Central

    • Electric

    • Exhaust Fan

    Cooling

    • Central Air

    Appliances

    • Convection Oven

    • Dishwasher

    • Electric Water Heater

    • Exhaust Fan

    • Ice Maker

    • Microwave

    • Range

    Other interior features

    • Ceiling Fan(s)

    • Eating Space In Kitchen

    • Kitchen/Family Room Combo

    • Open Floorplan

    • Primary Bedroom Main Floor

    • Split Bedroom

    • Thermostat

    • Walk-In Closet(s)

    Bedrooms and bathrooms

    • Bedrooms: 3

    • Full bathrooms: 2

  • Parking

    • Driveway

    Property

    • Levels: One

    • Exterior Features: Lighting / Private Entrance / Private Mailbox / Private Yard / Rain Gutters / Storage

    Lot

    • Lot: 0.27 Acres

    Other Property Information

    • Parcel Number: 28 3621KO22611

    • Zoning: RS2

  • Type and style

    • Property Type: Residential

    • Property Sub Type: Single Family Residence

  • Utility

    • Cable Available

    • Cable Connected

    • Electricity Available

    • Electricity Connected

    • Phone Available

    • Sewer Connected

    • Street Lights

  • Other financial information

    • Annual tax amount: $3,153

  • Source details

    • MLS ID: S5154159

    Other facts

    • Construction Materials: Block / Concrete / Stucco

    • Foundation Details: Slab

    • Laundry Features: Electric Dryer Hookup / Laundry Room / Washer Hookup

    • Direction Faces: South

    • Garage Spaces: 2

    • Attached Garage: Yes

    • Garage: Yes

    • Living Area: 2080

    • Water Source: Public

    • Lot Size Dimensions: 94 x 125

    • Subdivision Name: PORT MALABAR UNIT 44

Private inquiry
Talk to the advisor on this listing.
Floor plans, HOA docs, off-market comparables, scheduling a private showing — one message, direct to the local specialist.

More like this

New
For Sale
$322,790
Townhouse
3 bds · 2 ba · 1,699 sqft
SUNRISE ESTATES, WEST MELBOURNE
4975 SUNRISE ESTATES DRIVE
For Sale
$359,900
House
3 bds · 2 ba · 1,750 sqft
PORT MALABAR UNIT 13, PALM BAY
525 JUSTINE AVENUE NW
For Sale
$328,990
House
3 bds · 2 ba · 1,665 sqft
PORT MALABAR UNIT 19, PALM BAY
796 DOVERBROOK ROAD NW
For Sale
$335,000
Townhouse
3 bds · 2 ba · 1,699 sqft
SUNRISE ESTATES, MELBOURNE
5055 SUNRISE ESTATES DRIVE
For Sale
$348,500
House
3 bds · 2 ba · 1,449 sqft
RIVERWOOD AT EVERLANDS PHA, Palm Bay
2008 Croft Inlt Drive NW, Palm Bay FL 32907
For Sale
$430,000
House
4 bds · 3 ba · 2,471 sqft
PORT MALABAR UNIT 44, PALM BAY
1342 CAMAS AVENUE NW
-$10K
For Sale
$334,900
House
4 bds · 2 ba · 1,830 sqft
PORT MALABAR UNIT 42, PALM BAY
1718 PACE DR NW
For Sale
$441,888
House
4 bds · 3 ba · 2,350 sqft
PORT MALABAR UNIT 44, Palm Bay
1505 Sarnia Street NW, Palm Bay FL 32907

Market around this address

Live counts in the same area.
View all

The multiple listing information is provided by the Stellar MLS from a copyrighted compilation of listings. The compilation of listings and each individual listing are ©2026-present Stellar MLS. All Rights Reserved. The information provided is for consumers' personal, noncommercial use and may not be used for any purpose other than to identify prospective properties consumers may be interested in purchasing. All properties are subject to prior sale or withdrawal. All information provided is deemed reliable but is not guaranteed accurate, and should be independently verified. Listing courtesy of: PROMISE LAND REALTOR, LLC