Sell Your Home
Get a free home valuation
Contact
Tell us about your needs
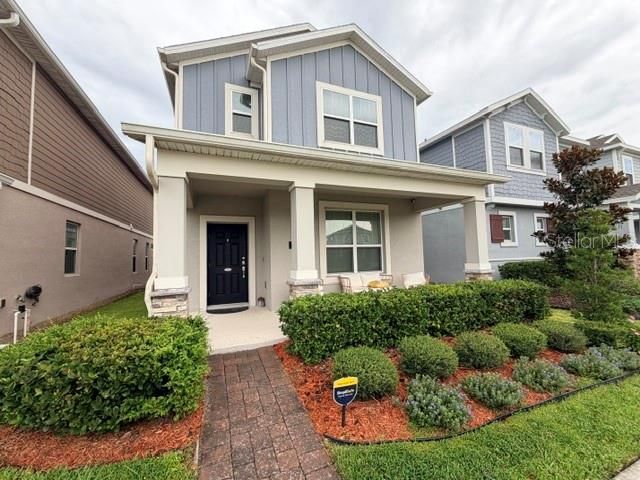
1704 FRIENDSHIP ROW

House For Sale
$440,000

BTC: 6.75053697

ETH: 231.25762099

8 days
4 bds
3 ba
2,044 sqft

Overview

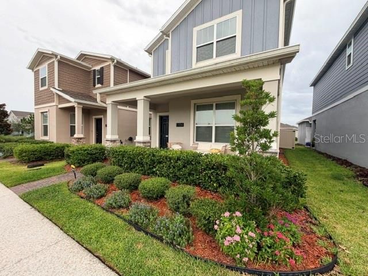
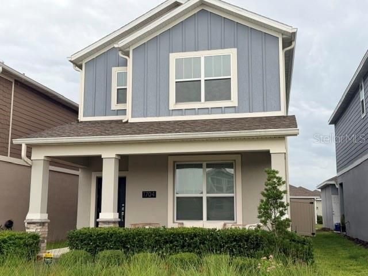
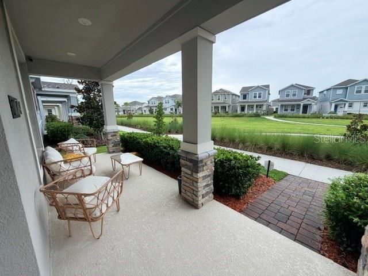
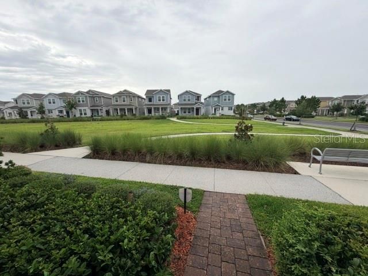
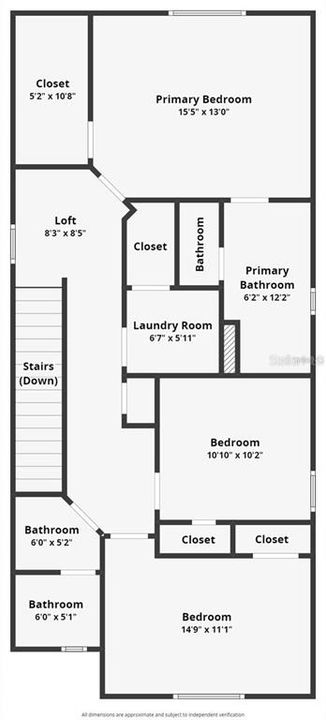
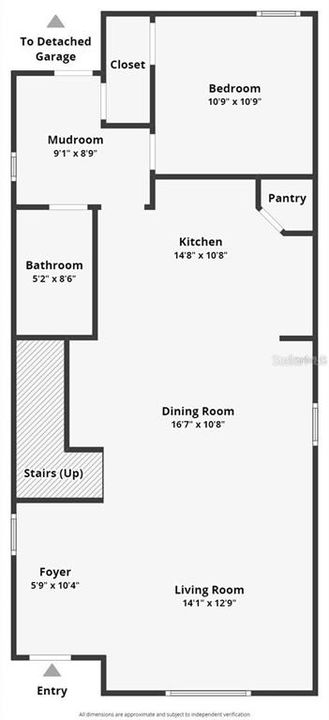
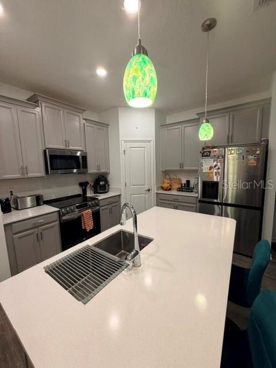
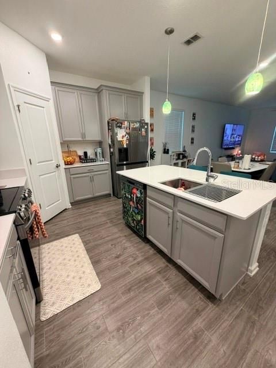
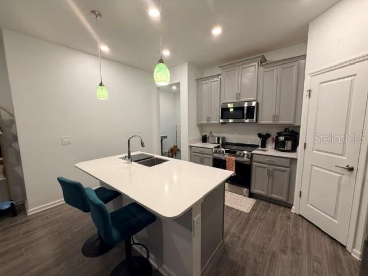
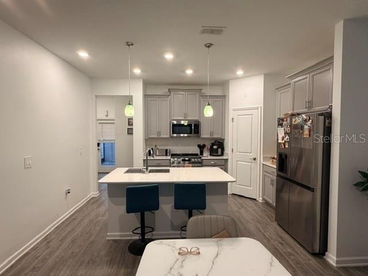
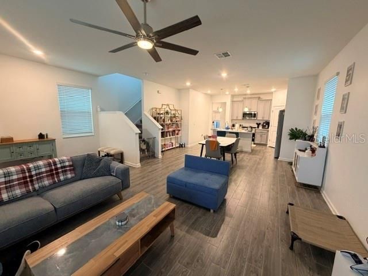
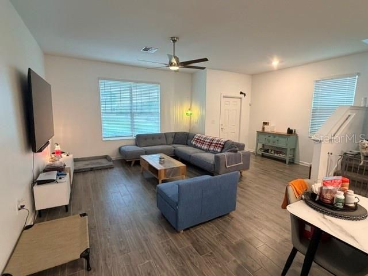
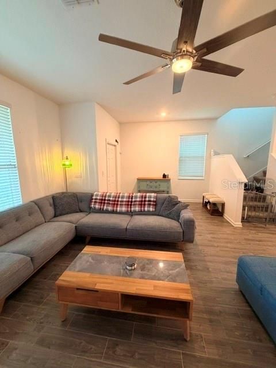
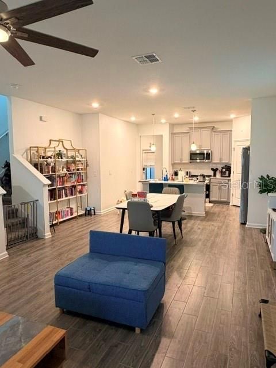
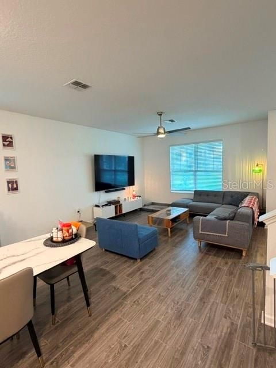
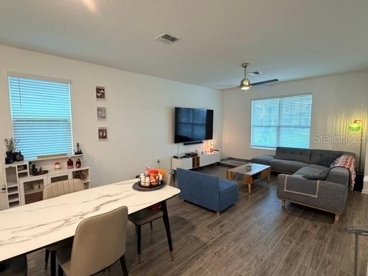
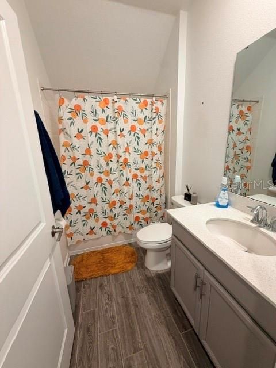
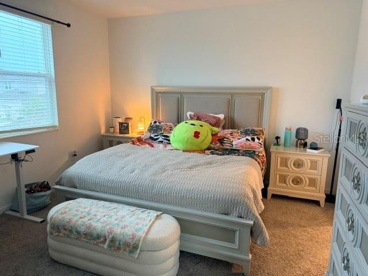
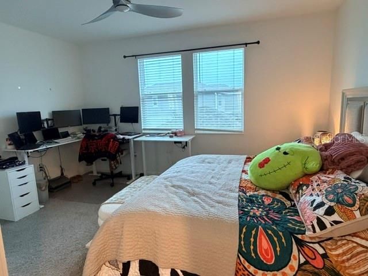
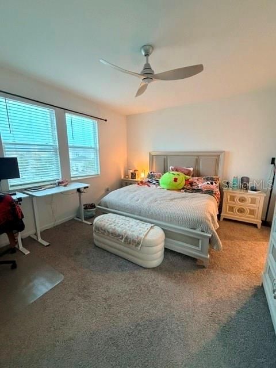
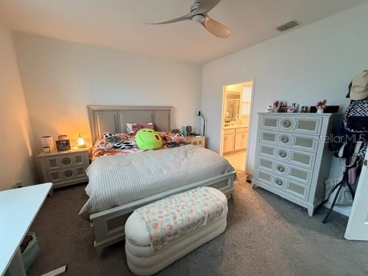
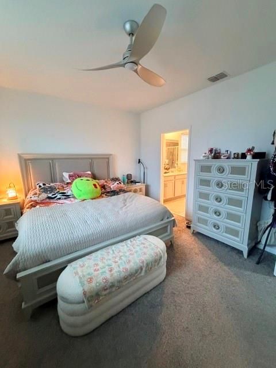
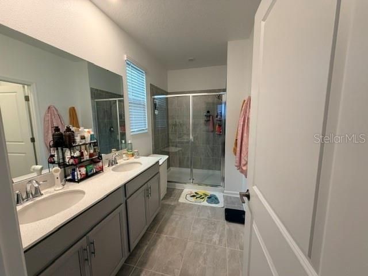
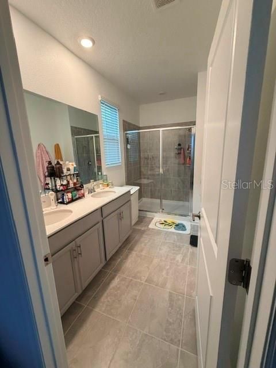
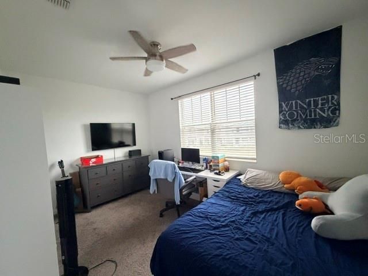
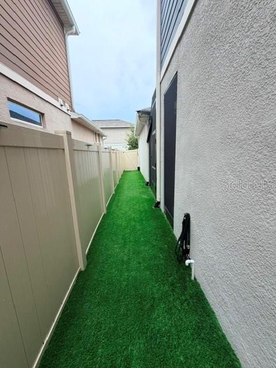

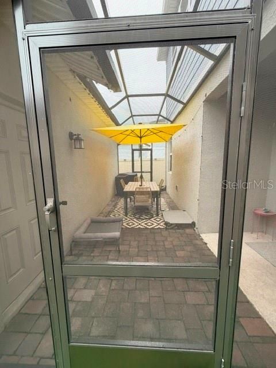
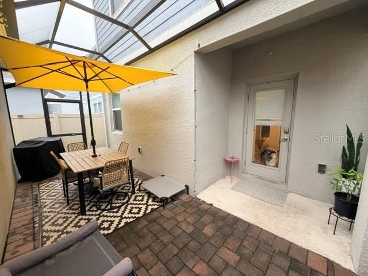
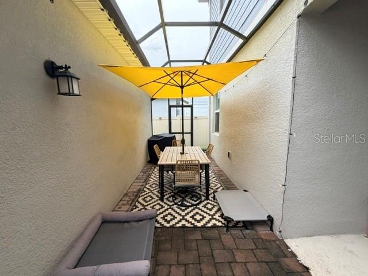
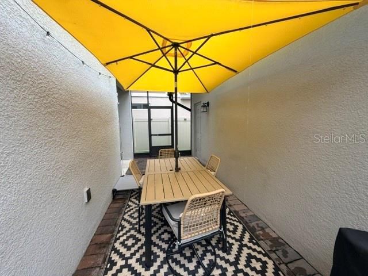
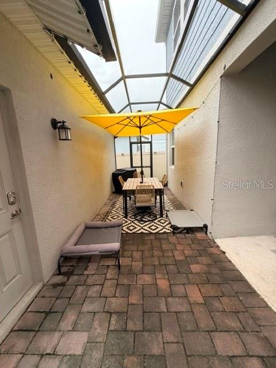
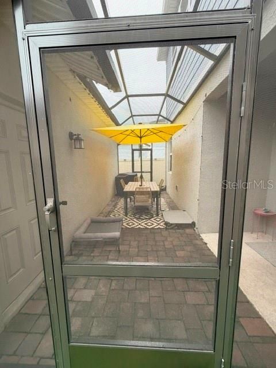
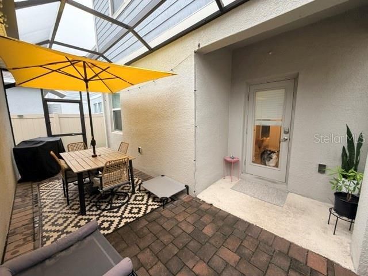
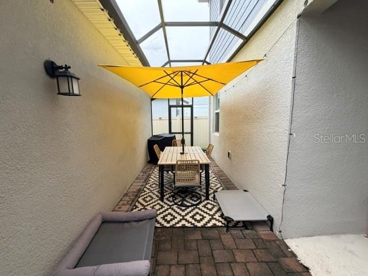
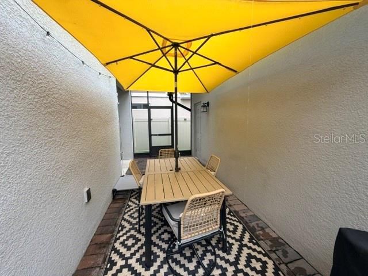
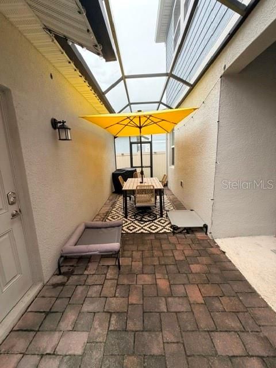
Welcome to this beautifully designed 4-bedroom, 3-bath home in sought-after Tohoqua community in Kissimmee. This spacious two-story floor plan offers 2,024 square feet of living space with upgraded tile flooring on the first floor and wet areas with plush carpeting in all bedrooms. The open kitchen features sleek Quartz countertops, a Island with pendant lighting, a full suite of appliances including Refrigerator, Dishwasher, Range, Microwave and Washer and Dryer. Generous cabinet space, and a built in pantry. The open floor plans allows for a seamless flow into the living and dining areas. Also on the first floor you’ll find a private bedroom and full bath, ideal for guests or a home office. Upstairs the owner’s suite is a true retreat with a private en-suite , dual sinks, a glass-enclosed shower, and ample closet space. A versatile loft just outside the Owner suite has a built in desk. The Laundry room and two additional bedrooms with a full bath (Jack & Jill) can also be found upstairs. Downstairs just inside the back entry, a mudroom with another built-in desk adds everyday function. Step out to a covered, screened-in patio with brick pavers that connect to a detached 2-car garage. The fully fenced backyard adds privacy and low-maintenance artificial turf on both sides keep things tidy year-round. Out front, enjoy peaceful park-like green space. Community amenities shine with a resort pool, splash pad, tennis courts, picnic pavilions and playgrounds all set between Lake Toho and East Lake Toho. Minutes from the Florida Turnpike, The Loop, and Lakefront Park, this home keeps you close to Gatorland and all the dining, shopping, and recreation in Kissimmee and St. Cloud. Modern comfort, smart design, and prime location, all in one place. (Stay tuned Pictures are being done the week of July27.)

Location

Details

Type:
Residential
Parking:
Driveway / Garage Door Opener
Year Built:
2022
Lot:
0.08 Acres
Heating:
Central / Heat Pump
Price/sqft:
$215
Cooling:
Central Air
HOA:
$10

Valuation

Our model vs. what's actually selling nearby.
Estimate
$412,043
$379K – $433K
Confidence Medium
List vs. estimate
$27K above estimate
List $440,000 · +6.8%
Our model says this listing is priced above recent comparable activity. Room to negotiate.
Price per sq ft
$215
+6.3% vs. city median $202
Based on
105 MLS comparables
Median of recent comparable listings. Sold comps use closing price, active listings use list price.

Highlights

Annual tax
$6,675
2025
HOA
$10/mo
Garage
2 car garage
Pets
Allowed
All facts and features
  • Flooring

    • Carpet

    • Tile

    Heating

    • Central

    • Heat Pump

    Cooling

    • Central Air

    Appliances

    • Dishwasher

    • Disposal

    • Dryer

    • Electric Water Heater

    • Microwave

    • Range

    • Refrigerator

    • Washer

    Other interior features

    • Ceiling Fan(s)

    • Eating Space In Kitchen

    • Living Room/Dining Room Combo

    • Open Floorplan

    • PrimaryBedroom Upstairs

    • Solid Surface Counters

    • Stone Counters

    • Walk-In Closet(s)

    Bedrooms and bathrooms

    • Bedrooms: 4

    • Full bathrooms: 3

  • Parking

    • Driveway

    • Garage Door Opener

    Property

    • Levels: Two

    • Exterior Features: Irrigation System

    Lot

    • Lot: 0.08 Acres

    Other Property Information

    • Parcel Number: 062630534300010560

    • Zoning: RES

  • Type and style

    • Property Type: Residential

    • Property Sub Type: Single Family Residence

  • Utility

    • BB/HS Internet Available

    • Cable Connected

    • Electricity Connected

    • Public

    • Sewer Connected

    • Street Lights

    • Water Connected

  • Other financial information

    • HOA: $10

    • HOA Frequency: Monthly

    • Annual tax amount: $6,675

  • Source details

    • MLS ID: O6427885

    Other facts

    • Construction Materials: Block / Stucco

    • Foundation Details: Slab

    • Laundry Features: Laundry Room

    • Patio And Porch Features: Covered / Front Porch / Rear Porch / Screened

    • Window Features: Blinds / Double Pane Windows

    • Direction Faces: Northwest

    • Architectural Style: Florida

    • Garage Spaces: 2

    • Attached Garage: Yes

    • Garage: Yes

    • Living Area: 2044

    • Water Source: Public

    • Subdivision Name: TOHOQUA PH 2

Private inquiry
Talk to the advisor on this listing.
Floor plans, HOA docs, off-market comparables, scheduling a private showing — one message, direct to the local specialist.

More like this

New
For Sale
$411,000
House
3 bds · 2 ba · 2,068 sqft
TOHOQUA PH 2, KISSIMMEE
2380 VOLUNTEER AVENUE
New
For Sale
$324,190
Townhouse
3 bds · 2 ba · 1,553 sqft
TOHOQUA, KISSIMMEE
2118 SOUTHBURY DRIVE
New
For Sale
$322,000
Townhouse
3 bds · 2 ba · 1,823 sqft
CROSSPRAIRIE 25 TH, ST CLOUD
4461 ELLIOTS ASTOR BOULEVARD
New
For Sale
$499,900
House
3 bds · 2 ba · 2,467 sqft
RIDGEWOOD 1 REV, KISSIMMEE
581 WOODLAWN TERRACE
New
For Sale
$322,000
Townhouse
3 bds · 2 ba · 1,823 sqft
CROSSPRAIRIE 25 TH, ST CLOUD
4455 ELLIOTS ASTOR BOULEVARD
New
For Sale
$366,490
House
4 bds · 2 ba · 2,071 sqft
CROSSPRAIRIE 32S, ST CLOUD
5140 NATALIA DRIVE
New
For Sale
$379,290
House
3 bds · 2 ba · 1,848 sqft
TOHOQUA, KISSIMMEE
2644 CLEAR NIGHT AVENUE DRIVE
New
For Sale
$421,390
House
4 bds · 2 ba · 2,175 sqft
CROSSPRAIRIE 50S, ST CLOUD
5103 ARROWFEATHER COURT

Market around this address

Live counts in the same area.
View all

The multiple listing information is provided by the Stellar MLS from a copyrighted compilation of listings. The compilation of listings and each individual listing are ©2026-present Stellar MLS. All Rights Reserved. The information provided is for consumers' personal, noncommercial use and may not be used for any purpose other than to identify prospective properties consumers may be interested in purchasing. All properties are subject to prior sale or withdrawal. All information provided is deemed reliable but is not guaranteed accurate, and should be independently verified. Listing courtesy of: CHARLES RUTENBERG REALTY ORLANDO