Sell Your Home
Get a free home valuation
Contact
Tell us about your needs
1705 MOUNT CROGHAN TRAIL

House For Sale
$600,000

BTC: 7.84313725

ETH: 237.10729105

New
3 bds
2 ba
2,094 sqft

Overview

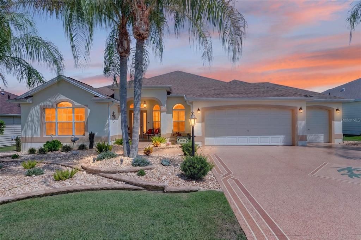
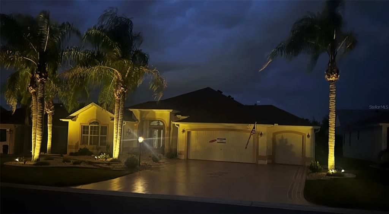
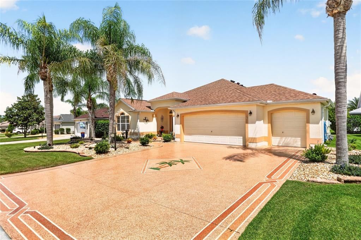
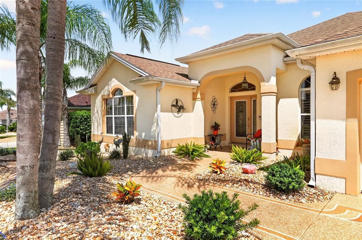
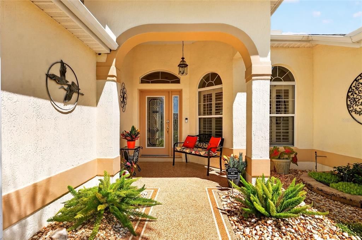
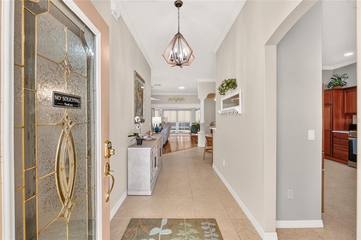
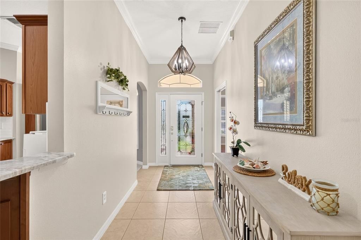
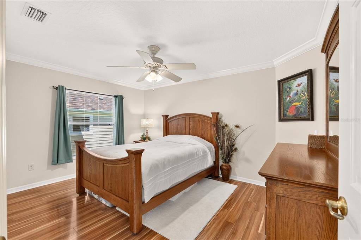
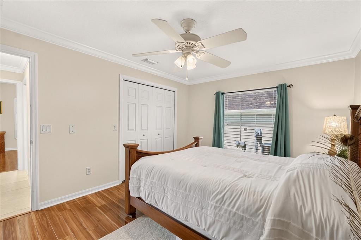
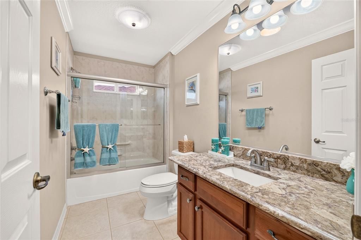
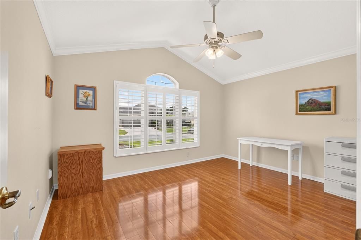
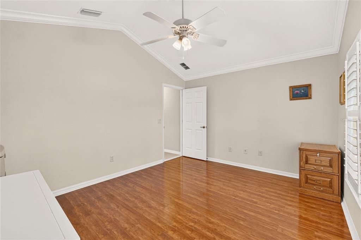
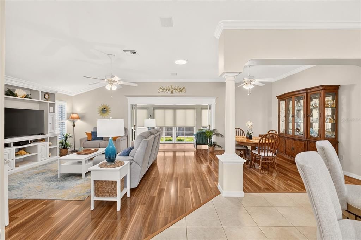
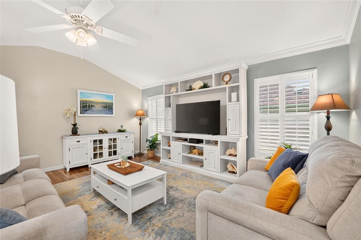
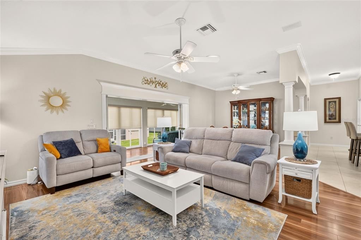
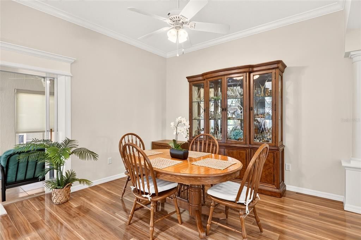
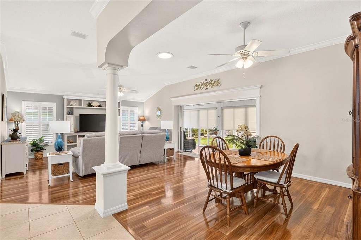
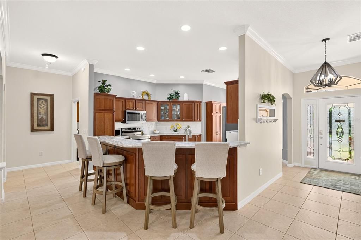
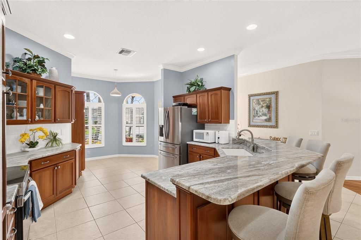
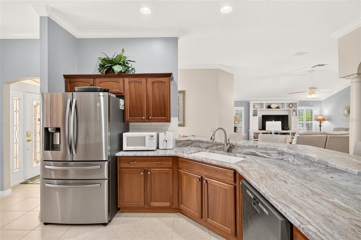
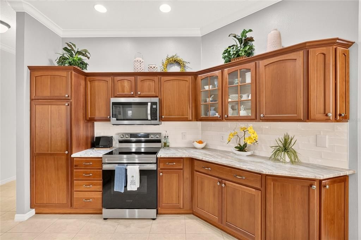
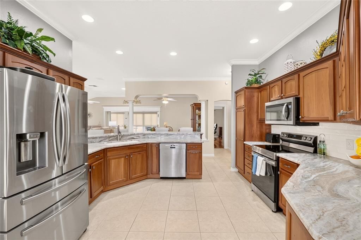
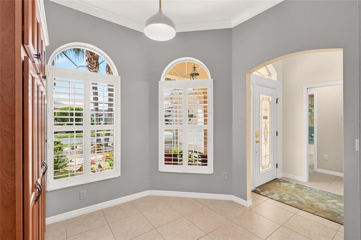
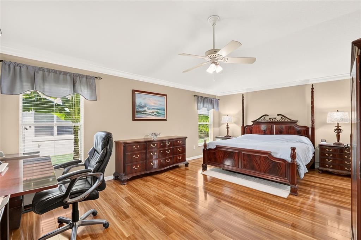
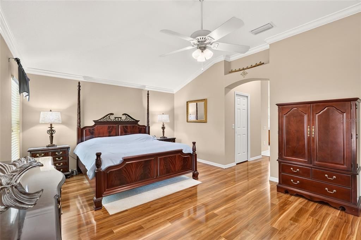
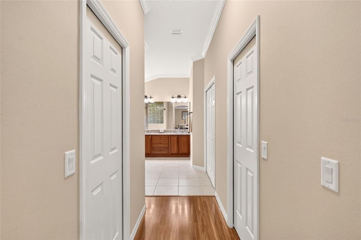
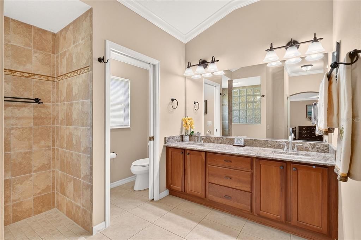
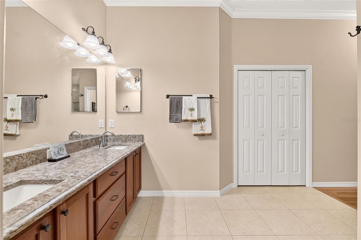
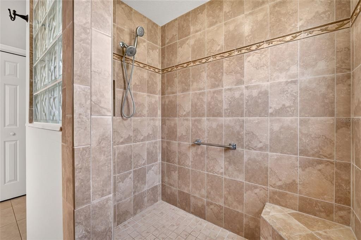
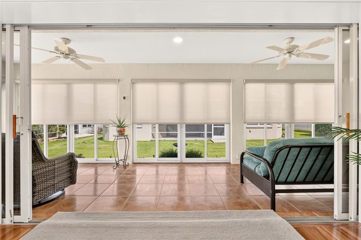
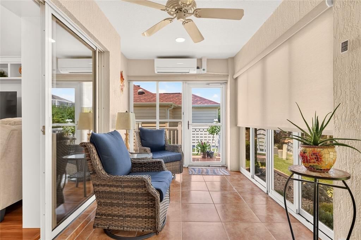
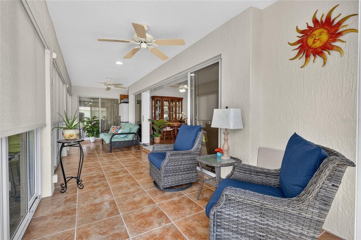
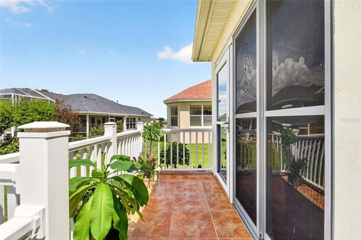
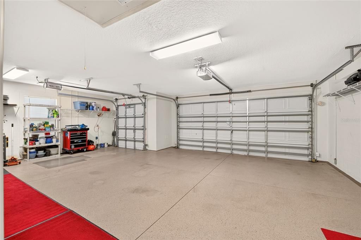
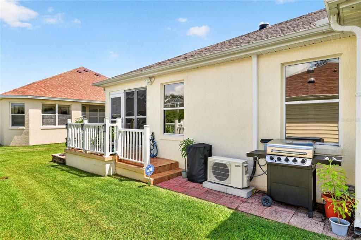
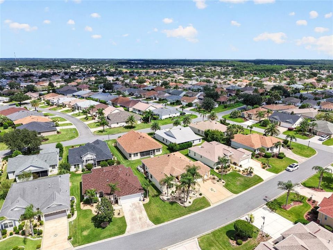
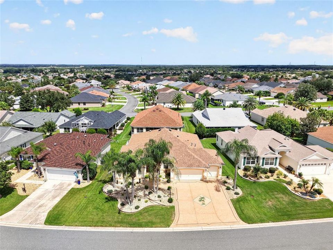
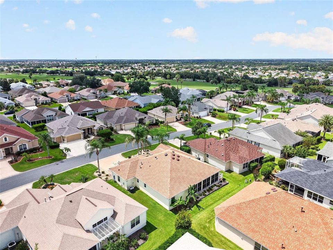
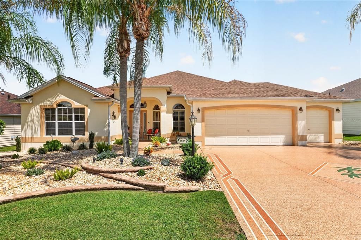
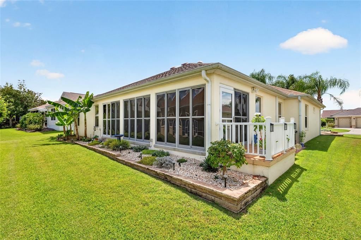
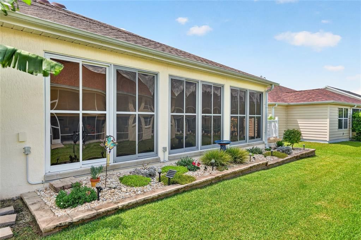
LOCATION, LOCATION, LOCATION!!! Gorgeous extended GARDENIA in highly sought after Village of Mallory, The HIGHEST POINT IN THE VILLAGES. Important updates include NEW ROOF 2021, HVAC/FURNACE 2018, WATER HEATER 2025, SPLIT UNIT in Lanai in 2024. Located “between the 6’s”, this beautiful home is a very short golf cart ride to both Sumter Landing and Mallory Hills Country Club. Boasting over 2000 sq ft of climate controlled space with a 2-car PLUS GOLF CART GARAGE, the owners have turned this into a one-of-a-kind home by completely updating the landscaping, both front and back in 2024. There are 6 beautiful palm trees with enhanced sensor lighting on the trees at night. As you arrive at the home you will notice the recently PAINTED DRIVEWAY with a full wide golf car and cart drive. The home has NO CARPET with tile and Luxury Vinyl Plank installed throughout the home. The kitchen has been completely upgraded including GRANITE countertops, a QUARTZ FARMOUSE SINK, and subway backsplash. The owners have even installed a large DOUBLE-DOOR PANTRY for extra storage. There are PLANTATION BLINDS in both the kitchen and main living area and the living room is wired for surround sound. CROWN MOLDING is installed throughout the home and there are 3 SOLAR TUBES offering a tremendous amount of light. The ENCLOSED LANAI is fully climate controlled and has remote ROLL DOWN BLINDS. There is also PRIVACY GLASS throughout the Lanai. The master bedroom has a large ensuite bath featuring granite countertops and a walk-in ROMAN SHOWER. The 2nd bathroom has granite counters and a glass-enclosed shower. This beautiful home in The Villages is ready to go and is waiting for you to start your new adventure.
Location

Details

Type:
Residential
Parking:
Golf Cart Garage / Golf Cart Parking
Year Built:
2007
Lot:
0.16 Acres
Heating:
Natural Gas
Price/sqft:
$287
Cooling:
Central Air
HOA:
No Data

Valuation

Our model vs. what's actually selling nearby.
Estimate
$490,000
$392K – $699K
Confidence Low
List vs. estimate
$110K above estimate
List $600,000 · +22.4%
Our model says this listing is priced above recent comparable activity. Room to negotiate.
Price per sq ft
$286
+13.6% vs. city median $252
Based on
56 MLS comparables
Median of recent comparable listings. Sold comps use closing price, active listings use list price.

Highlights

Annual tax
$6,114
2025
Garage
2 car garage
Pets
Allowed
All facts and features
  • Flooring

    • Ceramic Tile

    • Luxury Vinyl

    Heating

    • Natural Gas

    Cooling

    • Central Air

    Appliances

    • Dishwasher

    • Dryer

    • Gas Water Heater

    • Microwave

    • Range

    • Refrigerator

    • Washer

    Other interior features

    • Ceiling Fan(s)

    • Crown Molding

    • Eating Space In Kitchen

    • Living Room/Dining Room Combo

    • Open Floorplan

    • Skylight(s)

    • Stone Counters

    • Thermostat

    • Vaulted Ceiling(s)

    • Walk-In Closet(s)

    • Window Treatments

    Bedrooms and bathrooms

    • Bedrooms: 3

    • Full bathrooms: 2

  • Parking

    • Golf Cart Garage

    • Golf Cart Parking

    Property

    • Levels: One

    • Exterior Features: Irrigation System / Sliding Doors

    Lot

    • Lot: 0.16 Acres

    Other Property Information

    • Parcel Number: D25M080

    • Zoning: RES

  • Type and style

    • Property Type: Residential

    • Property Sub Type: Single Family Residence

  • Utility

    • Cable Available

    • Electricity Connected

    • Natural Gas Connected

    • Sewer Connected

    • Underground Utilities

    • Water Connected

  • Other financial information

    • Annual tax amount: $6,115

  • Source details

    • MLS ID: G5117726

    Other facts

    • Construction Materials: Block / Stucco

    • Foundation Details: Slab

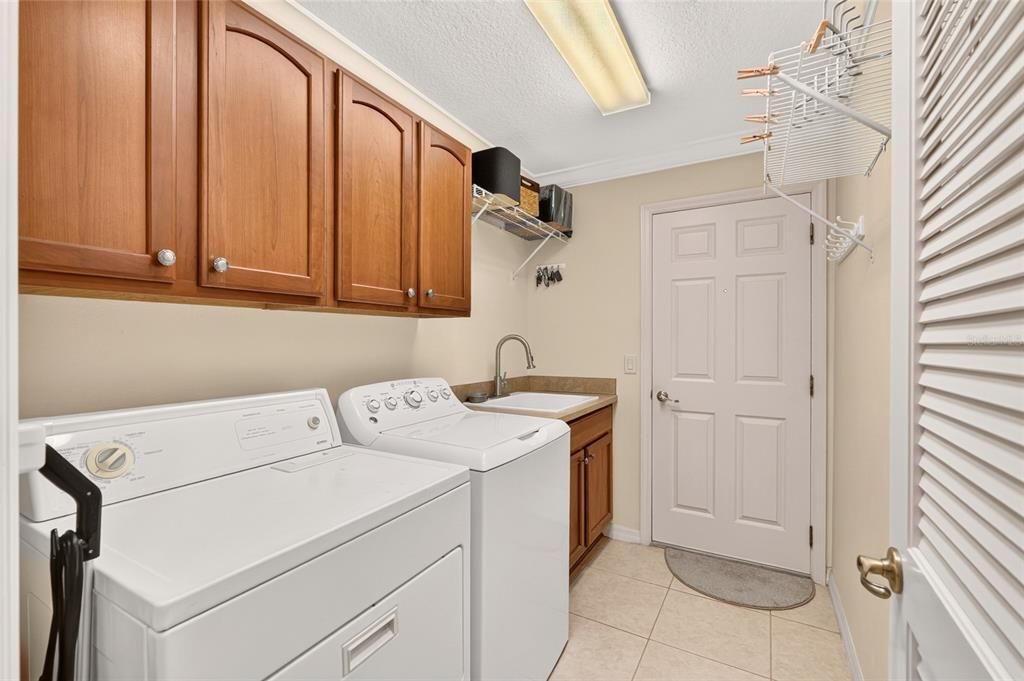
    • Laundry Features: Inside

    • Direction Faces: Southwest

    • Garage Spaces: 2

    • Attached Garage: Yes

    • Garage: Yes

    • Living Area: 2094

    • Water Source: Public

    • Subdivision Name: THE VILLAGES

Private inquiry
Talk to the advisor on this listing.
Floor plans, HOA docs, off-market comparables, scheduling a private showing — one message, direct to the local specialist.

More like this

For Sale
$450,000
House
3 bds · 2 ba · 1,392 sqft
THE VILLAGES, THE VILLAGES
2112 KERWOOD LOOP
For Sale
$460,000
House
3 bds · 2 ba · 1,945 sqft
VILLAGES/FRUITLAND PARK UN 35, THE VILLAGES
3193 KRANZ AVENUE
New
For Sale
$449,900
House
3 bds · 2 ba · 1,986 sqft
VILLAGES OF SUMTER, THE VILLAGES
1195 WESTMORELAND LOOP
New
For Sale
$494,900
House
3 bds · 2 ba · 1,918 sqft
THE VILLAGES, THE VILLAGES
438 TROY LOOP
New
For Sale
$520,000
House
3 bds · 2 ba · 1,978 sqft
THE VILLAGES, THE VILLAGES
486 TROY LOOP
New
For Sale
$515,000
House
3 bds · 2 ba · 1,927 sqft
VILLAGES/SUMTER, THE VILLAGES
571 TROY LOOP
New
For Sale
$565,990
House
3 bds · 3 ba · 2,129 sqft
KH CW HAMMOCK OAKS LLC, LADY LAKE
944 CLUB CRESSWIND DRIVE
New
For Sale
$499,900
House
2 bds · 2 ba · 1,450 sqft
UNINCORPORATED, FRUITLAND PARK
1476 SPRING LAKE ROAD

Market around this address

Live counts in the same area.
View all

The multiple listing information is provided by the Stellar MLS from a copyrighted compilation of listings. The compilation of listings and each individual listing are ©2026-present Stellar MLS. All Rights Reserved. The information provided is for consumers' personal, noncommercial use and may not be used for any purpose other than to identify prospective properties consumers may be interested in purchasing. All properties are subject to prior sale or withdrawal. All information provided is deemed reliable but is not guaranteed accurate, and should be independently verified. Listing courtesy of: REALTY EXECUTIVES IN THE VILLAGES