Sell Your Home
Get a free home valuation
Contact
Tell us about your needs
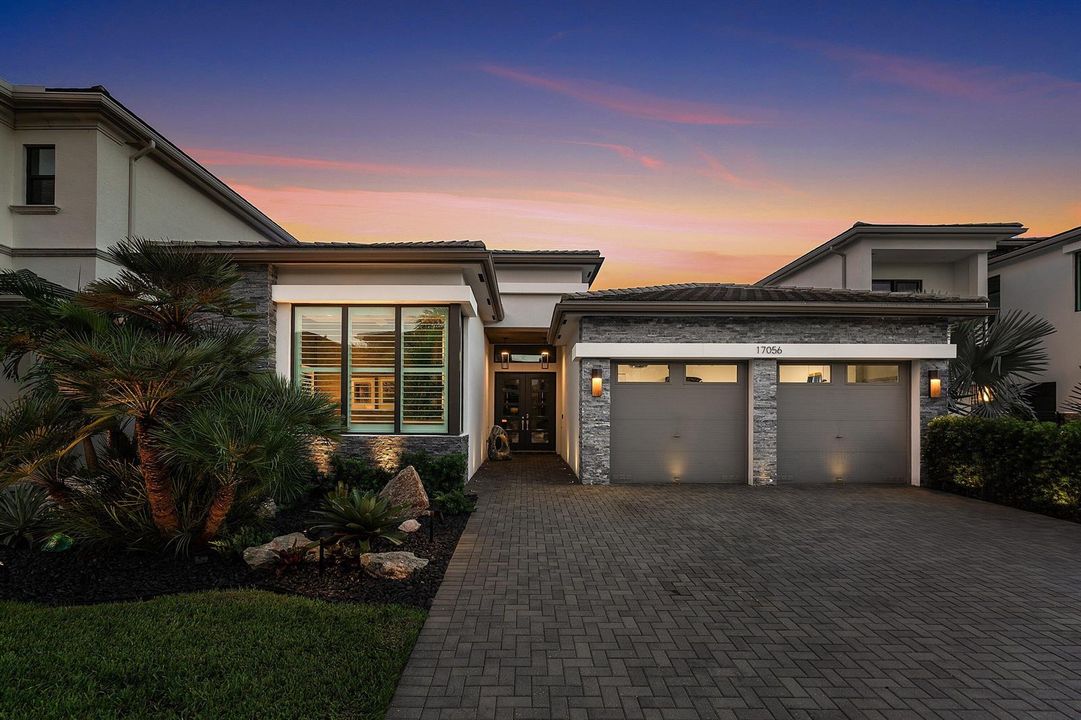
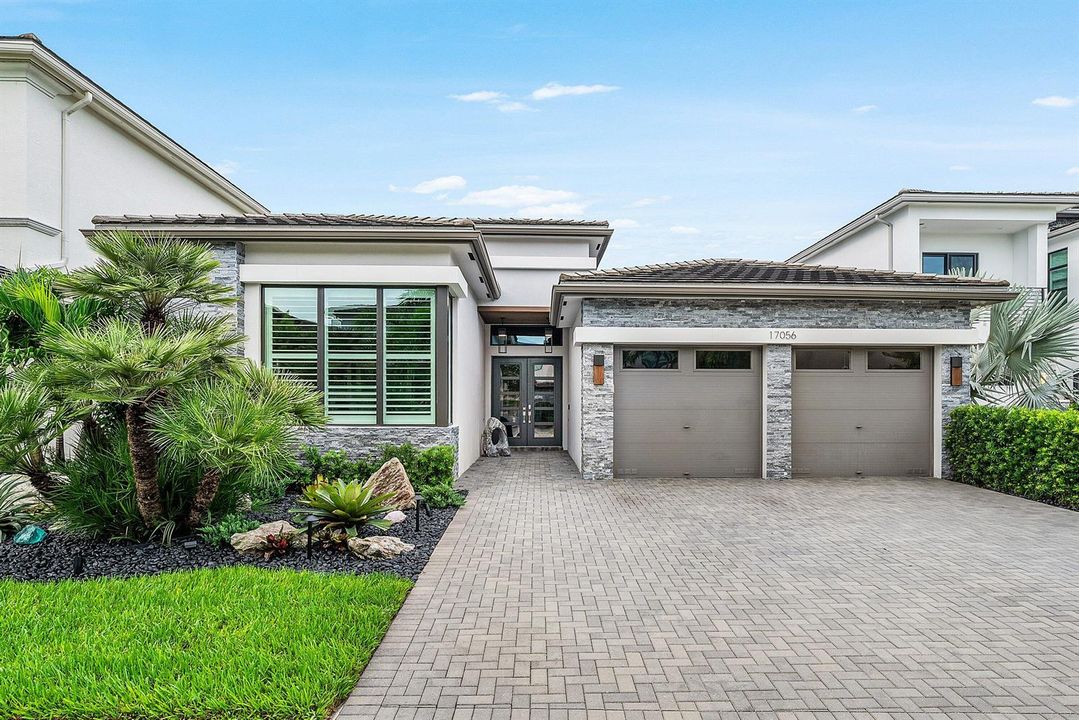
17056 Cappuccino Way, Boca Raton FL 33496

House For Sale
$2,680,000

BTC: 33.08641975

ETH: 1,101.97368421

20 days
Waterfront
3 bds
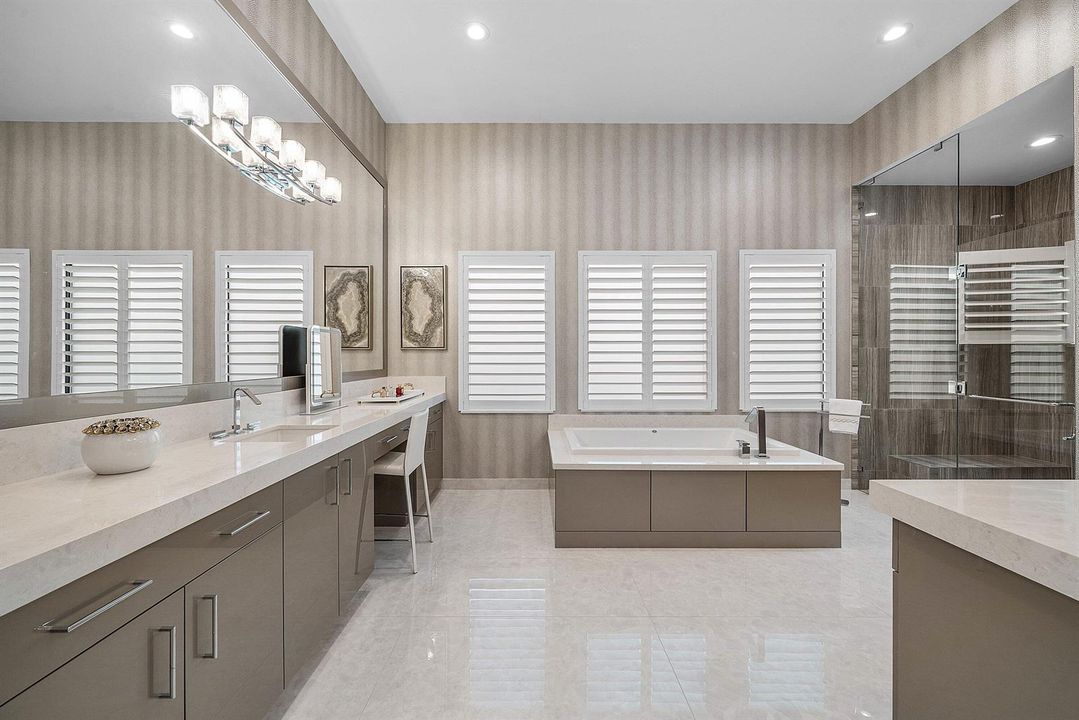
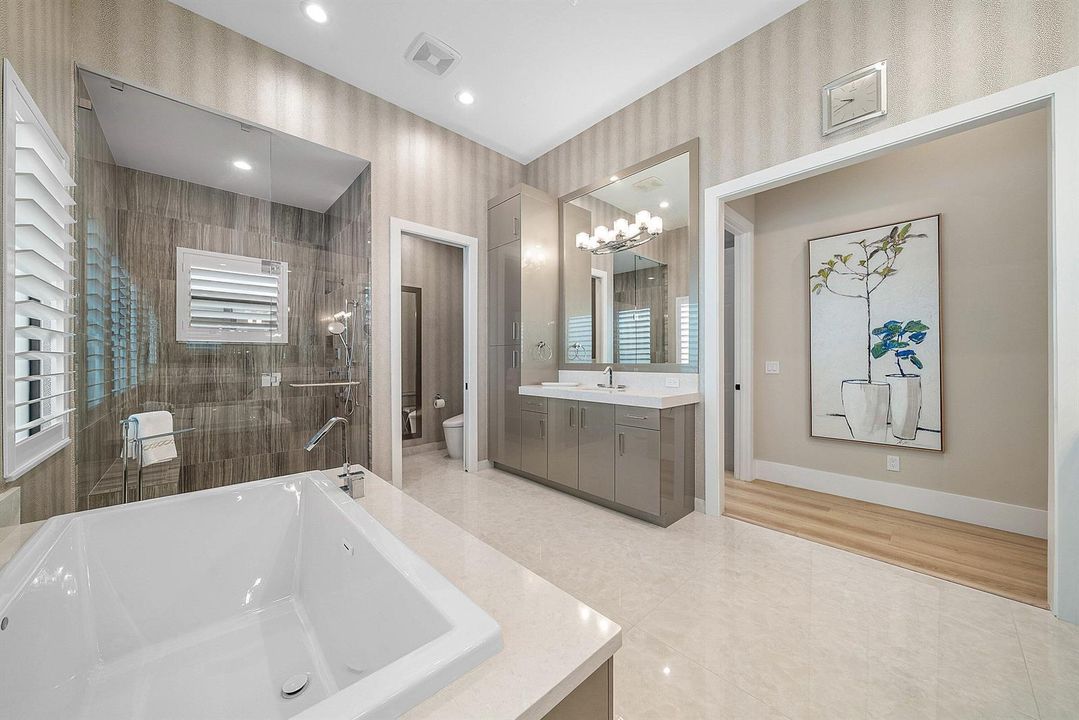
3 ba
3,206 sqft

Overview

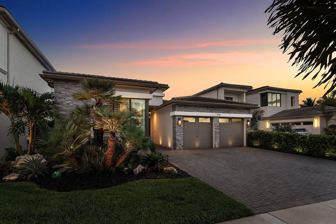
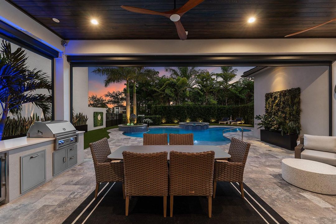
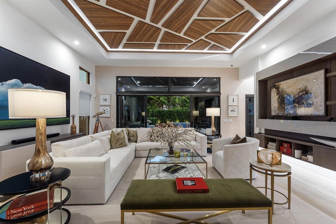
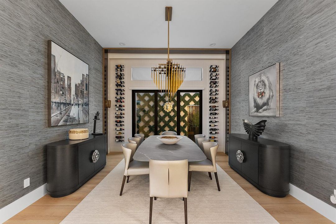
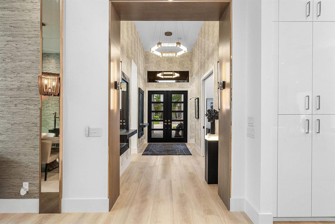
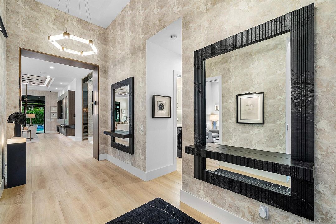
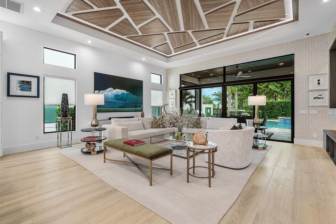
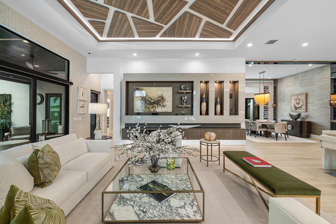
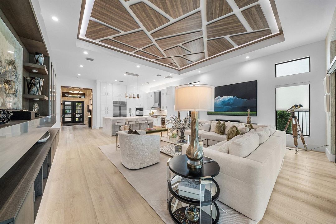
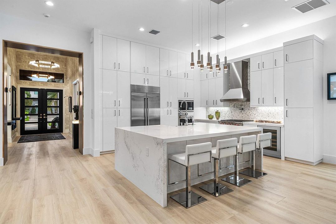
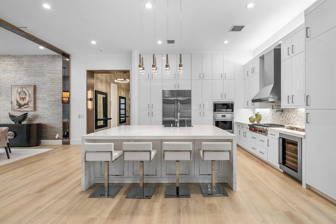
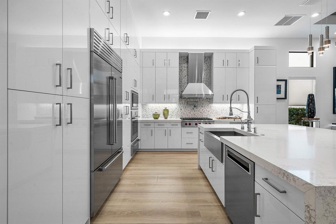
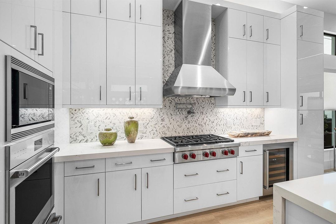
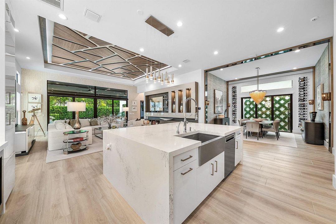
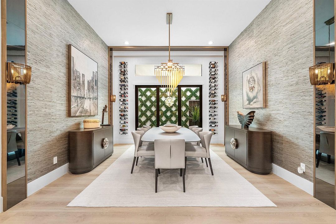
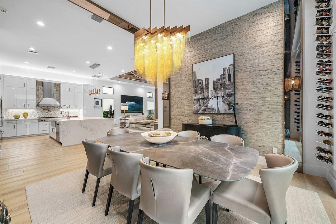
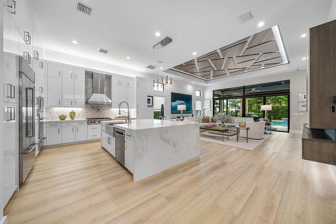
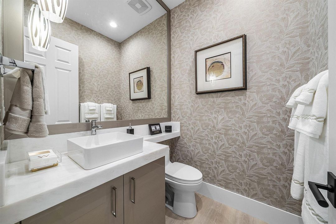
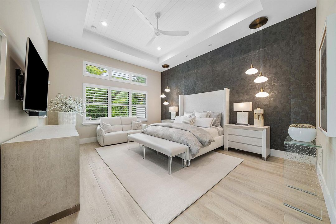
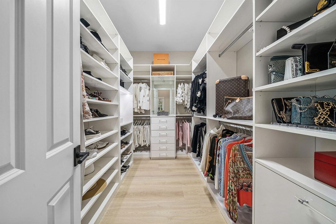
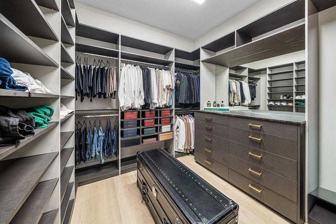
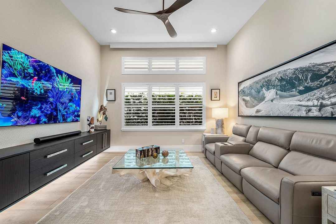
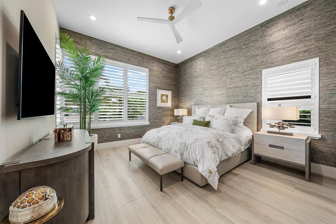
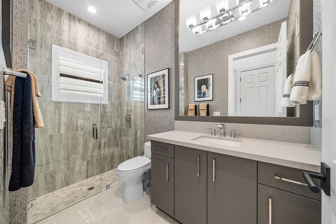
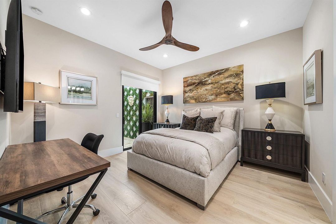
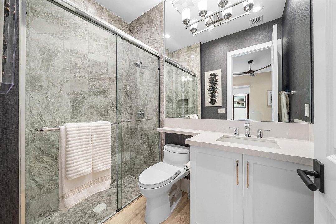
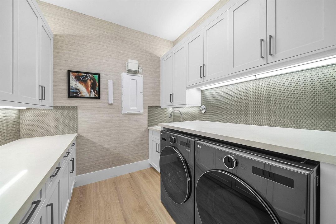
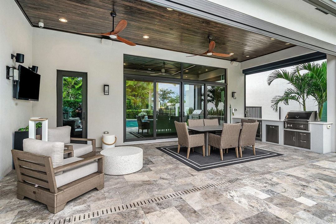
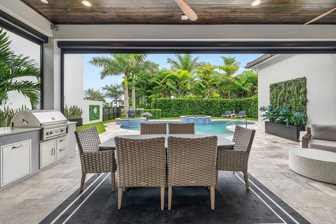
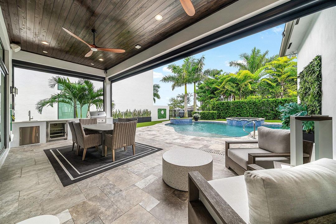
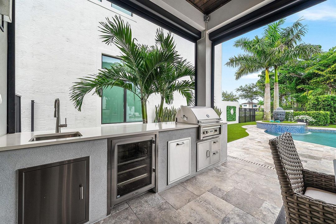
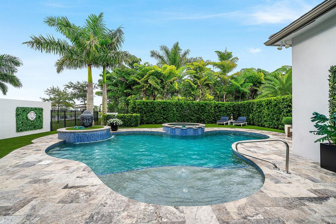
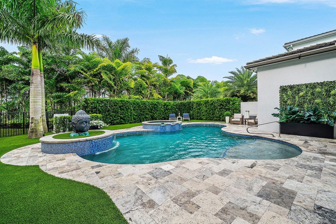
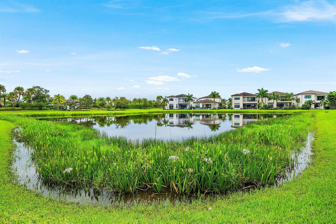
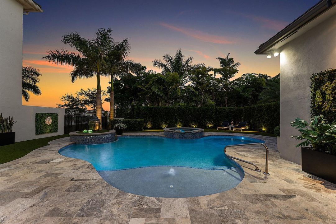
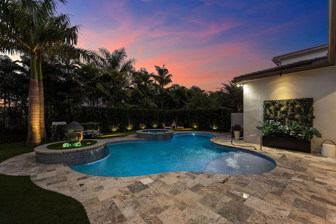
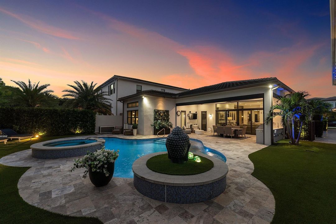
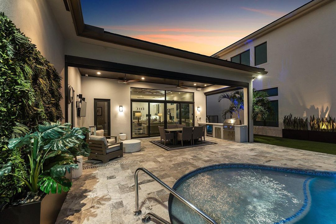
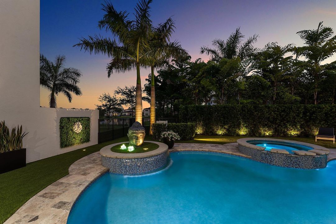
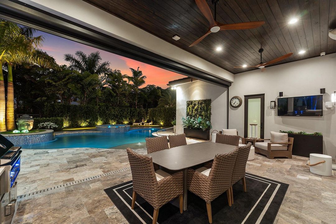
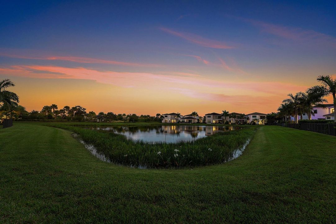
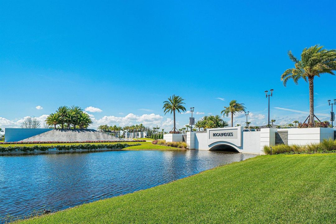
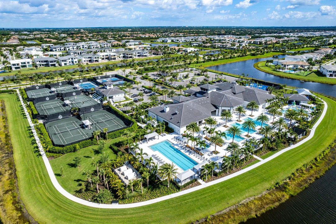
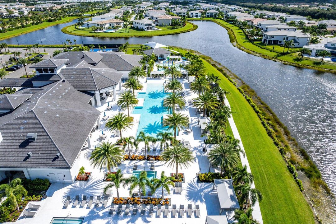
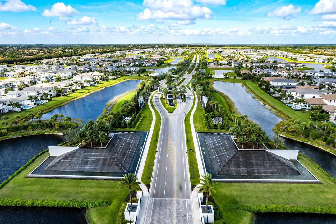
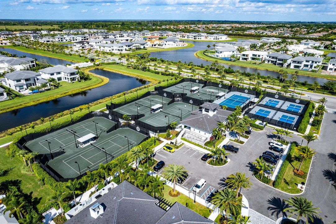
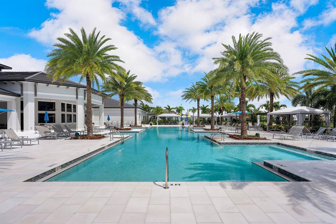
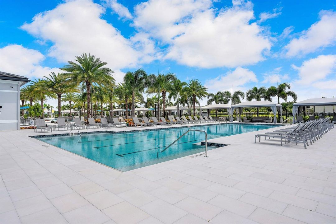
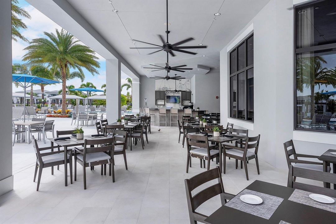
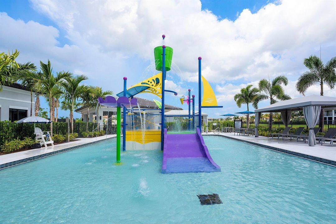
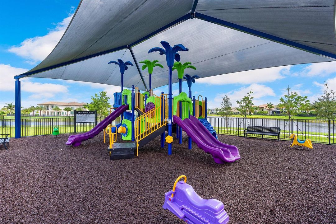
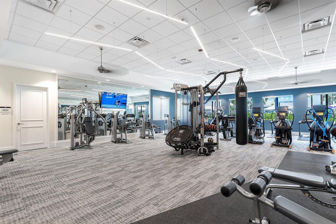
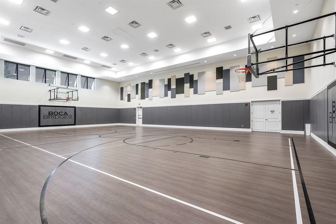
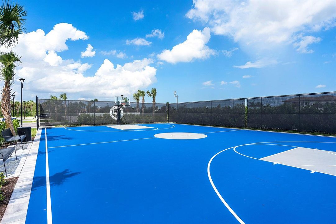
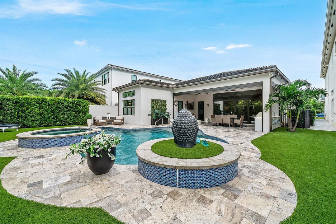
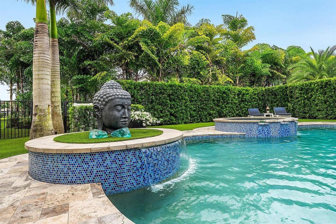
Nestled behind the prestigious gates of Boca Bridges, this exquisitely decorated, one-story contemporary Sevilla showcases extensive upgrades and thoughtful customization throughout. No detail has been overlooked, from the kitchen featuring high-gloss stacked cabinets and Wolf/Sub-Zero appliances to the dramatic great room with an abstract wood ceiling. Additional enhancements include: tankless water heater, generator, water filtration system and designer fixtures, wallpaper and built-ins. The backyard oasis has serene water views, new landscaping, a heated and chilled pool/spa, new turf, summer kitchen and lanai with phantom screens. Luxury living is redefined at BB where residents can enjoy resort amenities inclusive of a restaurant, zero-entry pool, fitness center, tennis and pickleball Boca Bridges has an annual food & beverage assessment of $1,200
Location

Details

Type:
Residential
Parking:
2 Or More Spaces / Parking Garage
Year Built:
2022
Lot:
0.22 Acres
Heating:
Central
Price/sqft:
$836
Cooling:
Central Air / Electric / Zoned
HOA:
$1,211

Valuation

Our model vs. what's actually selling nearby.
Estimate
$1,495,000
$1.3M – $2.3M
Confidence Low
List vs. estimate
$1.2M above estimate
List $2,680,000 · +79.3%
Our model says this listing is priced above recent comparable activity. Room to negotiate.
Price per sq ft
$835
+51.3% vs. city median $552
Based on
5 MLS comparables
+ 5 public-records sales within 0.5 mi
Median actual sale: $4.5M
Median of recent comparable listings. Sold comps use closing price, active listings use list price.

Highlights

Annual tax
$27,434
2025
HOA
$1,211/mo
Pool
Community
View
Garden, Lake
Waterfront
Yes
Garage
2 car garage
Pets
Allowed
All facts and features
  • Flooring

    • Wood

    Heating

    • Central

    Cooling

    • Central Air

    • Electric

    • Zoned

    Appliances

    • Gas Water Heater

    • Natural Gas Water Heater

    • Dishwasher

    • Disposal

    • Dryer

    • Microwave

    • Water Purifier

    • Refrigerator

    • Self Cleaning Oven

    • Wall Oven

    • Washer

    • Water Softener Owned

    Other interior features

    • Built-in Features

    • Cooking Island

    • Custom Mirrors

    • Entrance Foyer

    • Split Bedroom

    • Volume Ceilings

    • Walk-In Closet(s)

    • Den/Library/Office

    • Family Room

    • Game Room

    • Great Room

    • Media Room

    • Recreation Room

    • Utility Room/Laundry

    Bedrooms and bathrooms

    • Bedrooms: 3

    • Bathrooms: 1

    • Full bathrooms: 3

  • Parking

    • 2 Or More Spaces

    • Parking Garage

    Property

    • Levels: 1

    • Pool Private: Yes

    Lot

    • Lot: 0.22 Acres

    Other Property Information

    • Parcel Number: 00424631160004520

    • Zoning: AGR-PUD

  • Type and style

    • Property Type: Residential

    • Property Sub Type: Single Family Residence

  • Utility

    • Sewer Connected

    • Underground Utilities

    • Cable Available

    • Electricity Available

    • Natural Gas Available

    • Sewer Available

    • Water Available

  • Other financial information

    • HOA: $1,211

    • HOA Frequency: Monthly

    • Annual tax amount: $27,434

  • Source details

    • MLS ID: B26082663

    Other facts

    • Construction Materials: CBS Construction / Slab Construction / Stone / Stucco

    • Laundry Features: Laundry Room / Utility Room/Laundry

    • Lot Features: Less Than 1/4 Acre Lot / Less Than 1 Acre / Sprinklers / Fenced

    • Patio And Porch Features: Patio

    • Pool Features: Community / Free Form / Gunite / Heated

    • Window Features: Complete Impact Glass / Blinds / Drapes / Plantation Shutters / Verticals

    • Direction Faces: North

    • Other Structures: Livable

    • Architectural Style: Ranch / One Story / Modern/Contemporary

    • Waterfront: Yes

    • Garage Spaces: 2

    • Attached Garage: Yes

    • Garage: Yes

    • Living Area: 3206

    • Water Source: Public

    • Subdivision Name: Boca Bridges

Private inquiry
Talk to the advisor on this listing.
Floor plans, HOA docs, off-market comparables, scheduling a private showing — one message, direct to the local specialist.

More like this

For Sale
$2,249,999
House
5 bds · 6 ba · 4,783 sqft
Seven Bridges,Seven Bridges/7 BRID, Delray Beach
16238 Cabernet Drive, Delray Beach FL 33446
New
For Sale
$2,990,000
House
4 bds · 7 ba · 5,216 sqft
HYDER AGR PUD PL 1, Delray Beach
9328 Tropez Ln, Delray Beach FL 33446
New
For Sale
$2,499,000
House
5 bds · 6 ba · 4,484 sqft
BRIDGES MIZNER PUD BRIDGES,Lotus, Boca Raton
8227 OCEANUS Drive, Boca Raton FL 33496
New
For Sale
$2,375,000
House
5 bds · 7 ba · 4,484 sqft
LOTUS, Boca Raton
17386 Sea Blossom Way, Boca Raton FL 33496
New
For Sale
$1,999,000
House
5 bds · 5 ba · 3,593 sqft
Seven Bridges, Delray Beach
16388 Pantheon Pass, Delray Beach FL 33446
For Sale
$1,929,000
House
3 bds · 3 ba · 2,704 sqft
LOTUS, Boca Raton
17071 Rainbow Falls Trail, Boca Raton FL 33496
For Sale
$2,325,000
House
5 bds · 5 ba · 3,687 sqft
BRIDGES MIZNER PUD BRIDGES,LOTUS, Boca Raton
17258 PAGODA PALMS Drive, Boca Raton FL 33496
For Sale
$3,125,000
House
6 bds · 6 ba · 5,529 sqft
HYDER AGR PUD PL 5,SEVEN BRIDGES, Delray Beach
16716 Strasbourg Lane, Delray Beach FL 33446

Market around this address

Live counts in the same area.
View all

The multiple listing information is provided by the Miami Association of REALTORS® from a copyrighted compilation of listings. The compilation of listings and each individual listing are ©2026-present Miami Association of REALTORS®. All Rights Reserved. The information provided is for consumers' personal, noncommercial use and may not be used for any purpose other than to identify prospective properties consumers may be interested in purchasing. All properties are subject to prior sale or withdrawal. All information provided is deemed reliable but is not guaranteed accurate, and should be independently verified. Listing courtesy of: Compass Florida LLC