Sell Your Home
Get a free home valuation
Contact
Tell us about your needs
1708 WOODBINE DRIVE

House For Sale
$450,000

BTC: 5.88235294

ETH: 187.50000000

New
3 bds
3 ba
1,316 sqft

Overview

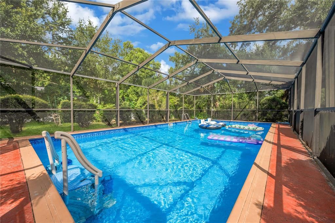
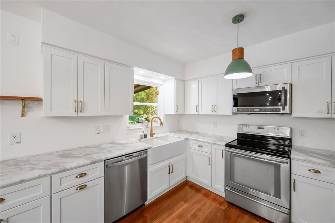
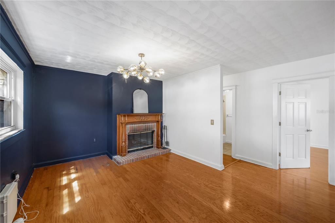
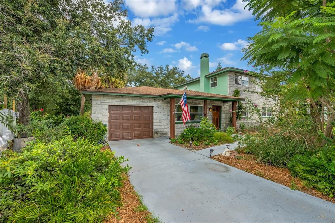
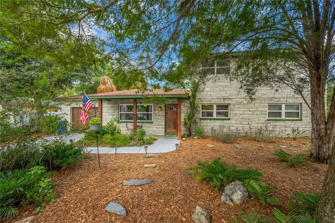
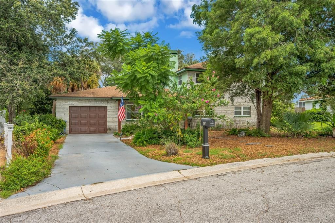
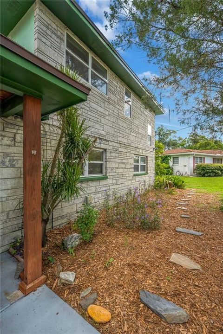
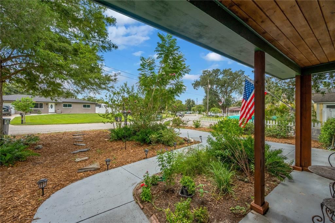
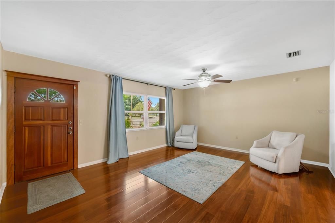
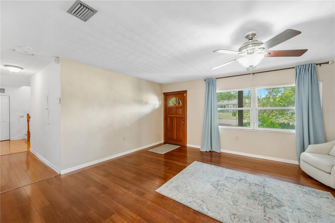
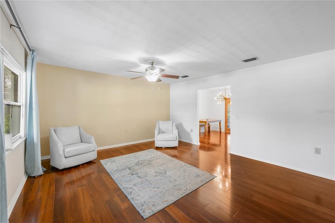
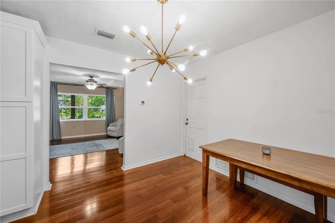
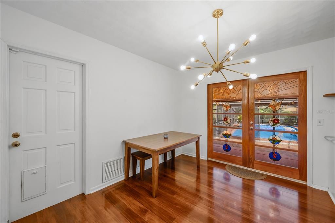
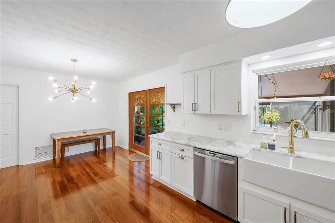
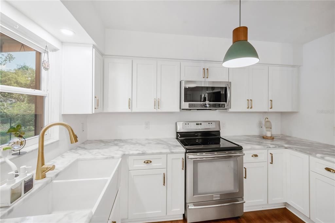
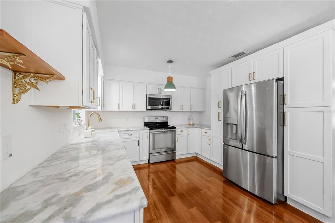
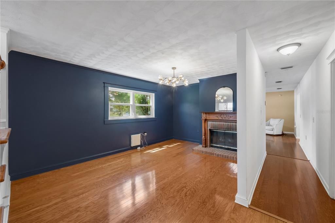
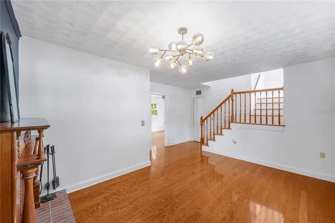
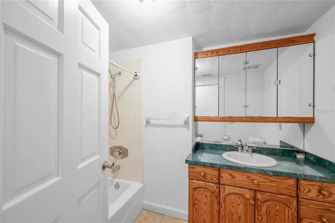
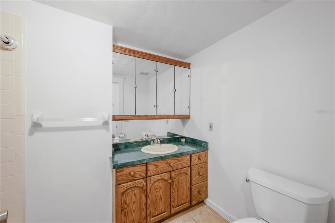
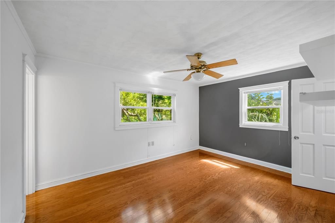
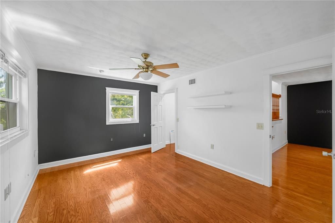
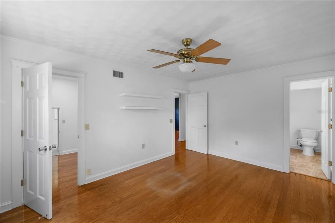
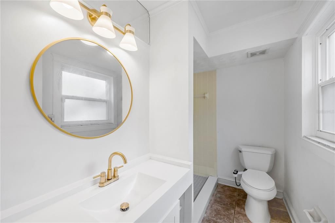
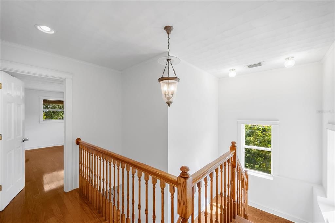
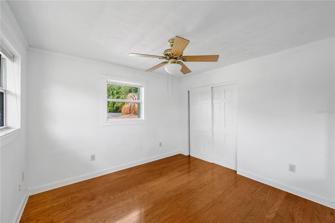
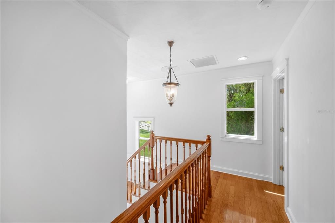
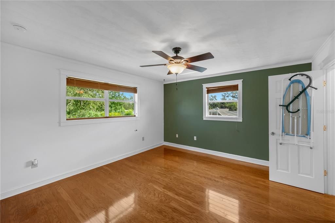
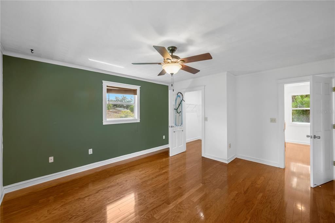
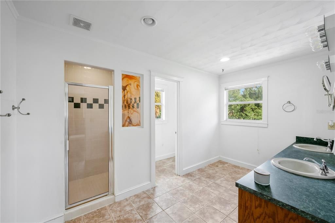
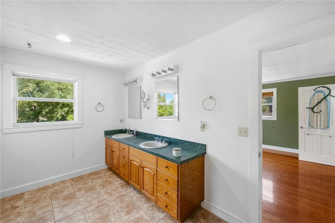
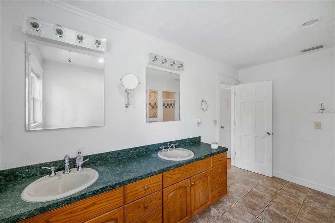
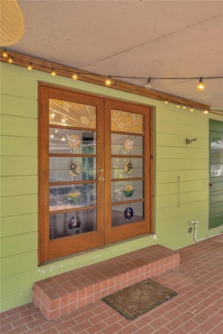
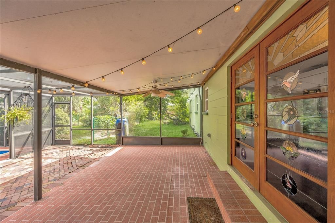
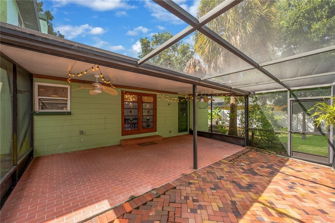
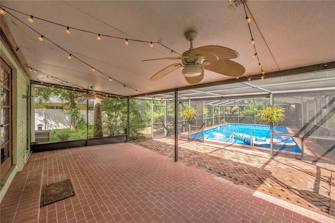
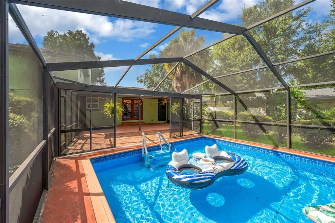
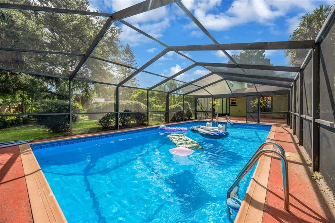
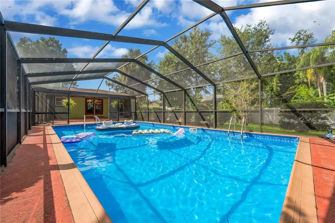
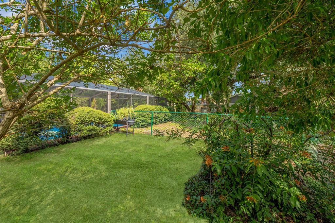
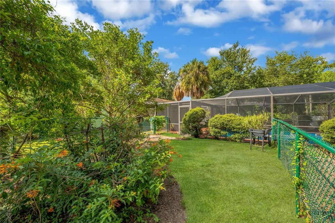
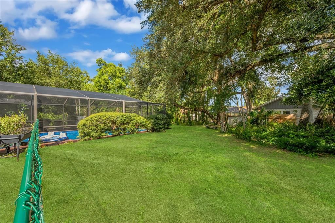
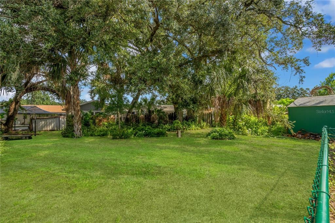
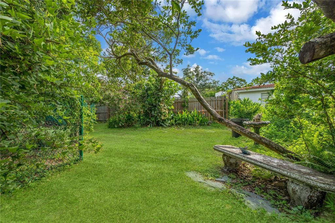
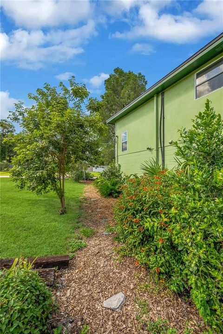
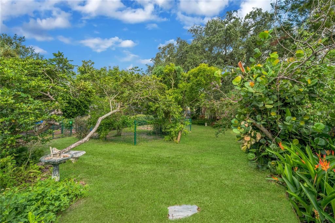
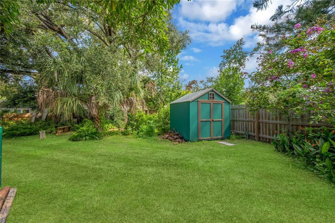
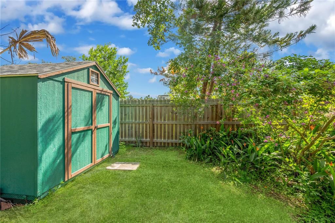
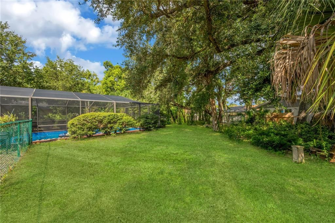
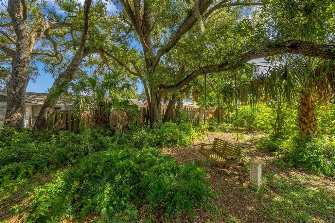
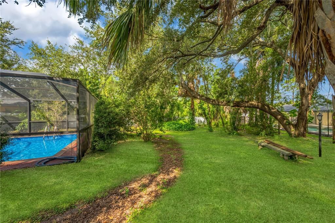
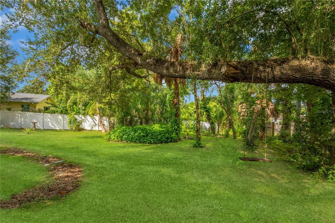
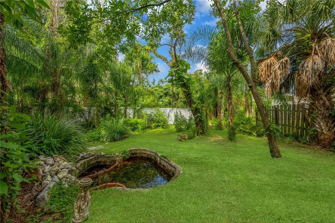
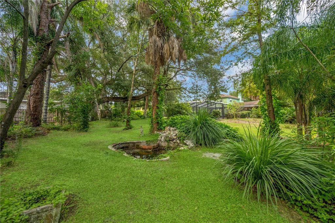
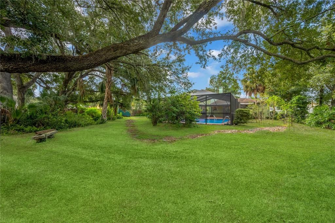
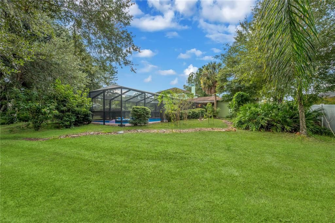
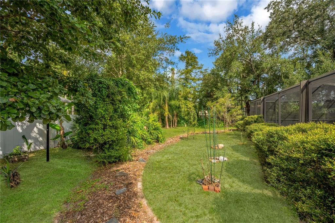
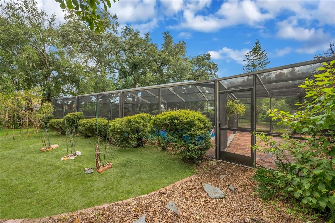
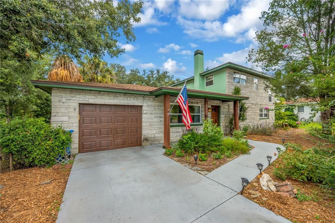
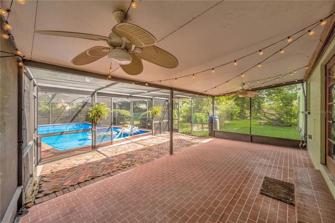
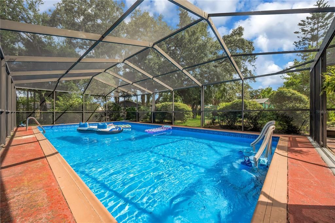
Virtually Staged. Discover the beauty of Florida living in this charming 3-bedroom, 3-bathroom pool home nestled on an expansive 1/3-acre lot, surrounded by a thoughtfully designed xeriscape landscape featuring native Florida plants. The lush, natural setting creates a peaceful and inviting outdoor environment while offering a beautiful, water-conscious approach to Florida landscaping. Inside, the home offers a comfortable and versatile floor plan with hardwood & laminate floors, a fully remodeled kitchen with quartz counters and eat-in dining area, along with a dedicated den with a wood-burning fireplace, creating a warm and inviting space for relaxing, reading, or gathering with friends and family. Two primary bedrooms with en-suite bathrooms, one on the first floor and another on the second floor and a third bedroom and bathroom and an enclosed one-car garage add everyday convenience. Outside enjoy your screened in patio and enormous heated saltwater pool adjoined by a seperately fenced in area for pets, some feathered friends or perhaps a special garden! The spacious grounds are truly a standout feature, with mature native landscaping creating a private, natural retreat that embraces the beauty of Florida. Conveniently located in Brandon near shopping, dining, parks, entertainment, and major roadways, this home offers a wonderful combination of natural beauty, character, and everyday convenience.
Location

Details

Type:
Residential
Parking:
Covered / Curb Parking / Driveway / Garage Door Opener / Ground Level / Guest
Year Built:
1966
Lot:
0.32 Acres
Heating:
Central
Price/sqft:
$342
Cooling:
Central Air
HOA:
No Data

Valuation

Our model vs. what's actually selling nearby.
Estimate
$280,000
$165K – $405K
Confidence Low
List vs. estimate
$170K above estimate
List $450,000 · +60.7%
Our model says this listing is priced above recent comparable activity. Room to negotiate.
Price per sq ft
$341
+49.2% vs. city median $229
Based on
7 MLS comparables
Median of recent comparable listings. Sold comps use closing price, active listings use list price.

Highlights

Annual tax
$5,676
2025
Pool
Deck
View
Garden, Pool
Garage
1 car garage
Pets
Allowed
All facts and features
  • Flooring

    • Laminate

    • Hardwood

    Heating

    • Central

    Cooling

    • Central Air

    Appliances

    • Built-In Oven

    • Dishwasher

    • Disposal

    • Dryer

    • Electric Water Heater

    • Microwave

    • Refrigerator

    • Washer

    Other interior features

    • Ceiling Fan(s)

    • Eating Space In Kitchen

    • Primary Bedroom Main Floor

    • PrimaryBedroom Upstairs

    • Solid Surface Counters

    • Split Bedroom

    • Thermostat

    • Walk-In Closet(s)

    • Window Treatments

    Bedrooms and bathrooms

    • Bedrooms: 3

    • Full bathrooms: 3

  • Parking

    • Covered

    • Curb Parking

    • Driveway

    • Garage Door Opener

    • Ground Level

    • Guest

    Property

    • Levels: Two

    • Pool Private: Yes

    • Exterior Features: Garden / Private Yard / Rain Barrel/Cistern(s) / Rain Gutters

    Lot

    • Lot: 0.32 Acres

    Other Property Information

    • Parcel Number: U1629202CX00000100004.0

    • Zoning: RSC-6

  • Type and style

    • Property Type: Residential

    • Property Sub Type: Single Family Residence

  • Utility

    • Cable Available

    • Electricity Available

    • Natural Gas Available

    • Natural Gas Connected

    • Public

    • Sewer Connected

    • Street Lights

    • Water Available

  • Other financial information

    • Annual tax amount: $5,676

  • Source details

    • MLS ID: TB8539948

    Other facts

    • Construction Materials: Block

    • Foundation Details: Slab

    • Fireplace Features: Wood Burning

    • Laundry Features: Electric Dryer Hookup / In Garage / Washer Hookup

    • Lot Features: City Lot / In County / Irregular Lot / Landscaped / Oversized Lot

    • Patio And Porch Features: Covered / Enclosed / Front Porch / Patio / Porch / Rear Porch / Screened

    • Pool Features: Deck / Heated / In Ground / Lap / Salt Water / Screen Enclosure / Vinyl

    • Window Features: Blinds

    • Direction Faces: South

    • Other Structures: Shed(s)

    • Architectural Style: Cottage / Craftsman / Ranch

    • Fireplace: Yes

    • Garage Spaces: 1

    • Attached Garage: Yes

    • Garage: Yes

    • Living Area: 1316

    • Water Source: Public

    • Lot Size Dimensions: 83.8 x 165

    • Subdivision Name: GREEN MEADOW ESTATES UN 1

Private inquiry
Talk to the advisor on this listing.
Floor plans, HOA docs, off-market comparables, scheduling a private showing — one message, direct to the local specialist.

More like this

For Sale
$379,900
House
3 bds · 2 ba · 1,346 sqft
THE GROVES NORTH, SEFFNER
508 COCOPLUM DRIVE
New
For Sale
$334,900
House
4 bds · 2 ba · 950 sqft
BRANDON VALLEY SUB, BRANDON
107 VALLEY DRIVE
New
For Sale
$374,990
House
3 bds · 2 ba · 1,328 sqft
WOODBERY ESTATES, BRANDON
1006 SAXON COURT
New
For Sale
$417,000
House
4 bds · 2 ba · 1,937 sqft
BRANDON GROVES SEC TWO, SEFFNER
3116 INDIGO PLACE
New
For Sale
$575,000
House
5 bds · 2 ba · 2,210 sqft
LAKEVIEW VILLAGE SEC I, BRANDON
2002 RAIN DANCE PLACE
New
For Sale
$425,000
House
4 bds · 2 ba · 1,835 sqft
BRANDON COUNTRY ESTATES UNIT 2, BRANDON
1928 OLD SAWMILL ROAD
New
For Sale
$395,000
House
3 bds · 2 ba · 1,430 sqft
LAKEVIEW VILLAGE SEC J, BRANDON
1705 CINNABAR COURT
New
For Sale
$397,500
House
4 bds · 2 ba · 1,458 sqft
LAKEMONT HILLS PH II, BRANDON
1018 PEACHWOOD DRIVE

Market around this address

Live counts in the same area.
View all

The multiple listing information is provided by the Stellar MLS from a copyrighted compilation of listings. The compilation of listings and each individual listing are ©2026-present Stellar MLS. All Rights Reserved. The information provided is for consumers' personal, noncommercial use and may not be used for any purpose other than to identify prospective properties consumers may be interested in purchasing. All properties are subject to prior sale or withdrawal. All information provided is deemed reliable but is not guaranteed accurate, and should be independently verified. Listing courtesy of: PINEYWOODS REALTY LLC