Sell Your Home
Get a free home valuation
Contact
Tell us about your needs

1709 GOLFVIEW DRIVE

House For Sale
$395,000

BTC: 5.02225048

ETH: 156.09563327

37 days
Waterfront
3 bds
2 ba
2,302 sqft

Overview

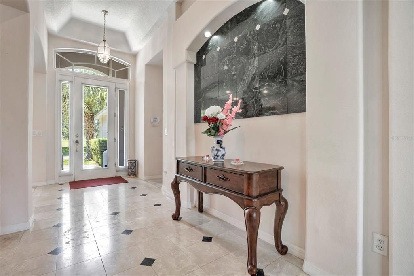
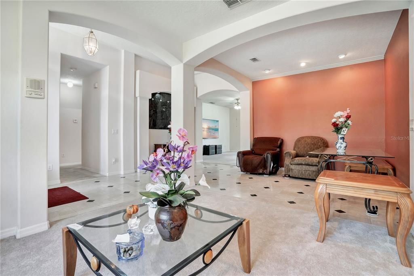
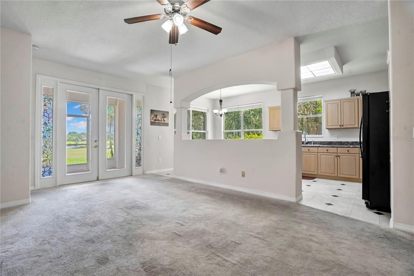
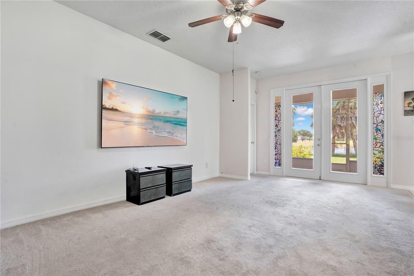
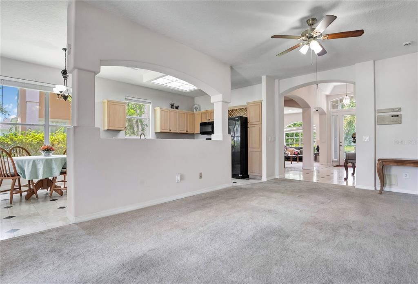
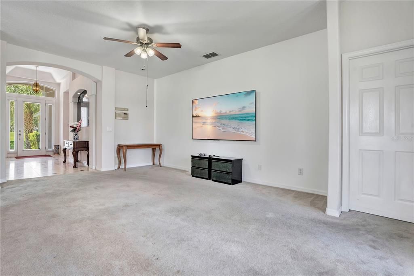
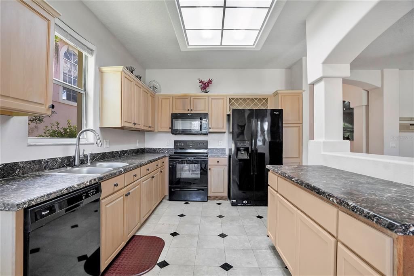
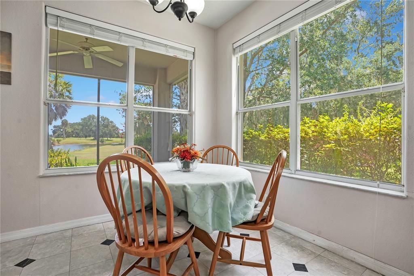
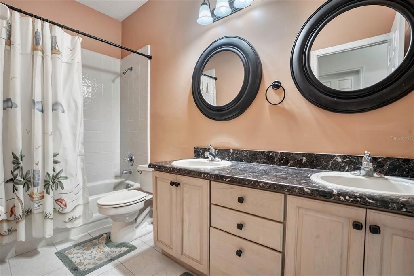
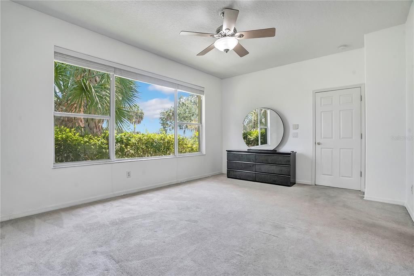
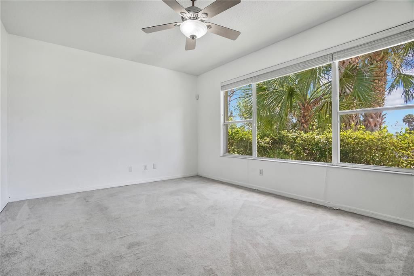
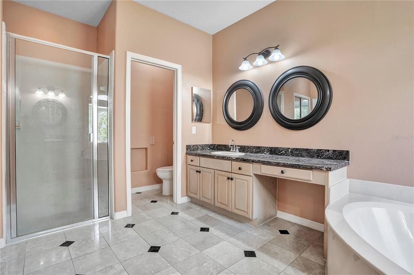
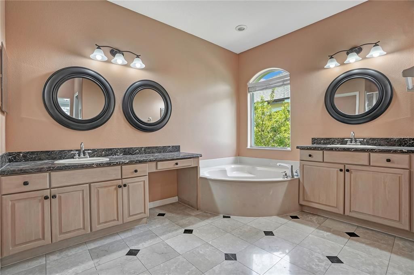
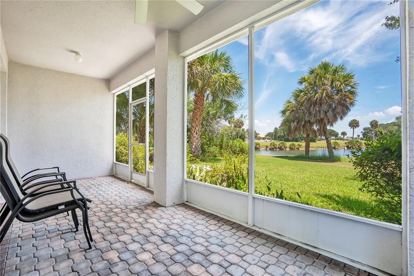
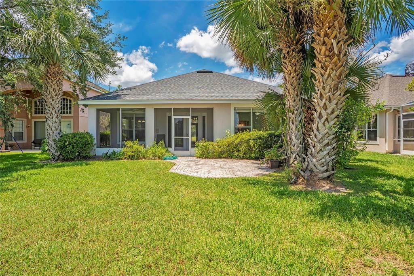
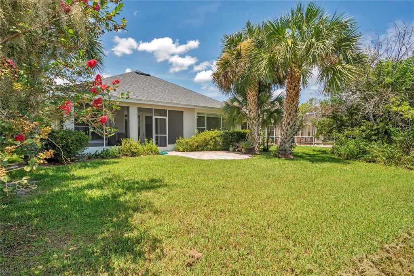
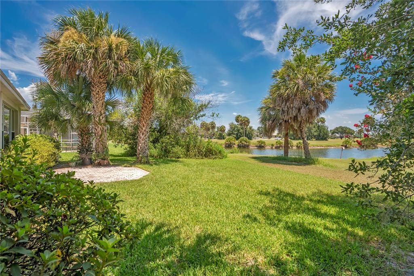
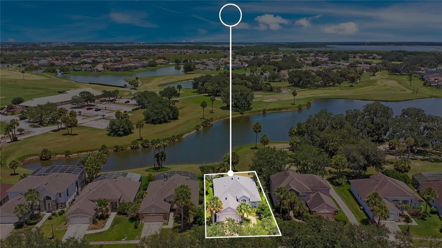
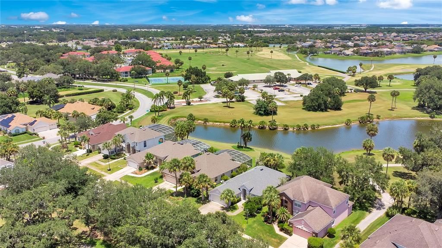
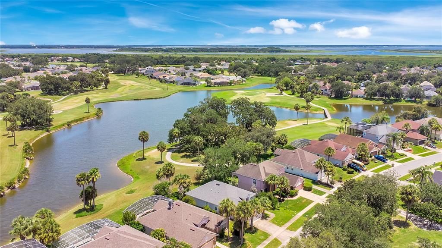
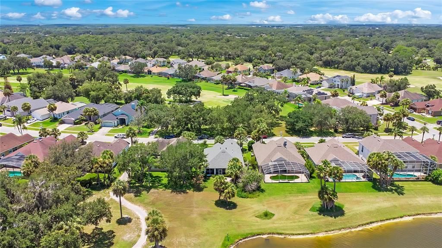
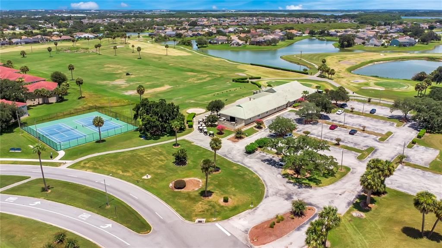
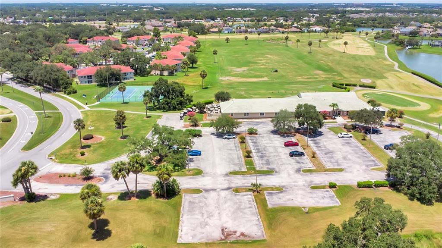
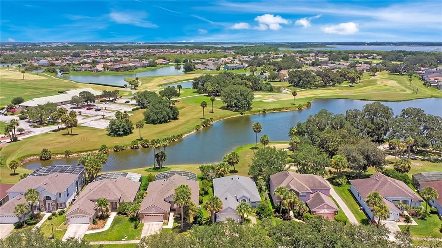
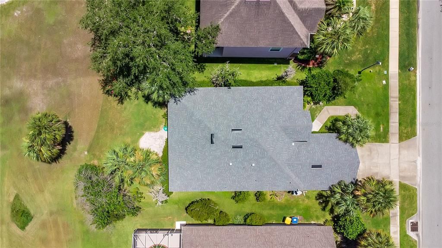
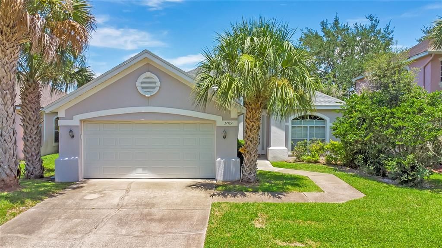
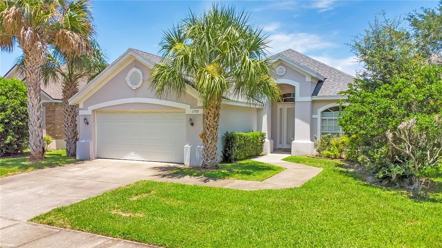
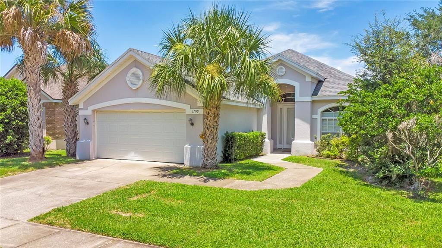
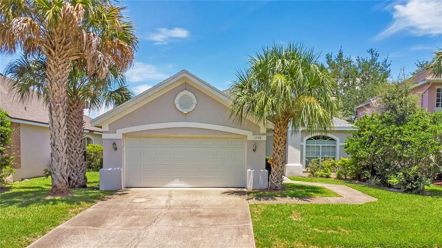
Golf course and water views set the stage for this beautifully maintained 3-bedroom, 2-bath home in the desirable Overoaks community, where peaceful surroundings and timeless design come together to create an exceptional place to call home. Perfectly positioned to capture breathtaking views of the fairway and pond, this residence offers over 2,300 square feet of thoughtfully designed living space with a desirable split-bedroom floor plan. Step through the impressive foyer, where soaring ceilings, elegant architectural details, decorative niches, and abundant natural light create an inviting first impression. Just beyond, the formal living and dining rooms provide the perfect setting for entertaining, while the spacious family room offers a comfortable everyday gathering space with beautiful views of the golf course and water. The kitchen is centrally located and designed to keep you connected, featuring abundant cabinetry, generous counter space, a center island, breakfast bar seating, and a cozy breakfast nook overlooking the backyard scenery. Privately tucked away, the spacious primary suite serves as a relaxing retreat with tranquil golf course views, dual walk-in closets, and an oversized ensuite bathroom complete with dual vanities, a dedicated makeup station, a garden tub, separate walk-in shower, and private water closet. Two additional bedrooms and a full guest bathroom provide plenty of space for family, guests, or a home office. French doors open to a large screened lanai where you'll enjoy panoramic views of the pond and golf course, creating the perfect backdrop for morning coffee, outdoor dining, or simply unwinding while watching the local wildlife and golfers pass by. With no immediate rear neighbors, the backyard offers a peaceful setting that's difficult to find. Additional highlights include a 2-car garage, indoor laundry room, mature landscaping, and a spacious layout that balances formal and casual living beautifully. Conveniently located near shopping, dining, schools, major roadways, and Central Florida's world-famous attractions, this exceptional home offers the perfect blend of scenic golf course living and everyday convenience. If you've been searching for a home with breathtaking views, generous living spaces, and a peaceful setting, this one is not to be missed.

Location

Details

Type:
Residential
Parking:
No Data
Year Built:
1996
Lot:
0.17 Acres
Heating:
Central
Price/sqft:
$172
Cooling:
Central Air
HOA:
$287

Valuation

Our model vs. what's actually selling nearby.
Estimate
$350,000
$304K – $400K
Confidence Low
List vs. estimate
$45K above estimate
List $395,000 · +12.9%
Our model says this listing is priced above recent comparable activity. Room to negotiate.
Price per sq ft
$171
-15.1% vs. city median $202
Based on
9 MLS comparables
Median of recent comparable listings. Sold comps use closing price, active listings use list price.

Highlights

Annual tax
$5,124
2025
HOA
$287/yr
Waterfront
Pond
Garage
2 car garage
Pets
Allowed
All facts and features
  • Flooring

    • Carpet

    • Tile

    Heating

    • Central

    Cooling

    • Central Air

    Appliances

    • Dishwasher

    • Microwave

    • Range

    • Refrigerator

    Other interior features

    • Ceiling Fan(s)

    • Eating Space In Kitchen

    Bedrooms and bathrooms

    • Bedrooms: 3

    • Full bathrooms: 2

  • Property

    • Levels: One

    • Exterior Features: Lighting / Sidewalk

    Lot

    • Lot: 0.17 Acres

    Other Property Information

    • Parcel Number: 322529462300010050

    • Zoning: OPUD

  • Type and style

    • Property Type: Residential

    • Property Sub Type: Single Family Residence

  • Utility

    • Public

  • Other financial information

    • HOA: $287

    • HOA Frequency: Annually

    • Annual tax amount: $5,125

  • Source details

    • MLS ID: S5154295

    Other facts

    • Construction Materials: Block / Concrete / Stucco

    • Foundation Details: Slab

    • Laundry Features: Inside

    • Direction Faces: West

    • Waterfront: Yes

    • Garage Spaces: 2

    • Attached Garage: Yes

    • Garage: Yes

    • Living Area: 2302

    • Water Source: Public

    • Lot Size Dimensions: 60 x 120

    • Subdivision Name: OVEROAKS REP 1

Private inquiry
Talk to the advisor on this listing.
Floor plans, HOA docs, off-market comparables, scheduling a private showing — one message, direct to the local specialist.

More like this

For Sale
$334,900
House
3 bds · 2 ba · 1,228 sqft
INDIAN POINT PH 2, KISSIMMEE
4609 CHEYENNE POINT TRAIL
New
For Sale
$341,990
Townhouse
3 bds · 2 ba · 1,463 sqft
EVERGREEN PARK, KISSIMMEE
1751 LEYLAND CIRCLE
New
For Sale
$330,990
Townhouse
3 bds · 2 ba · 1,463 sqft
EVERGREEN PARK, KISSIMMEE
1759 LEYLAND CIRCLE
New
For Sale
$341,990
Townhouse
3 bds · 2 ba · 1,463 sqft
EVERGREEN PARK, KISSIMMEE
1763 LEYLAND CIRCLE
New
For Sale
$330,990
Townhouse
3 bds · 2 ba · 1,463 sqft
EVERGREEN PARK, KISSIMMEE
1755 LEYLAND CIRCLE
New
For Sale
$385,000
House
4 bds · 2 ba · 2,036 sqft
SHINGLE CREEK RESERVE AT THE OAKS PH 7 REP 2, KISSIMMEE
1512 NATURE TRAIL
New
For Sale
$364,900
House
3 bds · 2 ba · 1,676 sqft
SHINGLE CREEK RESERVE AT THE OAKS PH 7 REP 2, KISSIMMEE
1552 NATURE TRAIL
New
For Sale
$399,900
House
3 bds · 2 ba · 1,652 sqft
PLEASANT HILL LAKES UNIT 8, KISSIMMEE
2813 LONGLEAF COURT

Market around this address

Live counts in the same area.
View all

The multiple listing information is provided by the Stellar MLS from a copyrighted compilation of listings. The compilation of listings and each individual listing are ©2026-present Stellar MLS. All Rights Reserved. The information provided is for consumers' personal, noncommercial use and may not be used for any purpose other than to identify prospective properties consumers may be interested in purchasing. All properties are subject to prior sale or withdrawal. All information provided is deemed reliable but is not guaranteed accurate, and should be independently verified. Listing courtesy of: EXP REALTY LLC