
Sell Your Home
Get a free home valuation
Contact
Tell us about your needs
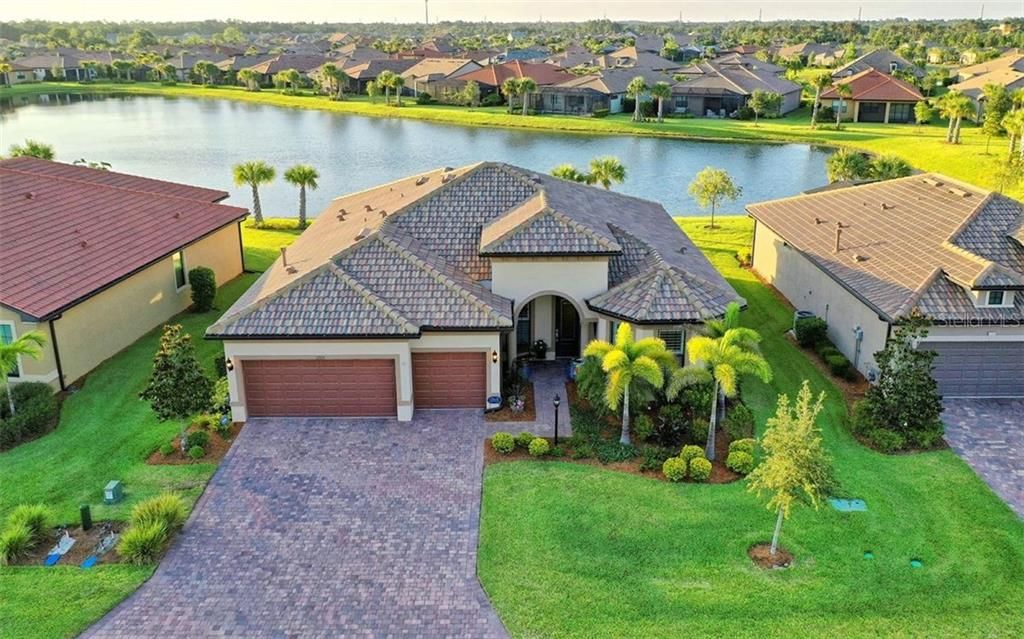
17115 SEAFORD WAY

House Recently Sold
$585,000

BTC: 7.03632427

ETH: 220.75471698

Sold on: 2020-01-07
152 days
Waterfront
3 bds
3 ba
2,488 sqft

Overview

BETTER THAN A MODEL! $156,000 IN UPGRADES, AND NOW $50,000 in PRICE REDUCTIONS!!! Please see attachments for specifics. This absolutely gorgeous Pulte/Pinnacle home is situated on one of the largest lake view lots in the Lakewood Ranch 55+ Del Webb community. Welcome home to this perfectly maintained 3 bedroom/3 bath plus a den great room floor plan home. The ONLY home in the community that boasts an extended fenced paver lanai with an inviting fire pit and illuminating landscape lighting. A few of the special features include the upgraded gourmet kitchen with Kitchen Aid stainless steel appliances, quartz countertops and the highest quality maple wood cabinets with pullout drawers, plantation shutters on every window, zero corner sliding glass doors, crown molding throughout, hand scraped birch hardwood floors, upgraded chandeliers and lighting, upgraded quartz countertops and maple cabinets in the guest baths and landscape lighting front and back. This active communityoffers the best in amenities including a state of the art fitness centers, resort style pool, bocce ball, pickle ball and tennis courts plus the Lakehouse restaurant. Come stay, play and live the ultimate Florida lifestyle.

Location

Details

Type:
Residential
Parking:
Driveway / Garage Door Opener / Golf Cart Garage / Underground
Year Built:
2016
Lot:
0.20 Acres
Heating:
Heat Pump / Natural Gas
Price/sqft:
$241
Cooling:
Central Air
HOA:
$909

Valuation

Our model vs. what's actually selling nearby.
Estimate
$830,000
$469K – $939K
Confidence Low
List vs. estimate
$231K below estimate
List $599,000 · -27.8%
Our model says this listing is priced below recent comparable activity. Expect competition.
Price per sq ft
$240
-17.9% vs. city median $293
Based on
11 MLS comparables
Median of recent comparable listings. Sold comps use closing price, active listings use list price.

Highlights

Annual tax
$7,399
2018
HOA
$909/qtr
24-Hour Guard, Community Pool, Maintenance Grounds
View
Water
Waterfront
Lake Front
Garage
3 car garage
Pets
Breed Restrictions
All facts and features
  • Flooring

    • Carpet

    • Porcelain Tile

    • Tile

    • Hardwood

    Heating

    • Heat Pump

    • Natural Gas

    Cooling

    • Central Air

    Appliances

    • Built-In Oven

    • Convection Oven

    • Cooktop

    • Dishwasher

    • Disposal

    • Dryer

    • Gas Water Heater

    • Microwave

    • Range Hood

    • Refrigerator

    • Washer

    Other interior features

    • Ceiling Fan(s)

    • Crown Molding

    • Eating Space In Kitchen

    • High Ceilings

    • In Wall Pest System

    • Open Floorplan

    • Pest Guard System

    • Solid Surface Counters

    • Solid Wood Cabinets

    • Split Bedroom

    • Thermostat

    • Tray Ceiling(s)

    • Walk-In Closet(s)

    • Window Treatments

    Bedrooms and bathrooms

    • Bedrooms: 3

    • Full bathrooms: 3

  • Parking

    • Driveway

    • Garage Door Opener

    • Golf Cart Garage

    • Underground

    Property

    • Levels: One

    • Exterior Features: Hurricane Shutters / Irrigation System / Lighting / Rain Barrel/Cistern(s) / Sliding Doors

    Lot

    • Lot: 0.20 Acres

    Other Property Information

    • Parcel Number: 586111009

    • Zoning: A PDR

  • Type and style

    • Property Type: Residential

    • Property Sub Type: Single Family Residence

  • Utility

    • Cable Available

    • Electricity Connected

    • Fire Hydrant

    • Natural Gas Connected

    • Public

    • Sprinkler Recycled

    • Underground Utilities

  • Other financial information

    • HOA: $909

    • HOA Frequency: Quarterly

    • Annual tax amount: $7,399

  • Source details

    • MLS ID: A4437787

    Other facts

    • Construction Materials: Block / Stucco

    • Foundation Details: Slab

    • Laundry Features: Inside / Laundry Room

    • Patio And Porch Features: Enclosed / Patio

    • Window Features: Shutters

    • Direction Faces: South

    • Architectural Style: Mediterranean

    • Waterfront: Yes

    • Garage Spaces: 3

    • Attached Garage: Yes

    • Garage: Yes

    • Living Area: 2488

    • Water Source: Public

    • Subdivision Name: DEL WEBB PH IA

Private inquiry
Talk to the advisor on this listing.
Floor plans, HOA docs, off-market comparables, scheduling a private showing — one message, direct to the local specialist.

More like this

Recently Sold
$600,000
House
3 bds · 2 ba · 2,284 sqft
NOT IN SUBDIVISION, BRADENTON
5307 LORRAINE ROAD
Recently Sold
$536,000
House
4 bds · 3 ba · 2,537 sqft
SOLERA AT LAKEWOOD RANCH, LAKEWOOD RANCH
16808 HARVEST MOON WAY
Recently Sold
$430,000
Condo/Co-op
3 bds · 2 ba · 1,741 sqft
0306016; COACH HOMES I AT CALUSA COUNTRY CLUB PH;, LAKEWOOD RANCH
19227 CHERRYSTONE WAY UNIT 101
Recently Sold
$549,796
5 bds · 3 ba · 3,473 sqft
LORRAINE LAKES PH I, BRADENTON
16118 TRADEWIND TERRACE
Recently Sold
$641,965
3 bds · 3 ba · 2,162 sqft
CRESSWIND PH I SUBPH A & B, LAKEWOOD RANCH
17026 CRESSWIND TERRACE
Recently Sold
$510,854
House
4 bds · 3 ba · 2,529 sqft
POLO RUN PH IIC IID & IIE, BRADENTON
6539 CLAIRBORNE LANE
Recently Sold
$486,910
House
2 bds · 2 ba · 1,675 sqft
CRESSWIND PH I SUBPH A & B, LAKEWOOD RANCH
5158 BARNETT CIRCLE
New
Recently Sold
$731,000
House
4 bds · 3 ba · 2,403 sqft
GREENBROOK VILLAGE SP CC, LAKEWOOD RANCH
6305 ROYAL TERN CIRCLE

Market around this address

Live counts in the same area.
View all

The multiple listing information is provided by the Stellar MLS from a copyrighted compilation of listings. The compilation of listings and each individual listing are ©2026-present Stellar MLS. All Rights Reserved. The information provided is for consumers' personal, noncommercial use and may not be used for any purpose other than to identify prospective properties consumers may be interested in purchasing. All properties are subject to prior sale or withdrawal. All information provided is deemed reliable but is not guaranteed accurate, and should be independently verified. Listing courtesy of: KELLER WILLIAMS REALTY SELECT