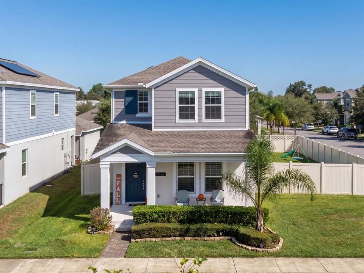
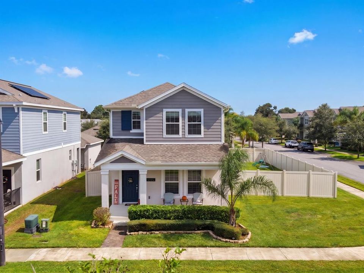
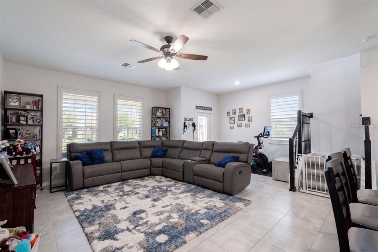
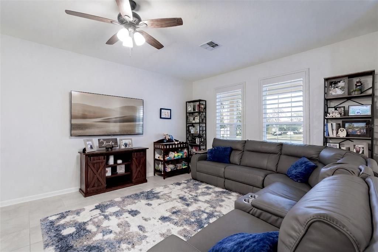
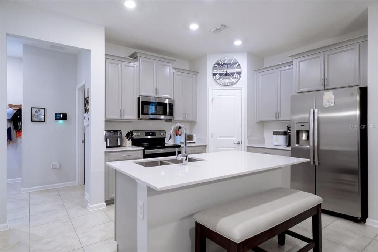
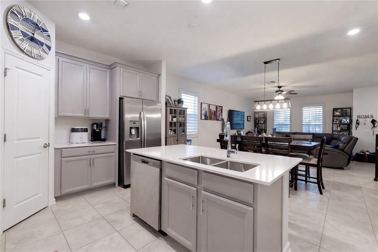
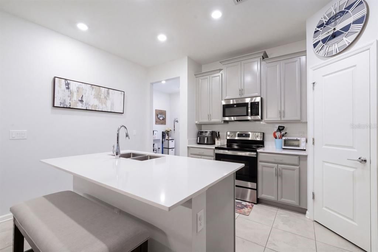
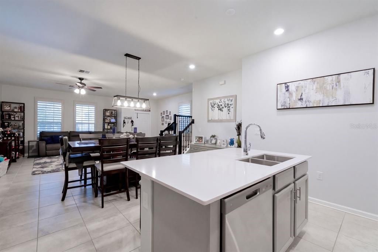
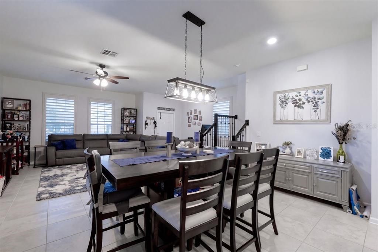
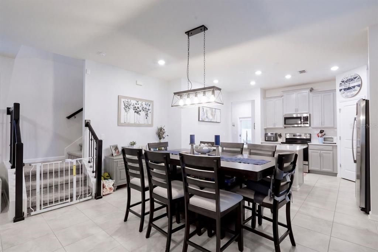
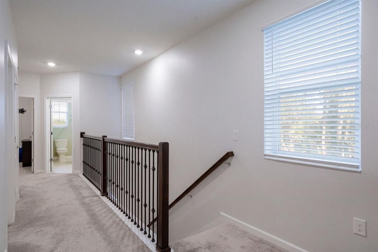
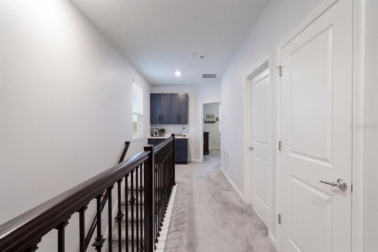
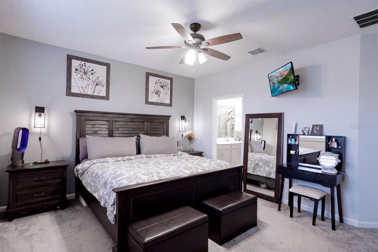
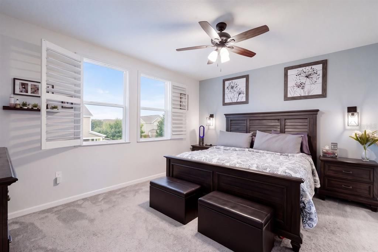
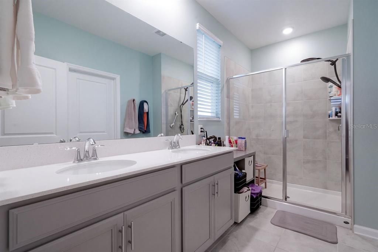
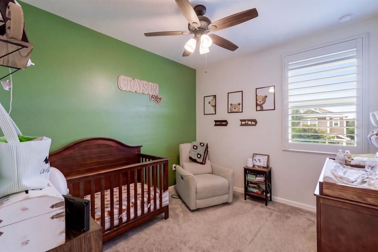
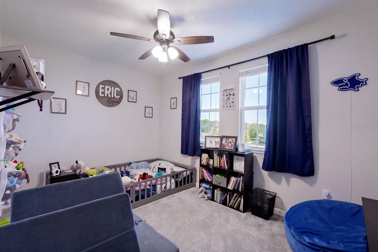
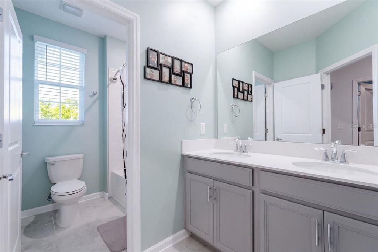
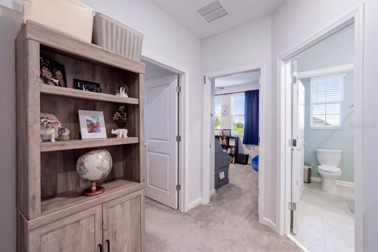
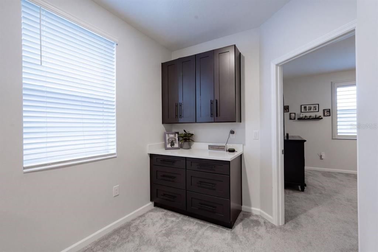
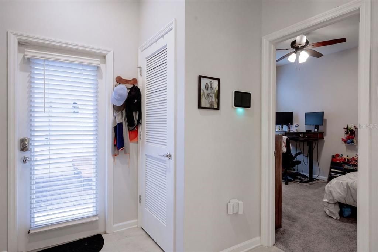
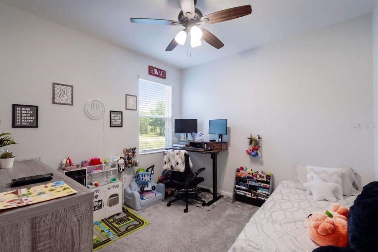
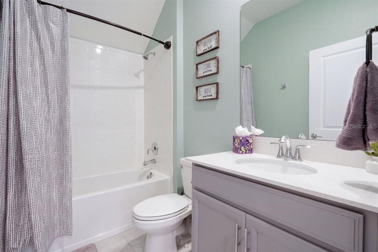
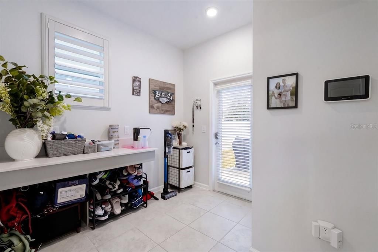
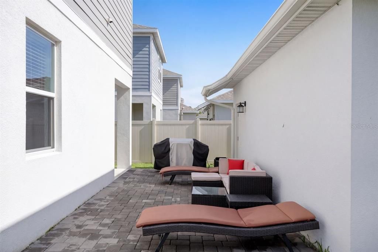
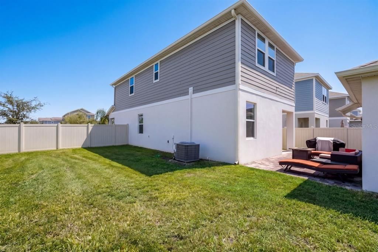
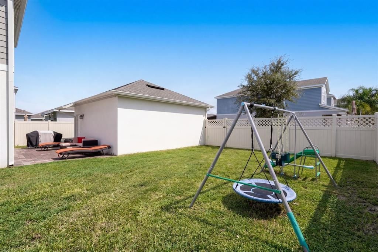
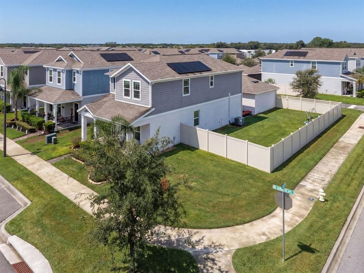
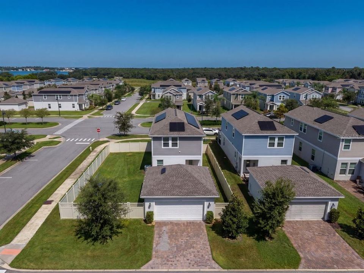
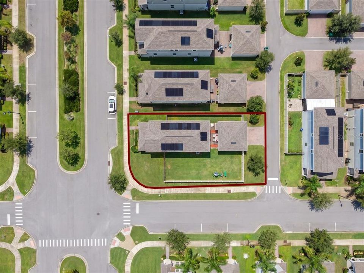
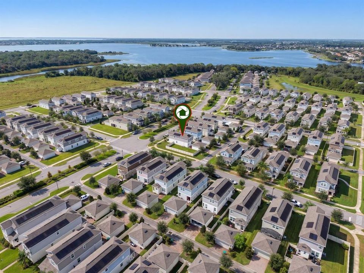
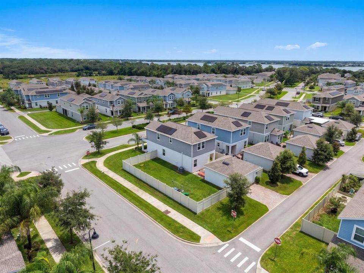
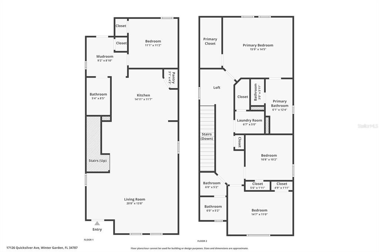
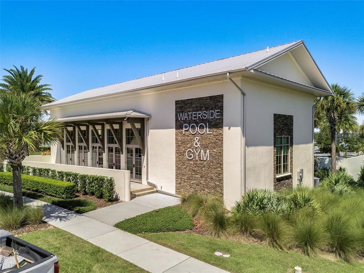
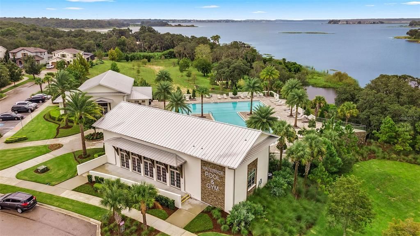
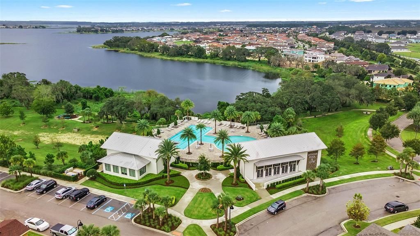
Welcome home to this beautifully cared-for 4-bedroom, 3-bathroom home in the welcoming Waterside community! Built in 2022, the thoughtfully designed floor plan, spacious backyard, and wonderful neighborhood amenities combine to create the perfect blend of comfort, functionality, and everyday family living. Inside, the OPEN-CONCEPT living space flows effortlessly into the kitchen, creating a comfortable gathering place for family time, entertaining, and everything in between. The kitchen features beautiful Silestone QUARTZ COUNTERTOPS, stylish gray cabinetry, and stainless steel appliances. The spacious primary suite offers a HUGE WALK-IN CLOSET, while the primary bathroom features a double-sink vanity and large WALK-IN TILED SHOWER. A bedroom conveniently located downstairs adds incredible flexibility and can easily serve as a guest room, home office, playroom, or a space for visiting family and friends. Throughout the home, you'll find thoughtful upgrades including plantation shutters, built-in features, 9-foot ceilings, and a beautiful wrought-iron stair railing. Situated on an OVERSIZED CORNER LOT, the property features a large fenced-in backyard with plenty of room to play, relax, or gather with friends. The back paver patio is perfect for weekend barbecues and outdoor entertaining, while the covered front porch provides a welcoming spot to enjoy your morning coffee or unwind at the end of the day. Waterside Residents enjoy access to a community clubhouse, pool, fitness center, playgrounds, park, and a dock on Johns Lake. With seasonal community events and monthly food truck nights, there are plenty of opportunities to get to know your neighbors and enjoy everything the community has to offer. Conveniently located near Downtown Winter Garden, Hamlin, and Walt Disney World, you'll be close to a fantastic selection of restaurants, shops, and entertainment. Easy access to FL-429 and the Florida Turnpike makes commuting and exploring Central Florida a breeze. Come see why this home and community are such a wonderful place to put down roots, make memories, and call home!