Sell Your Home
Get a free home valuation
Contact
Tell us about your needs

17129 SW 11TH COURT

House For Sale
$2,314,000

BTC: 28.56790123

ETH: 944.87545937

1 days
4 bds
4 ba
4,517 sqft

Overview

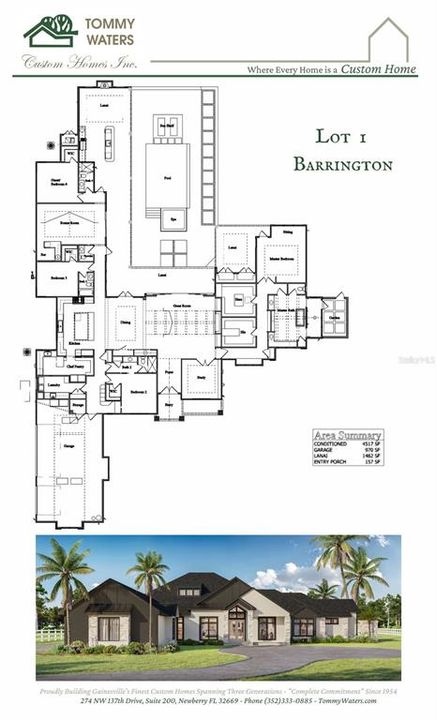
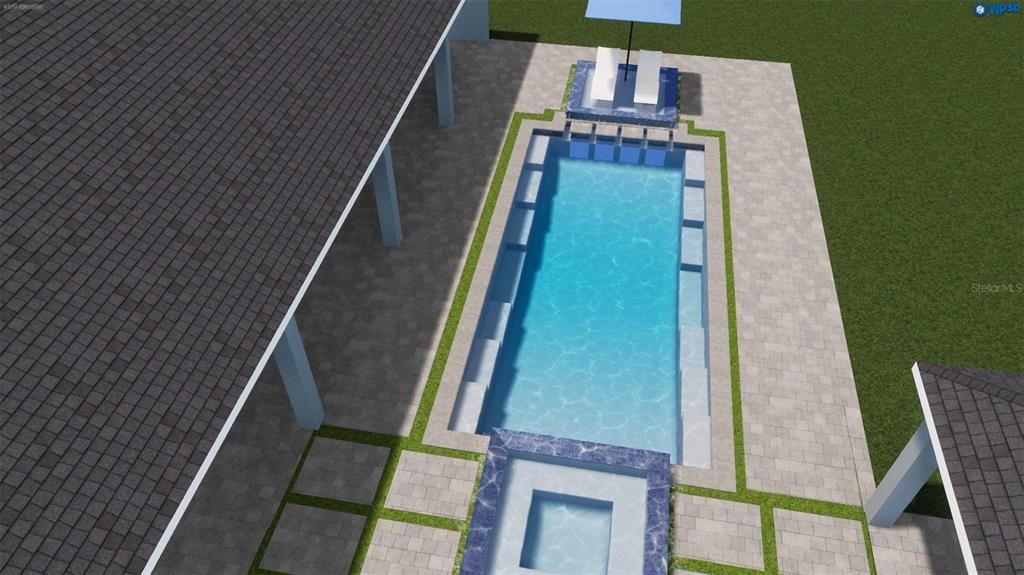
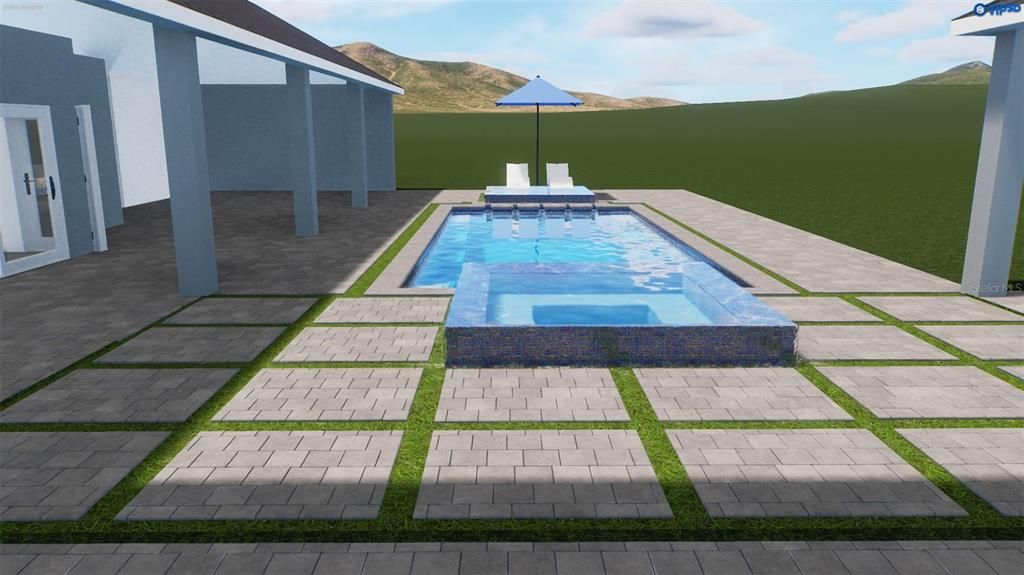
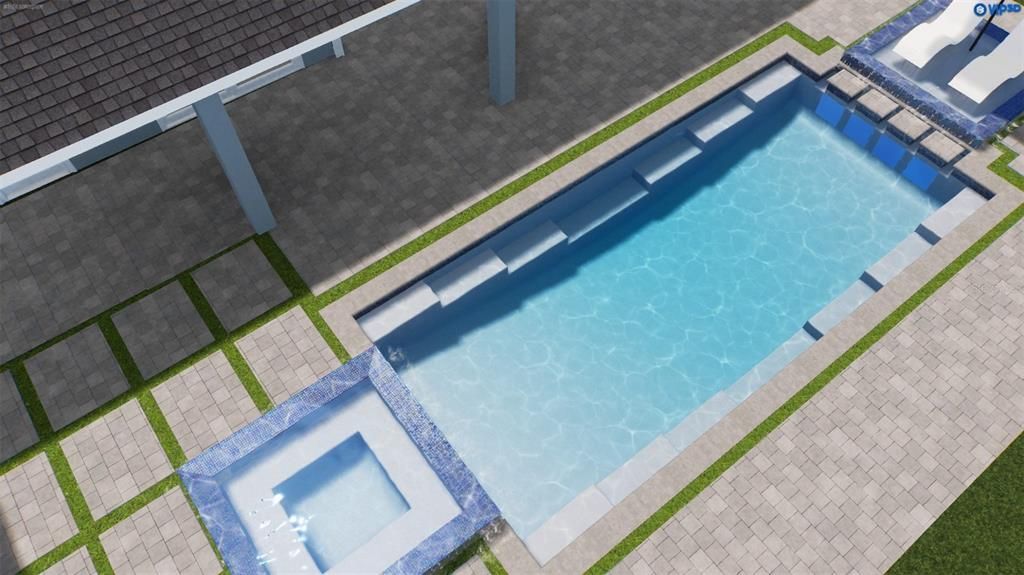
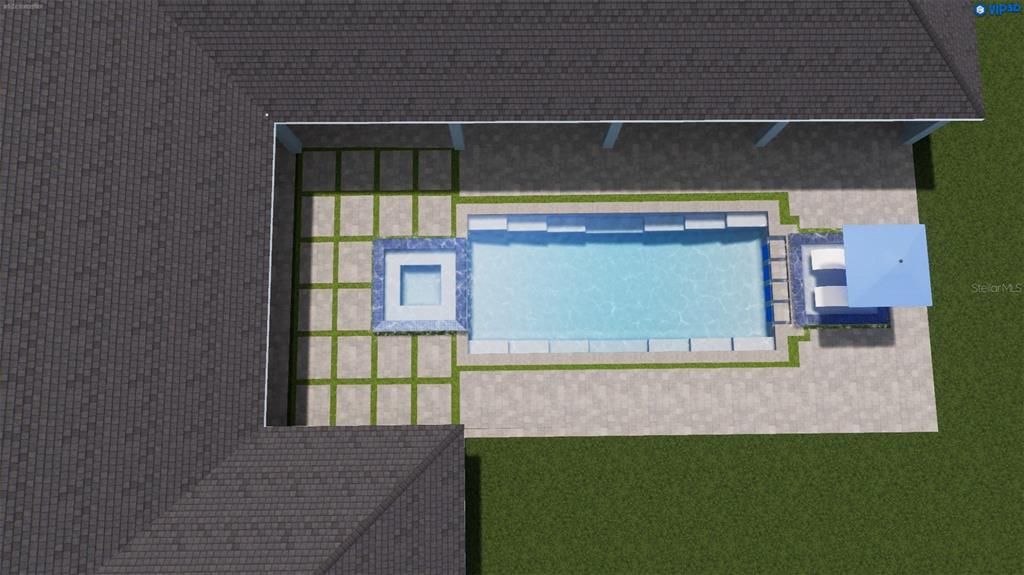
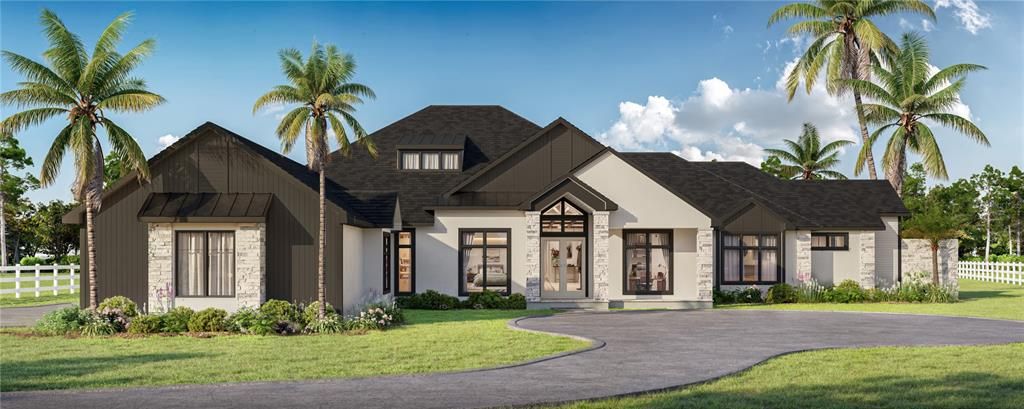
Under Construction. This home was designed to make an impression, but it is the details that make it memorable. Unexpected architectural elements, custom lighting, European cabinetry, and an incredible connection between the interior and outdoor living spaces give this home a character entirely its own. The great room sets the tone with a soaring cathedral ceiling accented by decorative beams and a custom 72-inch linear natural gas fireplace with an oversized tile surround and hearth. Custom LED-lit shelving flanks the fireplace, while the open design flows naturally into the kitchen and dining areas. The kitchen takes a modern European approach with custom Nobilia cabinetry, specialty LED lighting, and an oversized island topped with natural stone, waterfall-edge detailing, and a raised breakfast bar. Premium SKS appliances include a 48-inch natural gas range and 48-inch built-in refrigerator, complemented by Kohler plumbing fixtures, a chef's utility sink, and pot filler. Just beyond, the chef's pantry serves as a true working extension of the kitchen with quartz countertops, open shelving, extensive prep space, and separate refrigerator and freezer. The dining area brings its own personality with a custom wine wall and built-in bar with wine chiller, while a floating ceiling with integrated LED lighting creates an unexpected architectural focal point. The owner's retreat was designed to feel private and connected to the outdoors. A vaulted primary bath ceiling with cypress beams overlooks a private garden through a wall of glass, bringing natural light and greenery into the space. The bath features a soaking tub, expansive walk-in shower with full-height porcelain tile and linear drain, Kohler fixtures, and separate raised vanities with quartz countertops and illuminated mirrors. His-and-her closets provide exceptional storage, including custom cabinetry and a center island in her dressing room. A cypress V-joint ceiling adds warmth to the bonus room, where a full wet bar features Nobilia cabinetry, quartz countertops, wine chiller, and illuminated glass-front upper cabinets. Outdoor living is an integral part of the home's design. The expansive covered lanai offers space for dining, lounging, television viewing, and gathering around the 36-inch wood-burning fireplace. The full summer kitchen includes a gas grill, hood, ice maker, beverage center, and dedicated Big Green Egg station. Beyond the lanai, the custom pool creates a resort-like setting with a raised spa, sun shelf, waterfall-edge feature, and steps accessible from both sides. An expansive paver deck provides plenty of room for entertaining, while the screened enclosure features oversized picture-window-style openings designed to preserve the surrounding views, along with convenient doggie-door access. From its architectural ceilings and cypress details to European cabinetry, premium SKS appliances, specialty lighting, and thoughtfully designed indoor and outdoor entertaining spaces, this is a home where craftsmanship, function, and distinctive design come together beautifully.

Location

Details

Type:
Residential
Parking:
No Data
Year Built:
2027
Lot:
2.00 Acres
Heating:
Central / Exhaust Fan / Natural Gas / Zoned
Price/sqft:
$512
Cooling:
Central Air / Zoned
HOA:
$1,500

Highlights

Annual tax
$2,327
2025
HOA
$1,500/yr
Pool
Heated
Garage
3 car garage
Pets
Allowed
All facts and features
  • Flooring

    • Luxury Vinyl

    • Porcelain Tile

    Heating

    • Central

    • Exhaust Fan

    • Natural Gas

    • Zoned

    Cooling

    • Central Air

    • Zoned

    Appliances

    • Bar Fridge

    • Built-In Oven

    • Convection Oven

    • Dishwasher

    • Freezer

    • Ice Maker

    • Microwave

    • Range

    • Range Hood

    • Refrigerator

    • Tankless Water Heater

    • Water Purifier

    Other interior features

    • Built-in Features

    • Cathedral Ceiling(s)

    • Ceiling Fan(s)

    • High Ceilings

    Bedrooms and bathrooms

    • Bedrooms: 4

    • Bathrooms: 1

    • Full bathrooms: 4

  • Property

    • Levels: One

    • Pool Private: Yes

    • Exterior Features: French Doors / Irrigation System / Outdoor Grill / Outdoor Kitchen / Private Yard / Rain Gutters / Sliding Doors

    Lot

    • Lot: 2.00 Acres

    Other Property Information

    • Parcel Number: 04371010001

    • Zoning: RESI

  • Type and style

    • Property Type: Residential

    • Property Sub Type: Single Family Residence

  • Utility

    • Electricity Connected

    Green energy

    • Appliances

    • Doors

    • HVAC

    • Insulation

    • Lighting

    • Pool

    • Roof

    • Thermostat

    • Water Heater

    • Windows

  • Other financial information

    • HOA: $1,500

    • HOA Frequency: Annually

    • Annual tax amount: $2,327

  • Source details

    • MLS ID: GC542801

    Other facts

    • Construction Materials: Cement Siding / Stone / Stucco / Wood Frame

    • Foundation Details: Slab

    • Fireplace Features: Gas / Living Room

    • Laundry Features: Electric Dryer Hookup / Laundry Room / Washer Hookup

    • Pool Features: Heated / Lighting / Pool Alarm / Salt Water / Screen Enclosure

    • Window Features: Double Pane Windows / ENERGY STAR Qualified Windows / Insulated Windows / Low-Emissivity Windows

    • Direction Faces: Northeast

    • Architectural Style: Contemporary / Traditional

    • Fireplace: Yes

    • Garage Spaces: 3

    • Attached Garage: Yes

    • Garage: Yes

    • Living Area: 4517

    • Water Source: Well

    • Subdivision Name: BARRINGTON PB 38 PG 85

Private inquiry
Talk to the advisor on this listing.
Floor plans, HOA docs, off-market comparables, scheduling a private showing — one message, direct to the local specialist.

More like this

For Sale
$2,450,000
4 bds · 3 ba · 2,414 sqft
ARCHER FARMS, NEWBERRY
16525 SW 5TH PLACE
For Sale
$2,000,000
House
3 bds · 2 ba · 2,932 sqft
N/A, NEWBERRY
19826 NW 6TH AVENUE
-$150K
For Sale
$1,650,000
House
4 bds · 3 ba · 2,769 sqft
NONE, NEWBERRY
3201 NW 202 STREET
For Sale
$1,785,000
House
4 bds · 5 ba · 3,834 sqft
KINGSTON PLACE PB 36 PG 73, NEWBERRY
TBD NW 150TH BOULEVARD
-$225K
For Sale
$1,695,000
House
3 bds · 4 ba · 4,177 sqft
N/A, NEWBERRY
14819 NW 21ST AVENUE

Market around this address

Live counts in the same area.
View all

The multiple listing information is provided by the Stellar MLS from a copyrighted compilation of listings. The compilation of listings and each individual listing are ©2026-present Stellar MLS. All Rights Reserved. The information provided is for consumers' personal, noncommercial use and may not be used for any purpose other than to identify prospective properties consumers may be interested in purchasing. All properties are subject to prior sale or withdrawal. All information provided is deemed reliable but is not guaranteed accurate, and should be independently verified. Listing courtesy of: COLDWELL BANKER M.M. PARRISH REALTORS