Sell Your Home
Get a free home valuation
Contact
Tell us about your needs
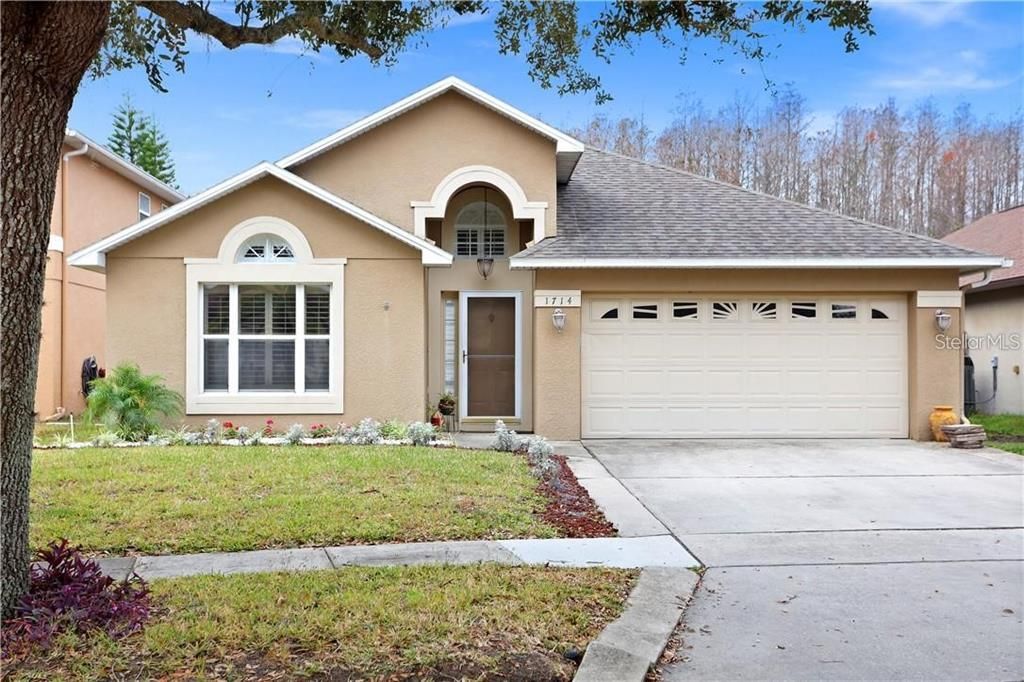
1714 NESTLEWOOD TRAIL UNIT 3

House Recently Sold
$352,000

BTC: 4.20951925

ETH: 144.73684211

Sold on: 2021-06-25
New
4 bds
2 ba
1,955 sqft

Overview

Welcome Home! This home is located in the beautiful Falcon Trace community. Close to the airport, supermarkets, and major highways for easy commute. Open concept, upgraded kitchen, screened in pool are just some of the many facets of this home. The kitchen features stainless steel appliances throughout, including a beautiful hood vent, and quartz countertops. With a very spacious family room that opens to a fully screened in pool accompanied by its oversized patio area be prepared to fall in love. This home backs up to a conservation so you, your family and guests alike will be able to enjoy yourselves in the true privacy of your home. There are many more exceptional attributes to your new home but you have to come check it out for yourself. Do not delay this home will not last long.

Location

Details

Type:
Residential
Parking:
No Data
Year Built:
1998
Lot:
0.14 Acres
Heating:
Central
Price/sqft:
$185
Cooling:
Central Air
HOA:
$345

Valuation

Our model vs. what's actually selling nearby.
Estimate
$436,450
$356K – $496K
Confidence Low
List vs. estimate
$74K below estimate
List $362,000 · -17.1%
Our model says this listing is priced below recent comparable activity. Expect competition.
Price per sq ft
$185
-28.2% vs. city median $257
Based on
28 MLS comparables
Median of recent comparable listings. Sold comps use closing price, active listings use list price.

Highlights

Annual tax
$4,247
2020
HOA
$345/yr
Pool
Deck
Garage
2 car garage
Pets
Allowed
All facts and features
  • Flooring

    • Carpet

    • Ceramic Tile

    • Hardwood

    Heating

    • Central

    Cooling

    • Central Air

    Appliances

    • Dishwasher

    • Microwave

    • Range Hood

    • Refrigerator

    Other interior features

    • Crown Molding

    • Kitchen/Family Room Combo

    • Window Treatments

    Bedrooms and bathrooms

    • Bedrooms: 4

    • Full bathrooms: 2

  • Property

    • Levels: One

    • Pool Private: Yes

    • Exterior Features: Sliding Doors

    Lot

    • Lot: 0.14 Acres

    Other Property Information

    • Parcel Number: 272429266300200

    • Zoning: P-D

  • Type and style

    • Property Type: Residential

    • Property Sub Type: Single Family Residence

  • Utility

    • Public

  • Other financial information

    • HOA: $345

    • HOA Frequency: Annually

    • Annual tax amount: $4,247

  • Source details

    • MLS ID: O5946327

    Other facts

    • Construction Materials: Stucco

    • Foundation Details: Slab

    • Lot Features: In County

    • Pool Features: Deck / In Ground / Screen Enclosure

    • Window Features: Blinds / Shutters

    • Direction Faces: East

    • Garage Spaces: 2

    • Attached Garage: Yes

    • Garage: Yes

    • Living Area: 1955

    • Water Source: Public

    • Subdivision Name: FALCON TRACE UNIT 03

Private inquiry
Talk to the advisor on this listing.
Floor plans, HOA docs, off-market comparables, scheduling a private showing — one message, direct to the local specialist.

More like this

Recently Sold
$306,600
House
3 bds · 2 ba · 1,567 sqft
MEADOW WOODS VILLAGE, ORLANDO
13043 PHOENIX WOODS LANE
Recently Sold
$337,500
Commercial
0 room(s) · 800 sqft
ORLANDO
13564 VILLAGE PARK DRIVE UNIT 330
Recently Sold
$349,900
Townhouse
3 bds · 2 ba · 1,492 sqft
STERLING PARK AT STONEFIELD, KISSIMMEE
3136 RIVER BRANCH CIRCLE
Recently Sold
$342,990
House
3 bds · 2 ba
STOREY CREEK PH 3B & 4 PB 33 PGS 63-68 LOT 808, KISSIMMEE
4218 PEBBLES THROW DRIVE
Recently Sold
$340,000
Townhouse
3 bds · 2 ba · 1,749 sqft
TOWNHOMES OF FLORA RIDGE PH 2, KISSIMMEE
2950 LANGDON LANE S
Recently Sold
$305,900
Commercial
0 room(s)
ORLANDO
13564 VILLAGE PARK UNIT 375
Recently Sold
$328,720
House
3 bds · 2 ba · 1,267 sqft
STOREY CREEK PH 3B & 4, KISSIMMEE
4219 PEBBLES THROW DRIVE
Recently Sold
$302,700
Commercial
0 room(s)
ORLANDO
13564 VILLAGE PARK DRIVE UNIT 310

Market around this address

Live counts in the same area.
View all

The multiple listing information is provided by the Stellar MLS from a copyrighted compilation of listings. The compilation of listings and each individual listing are ©2026-present Stellar MLS. All Rights Reserved. The information provided is for consumers' personal, noncommercial use and may not be used for any purpose other than to identify prospective properties consumers may be interested in purchasing. All properties are subject to prior sale or withdrawal. All information provided is deemed reliable but is not guaranteed accurate, and should be independently verified. Listing courtesy of: FIDELITY PROPERTY BROKERS LLC