
Sell Your Home
Get a free home valuation
Contact
Tell us about your needs
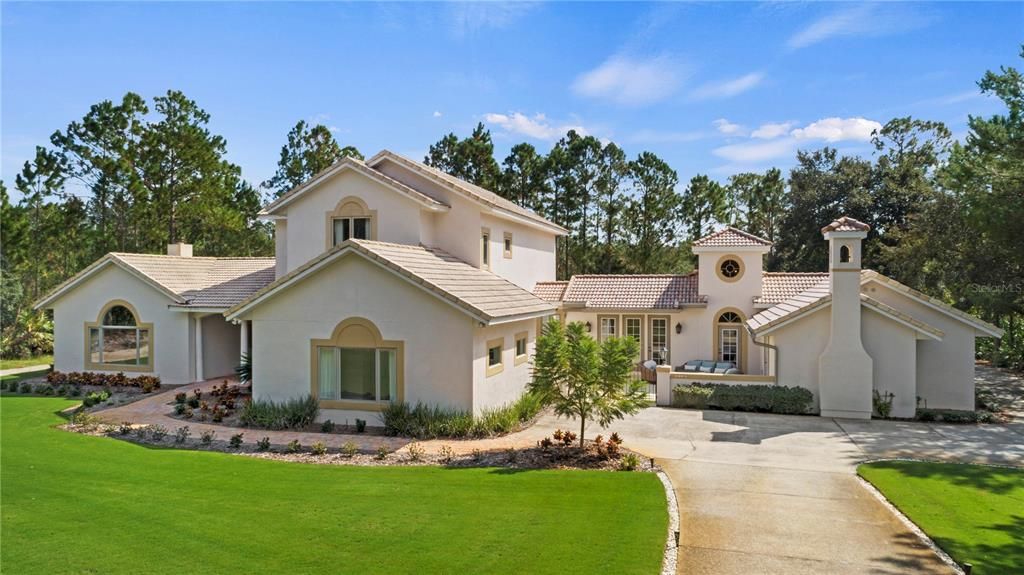
1714 ONONDAGA DRIVE

House Recently Sold
$1,125,000

BTC: 13.82743363

ETH: 462.58223684

Sold on: 2023-01-30
40 days
4 bds
4 ba
4,502 sqft

Overview

Seminole Woods is The Best Kept Secret in Central Florida. This hidden beauty awaits even the most discerning buyers. Its classy & its private, yet has all of the convenience & amenities you will ever need. This meticulously maintained home is a true nature lovers paradise & an entertainers dream. Situated on 5 acres allowing you to bring your horses, chickens, 4 wheelers, golf carts, boats and more. No need to worry about storage for your toys again. Follow the pavered walk way thru the double doors to the stunning Travertine flooring, you will immediately capture the breathtaking views of the brand new custom built pool and jacuzzi that is surrounded by secluded acreage. When you enter the home, on the left you should expect to be impressed by the gorgeous extra large living room complete with a wood burning fireplace, a built in entertainment center that provides surround sound thru out the entire home and large glass windows that bring in natural light and more amazing views of all kinds of wild life. The split plan provides a bedroom and full bath on one side, a master suite upstairs and another brand new master downstairs. The wrought iron stair well to the right leads up to a private master suite that includes a master bedroom, two separate baths- one for him and one from her and another bedroom / office. Off the kitchen is a huge dining area, a Florida Room with plantation shutters, a wine room with Pecky Cypress vaulted ceiling and Spanish Cedar doors, the new master suite and laundry room in 2021. In 2012/2013 a 1600 square foot addition was added to the original house including an art gallery, powder room, conversion of the former three car garage to a club room, and construction of a new showroom for collectible cars with epoxy and vinyl broadcast and xylene sealer. New Septic system was also added. Display artwork in the gallery and show off the gorgeous handmade decorative ceiling beams that are made of Spanish cedar. This overlooks a Mediterranean court yard with custom hand-made wrought iron gate and decorative propane gaslight fixtures with automatic igniters. Play pool or watch movies in the CLUB ROOM that includes engineered hardwood floors, lit tray ceilings, a gas fireplace, a custom designed entertainment unit and a half bath. The 5 wooded acres has 2 separate driveways and a side-3 car garage. This is a gated community w/a ski lake, playground, park, beach, boat dock, fishing pier + 12 miles of Equestrian trails. UPGRADES in 2021 include a brand new custom HEATED POOL and HOT TUB with fountains, auto fill and auto drain features, and smart features with an app that you can control from your phone; new pavered patio; new gas line added for future outdoor grill; added a 2nd master bedroom on the first floor with en-suite bathroom that has a limestone shower from floor to ceiling; added new laundry room; added 500 sq ft of travertine into converted space; converted old laundry closet and added woodshelving; added walnut shelving in 4th bedroom/Office; installed 6000 sq ft of Grand bermuda turf; new irrigation thru-out yard; new landscaping; new spray foam insulation providing a very low electric bill; exterior painted; installed new gutter system; installed french drain; installed fiber optic; new dishwasher, garbage disposal, and hot water heater; Termite bond- all wood was sprayed while building and repeated recently; cleared 3 acres in rear w/ trail; Certified roof inspection available.

Location

Details

Type:
Residential
Parking:
Boat / Driveway / Garage Door Opener / Garage Faces Side / Golf Cart Parking / Guest / Oversized / Parking Pad / Workshop in Garage
Year Built:
1994
Lot:
5.00 Acres
Heating:
Central / Electric
Price/sqft:
$267
Cooling:
Central Air / Zoned
HOA:
$1,811

Highlights

Annual tax
$8,119
2021
HOA
$1,810/yr
Maintenance Grounds, Private Road, Security
Pool
Heated
View
Trees/Woods
Garage
3 car garage
Pets
Allowed
All facts and features
  • Flooring

    • Travertine

    • Hardwood

    Heating

    • Central

    • Electric

    Cooling

    • Central Air

    • Zoned

    Appliances

    • Built-In Oven

    • Cooktop

    • Dishwasher

    • Disposal

    • Dryer

    • Electric Water Heater

    • Microwave

    • Refrigerator

    • Washer

    • Wine Refrigerator

    Other interior features

    • Built-in Features

    • Ceiling Fan(s)

    • Eating Space In Kitchen

    • PrimaryBedroom Upstairs

    • Split Bedroom

    • Stone Counters

    • Window Treatments

    Bedrooms and bathrooms

    • Bedrooms: 4

    • Bathrooms: 1

    • Full bathrooms: 4

  • Parking

    • Boat

    • Driveway

    • Garage Door Opener

    • Garage Faces Side

    • Golf Cart Parking

    • Guest

    • Oversized

    • Parking Pad

    • Workshop in Garage

    Property

    • Levels: Two

    • Pool Private: Yes

    • Exterior Features: Balcony / Courtyard / French Doors / Irrigation System / Lighting / Rain Gutters / Storage

    Lot

    • Lot: 5.00 Acres

    Other Property Information

    • Parcel Number: 2020323AF18700000

    • Zoning: A-5

  • Type and style

    • Property Type: Residential

    • Property Sub Type: Single Family Residence

  • Utility

    • BB/HS Internet Available

    • Electricity Available

    • Electricity Connected

    • Sprinkler Well

    • Water Available

    • Water Connected

  • Other financial information

    • HOA: $1,811

    • HOA Frequency: Annually

    • Annual tax amount: $8,119

  • Source details

    • MLS ID: O6069950

    Other facts

    • Construction Materials: Block / Stucco

    • Foundation Details: Slab

    • Fireplace Features: Family Room / Gas / Living Room / Wood Burning

    • Laundry Features: Inside / Laundry Room

    • Lot Features: In County / Oversized Lot / Private / Zoned for Horses

    • Pool Features: Heated / In Ground

    • Direction Faces: Northwest

    • Other Structures: Storage / Workshop

    • Architectural Style: Contemporary / Mediterranean

    • Fireplace: Yes

    • Garage Spaces: 3

    • Attached Garage: Yes

    • Garage: Yes

    • Living Area: 4502

    • Water Source: Private

    • Subdivision Name: SEMINOLE WOODS 5 AC DEV

Private inquiry
Talk to the advisor on this listing.
Floor plans, HOA docs, off-market comparables, scheduling a private showing — one message, direct to the local specialist.

More like this

Recently Sold
$985,000
5 bds · 4 ba · 3,763 sqft
SEMINOLE WOODS 5 AC DEV, GENEVA
432 VALLEY STREAM DRIVE
Recently Sold
$850,000
House
4 bds · 4 ba · 4,586 sqft
GENEVA, GENEVA
540 OLD MIMS ROAD
Recently Sold
$1,015,000
House
4 bds · 2 ba · 4,455 sqft
ACREAGE & UNREC, GENEVA
505 BUCK LAKE LANE
Recently Sold
$1,150,000
House
5 bds · 3 ba · 3,986 sqft
SEMINOLE WOODS 5 AC DEV, GENEVA
1425 CHIPPEWA LANE
New
Recently Sold
$809,000
House
4 bds · 3 ba · 4,796 sqft
SEMINOLE WOODS 5 AC DEV, GENEVA
751 SEMINOLE WOODS BOULEVARD
New
Recently Sold
$1,475,000
House
4 bds · 3 ba · 4,627 sqft
SEMINOLE WOODS 5 AC DEV, GENEVA
600 SEMINOLE WOODS BOULEVARD
New
Recently Sold
$1,300,000
House
4 bds · 3 ba · 3,555 sqft
DREWS 1ST ADD TO BLACK HAMMOCK, OVIEDO
1705 VAN ARSDALE STREET
New
Recently Sold
$955,000
House
4 bds · 3 ba · 2,469 sqft
SEMINOLE WOODS 5 AC DEV, GENEVA
595 SEMINOLE WOODS BOULEVARD

Market around this address

Live counts in the same area.
View all

The multiple listing information is provided by the Stellar MLS from a copyrighted compilation of listings. The compilation of listings and each individual listing are ©2026-present Stellar MLS. All Rights Reserved. The information provided is for consumers' personal, noncommercial use and may not be used for any purpose other than to identify prospective properties consumers may be interested in purchasing. All properties are subject to prior sale or withdrawal. All information provided is deemed reliable but is not guaranteed accurate, and should be independently verified. Listing courtesy of: COLDWELL BANKER REALTY