Sell Your Home
Get a free home valuation
Contact
Tell us about your needs
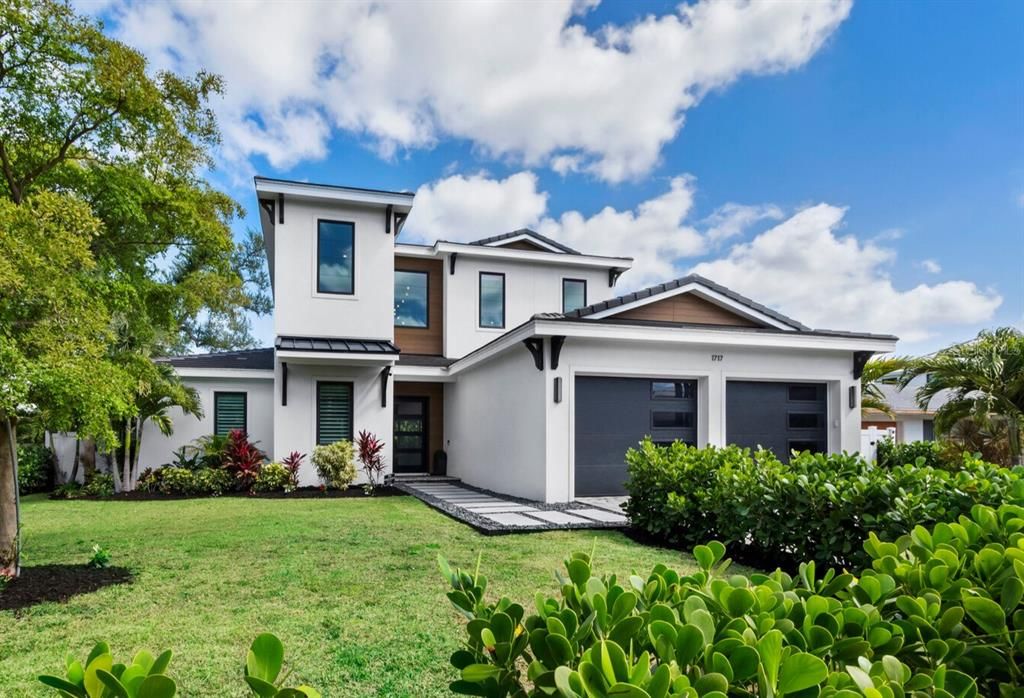
1717 ALTA VISTA STREET

House Active With Contract
$3,095,000

BTC: 38.20987654

ETH: 1,263.78113516

-$405K (2026/07/13)
135 days
5 bds
4 ba
3,267 sqft

Overview

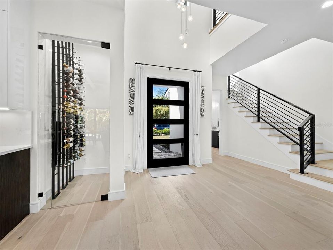
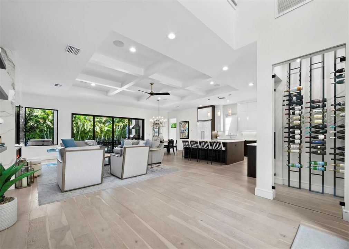
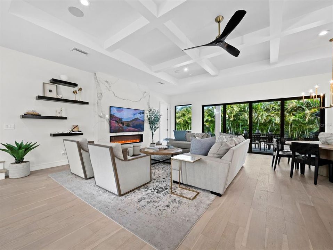
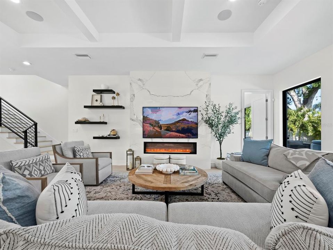
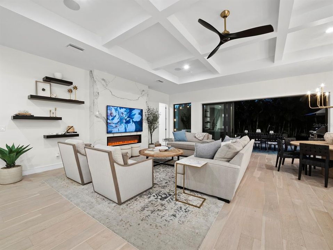
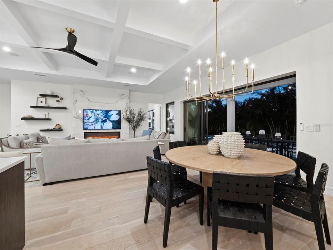
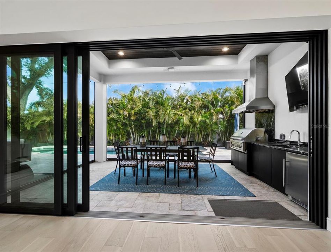
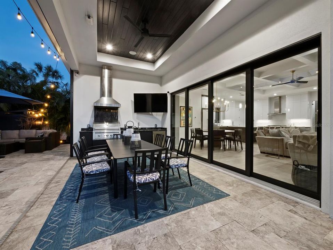
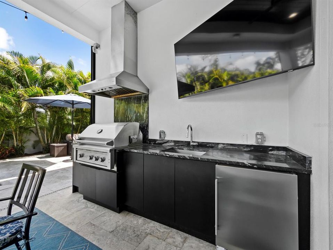
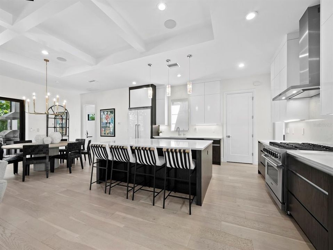
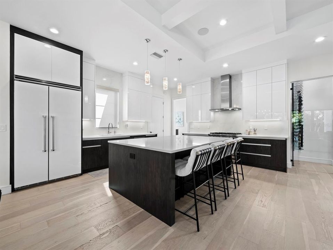
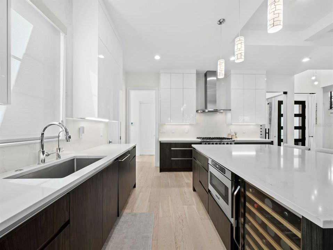
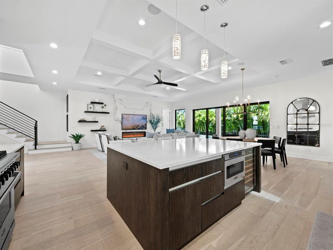
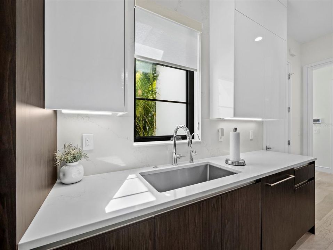
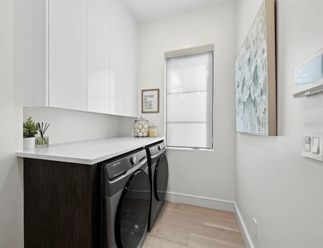
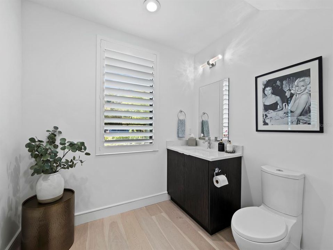
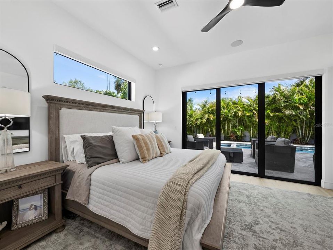
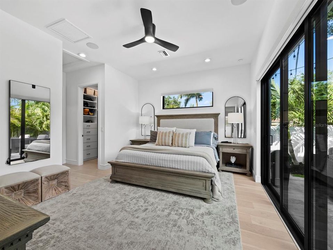
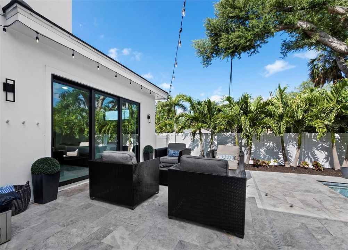
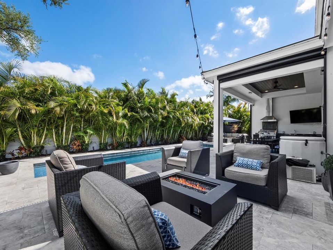
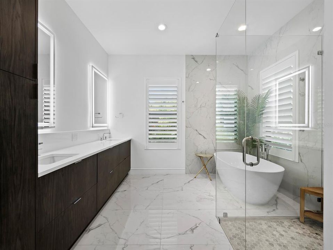
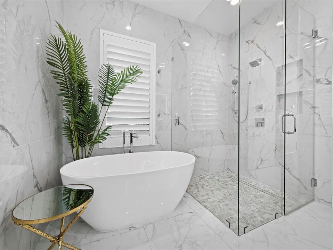
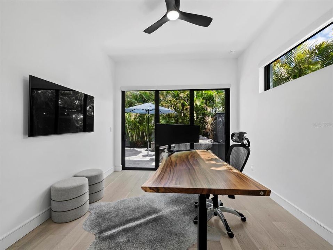
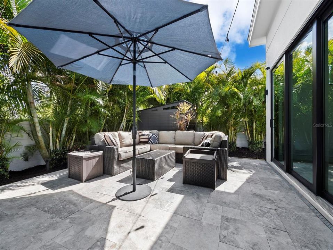
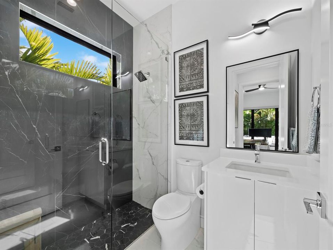
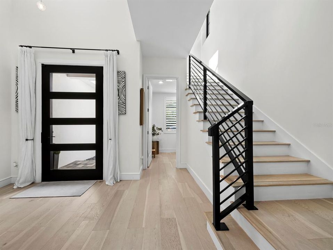
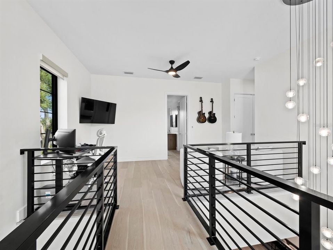
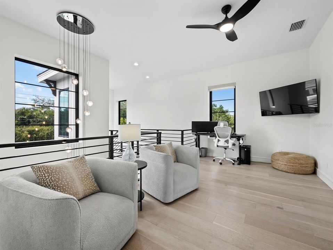
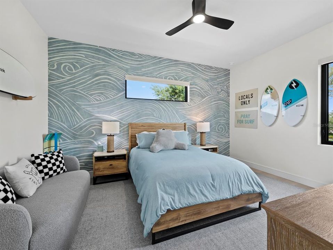
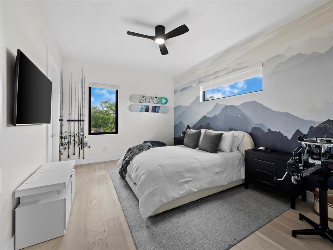
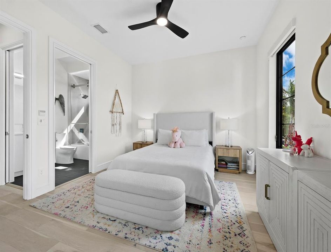
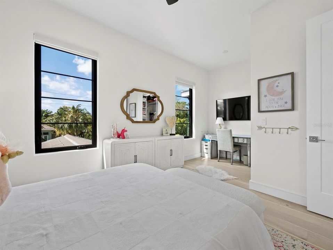
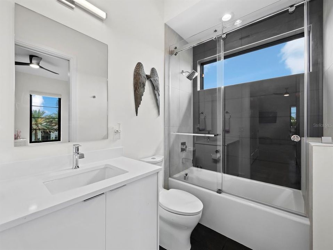
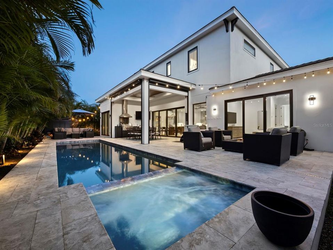
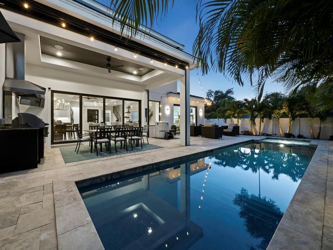
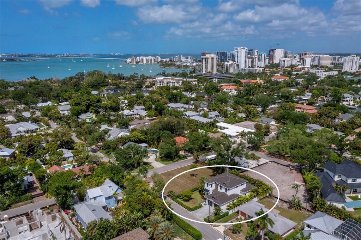
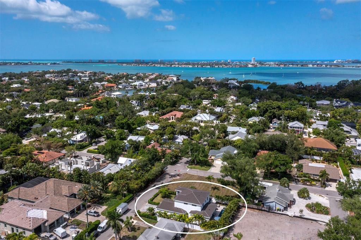
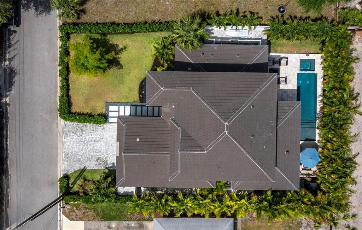
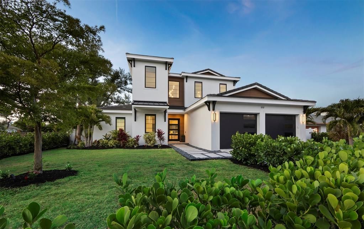
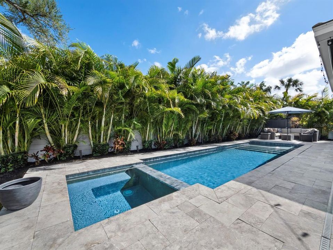
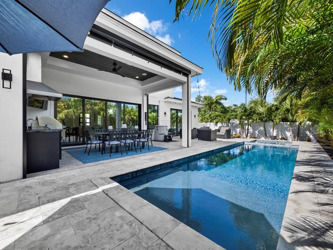
Under contract-accepting backup offers. Prime Location in the Hudson Bayou neighborhood. Built in 2023 this home offers 5 Bedrooms, 4.5 bathrooms and designer finishes. The interior features an open floor plan with wide plank wood flooring throughout and impact-rated windows and doors. The great room is anchored by a tray ceiling, custom built-ins, and a marble fireplace feature wall. The kitchen is designed for both everyday living and entertaining, offering Viking appliances, a dual fuel range, built-in refrigerator, custom cabinetry, quartz countertops, and a walk-in pantry. A dedicated wine room is located just off the kitchen. The primary suite is positioned on the first floor with direct access to the lanai, two custom walk-in closets, and a well-appointed bathroom with dual vanities, soaking tub, and frameless glass shower. The main level also includes a flexible office or guest suite with a full bath, along with a spacious laundry room. Outdoor living is fully integrated with a covered lanai featuring a complete outdoor kitchen with gas grill, vent hood, sink, and refrigerator, along with electric screens. The heated saltwater pool and spa are finished in PebbleTec and complemented by a gas fire feature, updated landscaping for privacy, and an outdoor shower. Upstairs includes three additional bedrooms, all with walk-in closets, two full bathrooms, and a loft space. Additional features include Sonos audio on the main level and natural gas generator. Located within the Southside Elementary school district, with a neighborhood park nearby. Downtown Sarasota, the Bayfront, Marie Selby Botanical Gardens, and Southside Village are all just minutes away, with convenient access to the Lido Key and Siesta beaches.
Location

Details

Type:
Residential
Parking:
No Data
Year Built:
2023
Lot:
0.19 Acres
Heating:
Central
Price/sqft:
$947
Cooling:
Central Air
HOA:
No Data

Valuation

Our model vs. what's actually selling nearby.
Estimate
$2,249,500
$1.0M – $3.5M
Confidence Low
List vs. estimate
$845K above estimate
List $3,095,000 · +37.6%
Our model says this listing is priced above recent comparable activity. Room to negotiate.
Price per sq ft
$947
+194.1% vs. city median $322
Based on
8 MLS comparables
Median of recent comparable listings. Sold comps use closing price, active listings use list price.

Highlights

Annual tax
$33,108
2025
Pool
Deck
Garage
2 car garage
Pets
Allowed
All facts and features
  • Flooring

    • Engineered Hardwood

    • Tile

    Heating

    • Central

    Cooling

    • Central Air

    Appliances

    • Dishwasher

    • Disposal

    • Dryer

    • Gas Water Heater

    • Microwave

    • Range

    • Range Hood

    • Refrigerator

    • Tankless Water Heater

    • Washer

    • Wine Refrigerator

    Other interior features

    • Ceiling Fan(s)

    • Coffered Ceiling(s)

    • High Ceilings

    • Open Floorplan

    • Primary Bedroom Main Floor

    • Smart Home

    • Solid Wood Cabinets

    • Stone Counters

    • Thermostat

    • Walk-In Closet(s)

    Bedrooms and bathrooms

    • Bedrooms: 5

    • Bathrooms: 1

    • Full bathrooms: 4

  • Property

    • Levels: Two

    • Pool Private: Yes

    • Exterior Features: Irrigation System / Lighting / Outdoor Grill / Outdoor Kitchen / Private Mailbox / Sidewalk / Sliding Doors

    Lot

    • Lot: 0.19 Acres

    Other Property Information

    • Parcel Number: 2036100064

    • Zoning: RSF2

  • Type and style

    • Property Type: Residential

    • Property Sub Type: Single Family Residence

  • Utility

    • Cable Available

    • Electricity Connected

    • Natural Gas Available

    • Sewer Connected

    • Water Connected

  • Other financial information

    • Annual tax amount: $33,109

  • Source details

    • MLS ID: A4689355

    Other facts

    • Construction Materials: Block

    • Foundation Details: Slab

    • Fireplace Features: Electric / Family Room

    • Laundry Features: Inside / Laundry Room

    • Patio And Porch Features: Covered / Deck

    • Pool Features: Deck / Heated / In Ground / Lighting / Salt Water

    • Direction Faces: South

    • Architectural Style: Custom

    • Fireplace: Yes

    • Garage Spaces: 2

    • Attached Garage: Yes

    • Garage: Yes

    • Living Area: 3267

    • Water Source: Public

    • Lot Size Dimensions: 75 x 110 x 75 x 110

    • Subdivision Name: PRIME SUB

Private inquiry
Talk to the advisor on this listing.
Floor plans, HOA docs, off-market comparables, scheduling a private showing — one message, direct to the local specialist.

More like this

Active With Contract
$2,549,000
Condo/Co-op
3 bds · 4 ba · 1,854 sqft
1000 BOULEVARD OF THE ARTS, SARASOTA
1000 BOULEVARD OF THE ARTS UNIT 501
Active With Contract
$2,359,000
Condo/Co-op
2 bds · 3 ba · 1,874 sqft
1000 BOULEVARD OF THE ARTS, SARASOTA
1000 BOULEVARD OF THE ARTS UNIT 1403
Active With Contract
$3,799,000
Condo/Co-op
3 bds · 4 ba · 3,076 sqft
1000 BOULEVARD OF THE ARTS, SARASOTA
1000 BOULEVARD OF THE ARTS UNIT 1101
Active With Contract
$3,999,000
Condo/Co-op
3 bds · 3 ba · 3,553 sqft
RITZ-CARLTON RESIDENCES, SARASOTA BAY, SARASOTA
555 QUAY COMMON UNIT 504
Active With Contract
$3,399,000
Condo/Co-op
2 bds · 3 ba · 2,335 sqft
1000 BOULEVARD OF THE ARTS, SARASOTA
1000 BOULEVARD OF THE ARTS UNIT 1802
Active With Contract
$3,311,700
Condo/Co-op
2 bds · 2 ba · 3,154 sqft
THE EDGE SARASOTA, SARASOTA
290 COCOANUT AVENUE UNIT 504
Active With Contract
$3,999,000
Condo/Co-op
3 bds · 3 ba · 3,929 sqft
RITZ-CARLTON RESIDENCES, SARASOTA BAY, SARASOTA
555 QUAY COMMON UNIT 302
Active With Contract
$2,399,000
Condo/Co-op
2 bds · 3 ba · 1,767 sqft
1000 BOULEVARD OF THE ARTS, SARASOTA
1000 BOULEVARD OF THE ARTS UNIT 2008

Market around this address

Live counts in the same area.
View all

The multiple listing information is provided by the Stellar MLS from a copyrighted compilation of listings. The compilation of listings and each individual listing are ©2026-present Stellar MLS. All Rights Reserved. The information provided is for consumers' personal, noncommercial use and may not be used for any purpose other than to identify prospective properties consumers may be interested in purchasing. All properties are subject to prior sale or withdrawal. All information provided is deemed reliable but is not guaranteed accurate, and should be independently verified. Listing courtesy of: MICHAEL SAUNDERS & COMPANY