Sell Your Home
Get a free home valuation
Contact
Tell us about your needs

1717 DOGLEG DRIVE

House Recently Sold
$485,000

BTC: 5.96116028

ETH: 199.42434211

Sold on: 2025-04-16
New
Waterfront
2 bds
2 ba
1,980 sqft

Overview

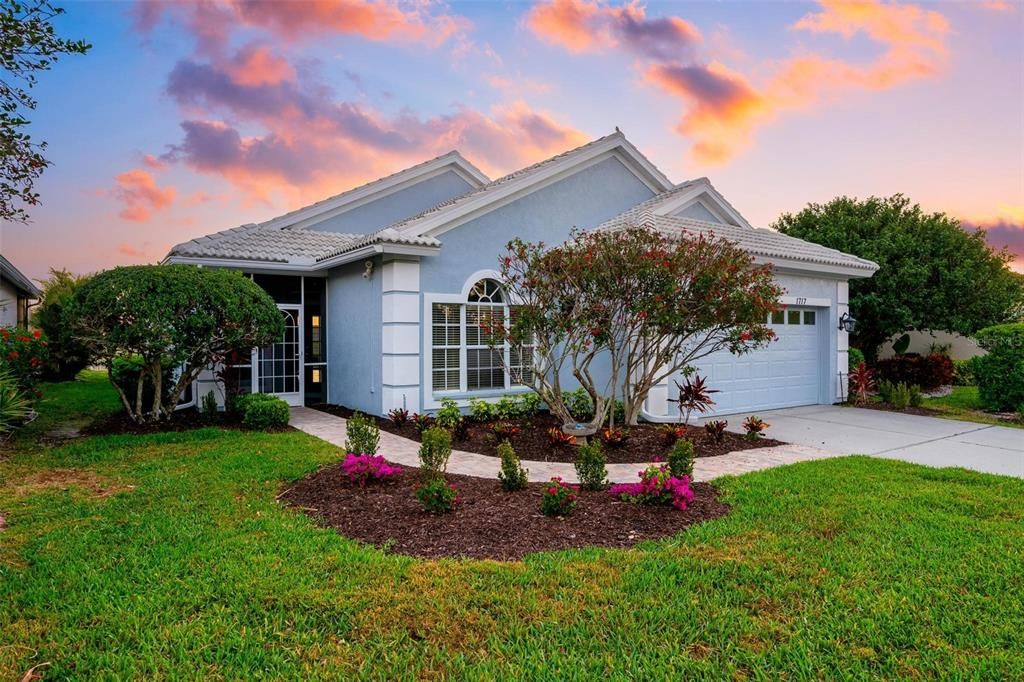
Virtually Staged. The heart of this home, its spectacular lakeside setting, is a haven of calm with a panoramic and recently installed and non-obstructive huge, screened lanai, paver brick flooring. Dual sliding glass doors glide effortlessly from the kitchen and great room, unifying the home's indoor and outdoor living areas. At 1,980 sq. ft under air, the versatility of the floor plan is highlighted with recessed decorative lighting, volume ceilings and built-in cabinetry in various rooms. The great room with soaring ceilings has a built-in entertainment center. The kitchen has been finished with hardwood cabinets, stone counter breakfast bar, built-in buffet, and under counter beverage fridge. Similarly, a large study contains a wall of built-in shelving/drawers/desk and a closet which provides the flexibility as a 3rd bedroom. There is a separate dining room, while the breakfast room is directly accessible to the lanai. The primary bedroom en-suite has 2 closets (1 walk-thru), intelligently remodeled with a frameless glass shower, whirlpool tub, stone counters, dual sinks, and toilet closet. The private guest bedroom boasts a walk-in closet, while the 2nd bathroom has stone counters. Freshly painted and recently re-landscaped with a paver brick front walkway and screened entrance. Together with lawn maintenance, high-speed internet and expanded cable service, residents enjoy a vibrant lifestyle with 27 holes of semi-private golf, full social membership at the club, an active women's association with over 45 groups, fitness, grill room and dining/event facilities, tennis, pickleball, heated pool, and 24/7 guard house. Just minutes away are the quaint shops, dining, beaches, biking/walking trails, fishing, performing arts center, cultural venues, and other recreational activities of Historic Venice Island, burgeoning Wellen Park and the greater Sarasota Country.

Location

Details

Type:
Residential
Parking:
Driveway / Garage Door Opener / Off Street
Year Built:
1999
Lot:
0.14 Acres
Heating:
Electric
Price/sqft:
$245
Cooling:
Central Air / Humidity Control
HOA:
$1,054

Valuation

Our model vs. what's actually selling nearby.
Estimate
$529,600
$405K – $815K
Confidence Low
List vs. estimate
$44K below estimate
List $485,000 · -8.4%
Our model says this listing is priced below recent comparable activity. Expect competition.
Price per sq ft
$244
-6.1% vs. city median $260
Based on
34 MLS comparables
Median of recent comparable listings. Sold comps use closing price, active listings use list price.

Highlights

Annual tax
$3,248
2024
HOA
$1,054/qtr
24-Hour Guard, Cable TV, Community Pool
View
Water
Waterfront
Lake Front
Garage
2 car garage
Pets
Allowed
All facts and features
  • Flooring

    • Carpet

    • Ceramic Tile

    • Laminate

    Heating

    • Electric

    Cooling

    • Central Air

    • Humidity Control

    Appliances

    • Dishwasher

    • Disposal

    • Dryer

    • Electric Water Heater

    • Microwave

    • Range

    • Refrigerator

    • Washer

    Other interior features

    • Built-in Features

    • Ceiling Fan(s)

    • High Ceilings

    • Open Floorplan

    • Solid Wood Cabinets

    • Split Bedroom

    • Stone Counters

    • Thermostat

    • Walk-In Closet(s)

    • Window Treatments

    Bedrooms and bathrooms

    • Bedrooms: 2

    • Full bathrooms: 2

  • Parking

    • Driveway

    • Garage Door Opener

    • Off Street

    Property

    • Levels: One

    • Exterior Features: Irrigation System / Lighting / Rain Gutters / Sidewalk / Sliding Doors

    Lot

    • Lot: 0.14 Acres

    Other Property Information

    • Parcel Number: 0423130015

    • Zoning: RSF3

  • Type and style

    • Property Type: Residential

    • Property Sub Type: Single Family Residence

  • Utility

    • Cable Connected

    • Electricity Connected

    • Fire Hydrant

    • Public

    • Sewer Connected

    • Street Lights

    • Underground Utilities

  • Other financial information

    • HOA: $1,054

    • HOA Frequency: Quarterly

    • Annual tax amount: $3,248

  • Source details

    • MLS ID: N6137919

    Other facts

    • Construction Materials: Block / Stucco

    • Foundation Details: Slab

    • Laundry Features: Inside / Laundry Room

    • Lot Features: In County / Landscaped / Level / Near Golf Course

    • Patio And Porch Features: Rear Porch / Screened

    • Window Features: Window Treatments

    • Direction Faces: Southwest

    • Architectural Style: Florida

    • Waterfront: Yes

    • Garage Spaces: 2

    • Attached Garage: Yes

    • Garage: Yes

    • Living Area: 1980

    • Water Source: Public

    • Subdivision Name: PELICAN POINTE GOLF & COUNTRY CLUB

Private inquiry
Talk to the advisor on this listing.
Floor plans, HOA docs, off-market comparables, scheduling a private showing — one message, direct to the local specialist.

More like this

Recently Sold
$575,000
House
3 bds · 3 ba · 1,930 sqft
BELLAGIO ON VENICE ISLAND, VENICE
102 CALLE DEL PARADISO
Recently Sold
$495,000
House
2 bds · 2 ba · 1,790 sqft
LEGACY GROVES, NOKOMIS
6946 HONEYBELL DRIVE
Recently Sold
$415,000
House
3 bds · 2 ba · 1,261 sqft
BIRD BAY VI, VENICE
802 SAINTCLAIR CIRCLE UNIT 802
Recently Sold
$418,000
Condo/Co-op
2 bds · 2 ba · 1,116 sqft
BIRD BAY VI, VENICE
804 SAINT CLAIR CIRCLE UNIT 804
Recently Sold
$375,000
House
2 bds · 2 ba · 1,524 sqft
SOUTH VENICE UNIT 39, VENICE
1495 RINGTAIL ROAD
Recently Sold
$513,000
House
4 bds · 3 ba · 2,127 sqft
LEGACY GROVES, NOKOMIS
6970 MINNEOLA COURT
Recently Sold
$410,000
House
2 bds · 2 ba · 1,576 sqft
LEGACY GRVS PH 2, NOKOMIS
17889 STAR RUBY PLACE
Recently Sold
$522,584
3 bds · 2 ba · 2,394 sqft
SARASOTA NATIONAL PH 12-B, VENICE
10709 TARFLOWER DRIVE

Market around this address

Live counts in the same area.
View all

The multiple listing information is provided by the Stellar MLS from a copyrighted compilation of listings. The compilation of listings and each individual listing are ©2026-present Stellar MLS. All Rights Reserved. The information provided is for consumers' personal, noncommercial use and may not be used for any purpose other than to identify prospective properties consumers may be interested in purchasing. All properties are subject to prior sale or withdrawal. All information provided is deemed reliable but is not guaranteed accurate, and should be independently verified. Listing courtesy of: MICHAEL SAUNDERS & COMPANY