
Sell Your Home
Get a free home valuation
Contact
Tell us about your needs
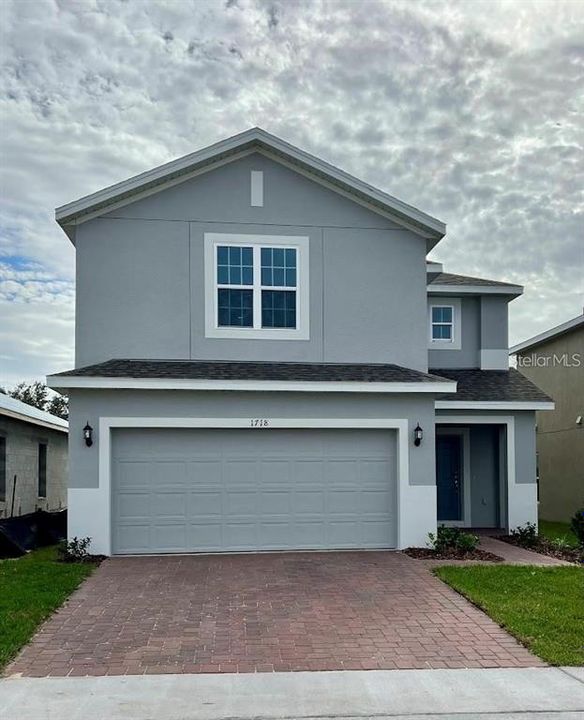
1718 TREE SHADE DRIVE

House Recently Sold
$440,990

BTC: 5.70491591

ETH: 180.06941609

Sold on: 2024-09-16
New
4 bds
2 ba
2,536 sqft

Overview

Move-In Ready! The Sebastian is a spectacular 2,536 square-foot, 4 bedroom plan with two full baths and one-half bath. Enter the Sebastian’s covered entryway and you’re immediately greeted by a high ceiling foyer. Continuing through the tiled foyer, the home opens up to an enormous chef’s kitchen featuring 42" cabinets with crown molding, stainless steel appliances, and an oversized granite counter top island - perfect for extra seating. There is a 1st floor Den/Study - perfect for use as an office or crafts room. the 2nd floor features a large second family room / loft situated between the Primary bedroom and three secondary bedrooms. Live the High Performance Life offering energy efficiency and home automation technology. Exterior features include spacious covered lanai, brick paver driveway and lead walk. This home is close to the popular Posner Park with dining, shopping and Imax theater.

Location

Details

Type:
Residential
Parking:
No Data
Year Built:
2023
Lot:
0.11 Acres
Heating:
Central / Electric
Price/sqft:
$174
Cooling:
Central Air
HOA:
$612

Valuation

Our model vs. what's actually selling nearby.
Estimate
$387,990
$359K – $439K
Confidence Medium
List vs. estimate
$53K above estimate
List $440,990 · +13.7%
Our model says this listing is priced above recent comparable activity. Room to negotiate.
Price per sq ft
$173
-9.1% vs. city median $191
Based on
197 MLS comparables
Median of recent comparable listings. Sold comps use closing price, active listings use list price.

Highlights

Annual tax
$3,112
2022
HOA
$612/yr
Internet
Garage
2 car garage
Pets
Allowed
All facts and features
  • Flooring

    • Carpet

    • Ceramic Tile

    Heating

    • Central

    • Electric

    Cooling

    • Central Air

    Appliances

    • Dishwasher

    • Disposal

    • Microwave

    • Range

    Other interior features

    • Kitchen/Family Room Combo

    • Open Floorplan

    • Split Bedroom

    • Stone Counters

    • Thermostat

    • Walk-In Closet(s)

    Bedrooms and bathrooms

    • Bedrooms: 4

    • Bathrooms: 1

    • Full bathrooms: 2

  • Property

    • Levels: Two

    • Exterior Features: Irrigation System / Sliding Doors

    Lot

    • Lot: 0.11 Acres

    Other Property Information

    • Parcel Number: 272703721523002350

    • Zoning: RES

  • Type and style

    • Property Type: Residential

    • Property Sub Type: Single Family Residence

  • Utility

    • Electricity Connected

    • Fiber Optics

    • Public

    • Sewer Connected

    • Street Lights

  • Other financial information

    • HOA: $612

    • HOA Frequency: Annually

    • Annual tax amount: $3,112

  • Source details

    • MLS ID: J981601

    Other facts

    • Construction Materials: Block / Stucco

    • Foundation Details: Slab

    • Laundry Features: Inside / Laundry Room

    • Lot Features: Level

    • Patio And Porch Features: Covered / Rear Porch

    • Window Features: Low-Emissivity Windows

    • Direction Faces: North

    • Architectural Style: Contemporary

    • Garage Spaces: 2

    • Attached Garage: Yes

    • Garage: Yes

    • Living Area: 2536

    • Water Source: Public

    • Lot Size Dimensions: 40 x 115

    • Subdivision Name: HORSE CREEK AT CROSSWINDS

Private inquiry
Talk to the advisor on this listing.
Floor plans, HOA docs, off-market comparables, scheduling a private showing — one message, direct to the local specialist.

More like this

Recently Sold
$419,990
House
4 bds · 3 ba · 2,083 sqft
ASPIRE AT CANTER CREEK, DAVENPORT
3118 REIN AVENUE UNIT 34
Recently Sold
$348,000
House
5 bds · 2 ba · 2,389 sqft
HORSE CREEK, DAVENPORT
575 JETT LANE
Recently Sold
$364,400
House
3 bds · 2 ba · 2,447 sqft
HORSE CREEK AT CROSSWINDS, DAVENPORT
114 TINY FLOWER ROAD
Recently Sold
$320,960
Townhouse
3 bds · 2 ba · 1,860 sqft
CHATEAU/ASTONIA, DAVENPORT
2893 PIERR STREET
Recently Sold
$539,900
House
3 bds · 2 ba · 1,841 sqft
DEL WEBB ORLANDO, RIDGEWOOD LAKES PH 1 VILLAGE 14, DAVENPORT
250 TOMELLOSO WAY
Recently Sold
$425,000
House
4 bds · 3 ba
CANTER CREEK PHASE 1, DAVENPORT
3102 REIN
Recently Sold
$390,430
House
4 bds · 2 ba · 2,029 sqft
GENEVA LANDINGS, DAVENPORT
1689 ASTRID ROAD
Recently Sold
$345,360
House
3 bds · 2 ba · 1,545 sqft
GENEVA LANDINGS, DAVENPORT
1693 ASTRID ROAD

Market around this address

Live counts in the same area.
View all

The multiple listing information is provided by the Stellar MLS from a copyrighted compilation of listings. The compilation of listings and each individual listing are ©2026-present Stellar MLS. All Rights Reserved. The information provided is for consumers' personal, noncommercial use and may not be used for any purpose other than to identify prospective properties consumers may be interested in purchasing. All properties are subject to prior sale or withdrawal. All information provided is deemed reliable but is not guaranteed accurate, and should be independently verified. Listing courtesy of: STELLAR NON-MEMBER OFFICE