Sell Your Home
Get a free home valuation
Contact
Tell us about your needs
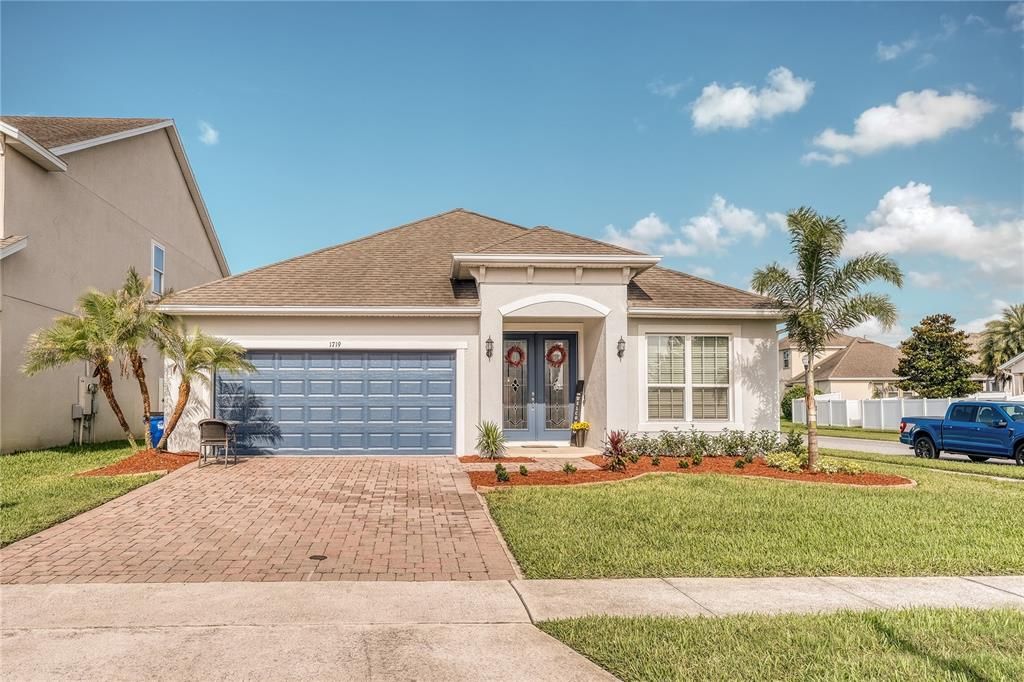
1719 HAWKSBILL LANE

House Active With Contract
$399,000

BTC: 6.23924941

ETH: 209.70861540

-$11K (2026/06/12)
20 days
3 bds
2 ba
2,100 sqft

Overview

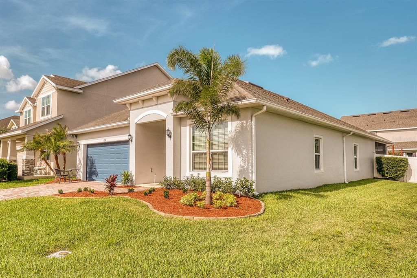
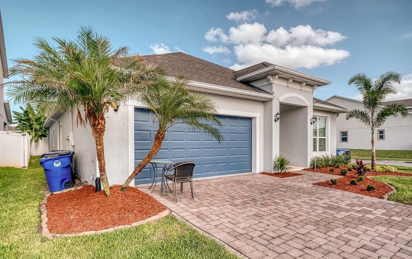
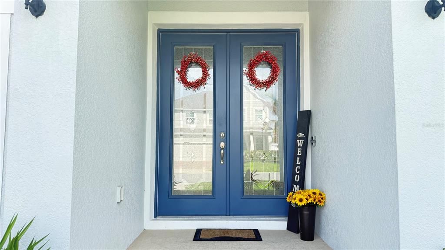
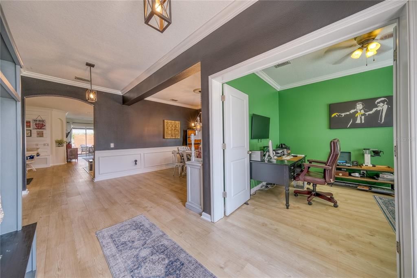
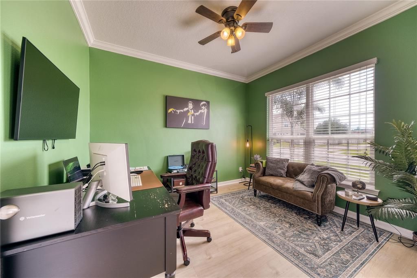
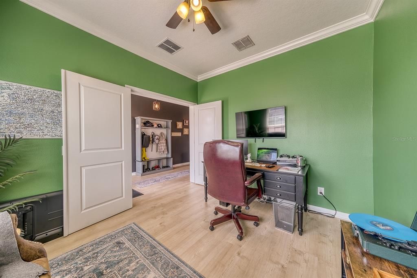
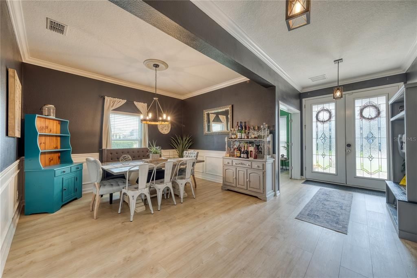
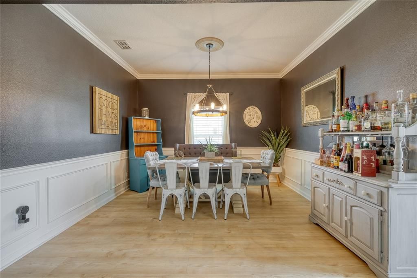
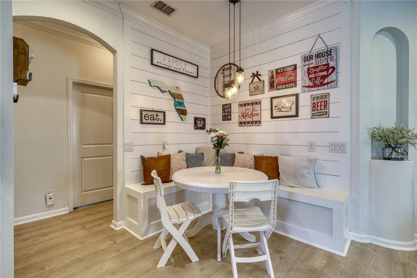
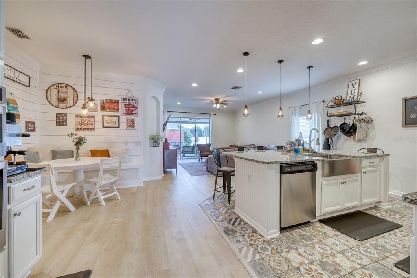
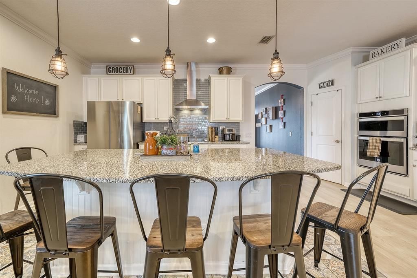
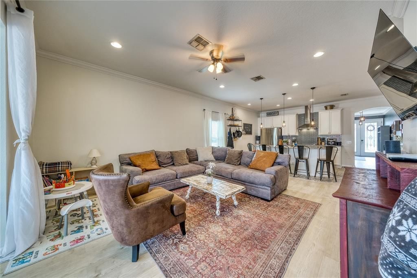
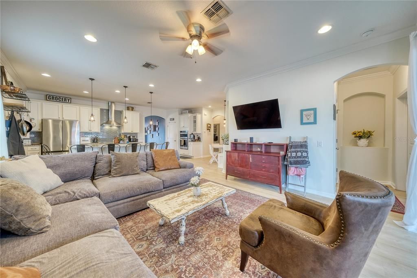
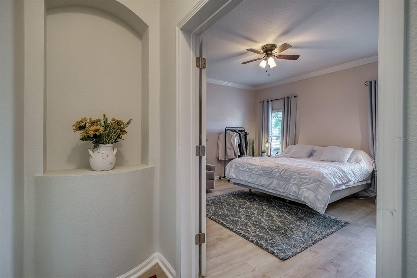
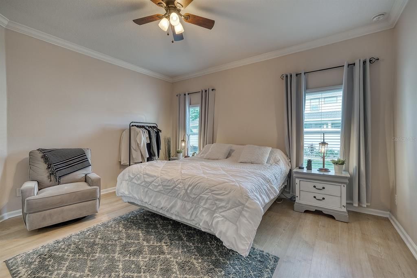
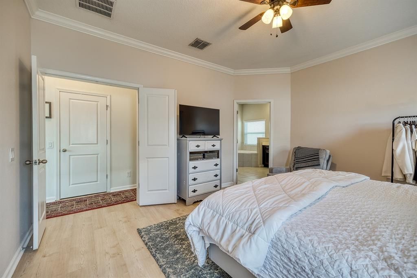
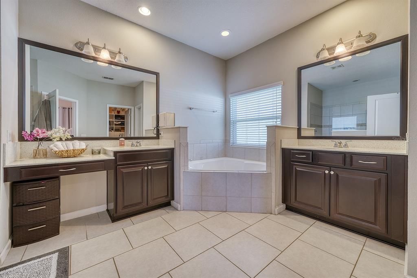
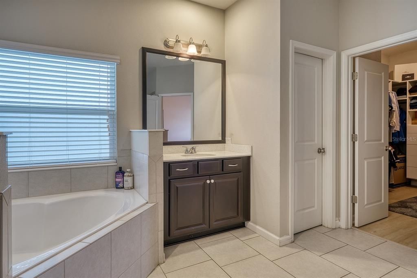
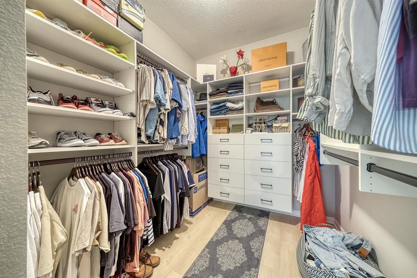
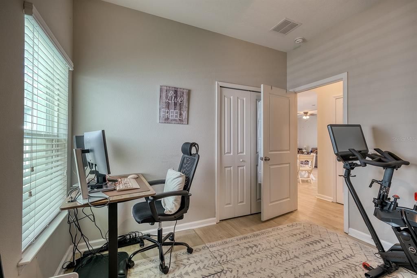
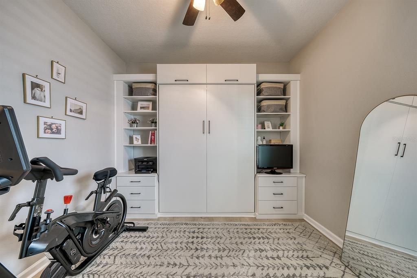
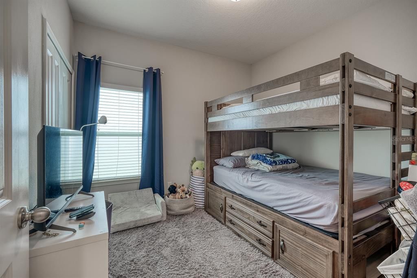
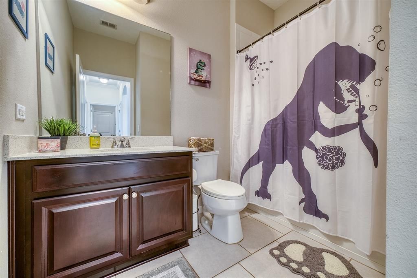
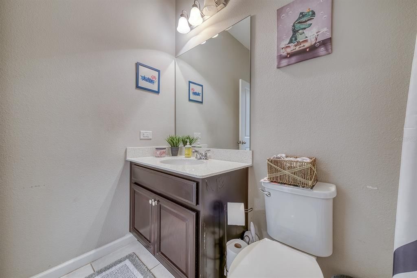
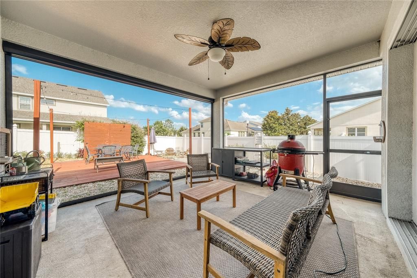
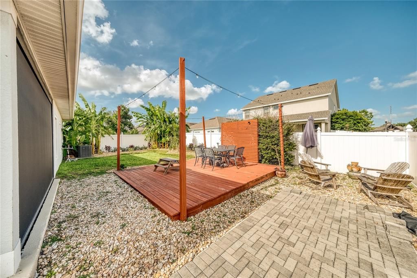
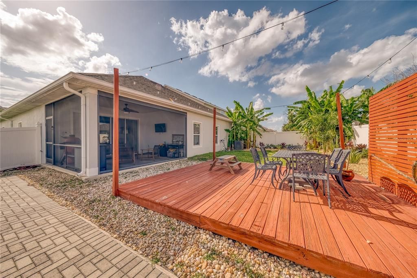
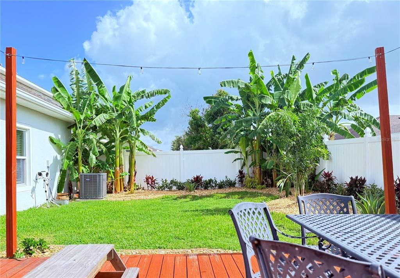
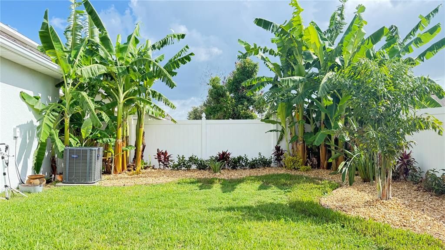
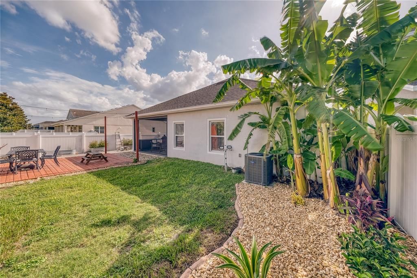
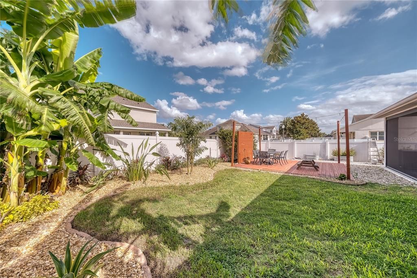
Under contract-accepting backup offers. Welcome to 1719 Hawksbill Lane, a beautifully upgraded 3-bedroom, 2-bathroom home offering 2,100 square feet of thoughtfully designed living space. Built in 2016, this home features an open floor plan with builder upgrades, new luxury vinyl plank flooring installed throughout in 2024, and no carpet anywhere. Home features a dedicated office plus an additional 3rd bedroom/flex-room with a built-in Murphy bed and fully built-in custom shelving. This space is ideal for work, guests, creative space, work-out room, and all you multi-use living. Major updates include a brand new air conditioning unit in 2025 and a guttered roof that was inspected within the last two years, with no known replacement needed. The spacious primary suite offers a full walk-in closet, while the garage is equipped with a Level 2 EV charger, 240V, and 60 amps, featuring epoxy coating and overhead ceiling storage. Step outside to enjoy a custom back deck with a motorized lanai screen enclosure. The outdoor oasis also features a new pavered walkway leading to fresh landscaping and new grass, creating a welcoming backyard retreat. The rear doorway features an impact sliding glass with wall-to-wall pocket doors. Residents can enjoy a premier corner lot and resort-style amenities, including a pool with furnishings, a tot playground, a scenic lake, walking trails, and quick highway access. This home combines comfort, upgrades, energy-conscious convenience, and community amenities in one exceptional package.

Location

Details

Type:
Residential
Parking:
Driveway
Year Built:
2016
Lot:
0.17 Acres
Heating:
Central / Electric
Price/sqft:
$190
Cooling:
Central Air
HOA:
$231

Valuation

Our model vs. what's actually selling nearby.
Estimate
$389,000
$320K – $491K
Confidence Low
List vs. estimate
$10K above estimate
List $399,000 · +2.6%
Our model says this listing is priced above recent comparable activity. Room to negotiate.
Price per sq ft
$190
-13.8% vs. city median $220
Based on
32 MLS comparables
Median of recent comparable listings. Sold comps use closing price, active listings use list price.

Highlights

Annual tax
$3,561
2025
HOA
$231/qtr
Common Area Taxes, Community Pool, Maintenance Grounds
Garage
2 car garage
Pets
Allowed
All facts and features
  • Flooring

    • Luxury Vinyl

    • Tile

    Heating

    • Central

    • Electric

    Cooling

    • Central Air

    Appliances

    • Built-In Oven

    • Cooktop

    • Dishwasher

    • Disposal

    • Dryer

    • Electric Water Heater

    • Microwave

    • Range Hood

    • Washer

    Other interior features

    • Ceiling Fan(s)

    • Crown Molding

    • Eating Space In Kitchen

    • Open Floorplan

    • Solid Surface Counters

    • Solid Wood Cabinets

    • Stone Counters

    • Thermostat

    • Walk-In Closet(s)

    Bedrooms and bathrooms

    • Bedrooms: 3

    • Full bathrooms: 2

  • Parking

    • Driveway

    Property

    • Levels: One

    • Exterior Features: Fire Pit / Lighting / Permeable Paving / Private Yard / Rain Gutters / Sidewalk / Sliding Doors

    Lot

    • Lot: 0.17 Acres

    Other Property Information

    • Parcel Number: 052631087600010410

    • Zoning: X

  • Type and style

    • Property Type: Residential

    • Property Sub Type: Single Family Residence

  • Utility

    • Electricity Available

    • Underground Utilities

  • Other financial information

    • HOA: $231

    • HOA Frequency: Quarterly

    • Annual tax amount: $3,561

  • Source details

    • MLS ID: S5149613

    Other facts

    • Construction Materials: Stucco

    • Foundation Details: Slab

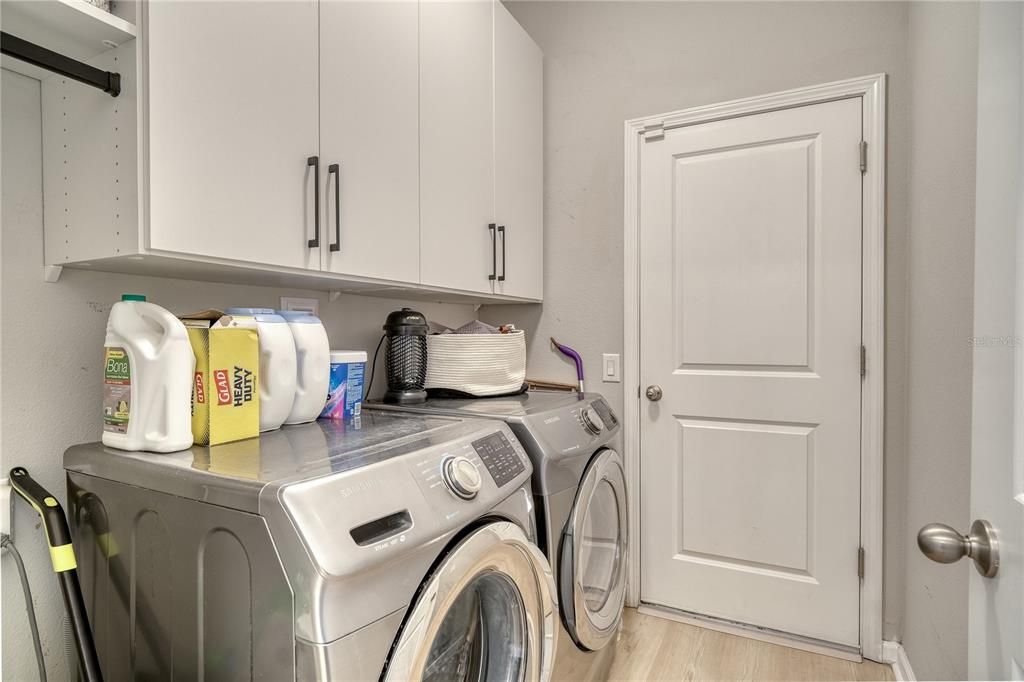
    • Laundry Features: Inside / Laundry Room

    • Lot Features: Corner Lot / Landscaped / Sidewalk

    • Patio And Porch Features: Deck / Enclosed / Rear Porch / Screened

    • Window Features: Blinds

    • Direction Faces: West

    • Architectural Style: Florida

    • Garage Spaces: 2

    • Attached Garage: Yes

    • Garage: Yes

    • Living Area: 2100

    • Water Source: Public

    • Subdivision Name: PRESERVE AT TURTLE CREEK PH 2

Private inquiry
Talk to the advisor on this listing.
Floor plans, HOA docs, off-market comparables, scheduling a private showing — one message, direct to the local specialist.

More like this

Active With Contract
$369,900
Townhouse
3 bds · 2 ba · 2,213 sqft
RALSTON RESERVE, ST CLOUD
34 SUNSET HAVEN LOOP
Active With Contract
$369,900
Townhouse
3 bds · 2 ba · 2,213 sqft
RALSTON RESERVE, ST CLOUD
32 SUNSET HAVEN LOOP
Active With Contract
$369,900
Townhouse
3 bds · 2 ba · 2,213 sqft
RALSTON RESERVE, ST CLOUD
30 SUNSET HAVEN LOOP
Active With Contract
$514,085
House
4 bds · 3 ba · 2,460 sqft
GARDENS AT LANCASTER PARK, ST CLOUD
5426 DUXFORD CIRCLE
Active With Contract
$353,860
Townhouse
3 bds · 2 ba · 1,730 sqft
BRIDGE POINTE, ST CLOUD
426 CHESAPEAKE DRIVE
Active With Contract
$369,900
Townhouse
3 bds · 2 ba · 2,213 sqft
RALSTON RESERVE, ST CLOUD
36 SUNSET HAVEN LOOP
Active With Contract
$369,900
Townhouse
3 bds · 2 ba · 2,213 sqft
RALSTON RESERVE, ST CLOUD
40 SUNSET HAVEN LOOP
Active With Contract
$501,060
House
4 bds · 3 ba · 2,460 sqft
GARDENS AT LANCASTER PARK, ST CLOUD
1830 TELEFORD ROAD

Market around this address

Live counts in the same area.
View all

The multiple listing information is provided by the Stellar MLS from a copyrighted compilation of listings. The compilation of listings and each individual listing are ©2026-present Stellar MLS. All Rights Reserved. The information provided is for consumers' personal, noncommercial use and may not be used for any purpose other than to identify prospective properties consumers may be interested in purchasing. All properties are subject to prior sale or withdrawal. All information provided is deemed reliable but is not guaranteed accurate, and should be independently verified. Listing courtesy of: KELLER WILLIAMS ADVANTAGE III