Sell Your Home
Get a free home valuation
Contact
Tell us about your needs
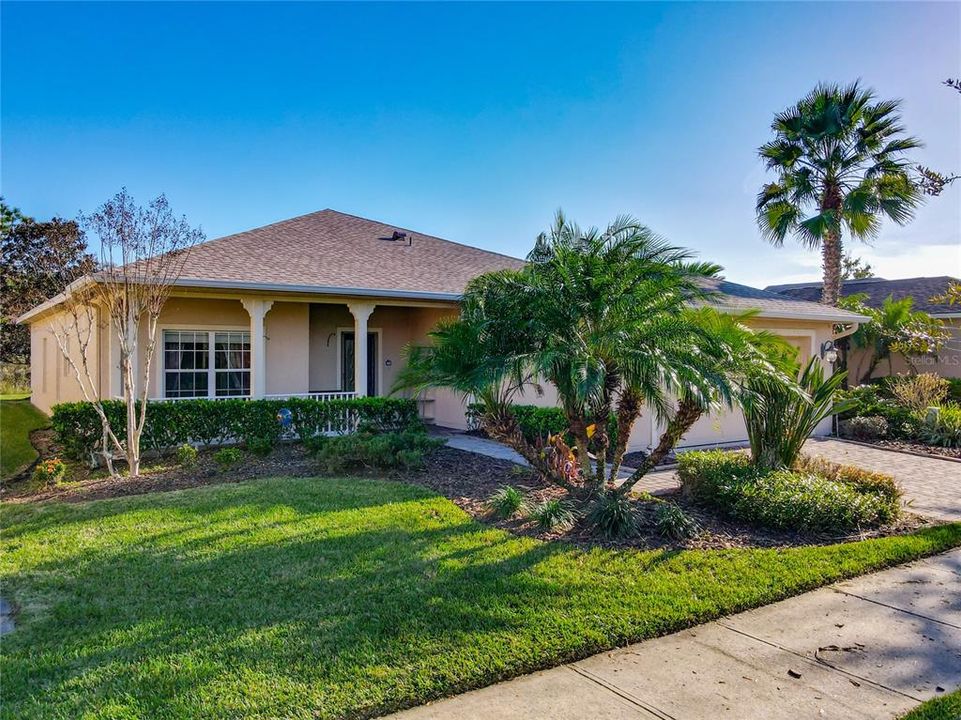
172 VENTANA DRIVE

House Recently Sold
$302,500

BTC: 3.61755561

ETH: 124.38322368

Sold on: 2022-01-18
New
2 bds
2 ba
1,574 sqft

Overview

Welcome to our TURNKEY Solivita 1574 Sq.Ft. SONATA offering an expansive view to conservation. A glass leaded entry door opens to a pearl-gray laminate floored GREAT ROOM with sliding doors to an extended screened & tiled lanai. Entertaining is easy with a DINING ROOM with custom chandelier, gourmet eat in KITCHEN with quartz counters, 42"cabinetry & stainless steel 2021 appliances. A DEN/office/media room is directly adjacent to the great room. The MASTER BEDROOM SUITE with walk in closet & pocket door is spacious & has an entrance to the lanai. The MASTER BATH features dual sinks, Corian counter tops, upgraded mirrors & lighting, and a walk-in shower with CUSTOM TILEWORK & private commode area. Add a GUEST BEDROOM & FULL BATH with listello to complete the interior. A laundry room with cabinets leads to a FULL two car garage. Crown Molding enhances the professional paint application in this move in ready home. Updates to this home include a 2021 roof, 2021 HVAC system, 2021 appliances in kitchen, quartz counter tops & a termite bait system by Massey. Solivita, located in Central Florida is an award winning 55PLUS community that has a friendly, active lifestyle for the residents to enjoy. Offering two state of the art fitness centers, 14 community pools, over 200 special interest clubs, two 18-hole championship golf courses & a vibrancy that gives Solivita a special feeling. Come & make this better than new well-maintained home your "home" today.

Location

Details

Type:
Residential
Parking:
Driveway / Garage Door Opener
Year Built:
2003
Lot:
0.13 Acres
Heating:
Central / Heat Pump
Price/sqft:
$184
Cooling:
Central Air
HOA:
$387

Valuation

Our model vs. what's actually selling nearby.
Estimate
$279,000
$239K – $320K
Confidence Low
List vs. estimate
$10K above estimate
List $289,900 · +3.9%
Our model says this listing is priced above recent comparable activity. Room to negotiate.
Price per sq ft
$184
+1.5% vs. city median $181
Based on
30 MLS comparables
Median of recent comparable listings. Sold comps use closing price, active listings use list price.

Highlights

Annual tax
$3,544
2021
HOA
$387/mo
24-Hour Guard, Cable TV, Community Pool
View
Trees/Woods
Garage
2 car garage
Furnished
Furnished
Pets
Number Limit, Size Limit
All facts and features
  • Flooring

    • Carpet

    • Ceramic Tile

    • Laminate

    Heating

    • Central

    • Heat Pump

    Cooling

    • Central Air

    Appliances

    • Dishwasher

    • Disposal

    • Dryer

    • Electric Water Heater

    • Microwave

    • Range

    • Refrigerator

    • Washer

    Other interior features

    • Ceiling Fan(s)

    • Crown Molding

    • Eating Space In Kitchen

    • Open Floorplan

    • Stone Counters

    • Thermostat

    • Walk-In Closet(s)

    • Window Treatments

    Bedrooms and bathrooms

    • Bedrooms: 2

    • Full bathrooms: 2

  • Parking

    • Driveway

    • Garage Door Opener

    Property

    • Levels: One

    • Exterior Features: Irrigation System / Rain Gutters / Sidewalk / Sliding Doors

    Lot

    • Lot: 0.13 Acres

    Other Property Information

    • Parcel Number: 282723933962004630

    • Zoning: SFR

  • Type and style

    • Property Type: Residential

    • Property Sub Type: Single Family Residence

  • Utility

    • BB/HS Internet Available

    • Cable Connected

    • Electricity Connected

    • Public

    • Sewer Connected

    • Sprinkler Recycled

    • Street Lights

    • Underground Utilities

    • Water Connected

  • Other financial information

    • HOA: $387

    • HOA Frequency: Monthly

    • Annual tax amount: $3,544

  • Source details

    • MLS ID: S5060420

    Other facts

    • Construction Materials: Block / Stucco

    • Foundation Details: Slab

    • Laundry Features: Inside / Laundry Room

    • Lot Features: Conservation Area / Sidewalk

    • Patio And Porch Features: Front Porch / Screened

    • Window Features: Blinds / Drapes / Window Treatments

    • Direction Faces: Northwest

    • Architectural Style: Florida

    • Garage Spaces: 2

    • Attached Garage: Yes

    • Garage: Yes

    • Living Area: 1574

    • Water Source: Public

    • Subdivision Name: SOLIVITA PHASE 2 C

Private inquiry
Talk to the advisor on this listing.
Floor plans, HOA docs, off-market comparables, scheduling a private showing — one message, direct to the local specialist.

More like this

Recently Sold
$295,000
House
4 bds · 2 ba · 1,154 sqft
POINCIANA CYPRESS POINT 02 REP, KISSIMMEE
705 WOOD LANE
Recently Sold
$314,900
House
4 bds · 2 ba · 1,667 sqft
POINCIANA SUB NBHRD 2 WEST VIL 7, POINCIANA
1235 AMAZON LANE
Recently Sold
$291,000
House
4 bds · 2 ba · 2,150 sqft
POINCIANA SUB NBRHD 3 VIL 3, POINCIANA
610 TAMARIN LANE
Recently Sold
$275,000
House
3 bds · 2 ba · 1,505 sqft
POINCIANA NBRHD 05 NORTH VILLAGE 03, KISSIMMEE
501 FINCH LANE
Recently Sold
$300,000
House
3 bds · 2 ba · 1,258 sqft
POINCIANA NBRHD 02 VILLAGE 03, KISSIMMEE
337 EDGEWOOD COURT
Recently Sold
$295,000
Townhouse
3 bds · 2 ba · 1,834 sqft
WESTVIEW 22 TH, KISSIMMEE
2435 SKYLINE LOOP
Recently Sold
$374,900
House
2 bds · 2 ba · 1,595 sqft
SOLIVITA PH 7G, POINCIANA
1386 DEL MAR DRIVE
Recently Sold
$286,720
Townhouse
3 bds · 2 ba · 1,834 sqft
WESTVIEW 22 TH, KISSIMMEE
2769 SKYLINE LOOP

Market around this address

Live counts in the same area.
View all

The multiple listing information is provided by the Stellar MLS from a copyrighted compilation of listings. The compilation of listings and each individual listing are ©2026-present Stellar MLS. All Rights Reserved. The information provided is for consumers' personal, noncommercial use and may not be used for any purpose other than to identify prospective properties consumers may be interested in purchasing. All properties are subject to prior sale or withdrawal. All information provided is deemed reliable but is not guaranteed accurate, and should be independently verified. Listing courtesy of: BELLA VERDE REALTY LLC