Sell Your Home
Get a free home valuation
Contact
Tell us about your needs
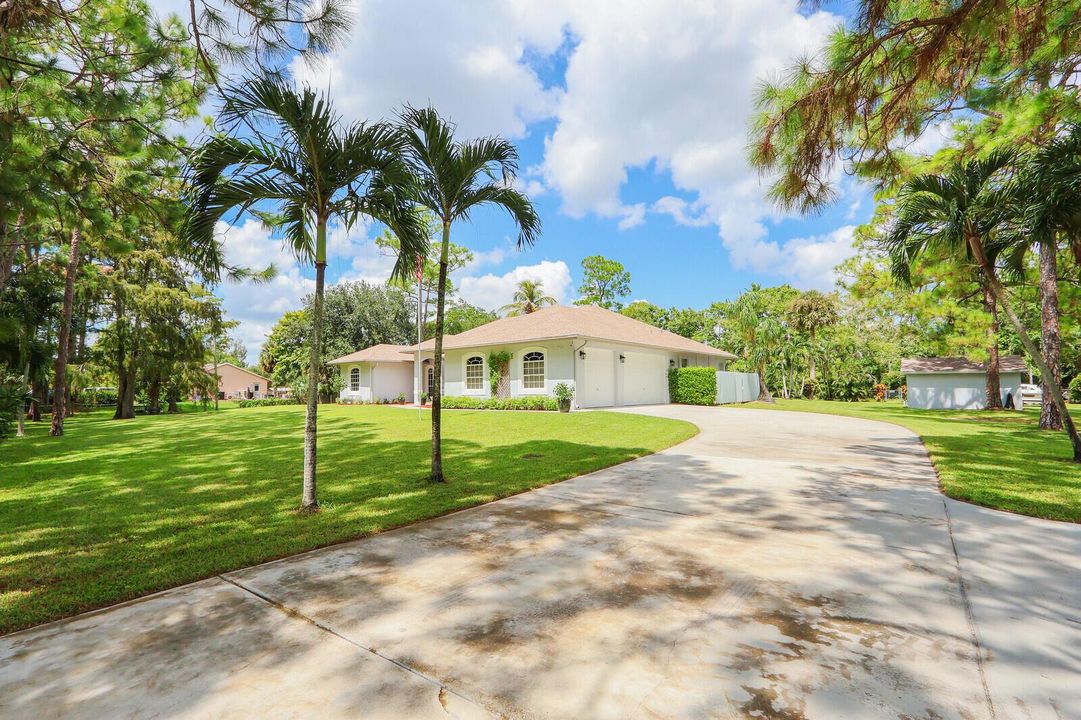
17203 47TH Court N, Loxahatchee FL 33470

House For Sale
$820,000

BTC: 10.78947368

ETH: 328.00000000

New
Waterfront
4 bds
2 ba
2,526 sqft

Overview

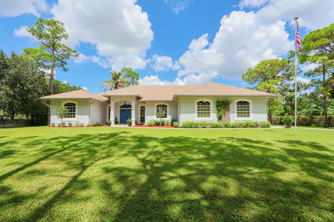
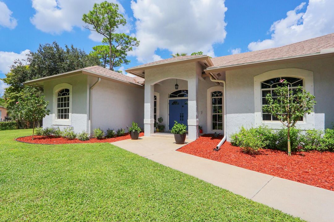
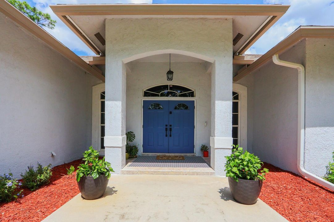
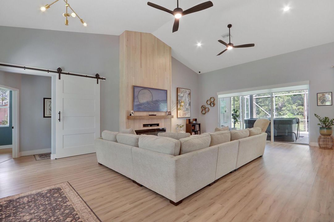
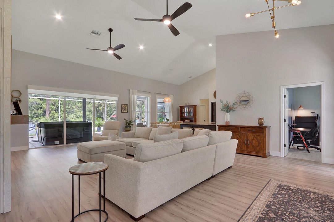
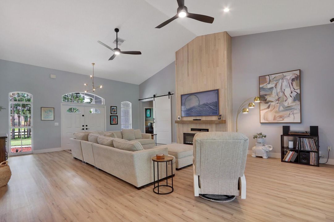
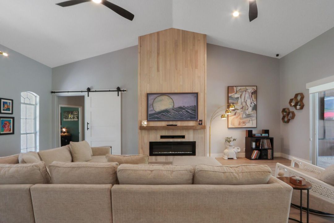
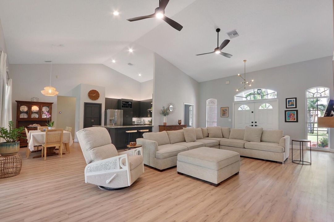
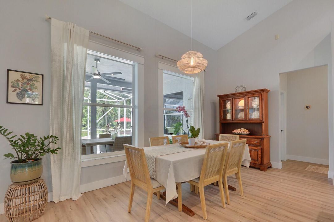
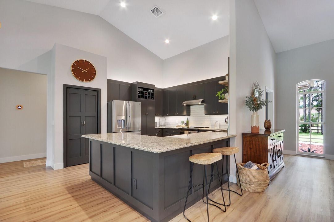
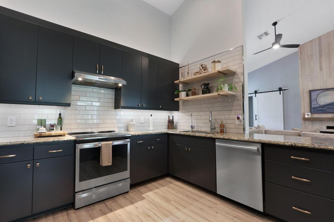
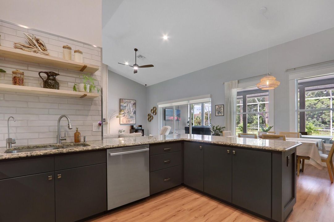
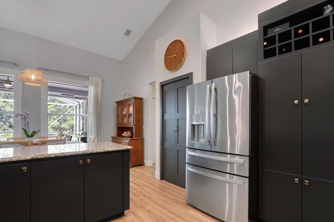
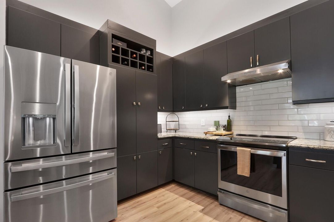
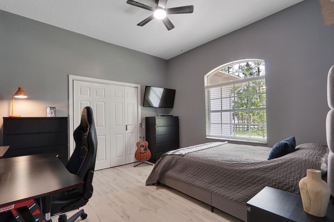
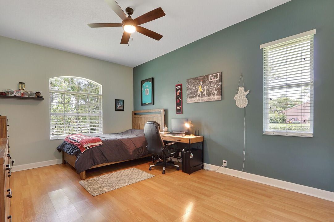
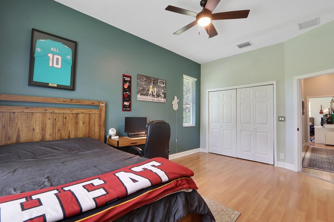
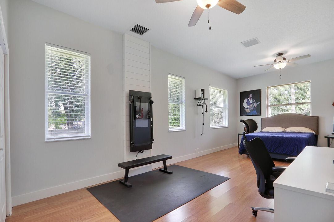
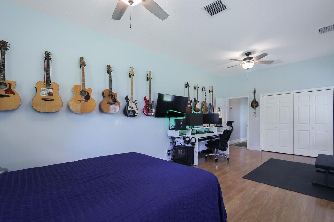
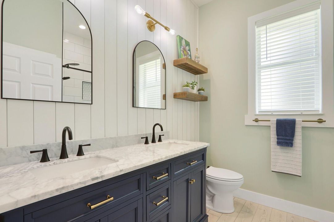
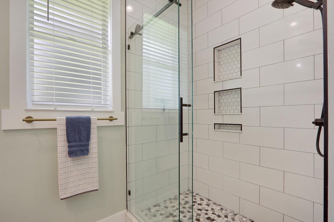
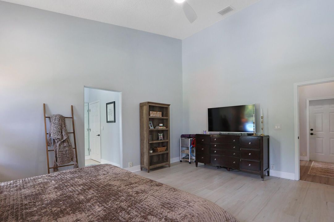
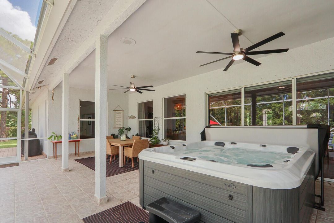
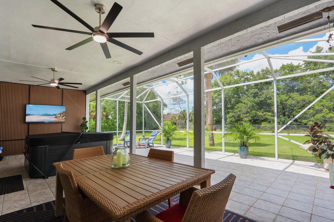
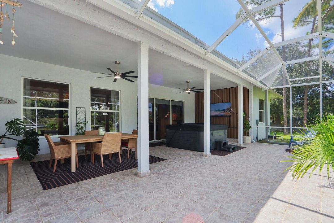
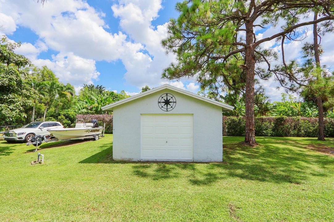
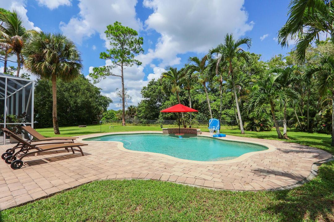
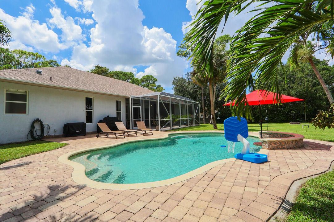
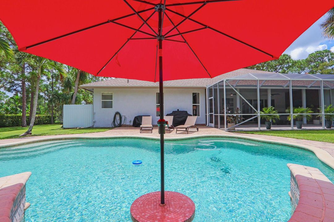
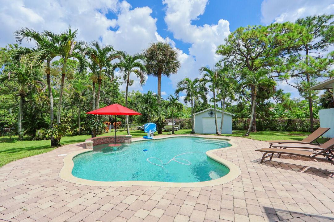
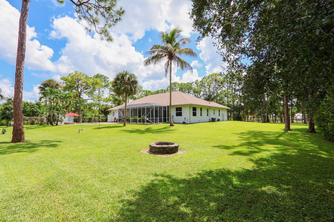
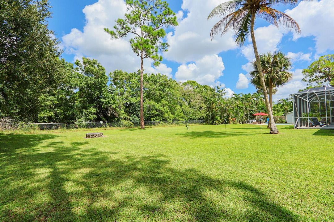
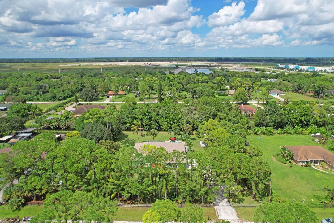
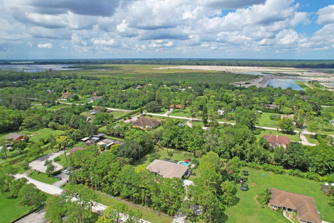
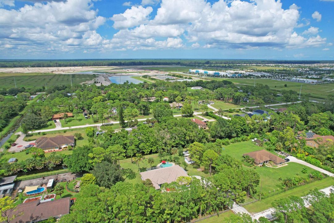
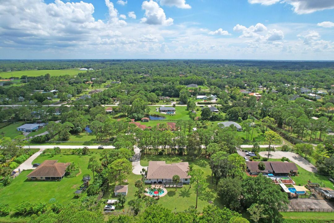
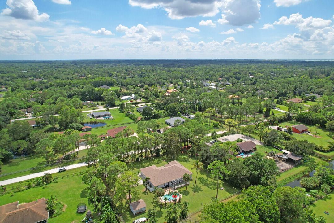
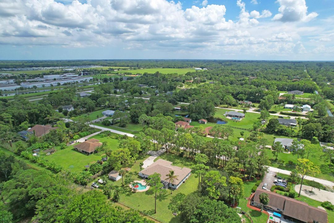
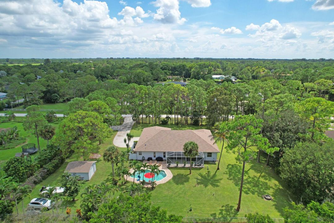
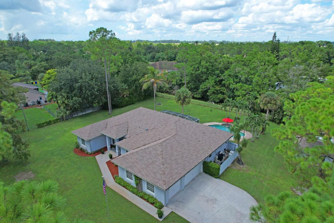
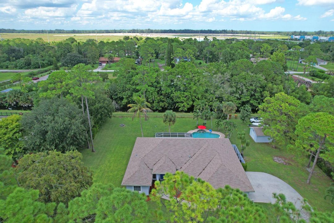
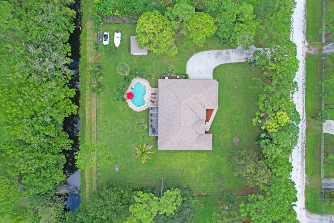
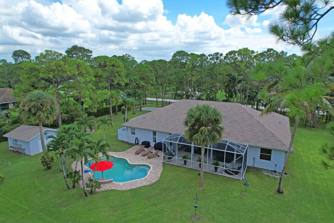
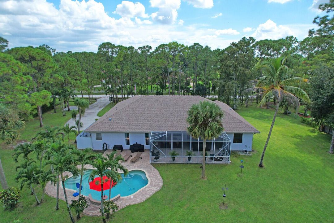
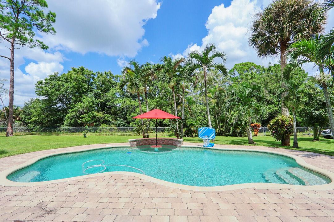
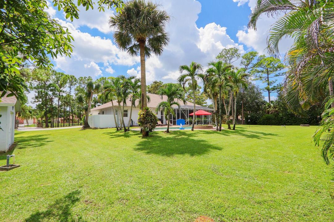
This contemporary 4 bed, 2 bath Loxahatchee home is fully fenced with electric gate, no HOA, and plenty of room to live on your terms. The expensive updates are already done: 2018 roof, all new ductwork and a new west side AC in 2023, and a new water heater in 2026. A whole-home water system, kitchen RO, and separate irrigation well with a new pump and upgraded b-hyve Wi-Fi sprinkler system add peace of mind. The updated kitchen has granite counters and stainless appliances. Out back, the pool with a variable speed pump, new spa and fire pit make weekends easy. Car and tool lovers will go crazy for the extra-large 3 car garage with 10 ft ceilings plus a separate workshop. Drain field was inspected and cleaned in 2024. Just move in and enjoy!
Location

Details

Type:
Residential
Parking:
2 Or More Spaces / Detached / Driveway / Parking Garage
Year Built:
1997
Lot:
1.31 Acres
Heating:
Central
Price/sqft:
$325
Cooling:
Ceiling Fan(s) / Central Air / Ridge Vent/Turbines
HOA:
No Data

Valuation

Our model vs. what's actually selling nearby.
Estimate
$675,000
$530K – $829K
Confidence Low
List vs. estimate
$145K above estimate
List $820,000 · +21.5%
Our model says this listing is priced above recent comparable activity. Room to negotiate.
Price per sq ft
$324
-6.5% vs. city median $347
Based on
5 MLS comparables
+ 6 public-records sales within 0.5 mi
Median actual sale: $715K
Median of recent comparable listings. Sold comps use closing price, active listings use list price.

Highlights

Annual tax
$8,324
2025
Pool
Fenced
View
Canal, Pool
Waterfront
Canal Front, Canal Width 1-80 Feet
Garage
3 car garage
Pets
Allowed
All facts and features
  • Flooring

    • Ceramic Floor

    • Tile

    • Vinyl

    • Wood

    Heating

    • Central

    Cooling

    • Ceiling Fan(s)

    • Central Air

    • Ridge Vent/Turbines

    Appliances

    • Electric Water Heater

    • Dishwasher

    • Disposal

    • Dryer

    • Ice Maker

    • Microwave

    • Water Purifier

    • Electric Range

    • Refrigerator

    • Self Cleaning Oven

    • Wall Oven

    • Washer

    • Water Softener Owned

    • Water Softener/Filter

    Other interior features

    • Built-in Features

    • Closet Cabinetry

    • Pantry

    • Pull Down Stairs

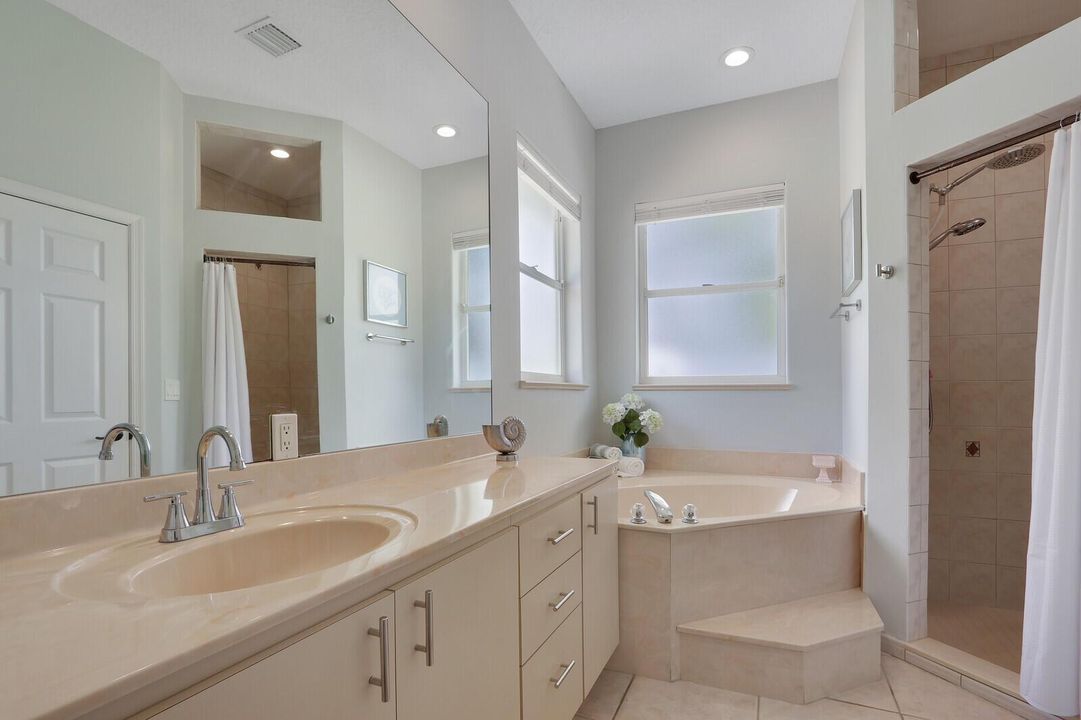
    • Roman Tub

    • Split Bedroom

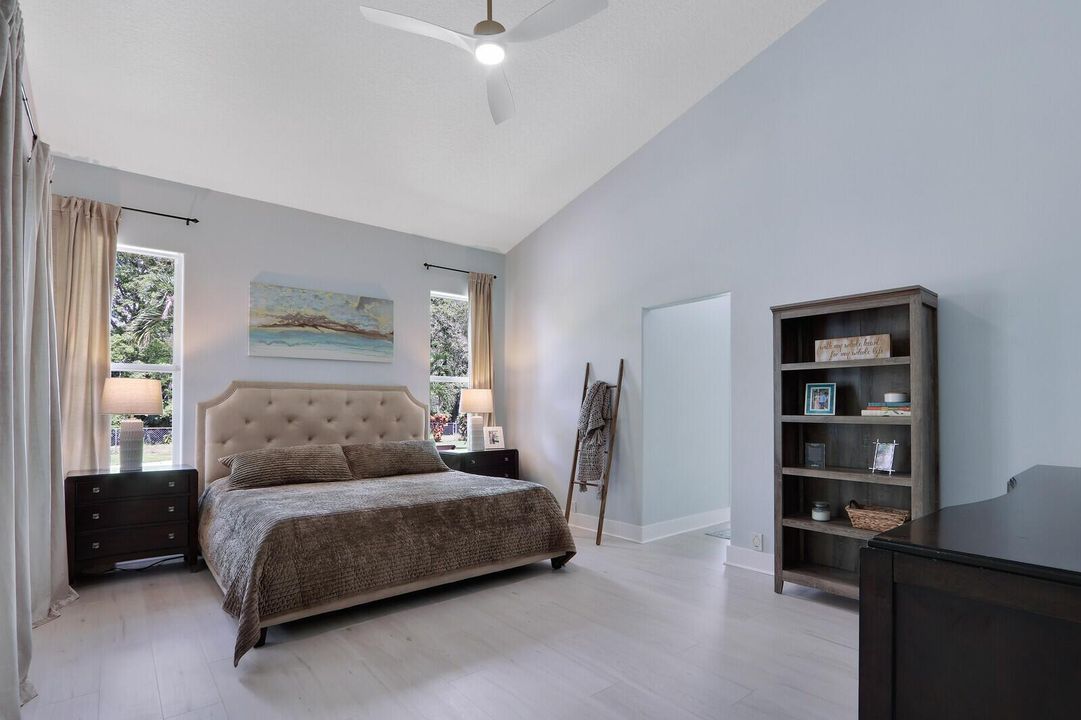
    • Vaulted Ceiling(s)

    • Volume Ceilings

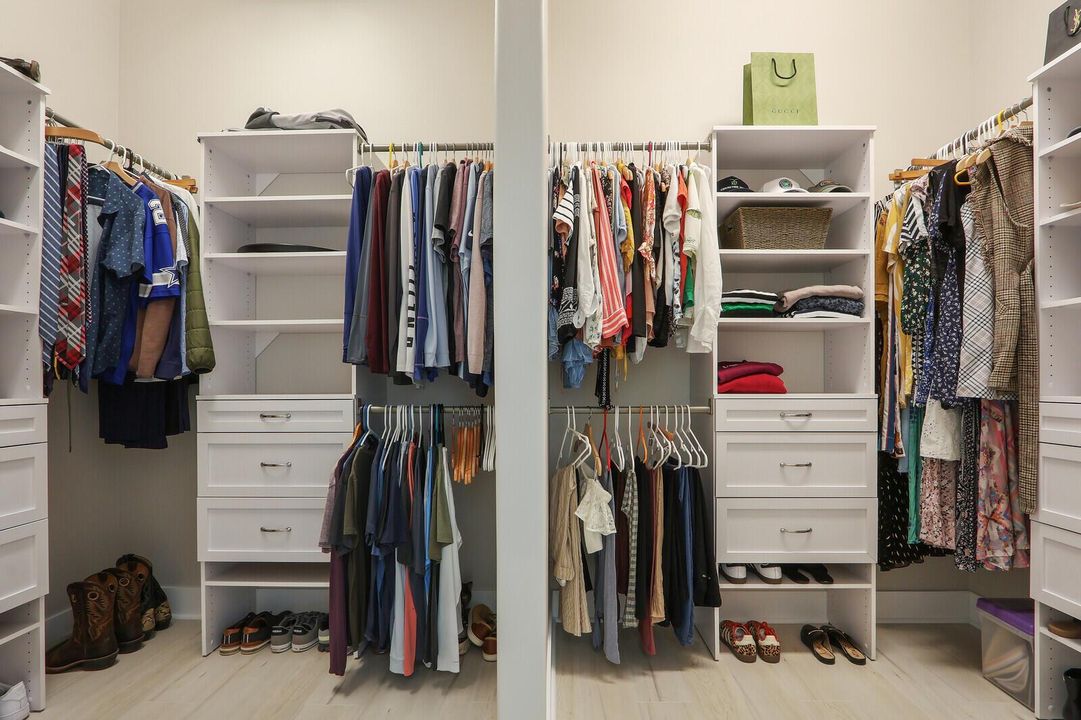
    • Walk-In Closet(s)

    • Attic

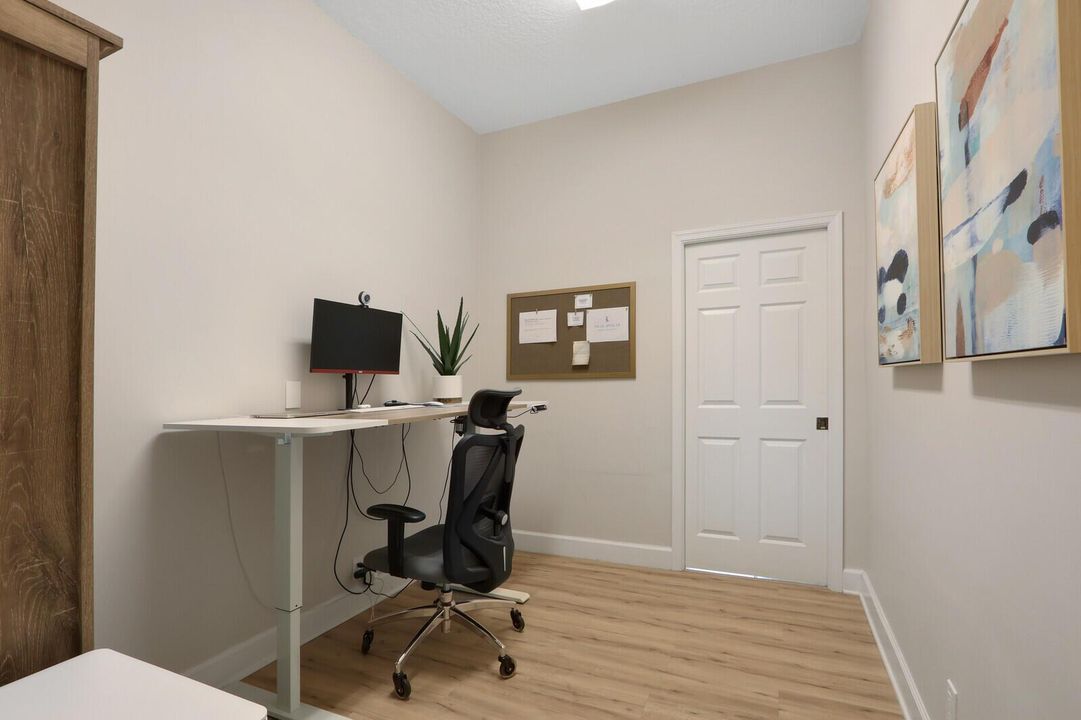
    • Den/Library/Office

    • Great Room

    • Storage

    • Utility Room

    • Utility Room/Laundry

    • Workshop

    Bedrooms and bathrooms

    • Bedrooms: 4

    • Full bathrooms: 2

  • Parking

    • 2 Or More Spaces

    • Detached

    • Driveway

    • Parking Garage

    Property

    • Levels: 1

    • Pool Private: Yes

    • Exterior Features: Exterior Lights

    Lot

    • Lot: 1.31 Acres

    Other Property Information

    • Parcel Number: 00404311000001520

    • Zoning: AR

  • Type and style

    • Property Type: Residential

    • Property Sub Type: Single Family Residence

  • Utility

    • Cable Connected

    • Septic

    • Cable Available

    • Electricity Available

  • Other financial information

    • Annual tax amount: $8,324

  • Source details

    • MLS ID: B26077073

    Other facts

    • Construction Materials: CBS Construction / Slab Construction / Stucco

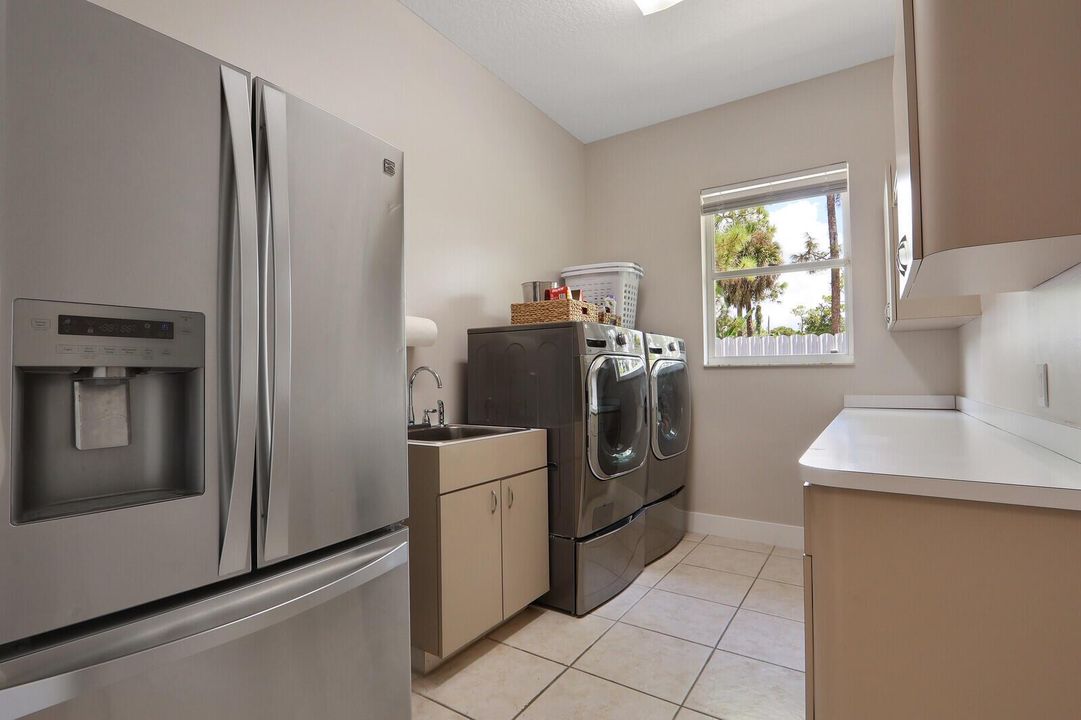
    • Laundry Features: Laundry Room / Utility Room/Laundry

    • Lot Features: 1 To Less Than 2 Acre Lot / Fenced / Septic

    • Patio And Porch Features: Patio

    • Pool Features: Fenced / Equipment Stays / Free Form / Gunite / Private / Screen Enclosure

    • Window Features: Complete Panel Shutters/Awnings / Hurricane Shutters / Arched Windows / Blinds / Casement / Drapes / Sliding / Verticals

    • Direction Faces: South

    • Other Structures: Livable / Extra Building/Shed / Shed(s) / Storage Shed

    • Architectural Style: Ranch / One Story

    • Waterfront: Yes

    • Garage Spaces: 3

    • Attached Garage: Yes

    • Garage: Yes

    • Living Area: 2526

    • Water Source: Well

    • Lot Size Dimensions: 211x270

    • Subdivision Name: Loxahatchee

Private inquiry
Talk to the advisor on this listing.
Floor plans, HOA docs, off-market comparables, scheduling a private showing — one message, direct to the local specialist.

More like this

For Sale
$639,500
House
4 bds · 3 ba · 2,165 sqft
Orchards/Westlake Ph I, Westlake
14999 Goldspar Court, Westlake FL 33470
New
For Sale
$590,000
House
2 bds · 2 ba · 1,490 sqft
CRESSWIND PALM BEACH PHASE, Westlake
4853 Saint Armands Way, Westlake FL 33470
New
For Sale
$599,000
House
3 bds · 2 ba · 1,335 sqft
The Acreage, Loxahatchee
18887 N 42nd Rd N, Loxahatchee FL 33470
New
For Sale
$675,000
House
3 bds · 2 ba · 2,568 sqft
MEADOWS OF WESTLAKE, Westlake
15055 Goldfinch Circle, Westlake FL 33470
For Sale
$839,000
House
3 bds · 3 ba · 2,543 sqft
CRESSWIND PALM BEACH, Westlake
15745 Cresswind Place, Westlake FL 33470
For Sale
$575,000
House
3 bds · 2 ba · 2,155 sqft
SKY COVE,Westlake, Westlake
16426 SANDY SHORE Drive, Westlake FL 33470
For Sale
$875,000
House
4 bds · 3 ba · 3,707 sqft
ORCHARDS OF WESTLAKE PHASE, Westlake
5627 Opal Drive, Westlake FL 33470
For Sale
$925,000
House
3 bds · 3 ba · 2,543 sqft
CRESSWIND PALM BEACH,Cresswind, Westlake
15730 Longboat Key Drive, Westlake FL 33470

Market around this address

Live counts in the same area.
View all

The multiple listing information is provided by the Miami Association of REALTORS® from a copyrighted compilation of listings. The compilation of listings and each individual listing are ©2026-present Miami Association of REALTORS®. All Rights Reserved. The information provided is for consumers' personal, noncommercial use and may not be used for any purpose other than to identify prospective properties consumers may be interested in purchasing. All properties are subject to prior sale or withdrawal. All information provided is deemed reliable but is not guaranteed accurate, and should be independently verified. Listing courtesy of: United Realty Group, Inc