Sell Your Home
Get a free home valuation
Contact
Tell us about your needs

17216 SCUBA CREST STREET

House For Sale
$575,000

BTC: 6.87634537

ETH: 236.43092105

New
3 bds
3 ba
2,651 sqft

Overview

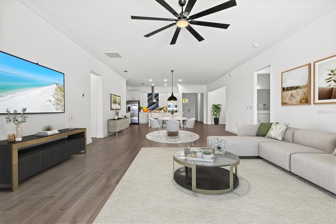
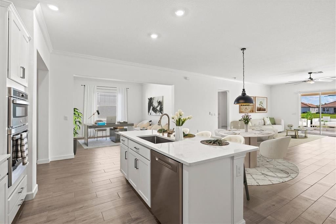
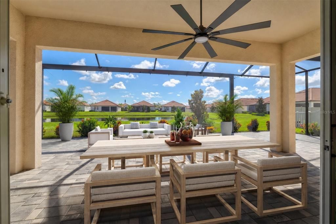
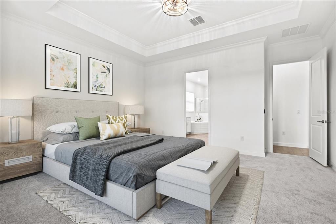
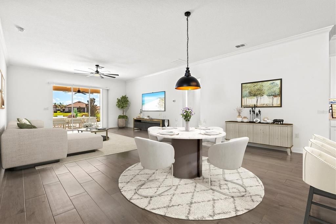
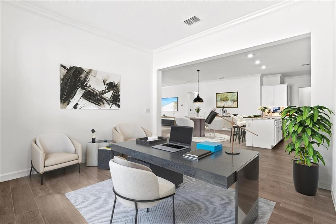
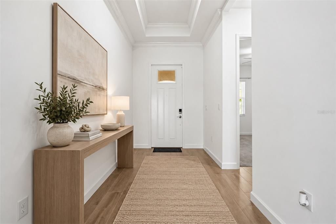
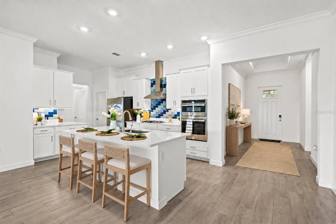
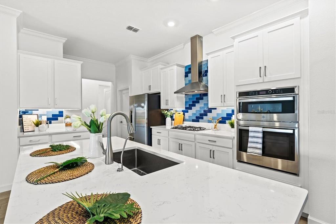
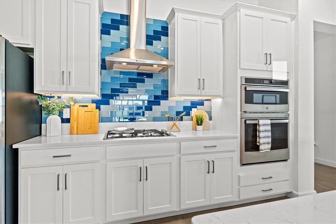
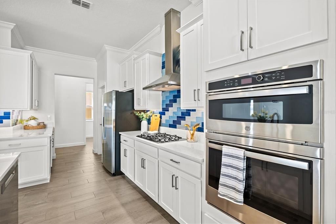
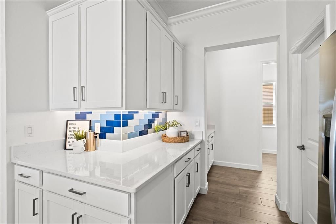
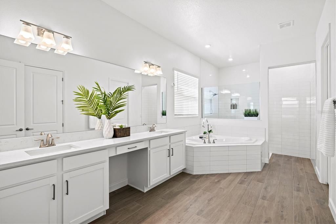
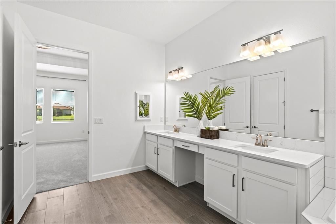
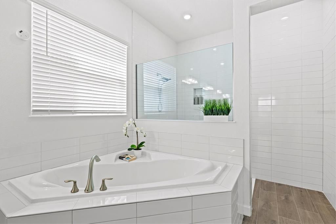
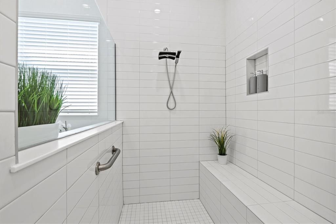
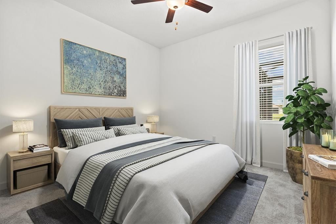
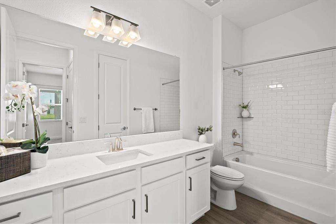
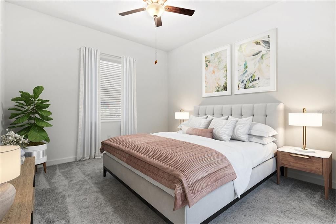
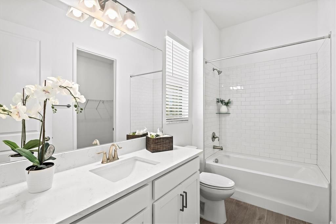
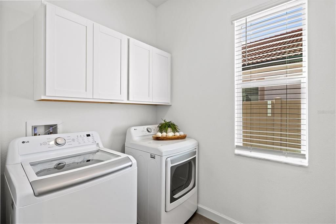
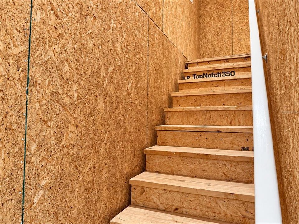
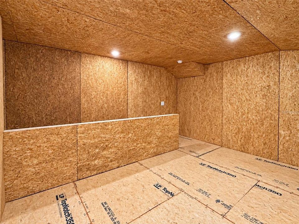
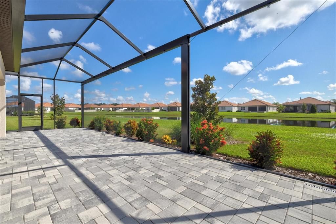
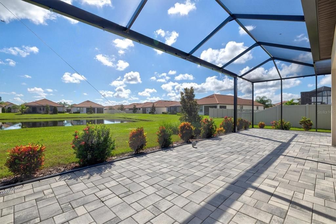
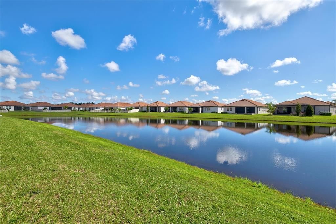
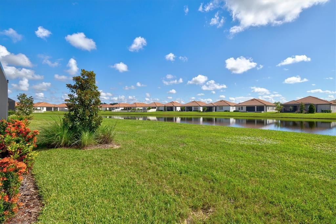
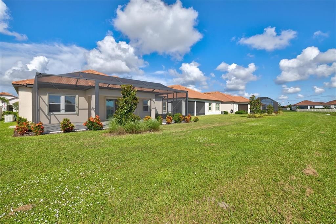
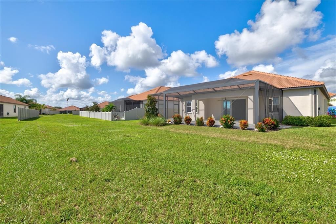
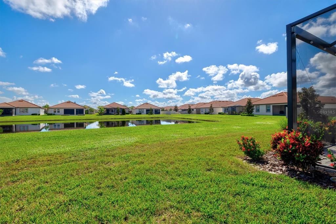
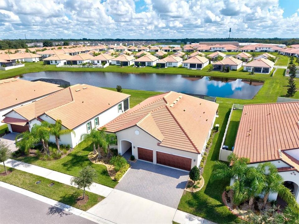
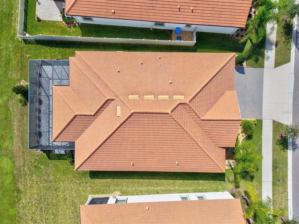
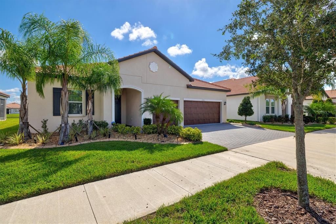
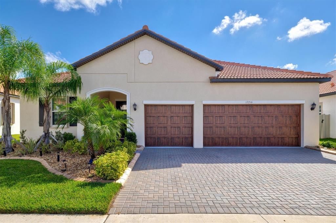
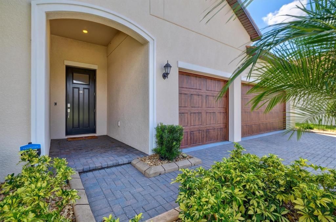
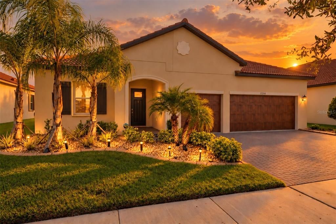
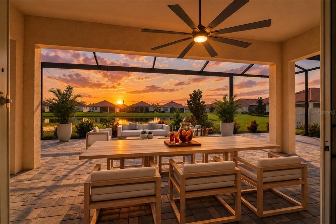
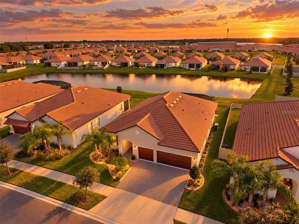
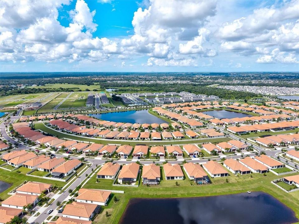
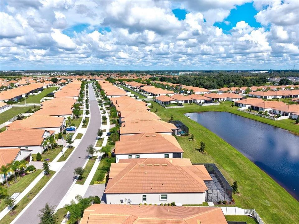
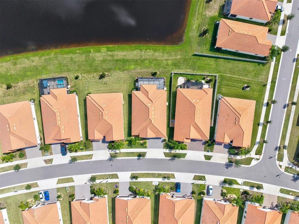
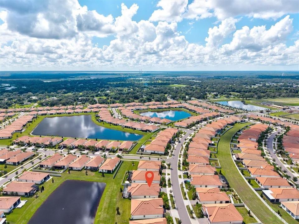
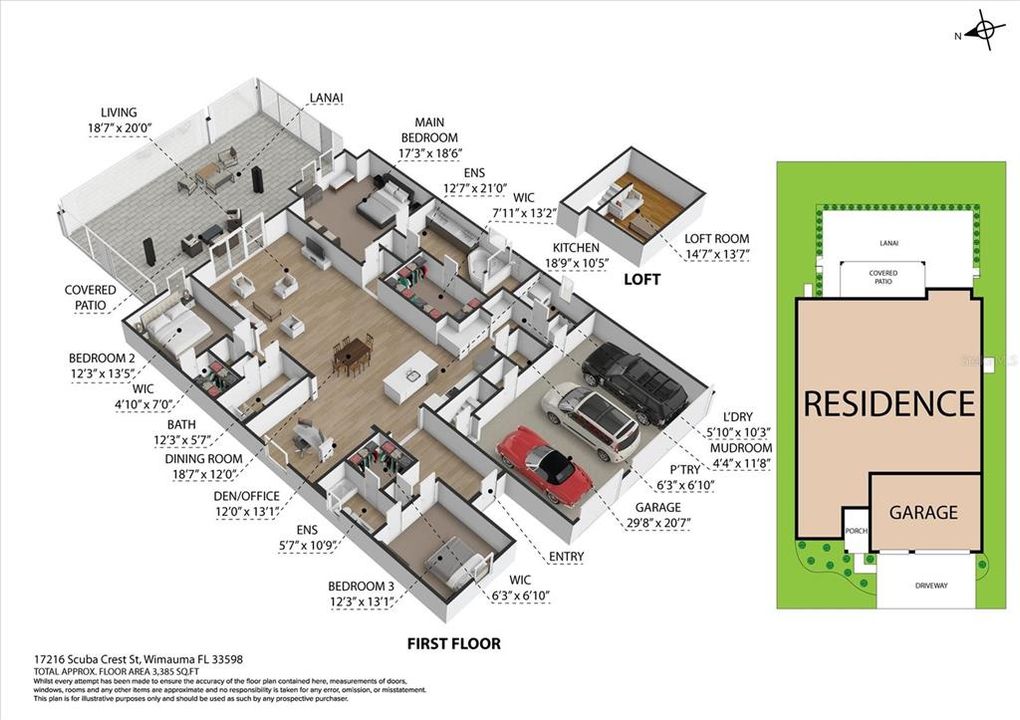
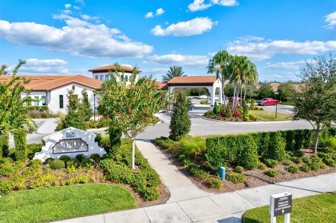
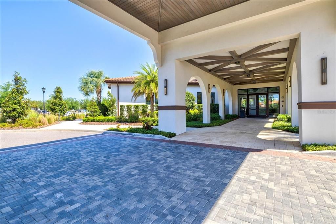
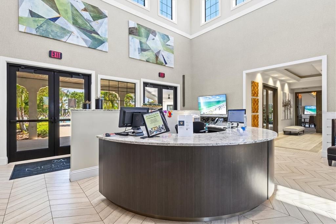
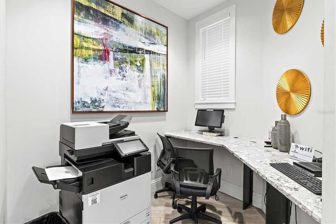
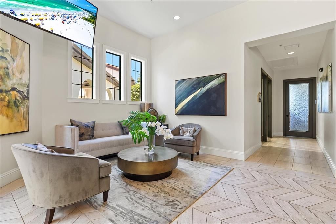
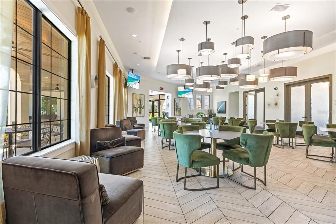
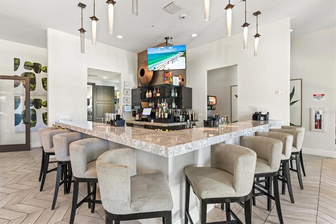
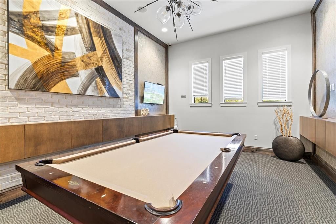
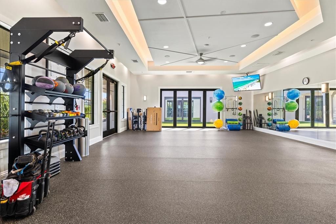
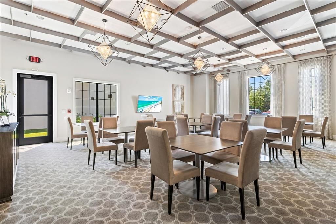
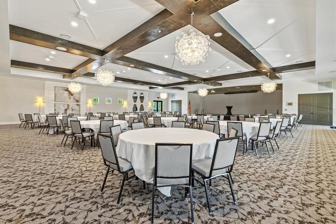
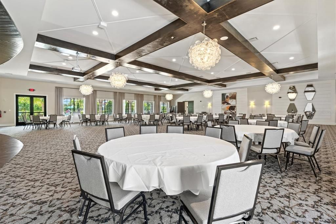
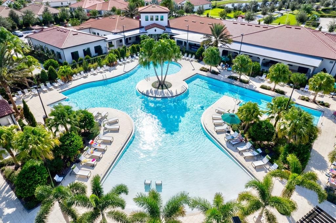
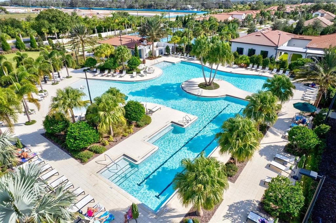
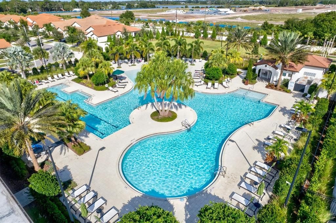
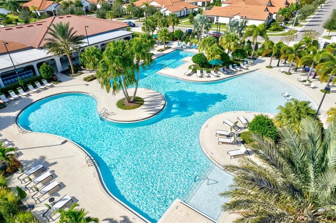
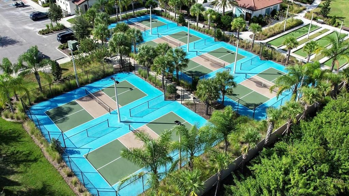
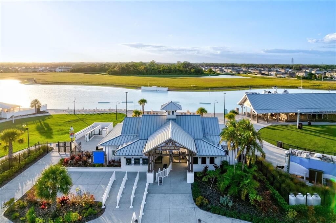
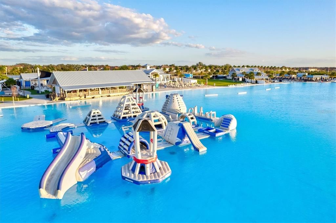
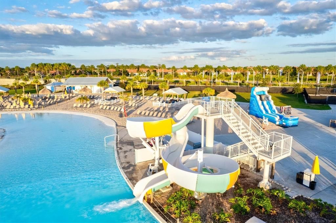
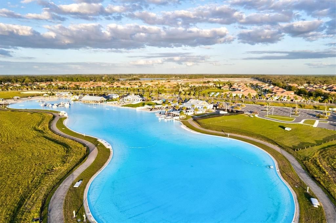
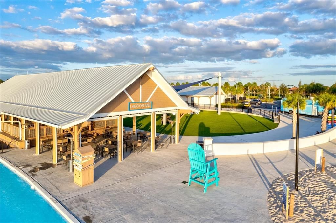
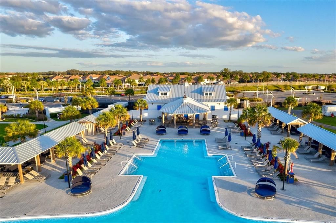
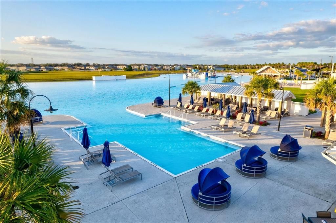
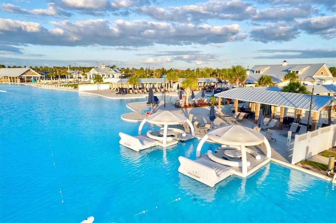
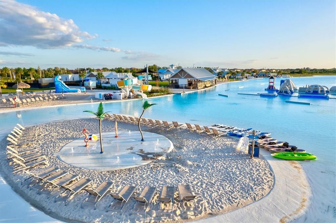
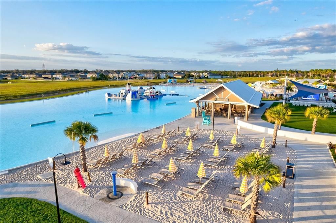
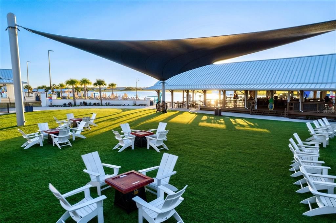
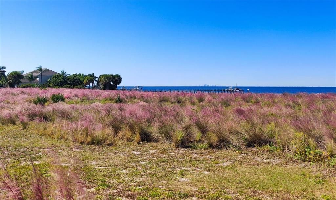
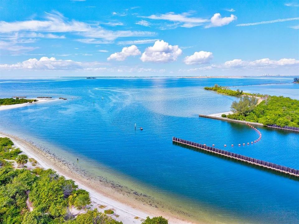
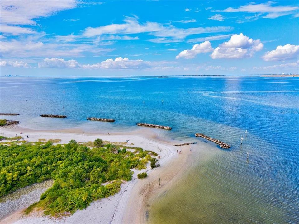
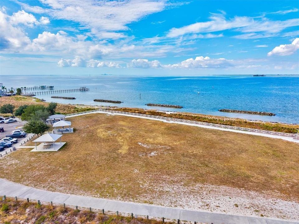
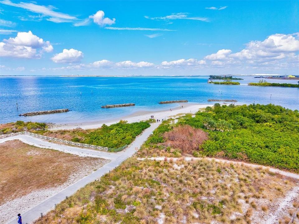
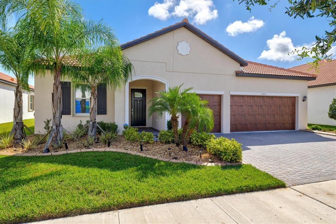
Virtually Staged. Premium water views, approximately $81,900 in upgrades, and resort-style 55+ living await at 17216 Scuba Crest Street in gated Medley at Southshore Bay. Built in 2024, this Eventide floor plan offers 3 bedrooms, 3 full bathrooms, 2,651 square feet of living space, and a spacious 3-car garage. Step inside to soaring 12-foot ceilings, crown molding, tray ceiling details, and an inviting open layout complemented by wood-look ceramic tile flooring. The thoughtfully designed split-bedroom plan balances privacy with generous gathering spaces. The kitchen features quartz countertops, stainless steel GE appliances, a gas cooktop, built-in oven, abundant cabinetry, generous prep space, and a walk-in pantry—ideal for everyday meals and entertaining. The luxurious primary suite is a relaxing retreat with spacious walk-in closets and a spa-inspired bathroom featuring split vanities, a soaking tub, and a walk-in shower with floor-to-ceiling ceramic subway tile and a built-in bench. An oversized laundry room includes upgraded GE washer and dryer, while a bonus storage room with direct access adds everyday practicality. Outdoor living shines on the extended paver patio and lanai with panoramic clear-view screening, showcasing the home's premium pond view. Enjoy morning coffee, dinner with friends, or a quiet evening surrounded by tranquil water scenery. Enhanced rock landscaping adds curb appeal, while upgraded ceiling fans throughout—including two 72-inch fans—window treatments, and kitchen and primary bathroom backsplash upgrades provide thoughtful finishing touches. Built-in accordion hurricane shutters and a Generac 22kW whole-home generator make preparing for Florida's hurricane season easier, offering convenient storm protection and backup power when needed. Block-and-stucco construction and a tile roof complete this beautifully appointed home. Your HOA includes high-speed internet, full lawn maintenance with fertilizer and pest control, and a Spectrum cable package with premium channels and streaming services, including HBO Max, Disney+, Hulu, Paramount+, ESPN+, Showtime, AMC+, and Peacock. Medley's private clubhouse brings the lifestyle to life with a resort-style pool, fitness center, café, indoor and outdoor bars, billiards, a ballroom, six pickleball courts, three bocce ball courts, and a full calendar of social events. Golf cart-friendly streets and community trails offer more ways to explore and connect. Residents also receive 25 complimentary visits per year to the spectacular 5.5-acre Southshore Bay Lagoon, featuring crystal-clear water, sandy beaches, a swim-up bar, and year-round events. From a morning workout to an afternoon by the water, every day offers something to enjoy. Imagine a day that begins with coffee and a peaceful pond view, followed by pickleball or a workout, lunch at the clubhouse, and an afternoon enjoying the lagoon. Return home to welcome guests into spacious living areas, prepare dinner in the well-equipped kitchen, and settle onto the lanai as the evening unfolds. With lawn care, internet, and entertainment included in your HOA, you can spend more time enjoying your home and the community around you. The seller is open to considering a lease-to-own option. With generous space, extensive upgrades, premium water views, and exceptional amenities, this home is ready for your next chapter. Schedule your private showing and Live the Lifestyle at Medley at Southshore Bay!

Location

Details

Type:
Residential
Parking:
Driveway / Garage Door Opener / Golf Cart Garage / Ground Level / Off Street
Year Built:
2024
Lot:
0.18 Acres
Heating:
Central
Price/sqft:
$217
Cooling:
Central Air
HOA:
$328

Valuation

Our model vs. what's actually selling nearby.
Estimate
$412,990
$395K – $588K
Confidence Low
List vs. estimate
$162K above estimate
List $575,000 · +39.2%
Our model says this listing is priced above recent comparable activity. Room to negotiate.
Price per sq ft
$216
+18.9% vs. city median $182
Based on
12 MLS comparables
Median of recent comparable listings. Sold comps use closing price, active listings use list price.

Highlights

Annual tax
$6,672
2025
HOA
$327/mo
24-Hour Guard, Cable TV, Community Pool
View
Water
Garage
3 car garage
Pets
Allowed
All facts and features
  • Flooring

    • Carpet

    • Ceramic Tile

    Heating

    • Central

    Cooling

    • Central Air

    Appliances

    • Built-In Oven

    • Cooktop

    • Dishwasher

    • Dryer

    • Microwave

    • Range

    • Range Hood

    • Refrigerator

    • Washer

    Other interior features

    • Ceiling Fan(s)

    • Crown Molding

    • High Ceilings

    • Living Room/Dining Room Combo

    • Open Floorplan

    • Primary Bedroom Main Floor

    • Stone Counters

    • Thermostat

    • Tray Ceiling(s)

    • Walk-In Closet(s)

    Bedrooms and bathrooms

    • Bedrooms: 3

    • Full bathrooms: 3

  • Parking

    • Driveway

    • Garage Door Opener

    • Golf Cart Garage

    • Ground Level

    • Off Street

    Property

    • Levels: One

    • Exterior Features: Hurricane Shutters / Sidewalk / Sliding Doors

    Lot

    • Lot: 0.18 Acres

    Other Property Information

    • Parcel Number: U173220C9Y00004200007.0

    • Zoning: PD

  • Type and style

    • Property Type: Residential

    • Property Sub Type: Single Family Residence

  • Utility

    • Cable Connected

    • Electricity Connected

    • Natural Gas Connected

    • Public

    • Sewer Connected

    • Water Connected

    Green energy

    • Thermostat

  • Other financial information

    • HOA: $328

    • HOA Frequency: Monthly

    • Annual tax amount: $6,672

  • Source details

    • MLS ID: A4707497

    Other facts

    • Construction Materials: Block / Concrete / Stucco

    • Foundation Details: Slab

    • Laundry Features: Inside / Laundry Room

    • Direction Faces: West

    • Garage Spaces: 3

    • Attached Garage: Yes

    • Garage: Yes

    • Living Area: 2651

    • Water Source: Public

    • Lot Size Dimensions: 66.13 x 120

    • Subdivision Name: FOREST BROOKE ACTIVE ADULT PH

Private inquiry
Talk to the advisor on this listing.
Floor plans, HOA docs, off-market comparables, scheduling a private showing — one message, direct to the local specialist.

More like this

For Sale
$459,000
House
3 bds · 2 ba · 2,102 sqft
SUN CITY CENTER UNIT 257 PH, SUN CITY CENTER
2307 PLATINUM DRIVE
For Sale
$515,000
House
4 bds · 3 ba · 2,557 sqft
CREEK PRESERVE PH 2 3 & 4, WIMAUMA
5457 LESLIE CANYON DRIVE
New
For Sale
$474,995
House
5 bds · 3 ba · 2,674 sqft
CREEK PRESERVE PH 1 6-8, WIMAUMA
16762 SUNBURST LAKE STREET
New
For Sale
$480,000
House
4 bds · 2 ba · 2,220 sqft
SUN CITY CENTER UNIT 257 PH, SUN CITY CENTER
2223 PLATINUM DRIVE
New
For Sale
$445,000
Lots/Land
4.77 acres
UNPLATTED, WIMAUMA
5010 RUTH MORRIS ROAD
New
For Sale
$419,000
House
4 bds · 3 ba · 2,738 sqft
CREEK PRESERVE PH 5, WIMAUMA
5421 FLINT HILLS DRIVE
For Sale
$429,900
House
2 bds · 2 ba · 2,078 sqft
DEL WEBBS SUN CITY FLORIDA UN, SUN CITY CENTER
1710 NEW BEDFORD DRIVE
For Sale
$650,000
House
3 bds · 3 ba · 2,623 sqft
VALENCIA LAKES TR P, WIMAUMA
5002 EMERALD ISLE DRIVE

Market around this address

Live counts in the same area.
View all

The multiple listing information is provided by the Stellar MLS from a copyrighted compilation of listings. The compilation of listings and each individual listing are ©2026-present Stellar MLS. All Rights Reserved. The information provided is for consumers' personal, noncommercial use and may not be used for any purpose other than to identify prospective properties consumers may be interested in purchasing. All properties are subject to prior sale or withdrawal. All information provided is deemed reliable but is not guaranteed accurate, and should be independently verified. Listing courtesy of: REAL BROKER, LLC