Sell Your Home
Get a free home valuation
Contact
Tell us about your needs

1723 WHITEWILLOW DRIVE

House For Sale
$547,900

BTC: 7.08796895

ETH: 223.72396897

1 days
4 bds
3 ba
2,616 sqft

Overview

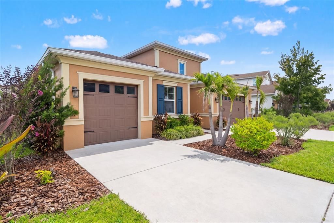
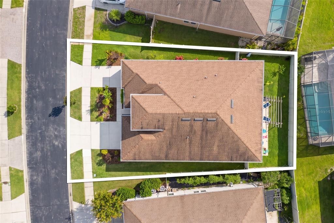
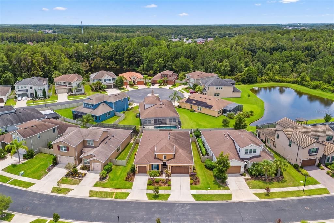
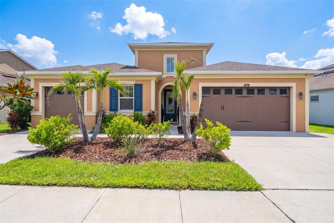
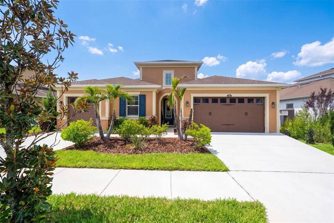
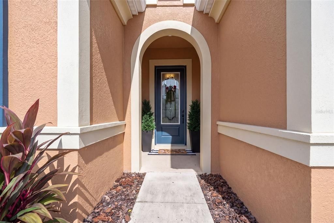
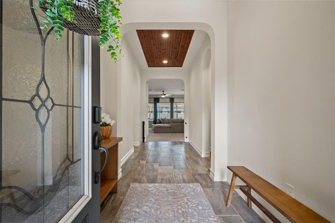
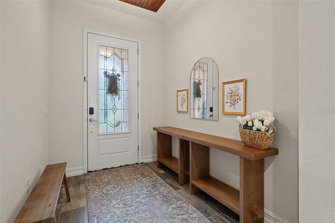
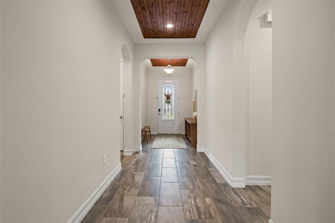
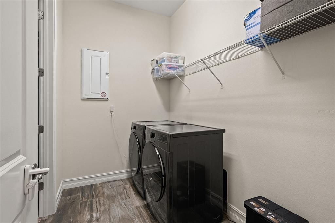
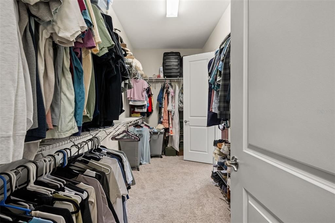
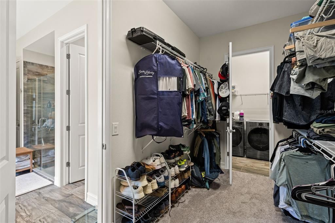
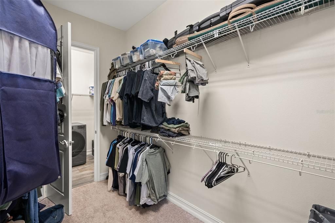
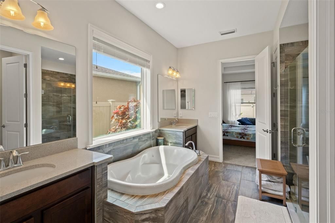
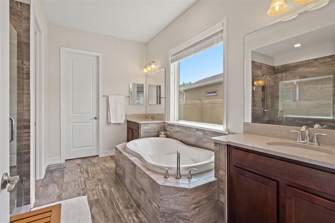
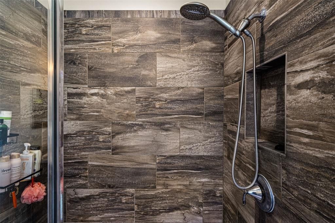
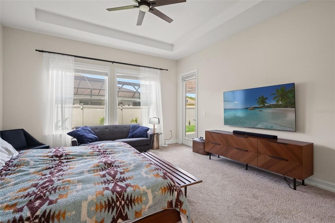
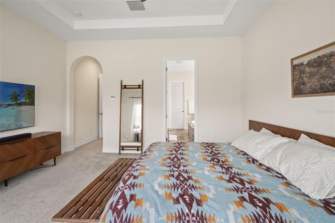
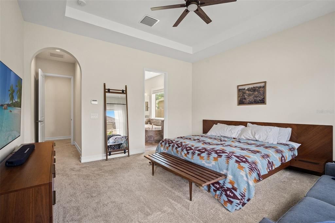
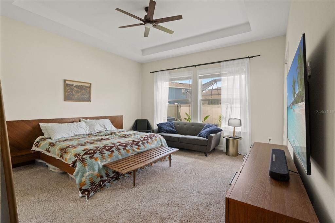
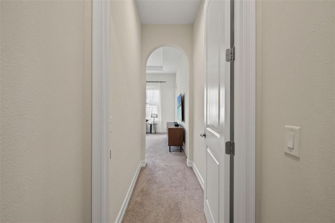
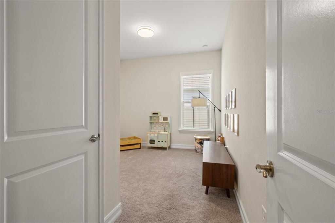
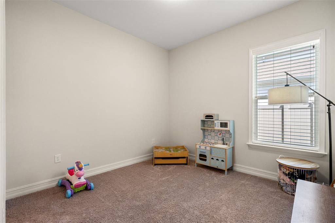
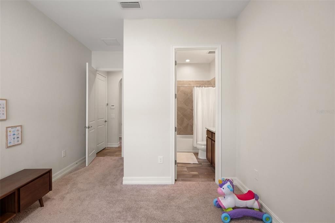
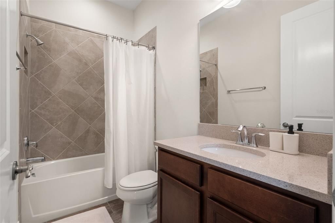
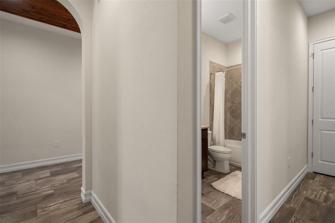
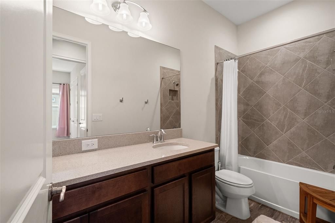
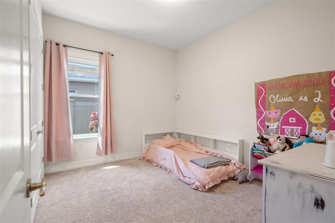
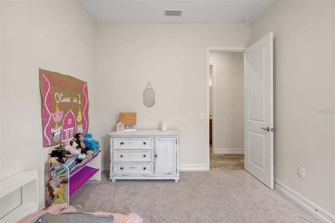
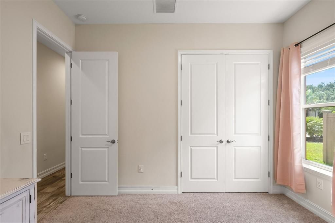
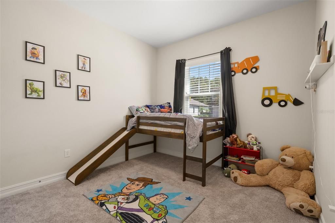
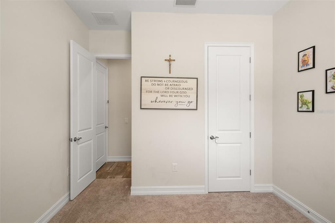
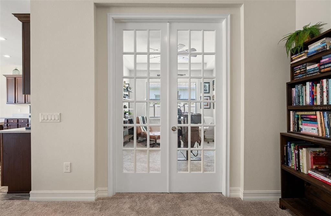
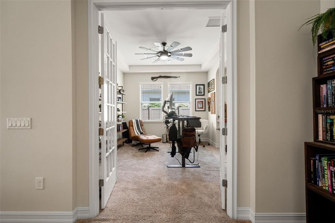
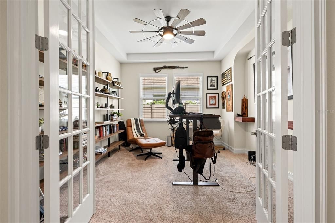
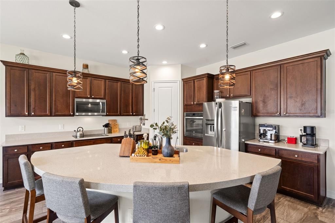
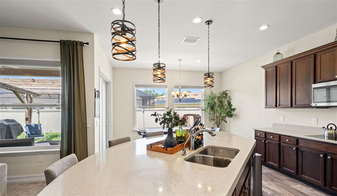
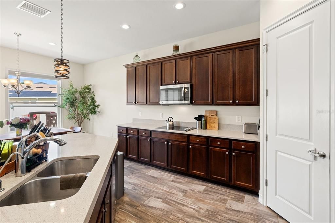
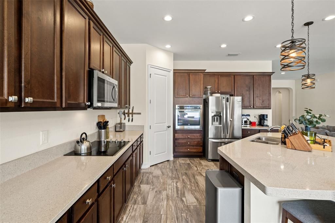
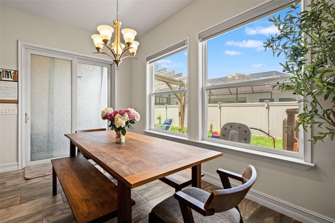
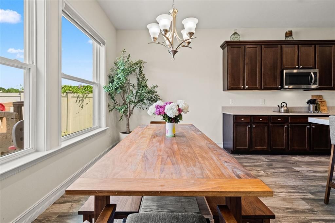
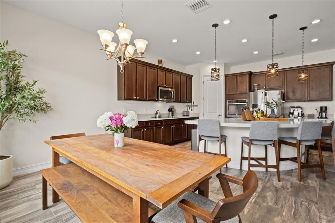
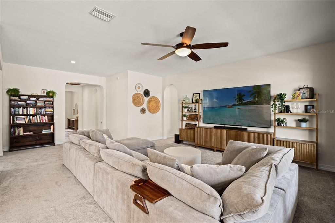
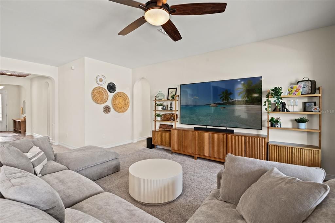
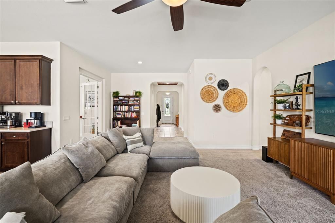
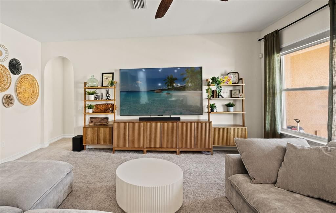
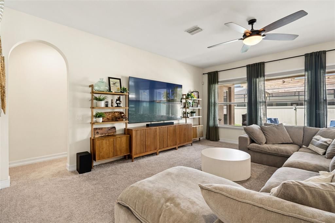
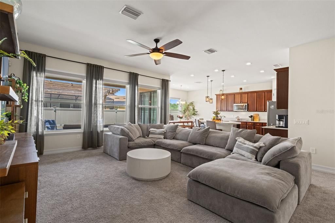
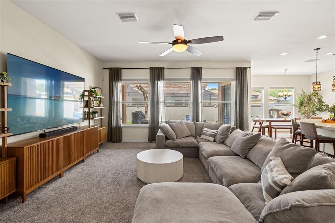
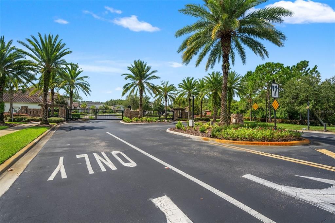
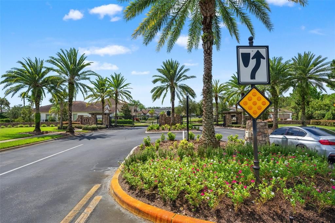
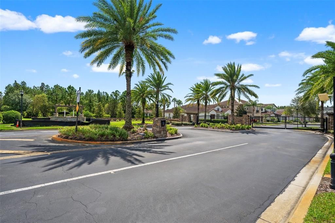
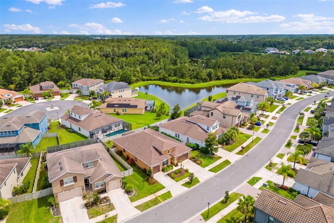
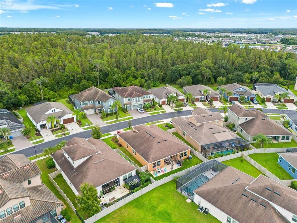
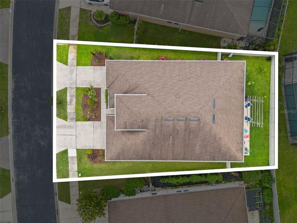
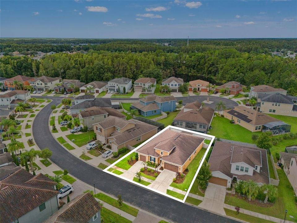
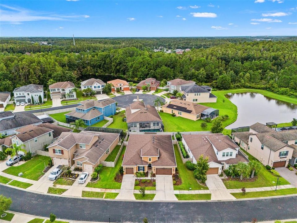
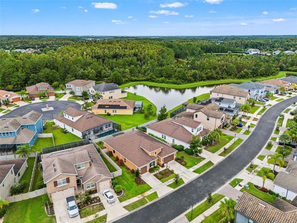
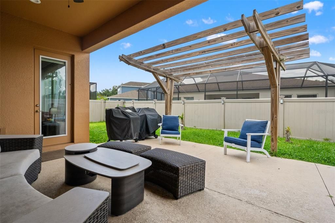
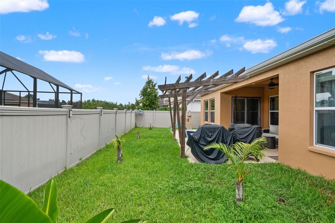
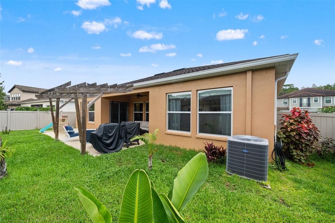
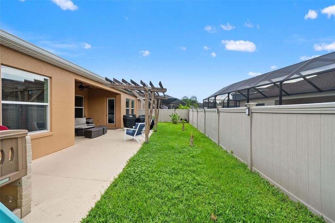
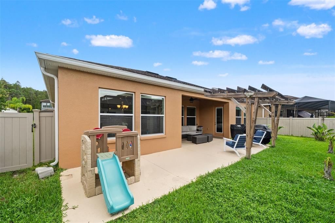
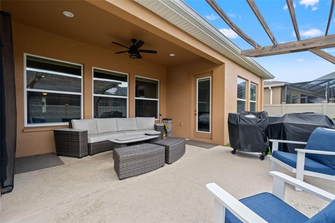
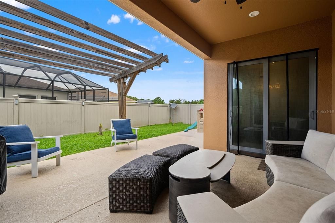
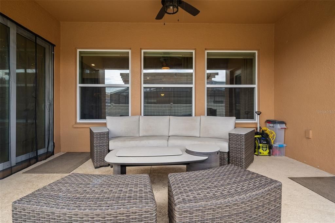
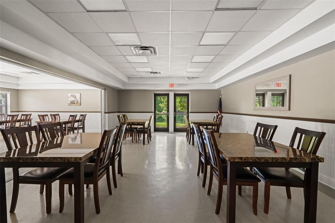
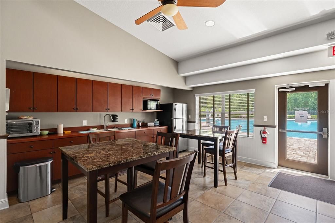
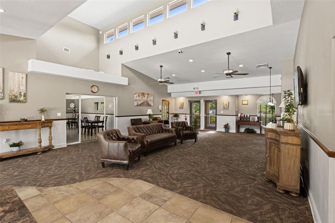
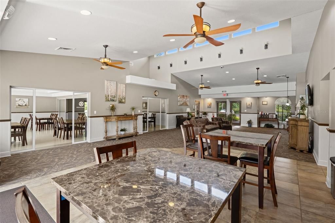
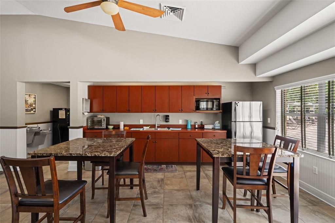
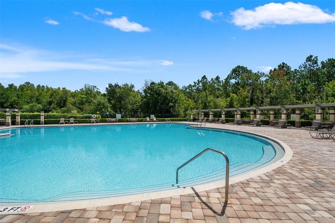
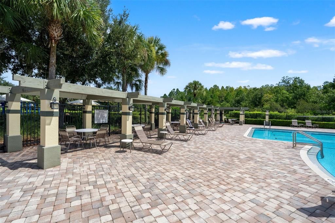
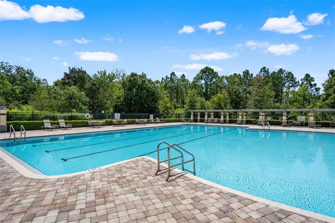
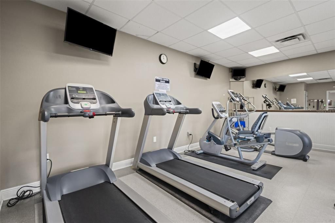
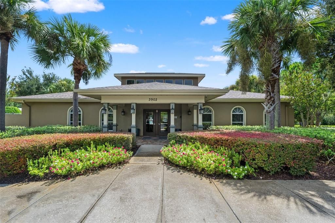
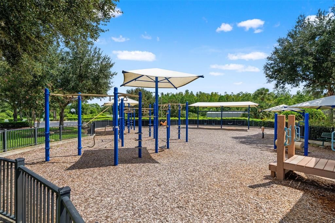
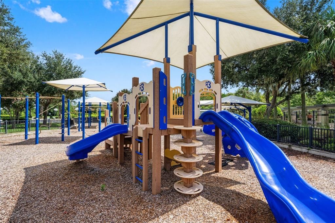
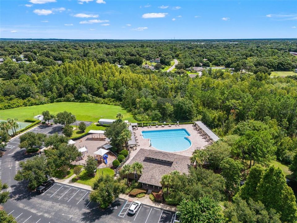
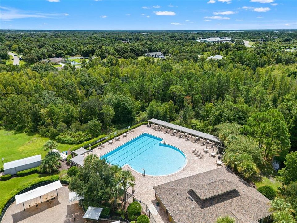
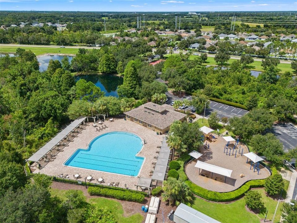
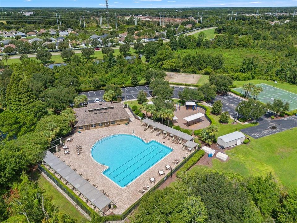
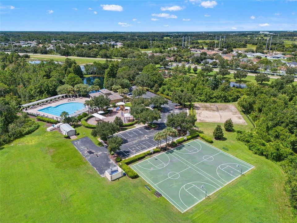
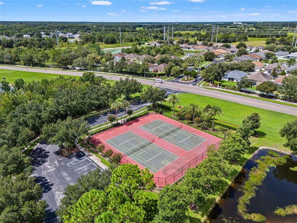
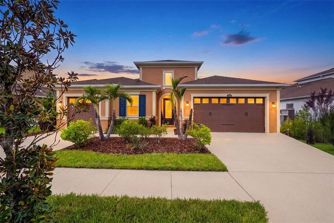
Live close to everything Wesley Chapel has to offer in this immaculately maintained 4-bedroom, 3-bath home with a private office/bonus room and three-car split garage! Located in a gated community, this home welcomes you with a frosted-glass front door, porcelain tile flooring, wood-accented tray ceilings, 10-foot ceilings, 8-foot doors, upgraded lighting, and smart-home features. The open kitchen is ready for everything from quick weekday breakfasts to weekend gatherings, featuring a large quartz island, wood cabinetry, stainless steel appliances, pendant lighting, a walk-in pantry, and reverse-osmosis system. The spacious primary suite offers patio access, tray ceilings, a soaking tub, walk-in shower, separate vanities, and an impressive 15' x 7' walk-in closet with direct access to the laundry room. One secondary bedroom includes its own full bathroom, providing added privacy for guests. Enjoy the Florida lifestyle in the fully fenced backyard with a covered patio and pergola. Additional upgrades include a built-in pest-control system, water softener, irrigation system, security system, and durable polyaspartic flooring in the garage—ideal for a home gym or workshop. The community offers pools, a clubhouse, fitness center, walking trails, and tennis, basketball, and volleyball courts. Best of all, you are just minutes from I-75, Wiregrass Mall, Tampa Premium Outlets, Publix, Target, popular restaurants, medical facilities, recreation, and the growing amenities throughout Wesley Chapel. With shopping, dining, healthcare, entertainment, and major roadways all nearby, this location makes daily life easy. Schedule your private showing today!

Location

Details

Type:
Residential
Parking:
Driveway / Split Garage
Year Built:
2018
Lot:
0.18 Acres
Heating:
Central
Price/sqft:
$209
Cooling:
Central Air
HOA:
$60

Valuation

Our model vs. what's actually selling nearby.
Estimate
$490,000
$345K – $622K
Confidence Low
List vs. estimate
$57K above estimate
List $547,900 · +11.8%
Our model says this listing is priced above recent comparable activity. Room to negotiate.
Price per sq ft
$209
-1.5% vs. city median $212
Based on
32 MLS comparables
Median of recent comparable listings. Sold comps use closing price, active listings use list price.

Highlights

Annual tax
$8,724
2025
HOA
$60/mo
Community Pool, Escrow Reserves Fund
Garage
3 car garage
Pets
Allowed
All facts and features
  • Flooring

    • Carpet

    • Tile

    Heating

    • Central

    Cooling

    • Central Air

    Appliances

    • Built-In Oven

    • Cooktop

    • Dishwasher

    • Dryer

    • Refrigerator

    • Washer

    Other interior features

    • Ceiling Fan(s)

    • High Ceilings

    • In Wall Pest System

    • Open Floorplan

    • Solid Surface Counters

    • Thermostat

    • Tray Ceiling(s)

    • Walk-In Closet(s)

    • Window Treatments

    Bedrooms and bathrooms

    • Bedrooms: 4

    • Full bathrooms: 3

  • Parking

    • Driveway

    • Split Garage

    Property

    • Levels: One

    • Exterior Features: Irrigation System / Rain Gutters / Sidewalk / Sliding Doors / Sprinkler Metered

    Lot

    • Lot: 0.18 Acres

    Other Property Information

    • Parcel Number: 2026340110072000130

    • Zoning: MPUD

  • Type and style

    • Property Type: Residential

    • Property Sub Type: Single Family Residence

  • Utility

    • BB/HS Internet Available

    • Cable Available

    • Electricity Connected

    • Sewer Connected

    • Underground Utilities

    • Water Connected

  • Other financial information

    • HOA: $60

    • HOA Frequency: Monthly

    • Annual tax amount: $8,725

  • Source details

    • MLS ID: W7888857

    Other facts

    • Construction Materials: Block / Stucco

    • Foundation Details: Slab

    • Laundry Features: Laundry Room

    • Lot Features: Cleared / Landscaped / Level / Sidewalk

    • Patio And Porch Features: Front Porch / Rear Porch

    • Direction Faces: East

    • Other Structures: Other

    • Architectural Style: Contemporary / Florida

    • Garage Spaces: 3

    • Attached Garage: Yes

    • Garage: Yes

    • Living Area: 2616

    • Water Source: Public

    • Subdivision Name: MEADOW POINTE 4 SOUTH MERIDIAN

Private inquiry
Talk to the advisor on this listing.
Floor plans, HOA docs, off-market comparables, scheduling a private showing — one message, direct to the local specialist.

More like this

For Sale
$559,000
House
6 bds · 3 ba · 3,376 sqft
COUNTRY WALK INCREMENT F PH 01, WESLEY CHAPEL
4346 WATERVILLE AVENUE
For Sale
$595,000
House
5 bds · 3 ba · 2,449 sqft
MEADOW POINTE, WESLEY CHAPEL
2132 RENSSELAER DRIVE
New
For Sale
$451,823
House
3 bds · 2 ba · 1,925 sqft
ESPLANADE AT WIREGRASS RANCH, WESLEY CHAPEL
3888 IMMACOLATA WAY
New
For Sale
$455,999
House
2 bds · 2 ba · 1,689 sqft
ESPLANADE AT WIREGRASS RANCH, WESLEY CHAPEL
3931 IMMACOLATA WAY
New
For Sale
$449,900
6 bds · 3 ba · 3,084 sqft
WILLIAMS NEW RIVER ACRES UNREC, WESLEY CHAPEL
33349 ARTHUR DRIVE
New
For Sale
$431,599
House
2 bds · 2 ba · 1,689 sqft
ESPLANADE AT WIREGRASS RANCH, WESLEY CHAPEL
3801 FRACCARETA WAY
New
For Sale
$485,000
House
2 bds · 2 ba · 1,684 sqft
ANAND VIHAR, WESLEY CHAPEL
29817 ANAND VIHAR DRIVE
New
For Sale
$699,999
House
5 bds · 3 ba · 4,129 sqft
EASTON PARK PH 3, TAMPA
10649 PICTORIAL PARK DRIVE

Market around this address

Live counts in the same area.
View all

The multiple listing information is provided by the Stellar MLS from a copyrighted compilation of listings. The compilation of listings and each individual listing are ©2026-present Stellar MLS. All Rights Reserved. The information provided is for consumers' personal, noncommercial use and may not be used for any purpose other than to identify prospective properties consumers may be interested in purchasing. All properties are subject to prior sale or withdrawal. All information provided is deemed reliable but is not guaranteed accurate, and should be independently verified. Listing courtesy of: FLORIDA CRACKER PROPERTIES